

8923 N Mersington Avenue, Kansas City, MO 64156
Description
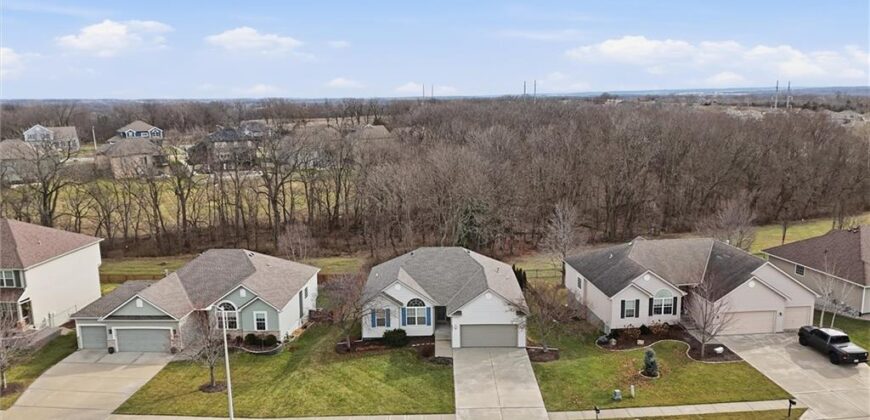
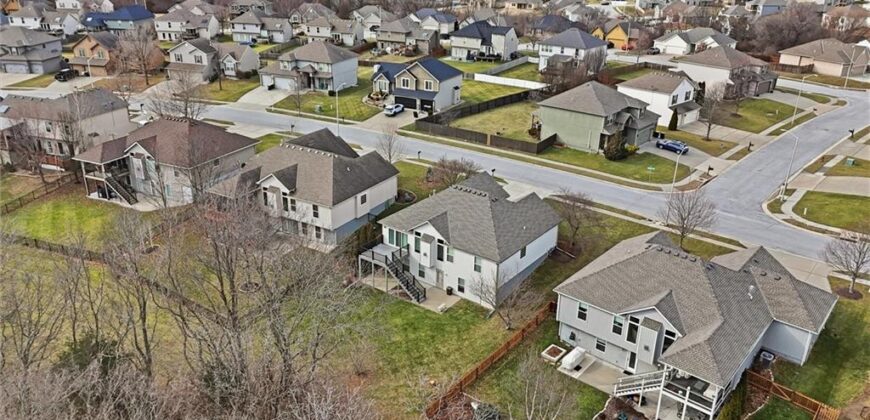
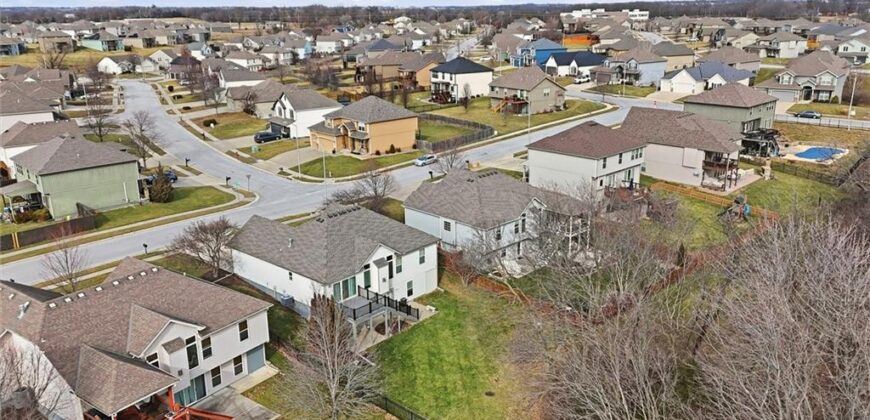
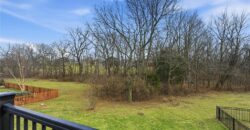
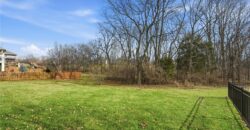
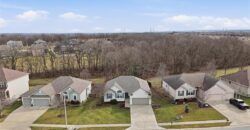
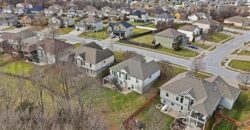
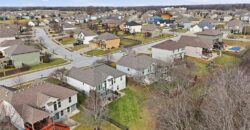
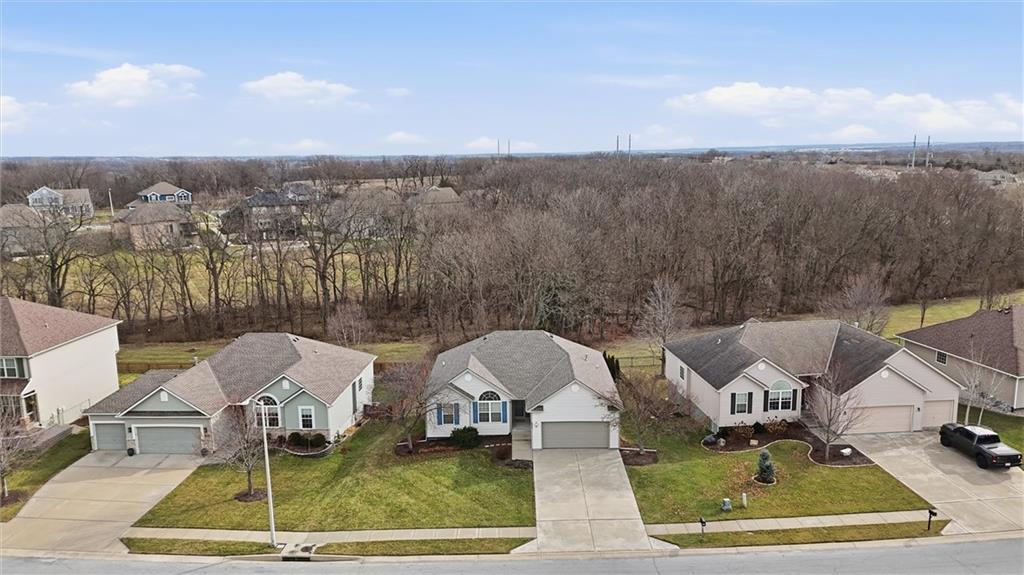
[Staley High Attendance Area – Backs to Green Space]
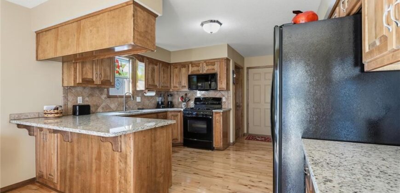
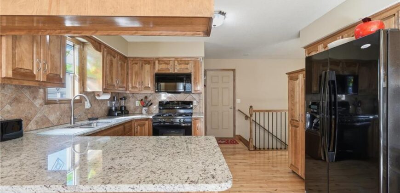
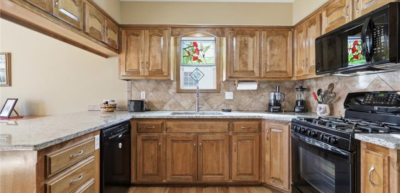
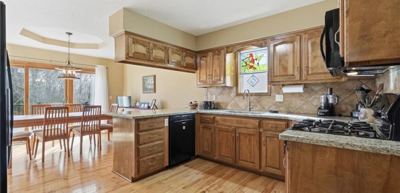
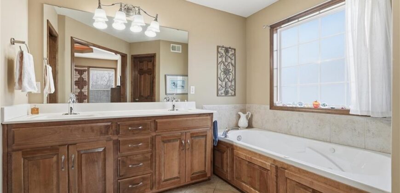
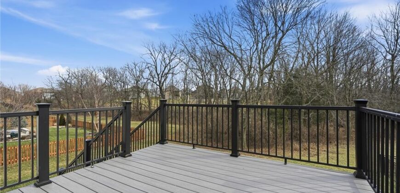
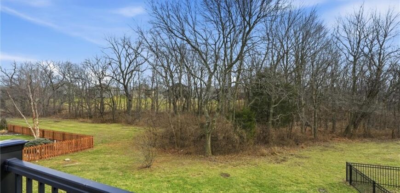
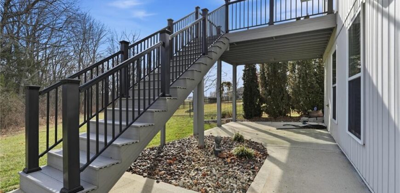
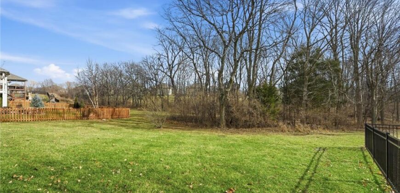
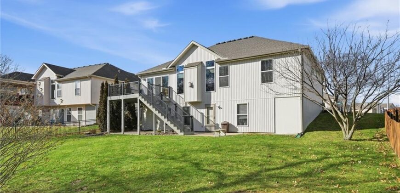
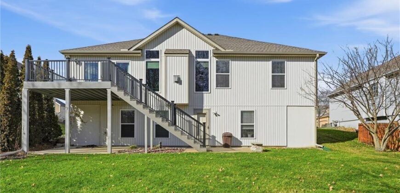
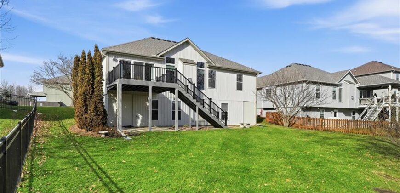
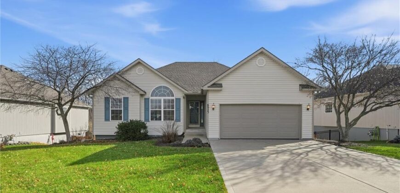
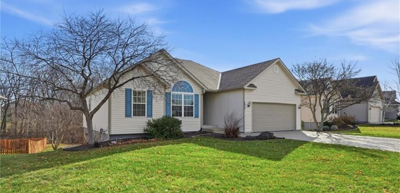
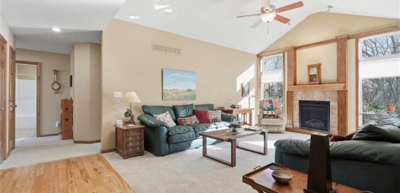
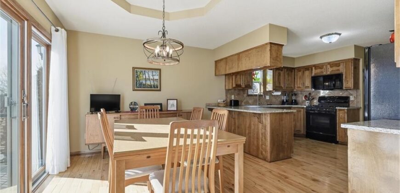
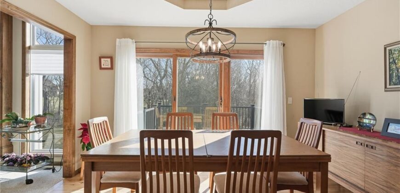
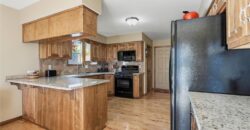
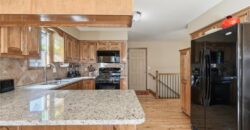
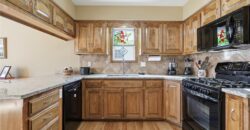
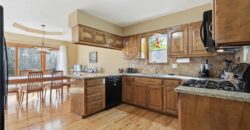
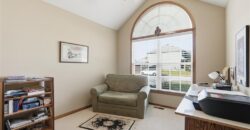
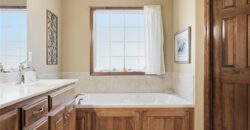
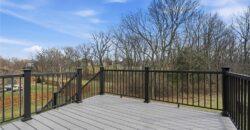
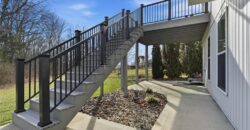
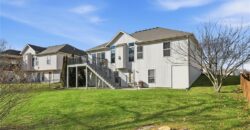
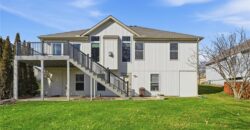
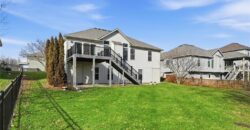
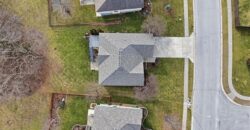
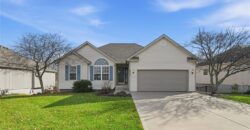
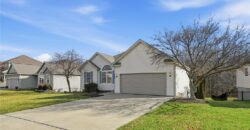
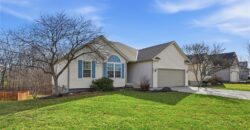
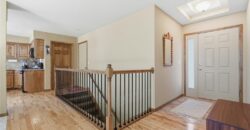
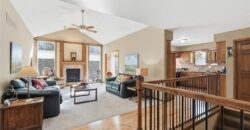
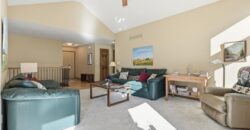
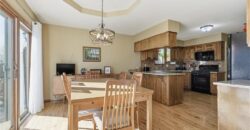
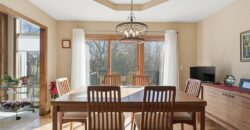
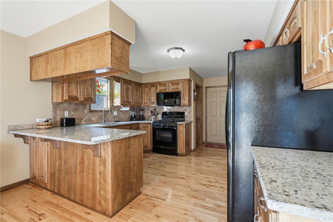
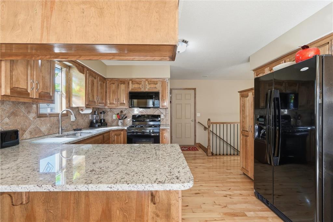
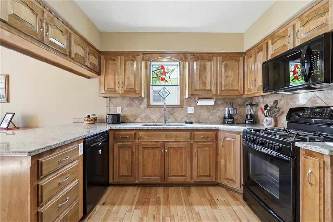
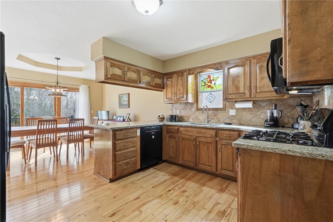
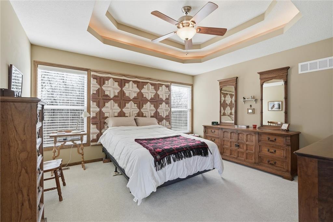
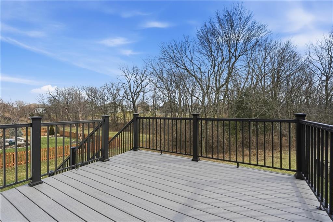
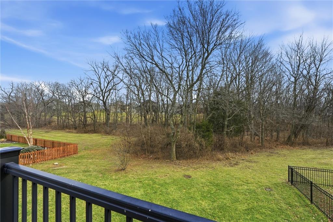
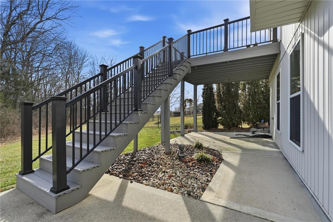
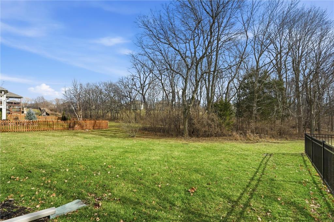
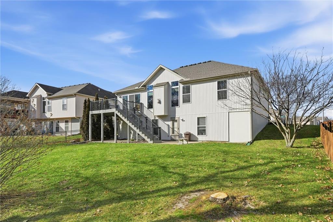
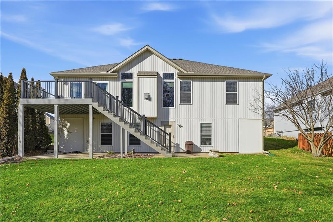
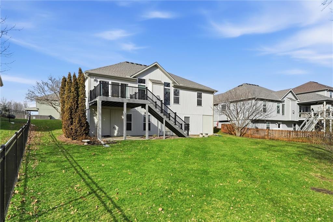
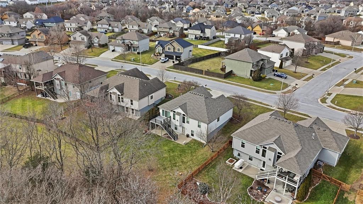
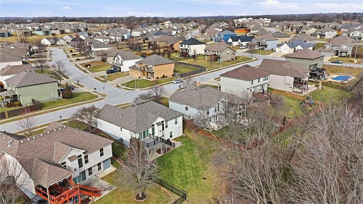
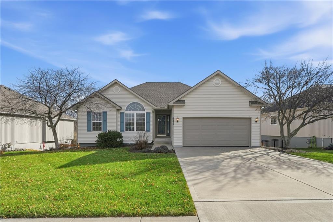
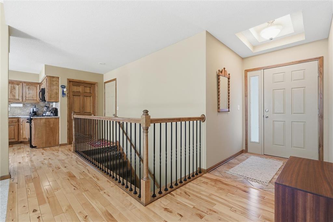
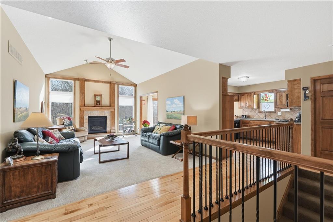
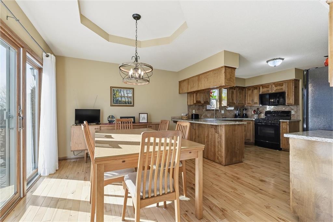
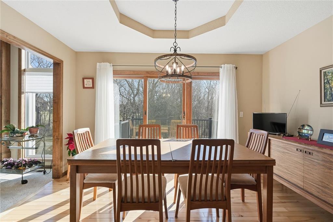
This impeccably maintained home in the desirable Highlands of Northview boasts elegant granite kitchen counters and a seamless connection to outdoor living through a new tinted triple-glass slider door leading to a composite deck with stairs, which backs to treed green space.
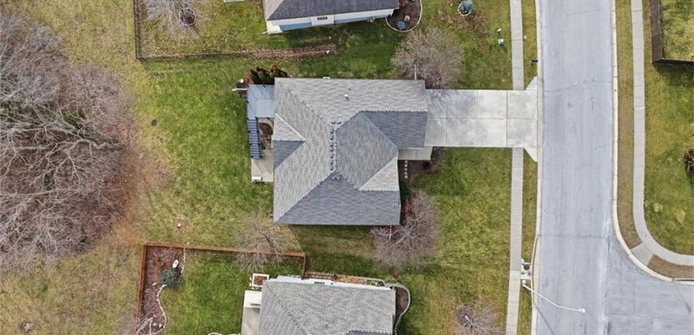
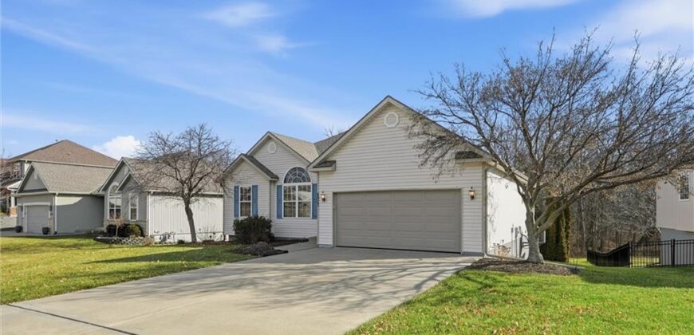
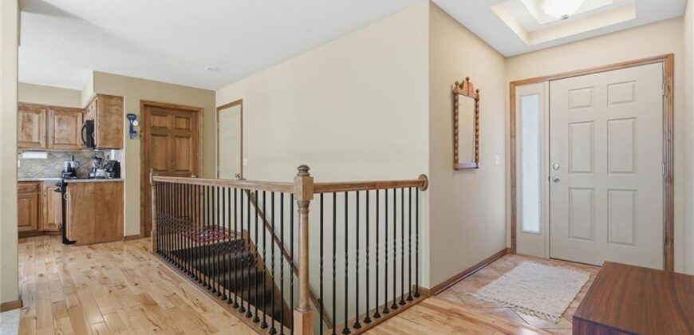
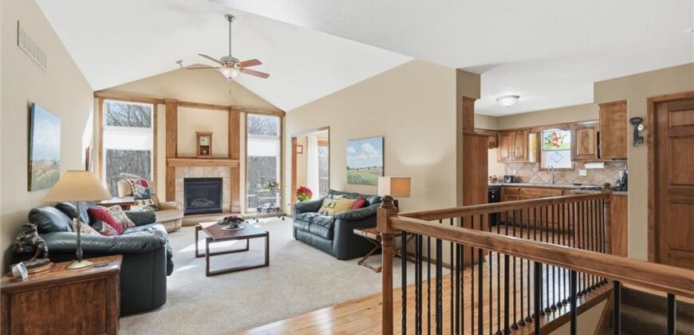
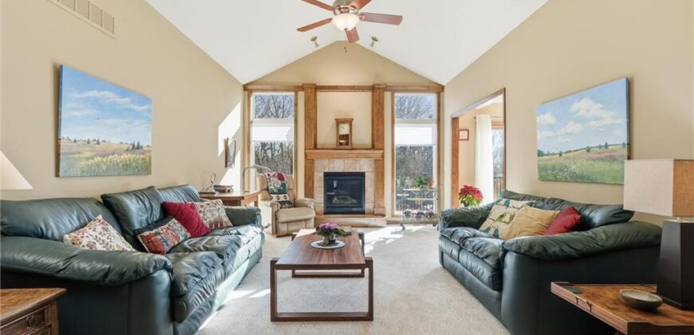
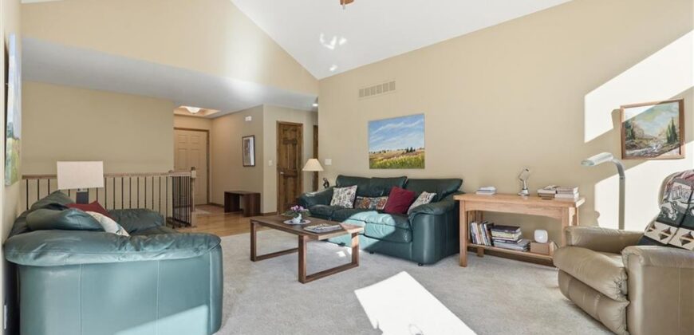
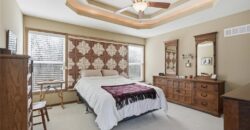
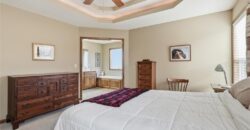
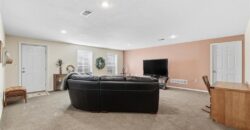
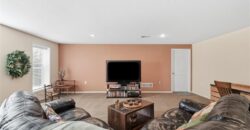
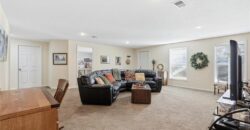
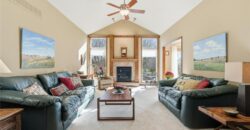
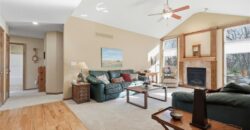
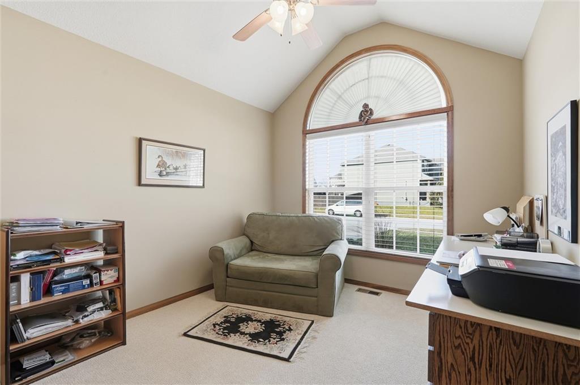
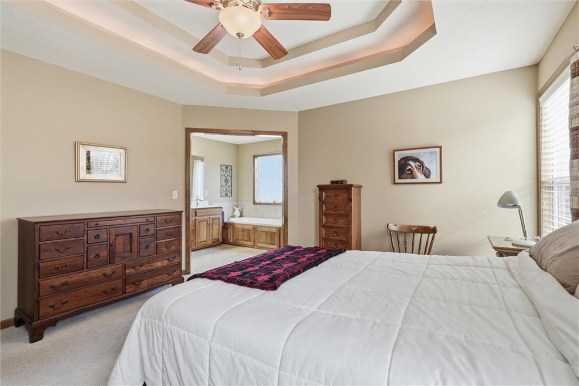
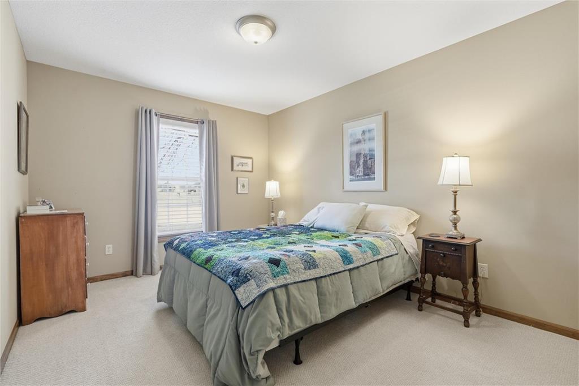
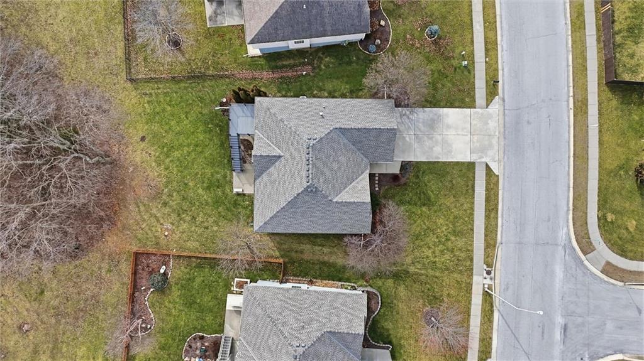
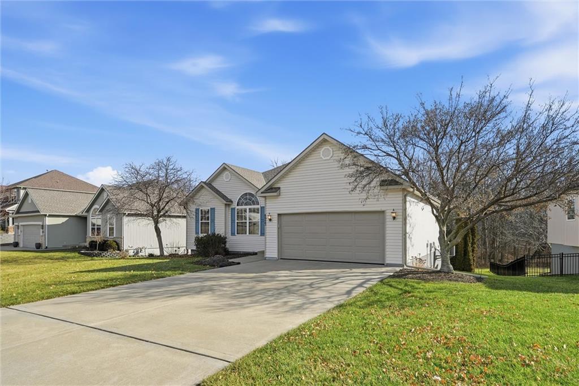
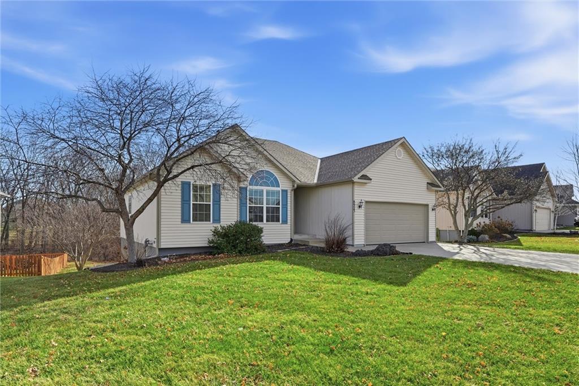
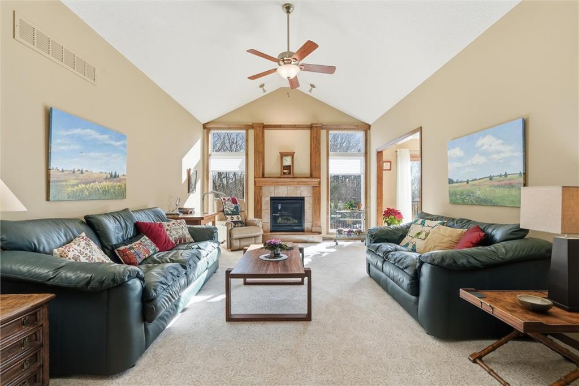
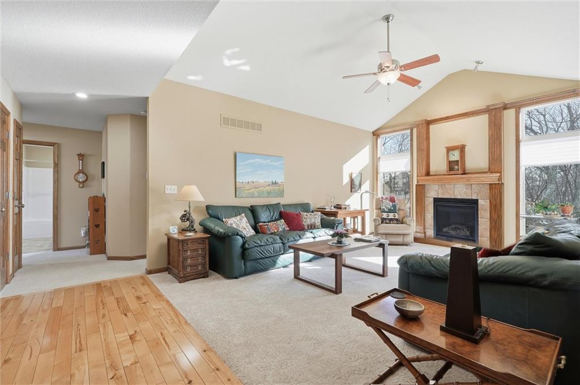
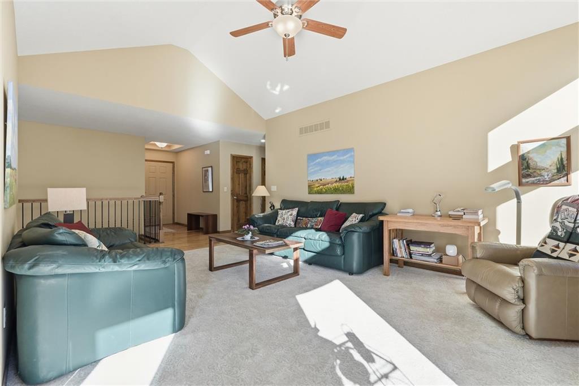
Step across beautiful hardwood floors in the kitchen and sink your toes into brand-new Karastan luxury carpeting throughout the main level. Enjoy enhanced comfort with tinted living room windows, humidifier (2024), and an air scrubber (2022) for improved air quality. With major updates completed, you will benefit from peace of mind with a new roof, gutters, and downspouts (2024), a new insulated garage door (2024), and a new opener (2025); a durable composite deck was added in 2015.
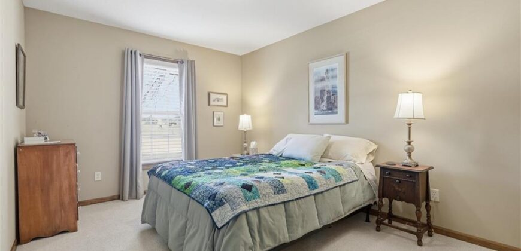
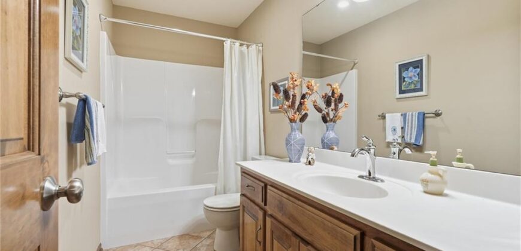
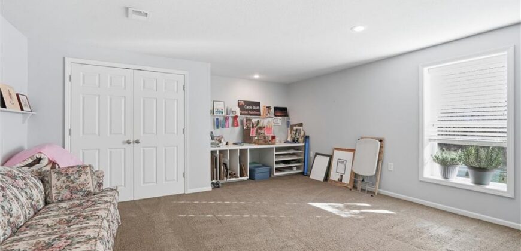
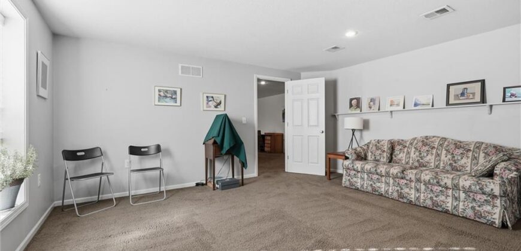
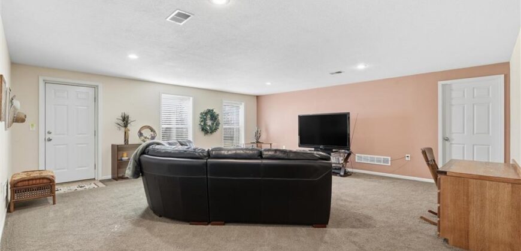
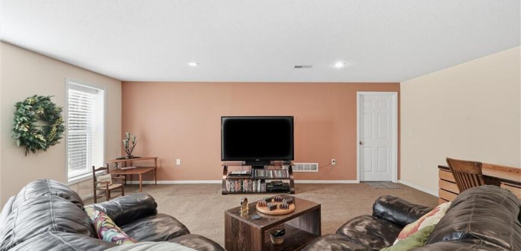
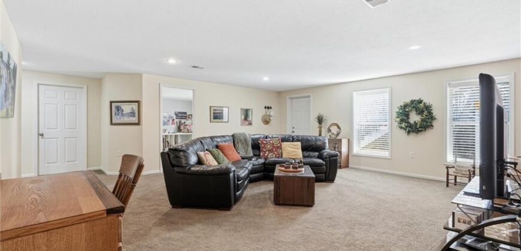
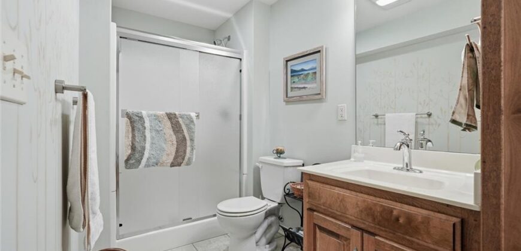
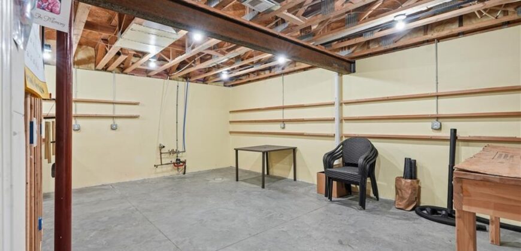
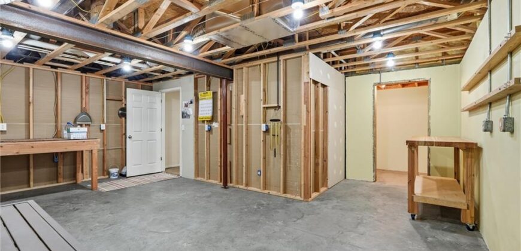
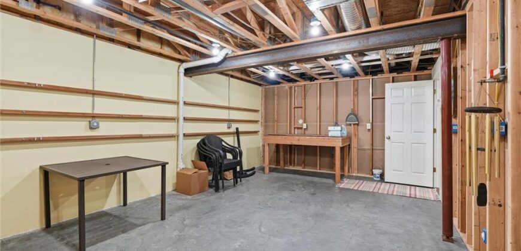
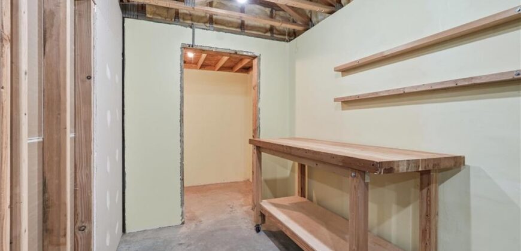
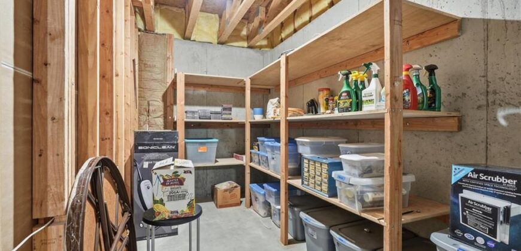
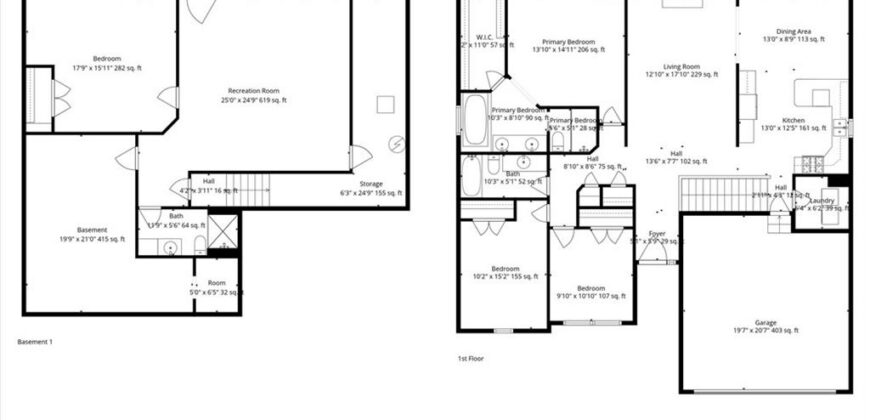
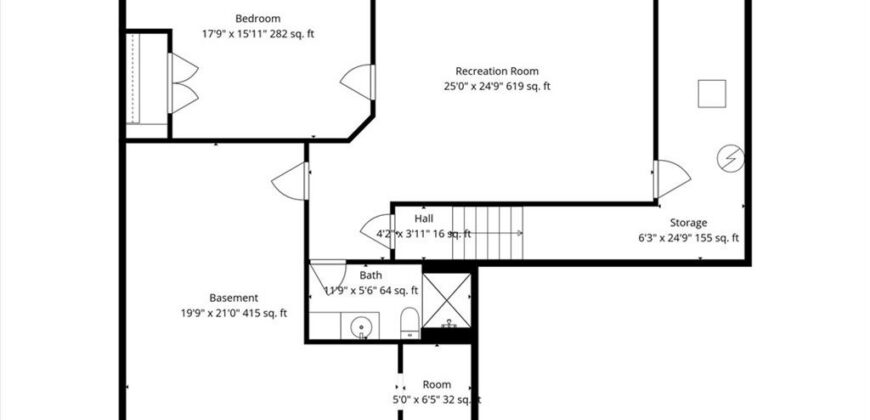
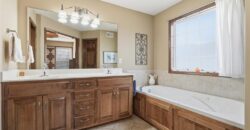
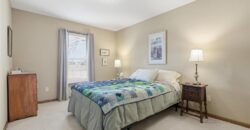
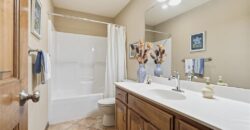
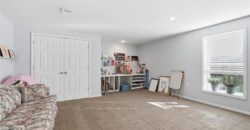
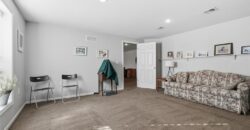
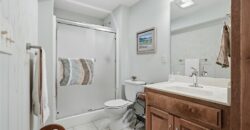
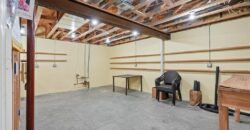
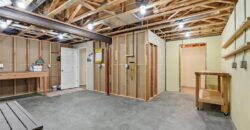
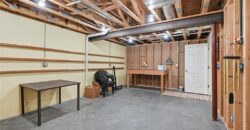
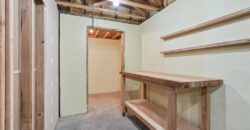
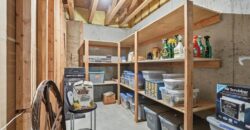
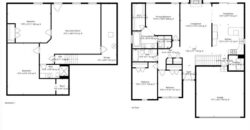
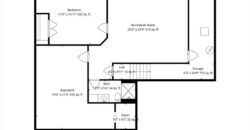
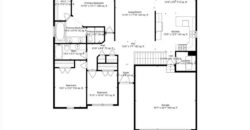
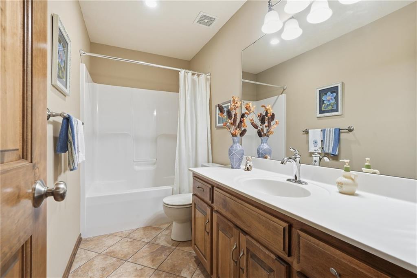
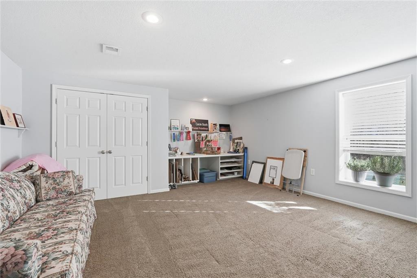
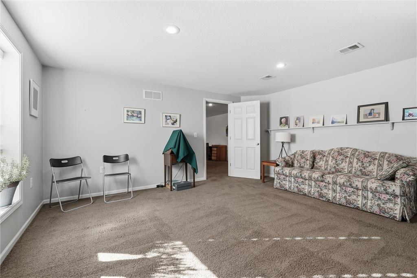
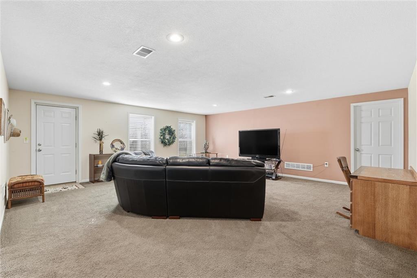
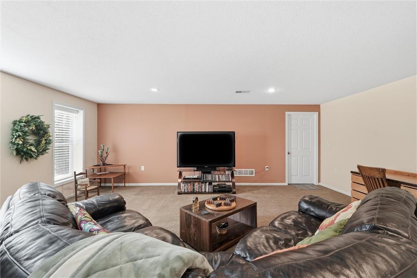
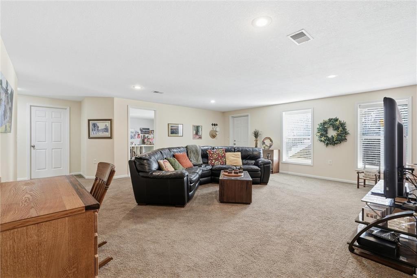
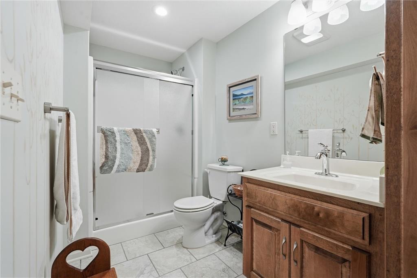
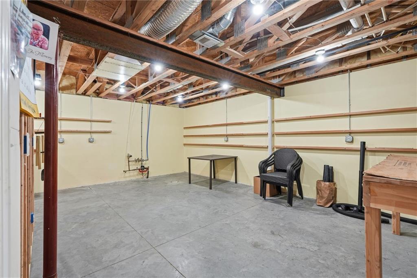
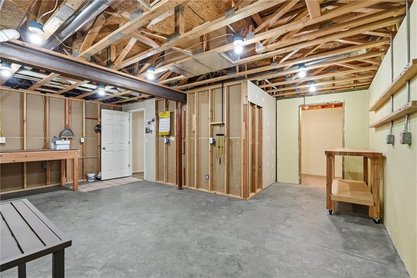
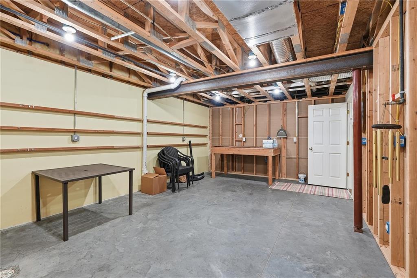
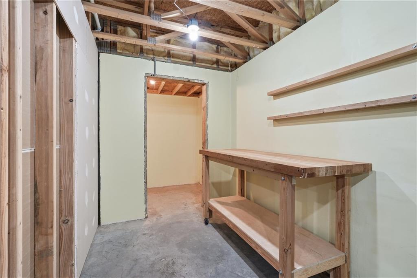
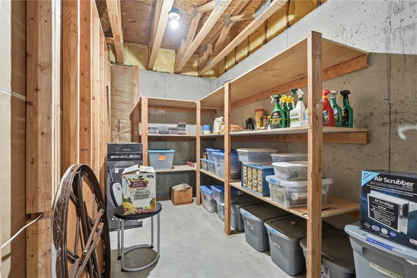
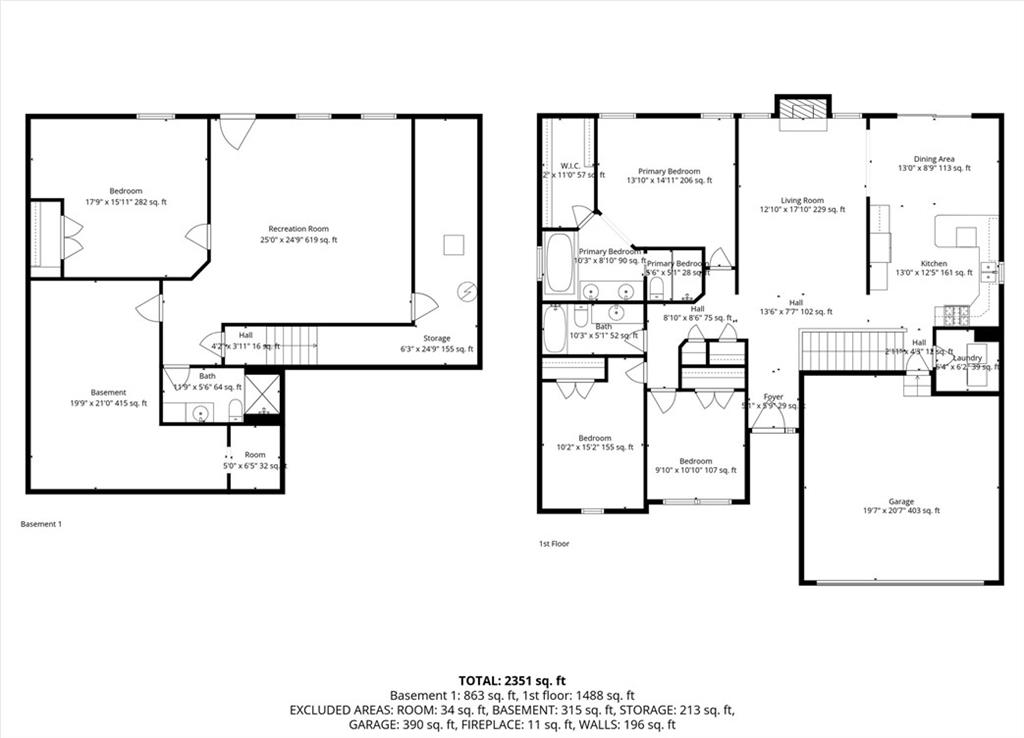
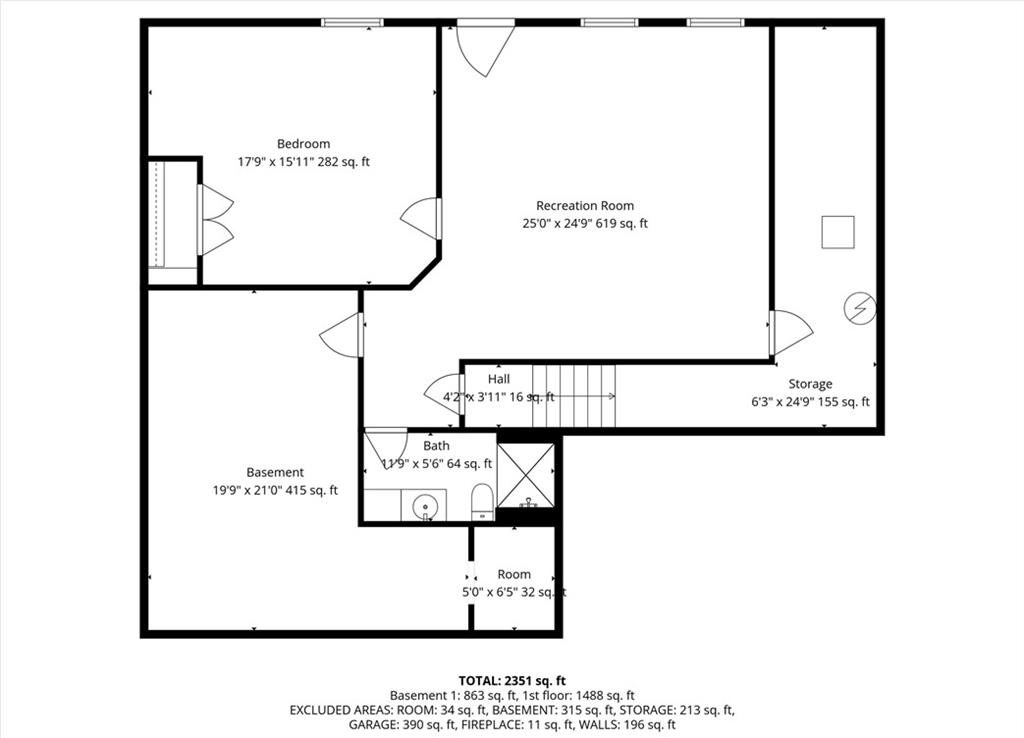
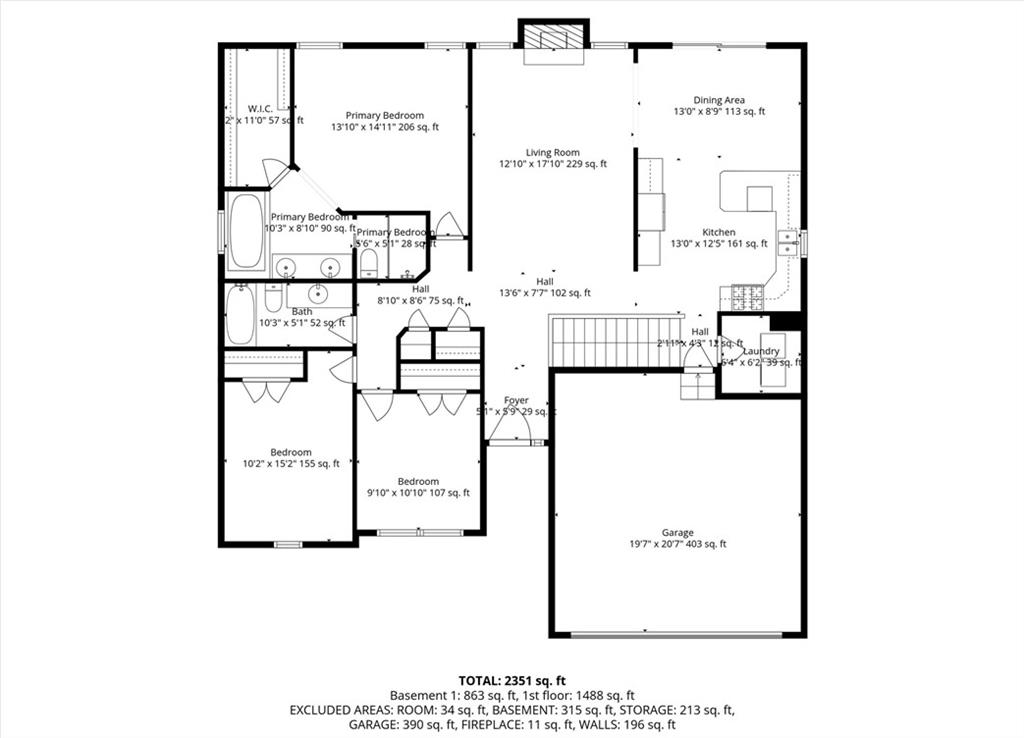
The large finished walk-out basement offers a 4th bedroom, a 3rd bathroom, and ample unfinished space and workshop potential—featuring a former, fully functional workshop with ventilation—a dream for any woodworking enthusiast, or customize it to your needs. The basement level also includes a concrete storm-shelter room. This beautifully cared-for home combines comfort, style, and significant capital improvements, offering you a truly move-in-ready experience.
Address
-
Address 8923 N Mersington Avenue, Kansas City, MO 64156
-
Country United States
-
Province/State MO
-
City/Town Kansas City
-
Neighborhood Highlands of Northview
-
Postal code/ZIP 64156
Overview
- Property ID HMS51120130
- Price $495,000
- Property Type Single Family Residence
- Property status Coming Soon
- Rooms 11
- Bedrooms 4
- Bathrooms 3
- Year Built 2010
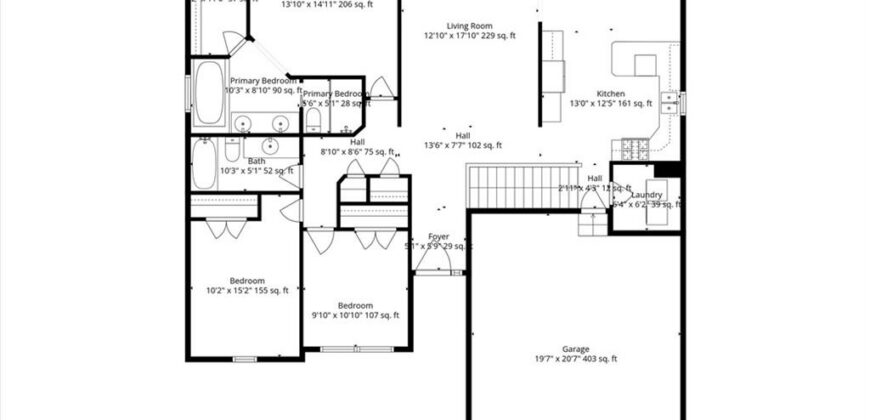
- Size 2,351 SqFt
- Land area 0.23 SqFt
- Garages 1
- Age Description 16-20 Years
- Appliances Dishwasher, Disposal, Dryer, Exhaust Fan, Humidifier, Microwave, Refrigerator, Gas Range, Washer
- Architectural Style Traditional
- Association Amenities Play Area, Trail(s)
- Association Fee 503
- Basement Basement BR, Finished, Sump Pump, Walk-Out Access
- Full Bathrooms 3
- Total Bedrooms 4
- City Kansas City
- County Clay
- Dining Area Features Kit/Dining Combo
- Directions 152 hwy to Indiana Ave north, east on 92nd St. Follow to subdivision entrance, Mersington Avenue, and continue until end of road, then turn right onto Mersington (again) and follow to home on the right hand side.
- Elementary School Northview
- FireplaceYN 1
- Total Fireplaces 1
- Flooring Carpet, Tile, Wood
- Floor Plan Features Reverse 1.5 Story
- Garage Spaces 2
- High School Staley High School
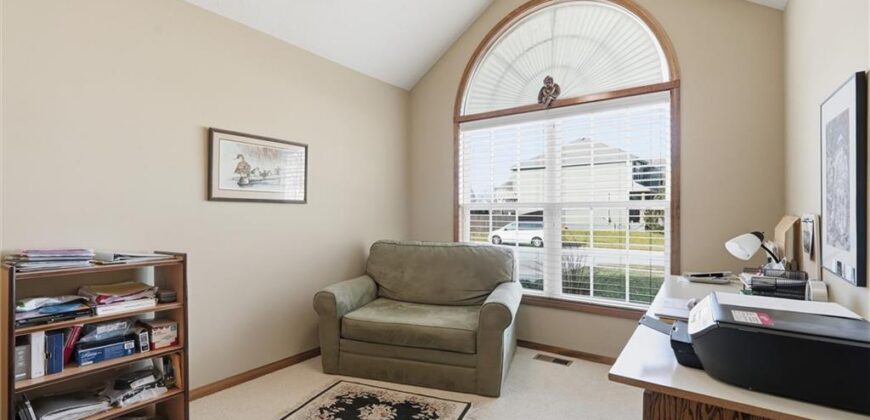
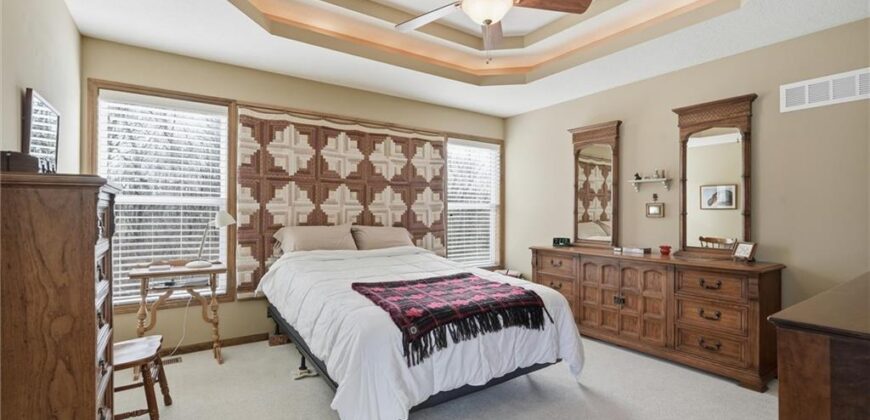
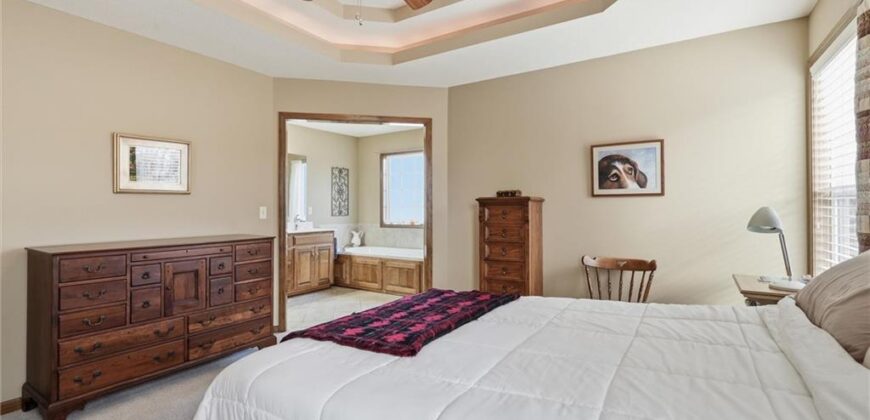
- Interior Features Ceiling Fan(s), Pantry, Smart Thermostat, Stained Cabinets, Vaulted Ceiling(s), Walk-In Closet(s)
- Window Features Window Coverings, Thermal Windows
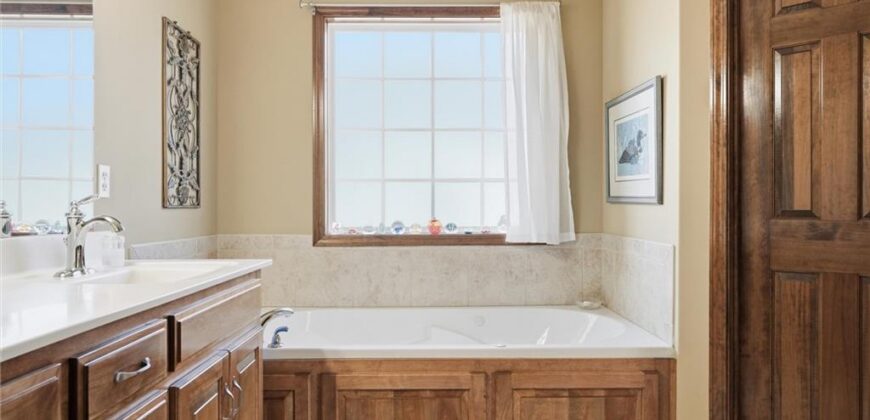
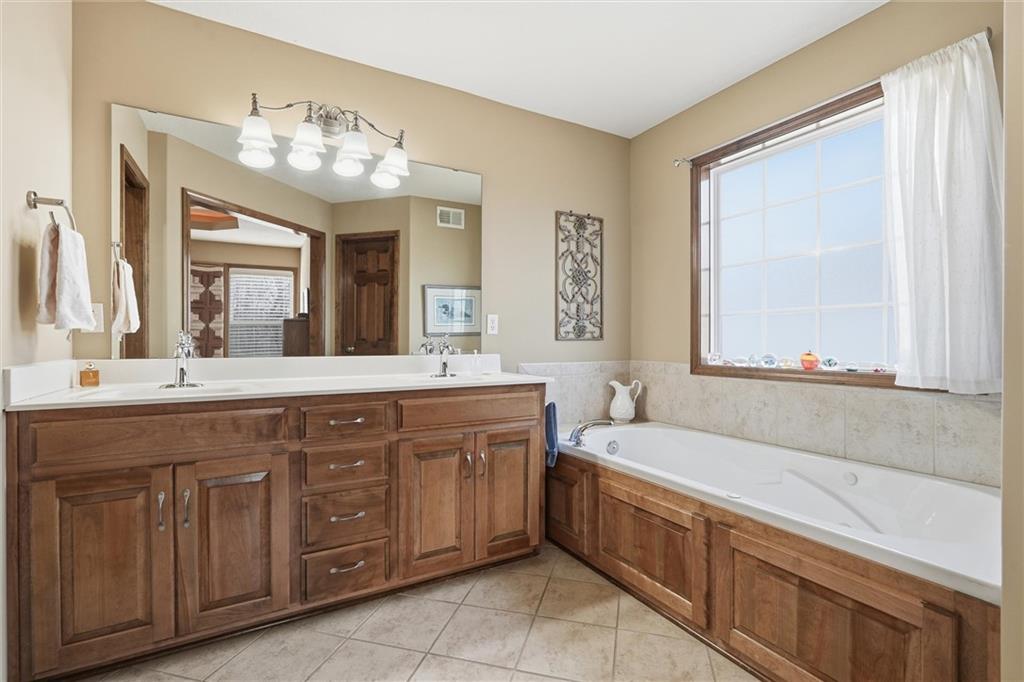
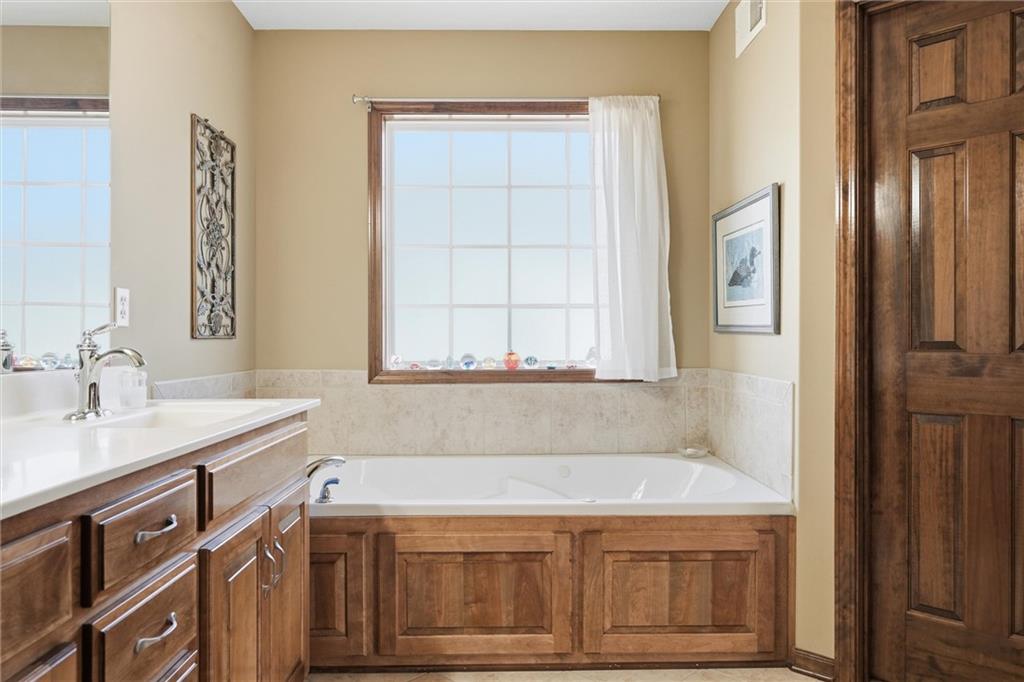
- Spa Features Bath
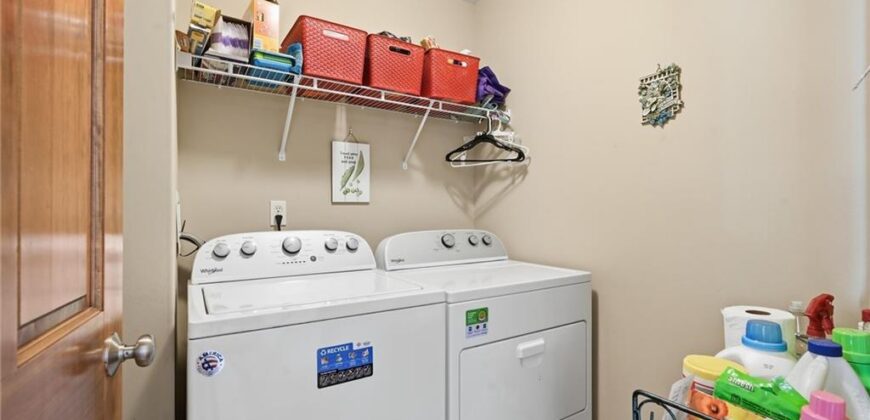
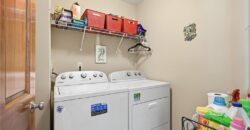
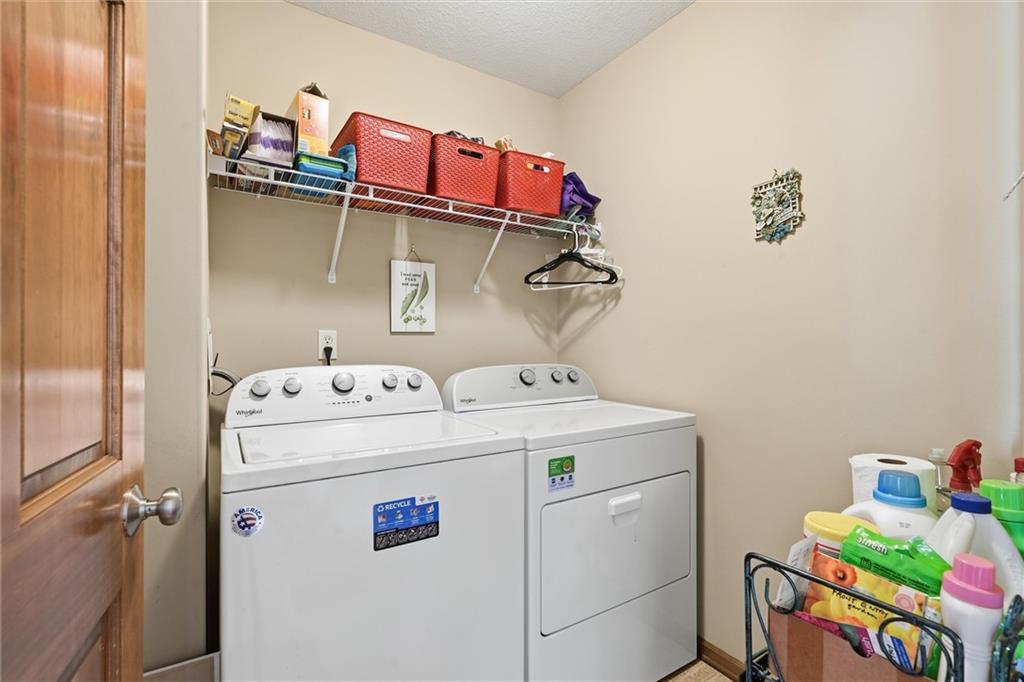
- Laundry Features Laundry Room, Main Level
- Lot Features Adjoin Greenspace, Sprinkler-In Ground
- Middle School New Mark
- Parking Features Garage Door Opener, Garage Faces Front
- Patio and Porch Features Deck, Patio
- Postal Code 64156
- High School District North Kansas City
- Subdivision Name Highlands of Northview
- Year Built 2010