

Reverse 1.5 Story (221)
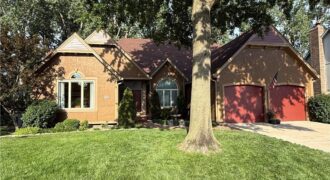
Coming Soon

This model home is completed; it showcases all that the Wildflower floorplan by award winning Summit Homes has to offer. This floorplan offers an open main area making it perfect for entertaining. Everything you need is on the main level including 3 bedrooms, 2 bathrooms. The laundry room can be accessed from the garage entry […]

Stunning Model Home – come take a look! Our Wildflower home plan embodies the ideal ranch layout, offering both style and functionality. As you enter through the front door, you’re welcomed by a spacious entryway that leads into a bright, open-concept kitchen, dining, and living area—perfect for both relaxation and entertainment. The main floor features […]

Welcome to the Sierra, a stunning reverse ranch designed for comfort and style. The open main living area features hardwood floors, soaring 9-foot ceilings, and a natural flow perfect for everyday living and entertaining. The kitchen is a chef’s dream, complete with an oversized island, while the dining area opens to a covered deck with […]
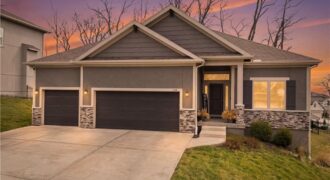
Welcome to this charming reverse 1.5-story home, where smart design, easy living, and an unbeatable location come together. The main floor showcases an airy, well-planned layout centered around a generous kitchen boasting granite countertops, a walk-in pantry, and a large island with a built-in sink — ideal for cooking and hosting alike. The kitchen connects […]
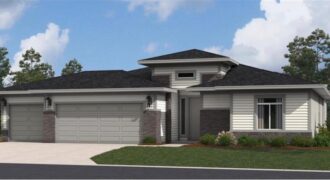
Welcome to your dream ranch home! The Hunt is a beautifully designed residence that features a desirable open-concept floor plan, perfect for modern living. The main level boasts three spacious bedrooms, including a serene master suite with a walk-in closet and a luxurious en-suite bathroom. Two additional bedrooms are thoughtfully situated near a well-appointed full […]

Welcome to the Sierra, a stunning reverse ranch designed for comfort and style. The open main living area features hardwood floors, soaring 9-foot ceilings, and a natural flow perfect for everyday living and entertaining. The kitchen is a chef’s dream, complete with an oversized island, while the dining area opens to a covered deck with […]
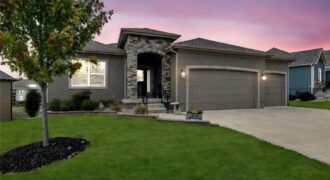
Beautiful 4 bedroom 3 bath home that backs to green space! As you step inside you’ll be drawn to the beautifully crafted box beam ceilings that add character to the open floor plan. This home has 2 bedrooms on main level and 2 bedrooms on lower level as well as a family room with wet […]
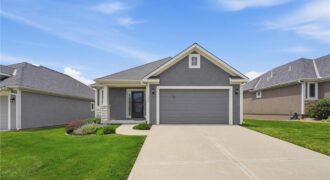
This Northland home shows as if it was just built! Meticulously maintained and in pristine condition, this 3-bedroom, 3-full bath patio villa feels and looks brand new from the moment you walk through the door. Located in the maintenance-provided Villas at Tiffany Woods, minutes from the Kansas City airport and shopping and dining, you have […]
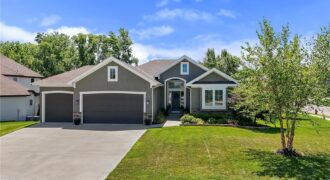
Welcome to this stunning reverse 1.5-story home in the highly desirable Seven Bridges community, offering the perfect blend of luxury, comfort, and resort-style amenities. Featuring freshly refinished hardwood floors, an open-concept floor plan, and abundant natural light, this move-in-ready home is designed for modern living. The spacious living room is anchored by a beautiful […]
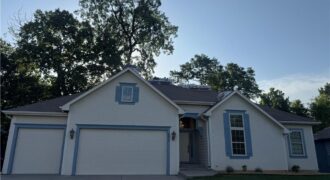
This spacious home has recently been refreshed and updated with a new roof, fresh carpet, and interior paint. Inside, you will find an open layout with comfortable main-level living featuring a large eat-in kitchen with pantry, and an expansive finished walk-out lower level. The basement walks out to a fenced yard that backs to woods. […]
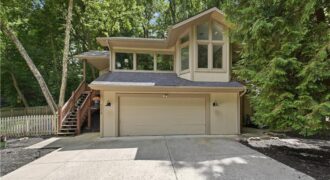
5316 NW Bluff Drive, a one-of-a-kind architectural gem located among the trees in The Bluffs, one of Parkville’s most treasured communities. Tucked high above charming downtown Parkville, this beautifully designed home offers over 2,600 square feet of bright living space with 3 bedrooms, 2 full baths, and 1 half bath. Soaring ceilings and walls of […]
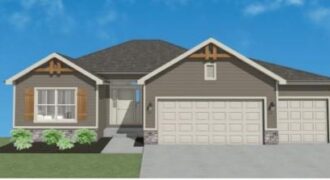
Welcome to the TELLURIDE by Gary Kerns Homebuilders! Step into this spacious open floor plan with lots of natural light! Energy efficient 96% gas furnace. Low E windows throughout the home, Stainless Appliances and gas range in the kitchen! Custom cabinets & quartz kitchen counters with island and walk-in pantry! With its finished lower-level, this […]
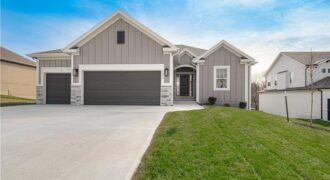
621 E 13th Street, Kearney, MO 64060
$509,900The “KENNA” by Robertson Construction! Gorgeous Reverse 1.5-Story with 4 bedrooms, 2 on the Main Level and 3 baths. An Open Layout features Floor to Ceiling Windows, Stone Fireplace accented with Floating Shelves and built-in Cabinets, Kitchen Island, Solid surface Countertops, Custom Built Cabinets, WALK-IN PANTRY and Real Hardwood Flooring. Oversized Deck is accessible from […]

The Sierra is a beautiful reverse 1.5-story home designed with comfort, style, and functionality in mind. The open main level features rich hardwood flooring, 9-foot ceilings, and a seamless flow throughout the living, kitchen, and dining areas. The gourmet kitchen showcases an impressive oversized island, under-cabinet lighting, and gas plumbing for the range—perfect for both […]