

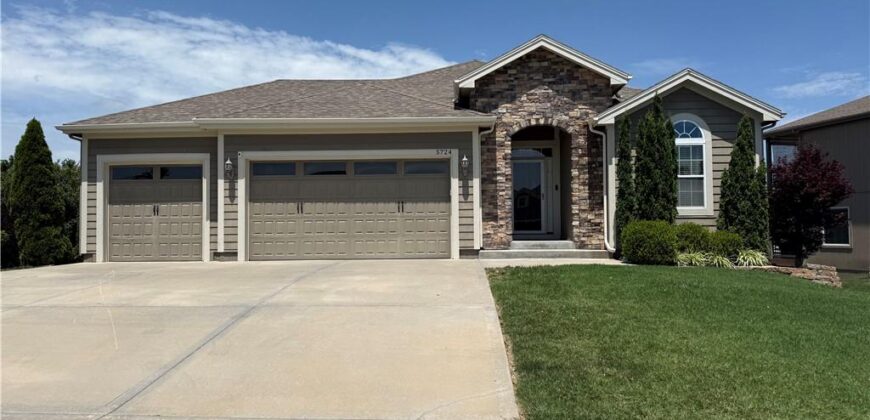
5724 N Kirkwood Avenue, Kansas City, MO 64151
Description
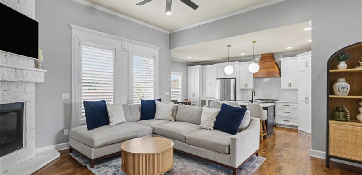
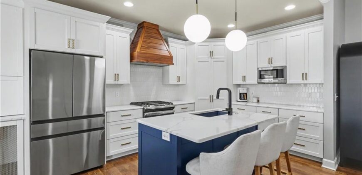
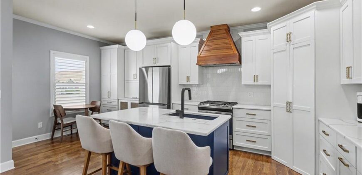
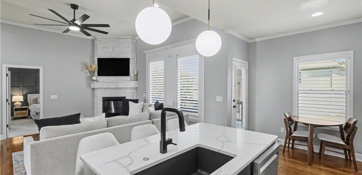
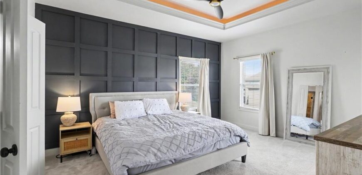
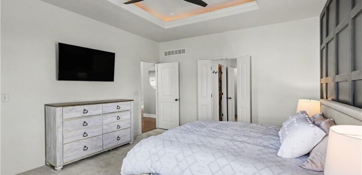
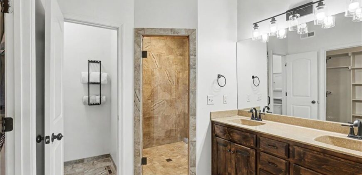
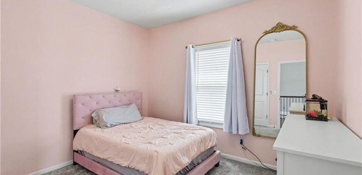
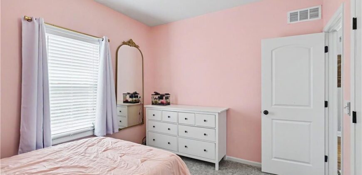
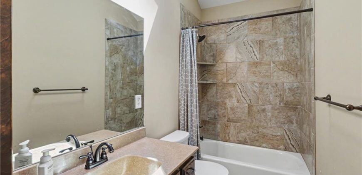
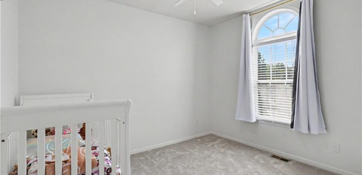
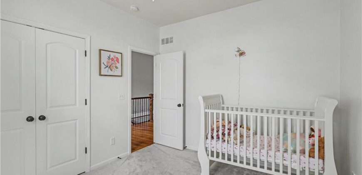
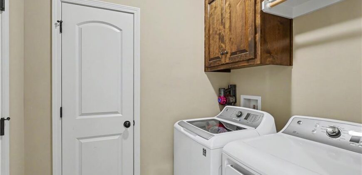
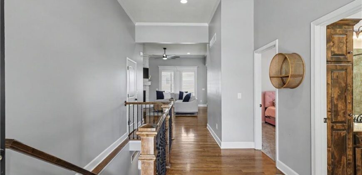
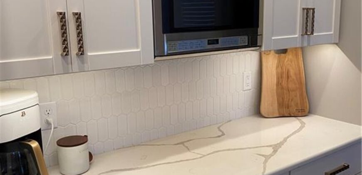
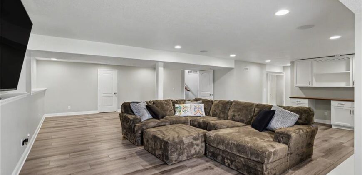
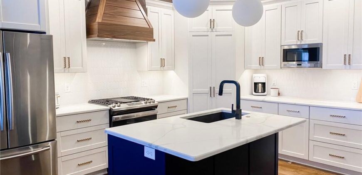
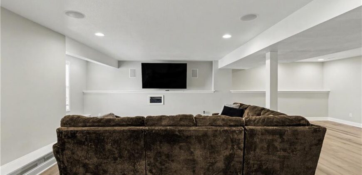
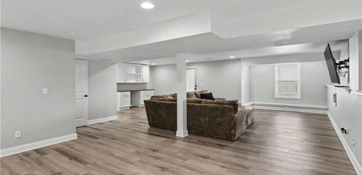
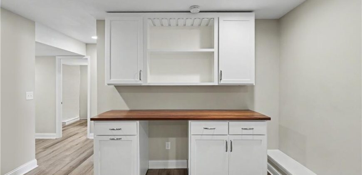
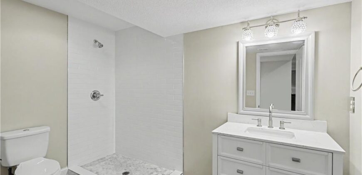
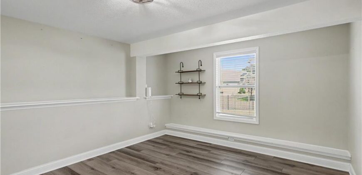
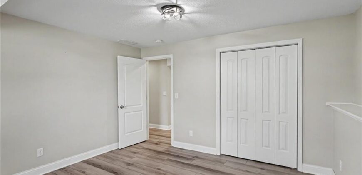
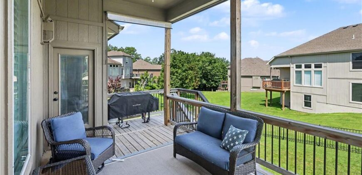
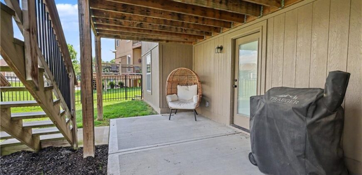
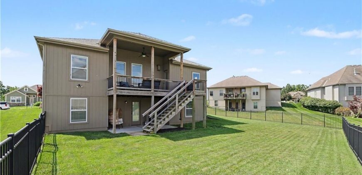
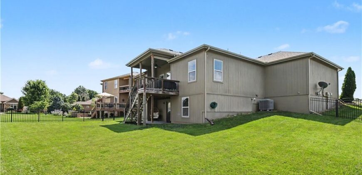
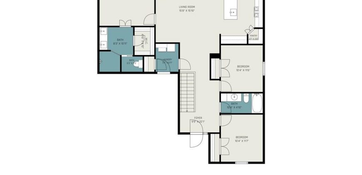
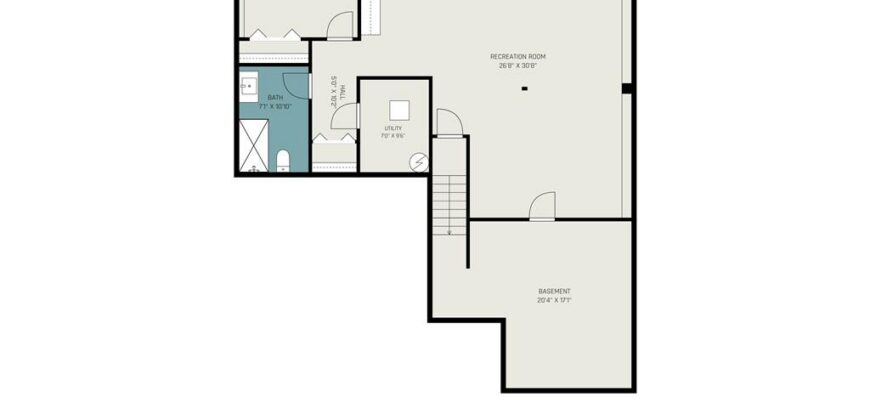
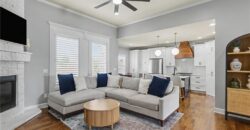
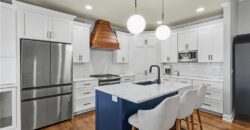
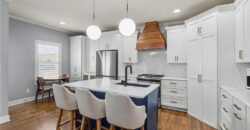
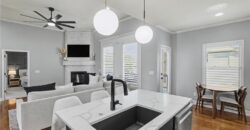
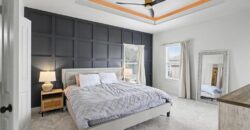
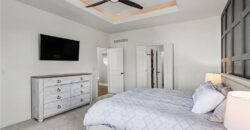
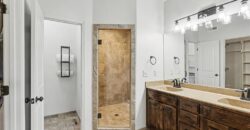
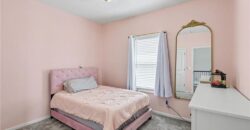
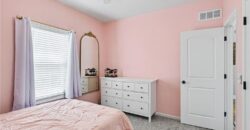
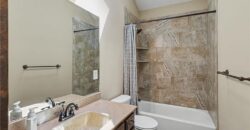
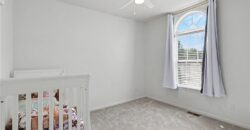
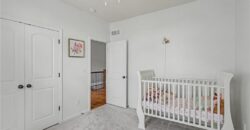
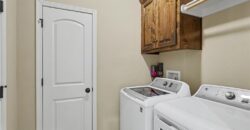
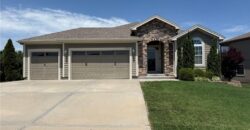
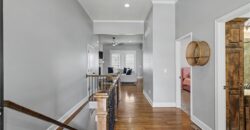
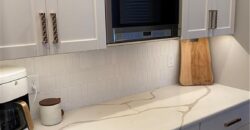
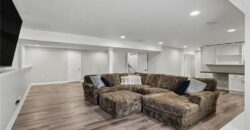
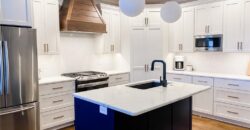
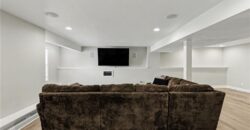
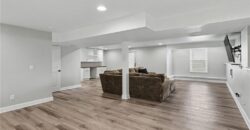
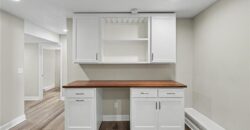
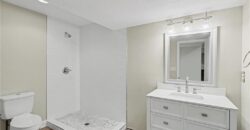
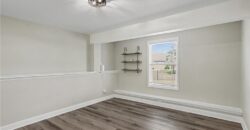
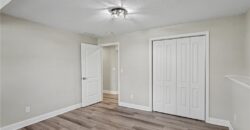
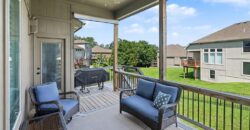
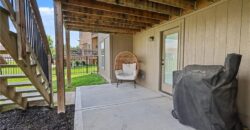
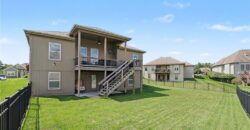
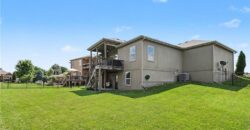
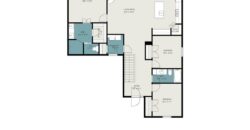
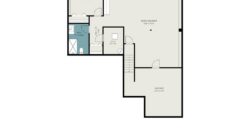
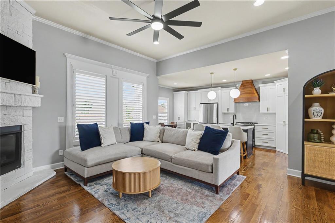
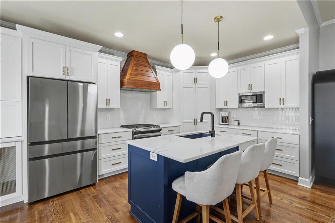
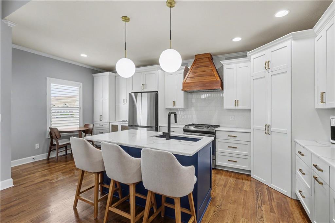
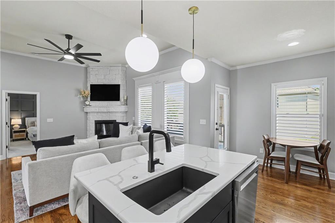
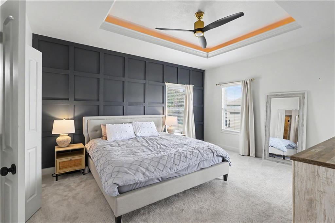
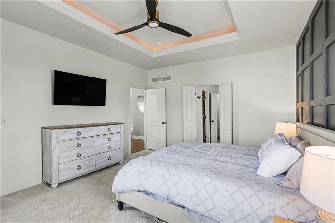
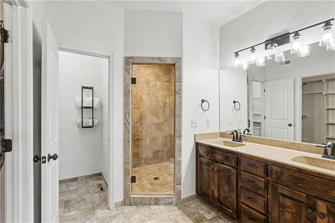
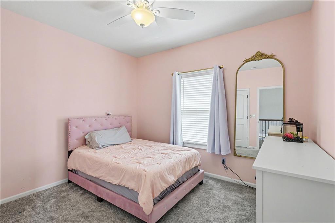
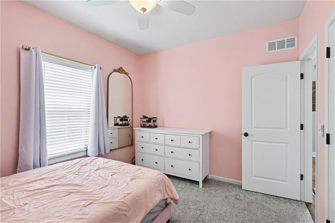
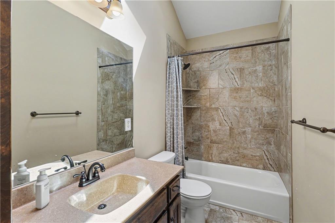
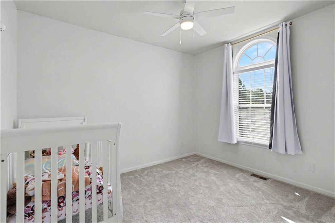
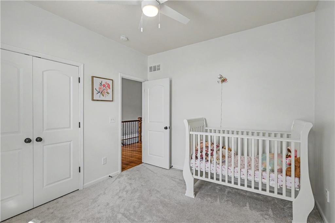
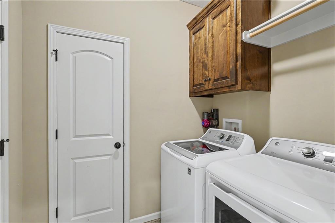
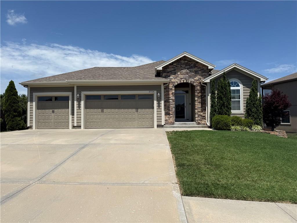
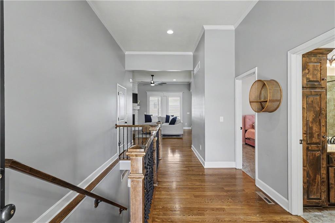
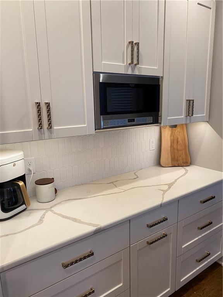
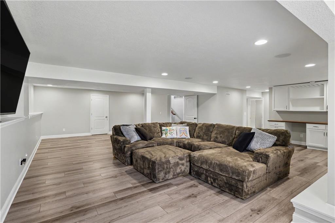
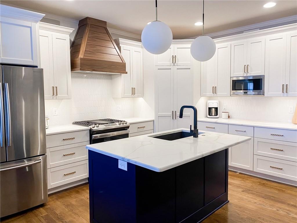
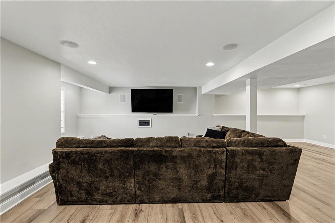
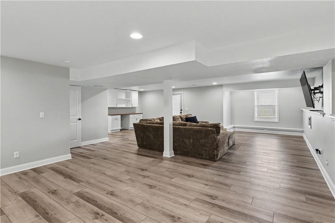
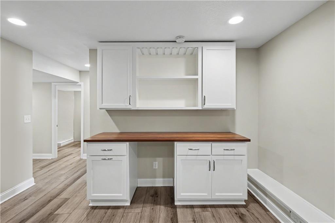
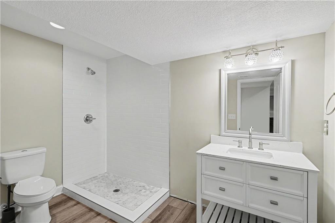
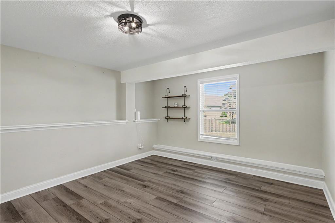
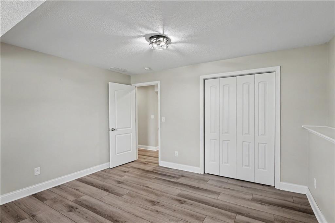
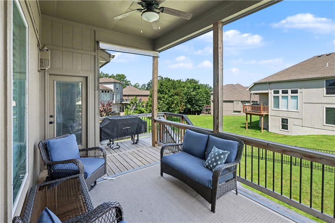
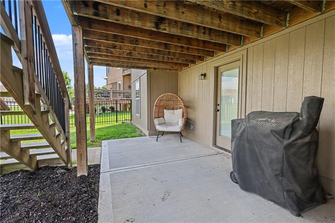
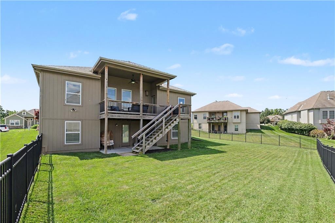
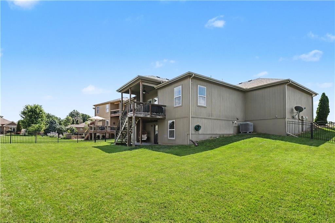
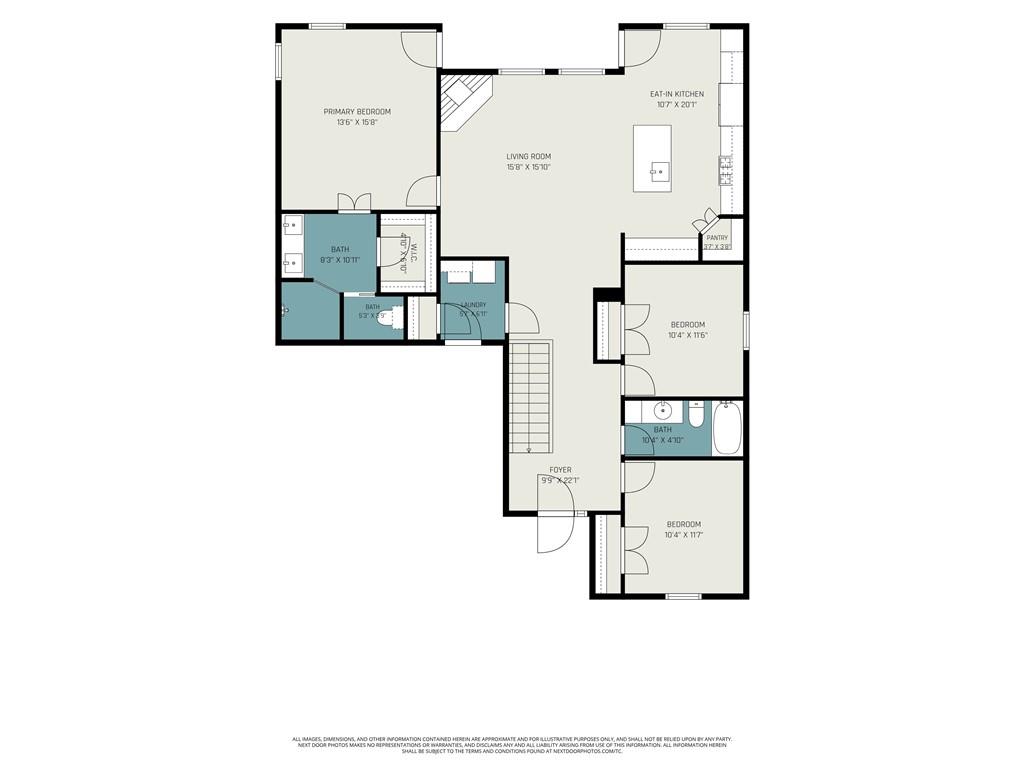
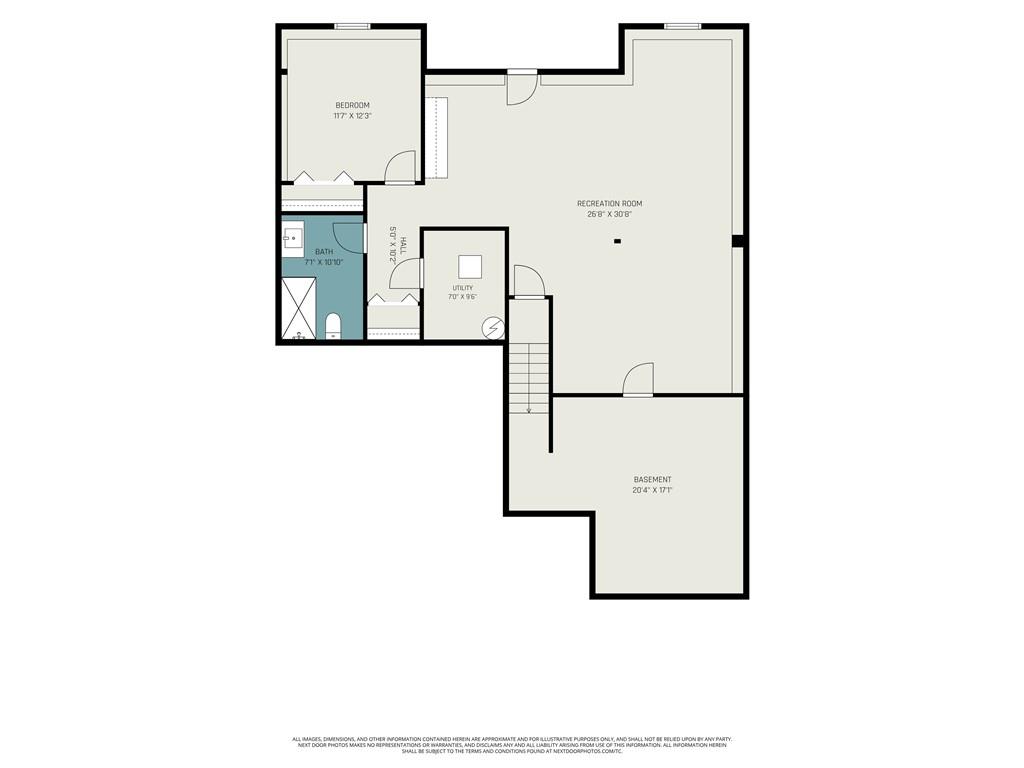
Rare doesn’t begin to describe this exceptional move-in ready home! Offering an almost unheard-of floor plan with 3 bedrooms and 2 full bathrooms on the main level, this home combines everyday convenience with beautifully updated living spaces. The inviting living room is anchored by a stunning floor-to-ceiling stone fireplace, while the completely remodeled kitchen is truly the heart of the home. Designed with both style and function in mind, it features high-end custom cabinetry, thoughtful designer storage solutions, a spacious pantry, gorgeous countertops, and stainless steel appliances. The spacious primary en-suite is a true retreat, complete with private access to the back deck, dual vanities, a large walk-in tiled shower, and an oversized walk-in closet. Two additional main-level bedrooms share a beautifully finished full bathroom featuring tile finishes and a tub/shower combination. You’ll also appreciate the convenience of main-level laundry. The finished walk-out lower level offers endless possibilities for entertaining and everyday living with an expansive recreation room, surround sound for unforgettable movie nights, a dedicated play area, and a built-in bar ready for hosting family and friends. A generous fourth bedroom and full bath with an oversized tiled walk-in shower create the perfect private space for guests or multi-generational living. Ample storage throughout the lower level ensures there’s room for everything. This thoughtfully designed home offers the ideal blend of luxury, functionality, and a floor plan that’s incredibly difficult to find.
Address
-
Address 5724 N Kirkwood Avenue, Kansas City, MO 64151
-
Country United States
-
Province/State MO
-
City/Town Kansas City
-
Neighborhood Estates of Northwood Hills
-
Postal code/ZIP 64151
Overview
- Property ID HMS52752086
- Price $485,000
- Property Type Single Family Residence
- Property status Coming Soon
- Rooms 12
- Bedrooms 4
- Bathrooms 3
- Year Built 2017
- Size 2,516 SqFt
- Land area 0.21 SqFt
- Garages 1
- Age Description 6-10 Years
- Architectural Style Traditional
- Association Amenities Pool
- Association Fee 515
- Basement Finished, Full, Walk-Out Access
- Full Bathrooms 3
- Total Bedrooms 4
- City Kansas City
- County Platte
- Dining Area Features Eat-In Kitchen
- Directions From I-29, take Exit 8A for NW 56th Street and head west. Continue on NW 56th Street, then turn right (north) onto N. Kirkwood Avenue. Follow N. Kirkwood Avenue to 5724 N. Kirkwood Avenue, which will be on the right.
- Elementary School Southeast
- FireplaceYN 1
- Total Fireplaces 1
- Flooring Carpet, Tile, Wood
- Floor Plan Features Ranch,Reverse 1.5 Story
- Garage Spaces 3
- High School Park Hill South
- Interior Features Ceiling Fan(s), Kitchen Island, Pantry, Vaulted Ceiling(s), Walk-In Closet(s), Wet Bar
- Window Features Thermal Windows
- Laundry Features Main Level
- Lot Features City Lot
- Middle School Walden
- Parking Features Attached, Garage Faces Front
- Patio and Porch Features Deck- Covered, Patio, Porch
- Postal Code 64151
- High School District Park Hill
- Subdivision Name Estates of Northwood Hills
- Telecom Cable - Available,High Speed Internet - Available,Metro Free
- Year Built 2017