

Walk-In Closet(s) (724)
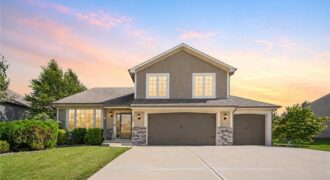
Welcome home to this spacious and beautifully designed California split-level featuring 5 true bedrooms, 3 full bathrooms, and over 2,200 square feet of finished living space. The open-concept main level showcases soaring ceilings, rich wood flooring, a cozy fireplace, and a gourmet kitchen complete with granite countertops, stainless steel appliances, a large island, dual pantries, […]

Welcome to 5039 NE Park Lane! This charming 2-bedroom, 2-bath home offers a comfortable layout with plenty of natural light and inviting living spaces. Enjoy a spacious backyard with a deck perfect for relaxing or entertaining, plus the convenience of an attached garage. Conveniently located near shopping, dining and major highways with easy access throughout […]

Welcome to this beautiful 4-bedroom, 3.5-bath California Split located on a desirable corner lot in the Park Hill School District. The spacious main level features a stunning stone fireplace, creating a warm and inviting focal point for the living area. Upstairs, the impressive primary suite offers a comfortable sitting area, walk-in closet, and grand private […]

915 W 7th Avenue, Kearney, MO 64060
$379,900Welcome home! This one truly has it all, inside and out. From the moment you walk in, you’ll love the inviting entryway with its beautiful wood banister and rich hardwood floors that flow throughout much of the main level. The spacious living room features a cozy fireplace, ceiling fan, and TV cutout, creating the […]

11229 Brome Drive, Kearney, MO 64060
$535,000Why wait to build when you can own a home that’s only two years old, loaded with upgrades, & for less than the cost of new construction! Meticulously maintained and truly move in ready, this free standing villa delivers effortless maintenance free living without sacrificing space, style, or functionality. Designed for both everyday living and […]

This exceptional home feels like new without the pricetag nor the wait. As a true 5 bedroom with a finished walk-out basement with updated colors and newer finishes, this is one you can move right in to. Walk into a bright living room that is surrounded by floor to ceiling windows and massively […]

Welcome home to this beautiful 1½-story home in North Cove Subdivision, offering 3,138 sq ft of living space! This 4-bed, 3.5-bath home sits on a corner lot in a quiet cul-de-sac. A striking see-through fireplace connects the living room and kitchen. The main floor primary suite features a double vanity, jetted tub, tiled shower, and […]
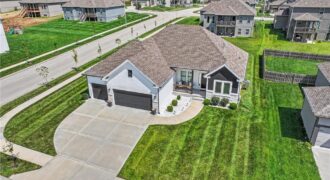
Welcome Home! Perfectly positioned on a corner lot in the exciting & growing Providence Pointe community, this stunning, like-new ranch home checks all the boxes. From the moment you arrive, the eye-catching curb appeal, meticulous landscaping & trendy dark-and-light color palette make a memorable first impression. The covered front porch is the perfect spot to […]

Gorgeously updated 2-story home with a resort-style backyard! Step inside to soaring vaulted ceilings, custom cabinetry, and a beautifully updated kitchen featuring quartz countertops, a custom island with comfortable seating for eight, new stainless-steel appliances, and freshly painted cabinets. The spacious primary suite offers a relaxing retreat with a tiled shower, separate jetted tub, and […]

Discover the AZALEA by Gary Kerns Homebuilders—a beautifully designed open-concept home that perfectly blends modern comfort with timeless craftsmanship. From the moment you walk in, you’ll notice the abundance of natural light and attention to detail. This energy-efficient home features a 96% gas furnace and a built-in humidifier to keep you comfortable all year long, […]
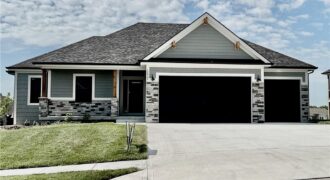
“The Ashton II,” an exquisite reverse 1.5 story residence with an extra large granite island, corner stone fireplace, private mud room, walkthrough master closet, jacuzzi tub in master, master shower with granite seat, dual quartz vanity in main, lot close to an acres, composite covered deck, extra large concrete pad in back, walkout basement, 2 […]

“The Remington” is a 2 story home with a finished basement. The living room features a ceiling fan and stone fireplace. The kitchen has an extra large granite island. The main floor has a guest suite with full bath. Laundry room on both the main floor and 2nd floor. The kitchen features a large island […]

“The Remington” is a 2 story home with a finished basement. The living room features a ceiling fan and stone fireplace. The kitchen has an extra large granite island. The main floor has a guest suite with full bath. Laundry room on both the main floor and 2nd floor. The kitchen features a large island […]
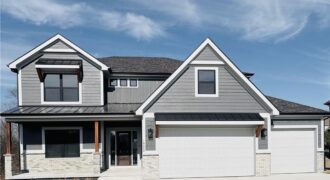
“The Remington” is a 2 story home with a finished basement. The living room features a ceiling fan and stone fireplace. The kitchen has an extra large granite island. The main floor has a guest suite with full bath. Laudry room on both the main floor and 2nd floor. The kitchen features a large island […]

Tucked away on a quiet cul-de-sac and backing to a private wooded treeline, the Hartsel Plan by Gary Kerns Home Builders offers thoughtful design and comfortable living. This reverse 1.5-story home features an open-concept layout with convenient main-level living. The spacious entry opens to a great room with a cozy fireplace. The kitchen includes […]