

8024 NW Roberts Road, Weatherby Lake, MO 64152
Description
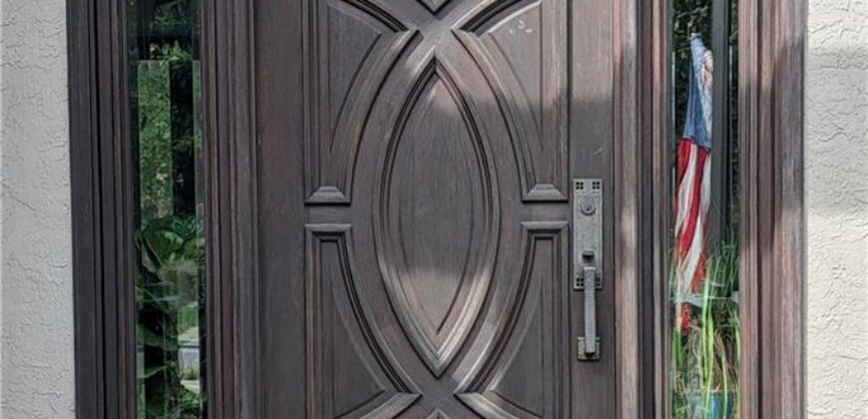
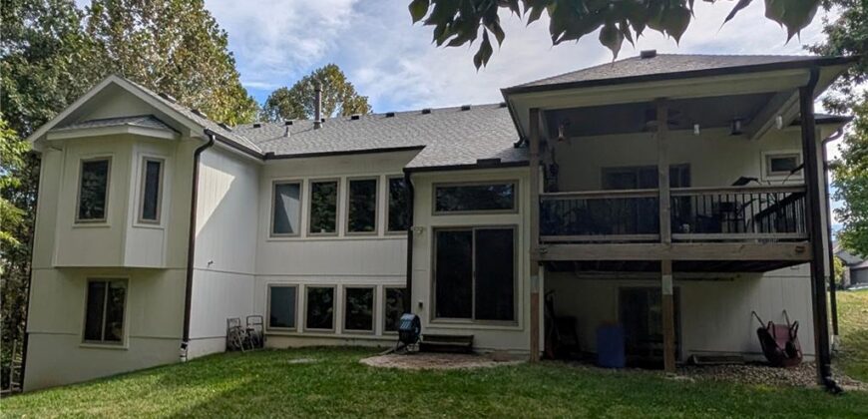
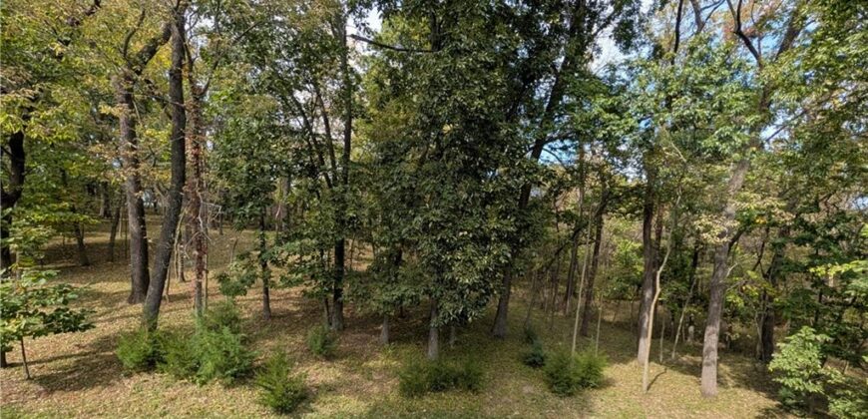
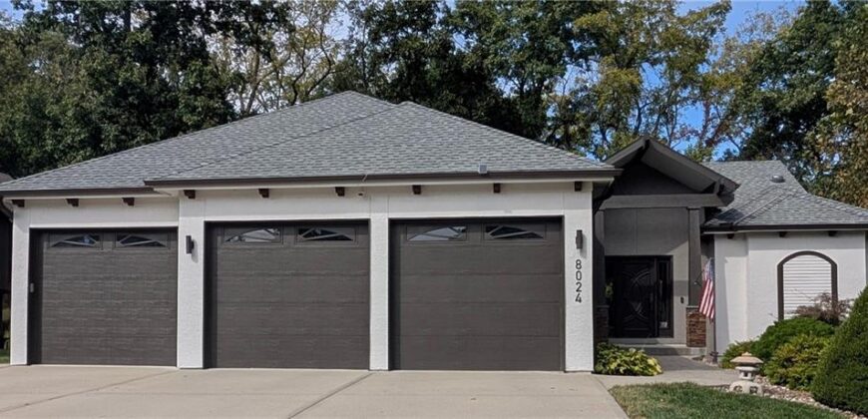
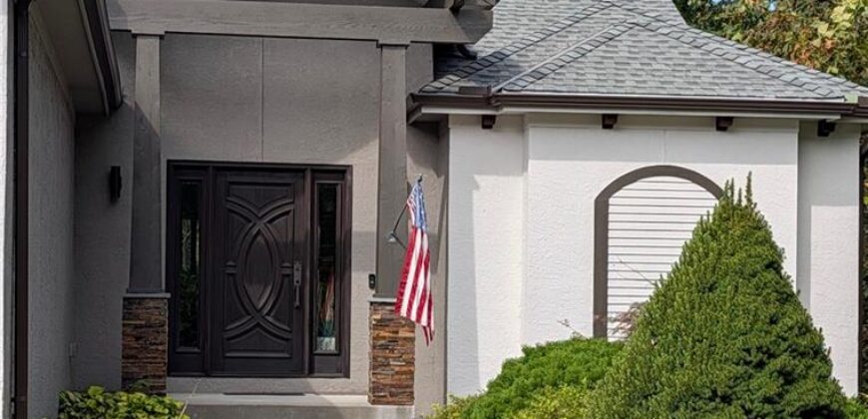
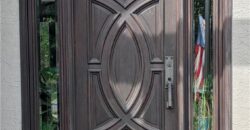
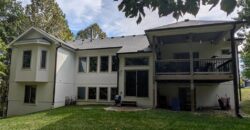
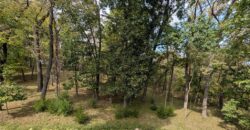
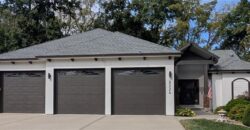
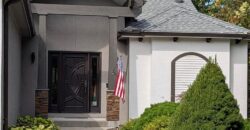
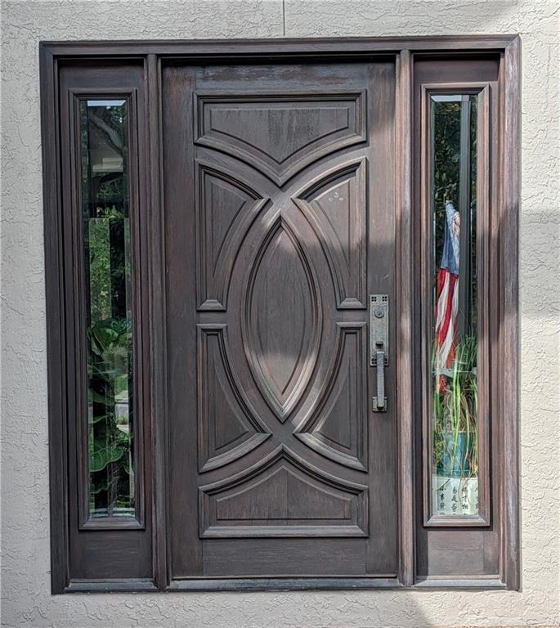
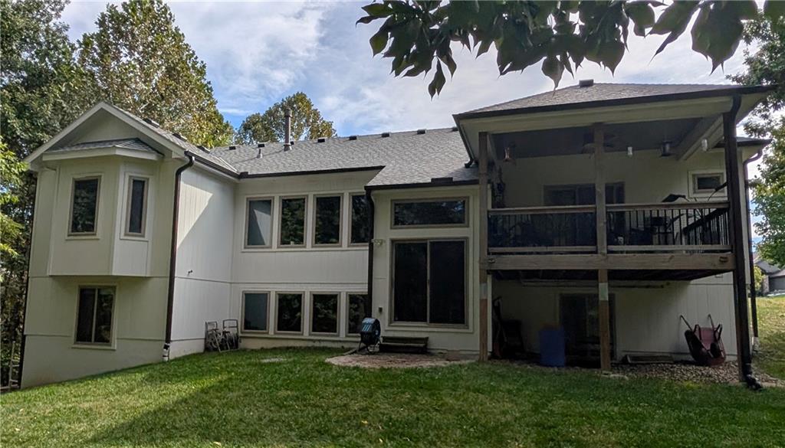
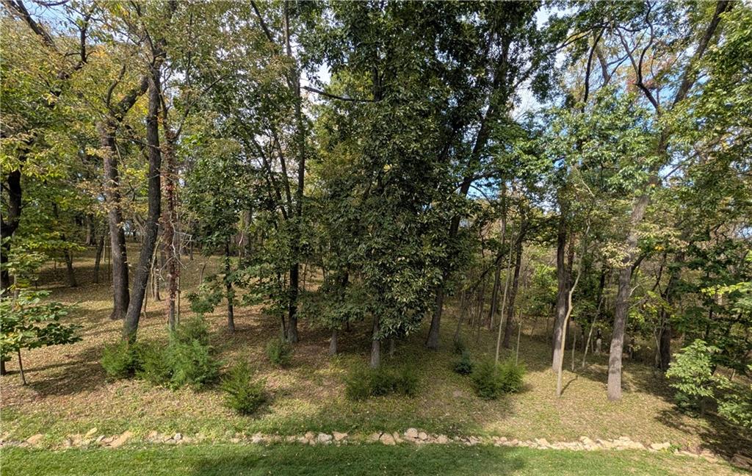
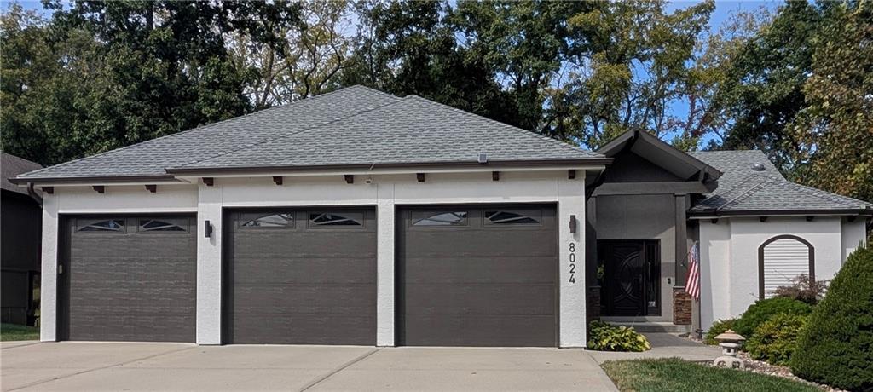
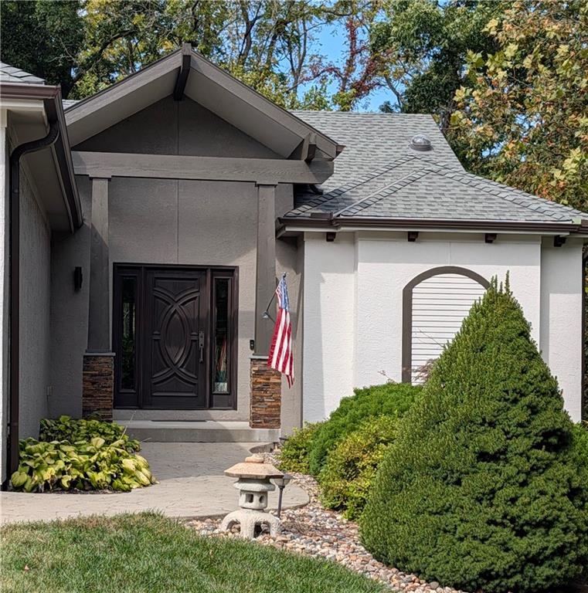
This is your chance to live the lake life in this custom built second tier home in Weatherby Lake. Located in a newer area of homes, Westridge at Weatherby Lake, this is your opportunity to own a well maintained and energy efficient home with main level living. Surrounded by common areas/woods on two sides, you will be able to experience both lake living and living with nature. Both the main and lower level have large windows overlooking woods, providing great natural lighting. Enter through the solid Mahogany front door to a foyer and vaulted living room, which features a floor to ceiling fireplace. The dining and kitchen areas are extra large, featuring custom Maple cabinets and tiled flooring. You will appreciate the dedicated office area off of the dining room, through the custom Shoji doors. Off of the kitchen is a full bathroom along with the laundry room. Sleep in comfort in the large primary bedroom, large enough to accommodate extra furniture, along with an oversized walk-in closet. Be ready to relax on the lower level which besides a family room, which also has 3 additional bedrooms, each with their own walk in closet, and two full bathrooms. Many of the rooms have been freshly painted, and you will not find another home with hard scraped solid acacia floors on the main level. Maintenance has been completed on this home, with new roof, exterior paint and new gutters installed in 2025. The lake offers all kinds of outdoor activities, from fishing, swimming, kayaking, paddle boarding, boating to clubs for all ages. Join the relaxing and friendly atmosphere of Weatherby as you enjoy your new home
Address
-
Address 8024 NW Roberts Road, Weatherby Lake, MO 64152
-
Country United States
-
Province/State MO
-
City/Town Weatherby Lake
-
Neighborhood West Ridge at Weatherby Lake
-
Postal code/ZIP 64152
Overview
- Property ID HMS53820757
- Price $725,000
- Property Type Single Family Residence
- Property status Active
- Rooms 12
- Bedrooms 4
- Bathrooms 4
- Year Built 2015
- Size 3,171 SqFt
- Land area 0.47 SqFt
- Garages 1
- Age Description 11-15 Years
- Appliances Dryer, Exhaust Fan, Humidifier, Microwave, Refrigerator, Electric Range, Washer
- Architectural Style Contemporary
- Association Fee 967
- Basement Basement BR, Egress Window(s), Finished, Full, Sump Pump
- Full Bathrooms 4
- Total Bedrooms 4
- City Weatherby Lake
- County Platte
- Dining Area Features Formal
- Directions From I29, take the Barry Rd exit and go West to Westside Drive and turn left (south). Turn right at Roberts Rd to home on right.
- Elementary School Renner
- FireplaceYN 1
- Total Fireplaces 1
- Flooring Carpet, Ceramic Floor, Concrete, Tile, Wood
- Floor Plan Features Ranch,Reverse 1.5 Story
- Garage Spaces 3
- High School Park Hill
- Interior Features Ceiling Fan(s), Custom Cabinets, Pantry, Stained Cabinets, Walk-In Closet(s)
- Window Features Skylight(s), Thermal Windows
- Laundry Features Dryer Hookup-Gas, Main Level
- Lot Features Adjoin Greenspace, Stream(s), Wooded
- Middle School Congress
- Parking Features Attached, Garage Door Opener, Garage Faces Front
- Patio and Porch Features Deck- Covered
- Postal Code 64152
- High School District Park Hill
- Subdivision Name West Ridge at Weatherby Lake
- Telecom Cable - Available,Fiber - Available,High Speed Internet - Available
- Year Built 2015