

Kitchen Island (451)
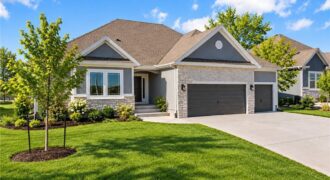
$25,000 BUILDER INCENTIVE AVAILABLE! Put it to work YOUR way—use it toward allowable closing costs, an interest-rate buy-down, builder-approved upgrades, or other buyer expenses. New upgrades include fresh landscaping, blower on fireplace, belt-driven double garage door openers & a whole house humidifier. This is your opportunity to own your dream home! The Peyton Expanded, a […]
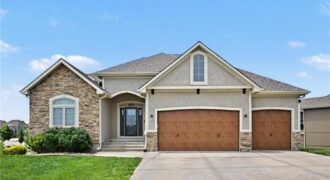
Popular Riverstone subdivision due to convenient location, reputable local builders, and beautiful community pool. Ranch/reverse floorplan with 1900 square feet on main level that includes a luxury primary suite, 2nd bedroom, 2nd full bath, a formal dining space, and open concept kitchen and great room. Granite counters, wood floors, gas range, and a walk in […]
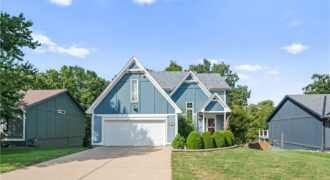
Stylish 2-story in sought after Woodbridge! Storybook curb appeal with multiple gables, fresh paint, a new roof, and mature landscaping. Inside, a functional floor plan combines the living and dining spaces and features newer picture windows, a custom stair runner, and a new slider door leading to the deck. The backyard is the main attraction, featuring […]
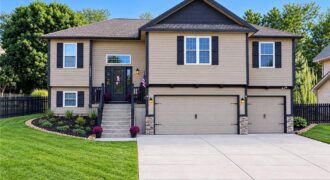
Fresh, stylish, and perfectly positioned against greenspace, this beautifully refreshed 4-bedroom, 3-bathroom home offers the space, updates, and setting you’ve been waiting for! The home has received an facelift with updated flooring, fresh paint, quartz countertops, and a new island that adds both function and style to the heart of the home. A spacious walk-in […]
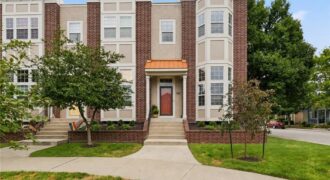
Stylish updates, low-maintenance living, and an unbeatable North Kansas City location come together in this desirable end-unit townhome. Offering added privacy and peaceful park views just outside the front door, this home provides a serene setting while keeping you close to everything NKC has to offer. Inside, soaring ceilings, oversized bay windows, gleaming wood floors, […]
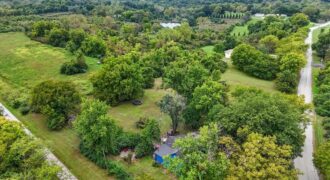
7.57 acres, a renovated farmhouse and a 20-by-30-foot powered outbuilding in Liberty! Open pasture, mature trees and a spacious deck create a country setting on a blacktop road just 5.8 miles east of William Jewell College. The 3-bedroom, 3-bath home blends its distinctive triple-gable character with updated living spaces. The new kitchen features quartz countertops, […]
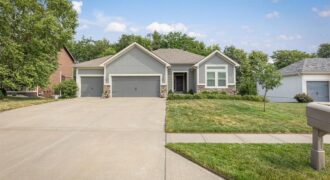
408 Lee Drive, Kearney, MO 64060
$459,000Welcome to this beautiful 4-bedroom, 3-bath ranch home located in the sought-after Kearney School District! This inviting home offers the perfect blend of comfort, functionality, and entertaining space with an open-concept layout and a finished walkout basement. The main level features a spacious living area filled with natural light and flows seamlessly into the kitchen […]
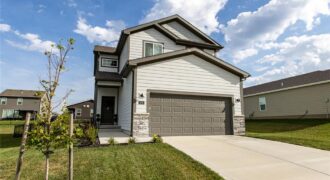
Welcome to this beautiful, nearly new 2-story home featuring 3 bedrooms, 2.5 bathrooms, and a 2-car garage. The open-concept main level offers a spacious and inviting layout with the kitchen, dining area, and living room flowing seamlessly together—perfect for everyday living and entertaining. The main level features durable LVP flooring and a modern, open feel […]
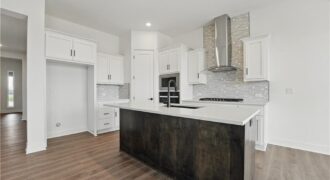
Introducing the Flinn, the newest ranch-style floor plan by Hakes Brothers. This thoughtfully designed home offers 1,395 square feet of main-level living with 2 bedrooms and 2 full bathrooms, delivering both comfort and functionality. The open-concept layout features the same high-quality craftsmanship and finishes Hakes Brothers is known for, with seamless flow between the kitchen, […]
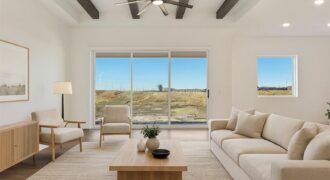
Welcome to the Shields by Hakes Brothers, a thoughtfully designed ranch floor plan offering 1,522 square feet of stylish, low-maintenance living. This beautifully crafted home features 3 bedrooms, 2 bathrooms, and a 2-car garage with an open-concept layout that blends comfort and functionality. The heart of the home is the gourmet kitchen, complete with […]
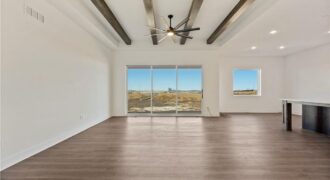
Welcome to the Lacey by Hakes Brothers, a thoughtfully designed ranch floor plan offering 1,980 square feet of stylish, low-maintenance living. This beautifully crafted home features 4 bedrooms, 2 bathrooms, and a 3-car garage with an open-concept layout that blends comfort and functionality. The heart of the home is the gourmet kitchen, complete with soft-close […]
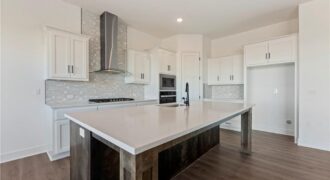
Welcome to the brand-new Perez floor plan by Hakes Brothers! Offering 2,466 square feet of thoughtfully designed living space, this stunning two-story home features 4 spacious bedrooms, 2.5 bathrooms, and an open-concept layout that perfectly balances style and functionality. The heart of the home is the gourmet kitchen, complete with premium finishes, 42-inch upper […]
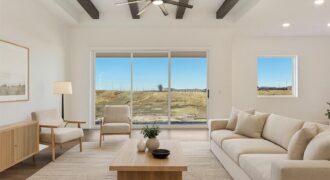
Welcome to the Lacey by Hakes Brothers, a thoughtfully designed ranch floor plan offering 1,980 square feet of stylish, low-maintenance living. This beautifully crafted home features 4 bedrooms, 2 bathrooms, and a 3-car garage with an open-concept layout that blends comfort and functionality. The heart of the home is the gourmet kitchen, complete with soft-close […]
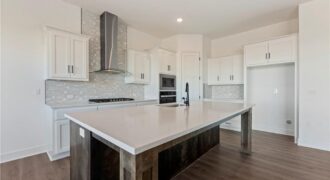
Welcome to the brand-new Perez floor plan by Hakes Brothers! Offering 2,466 square feet of thoughtfully designed living space, this stunning two-story home features 4 spacious bedrooms, 2.5 bathrooms, and an open-concept layout that perfectly balances style and functionality. The heart of the home is the gourmet kitchen, complete with premium finishes, a large center […]
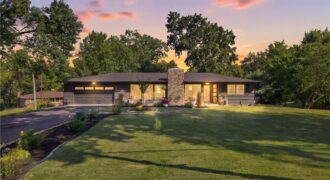
This 1959 ranch-style home has personality in all the right places, along with updates that add peace of mind—including a new roof and gutters installed in July and newer appliances. Situated on a beautifully landscaped corner estate lot surrounded by mature trees, this is a setting where visits from local wildlife aren’t unusual. Designed for […]