

10216 N Winchester Avenue, Kansas City, MO 64156
Description
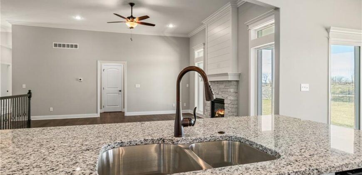
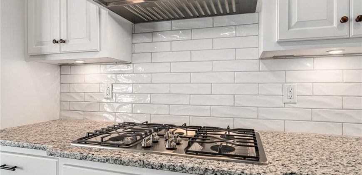
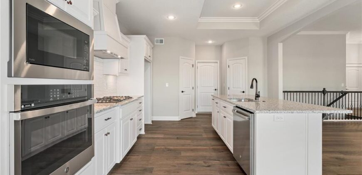
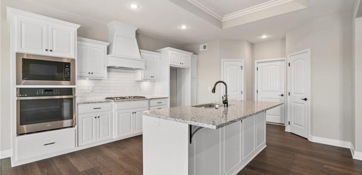
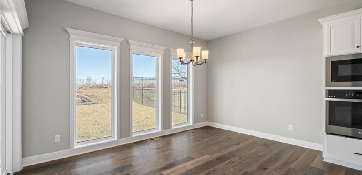
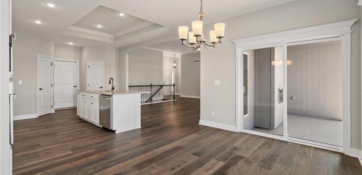
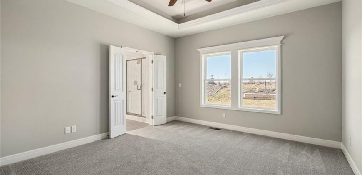
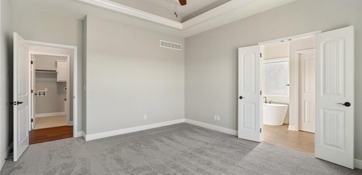
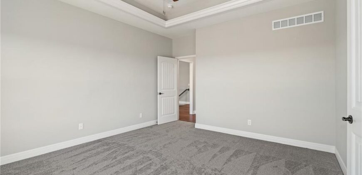
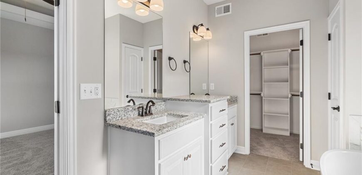
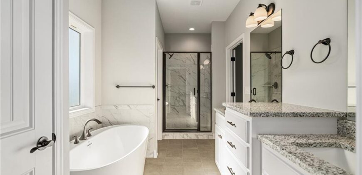
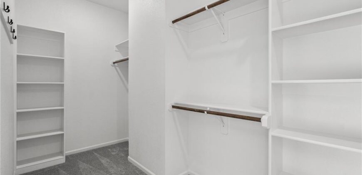
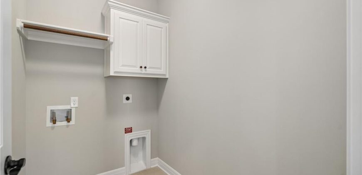
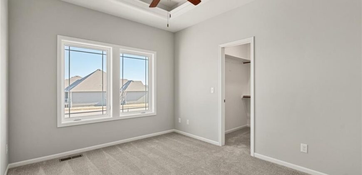
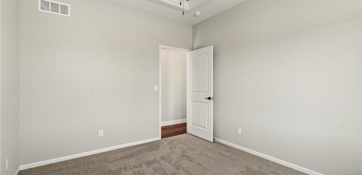
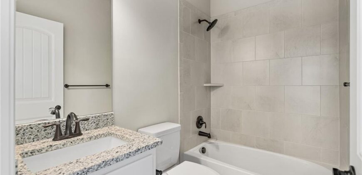
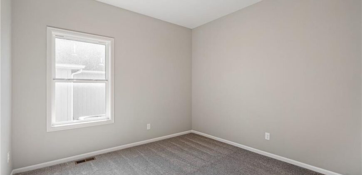
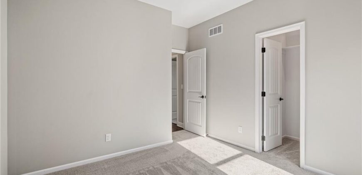
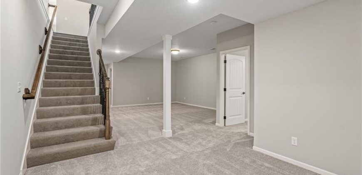
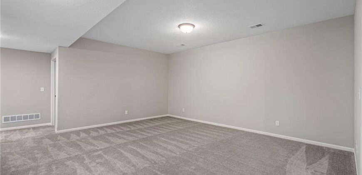
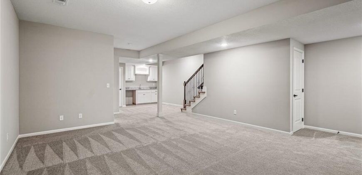
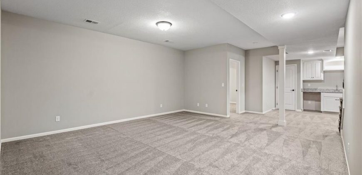
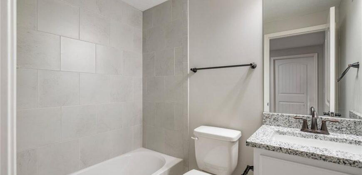
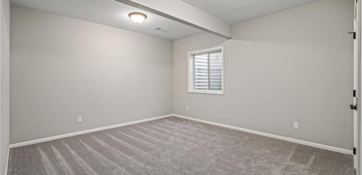
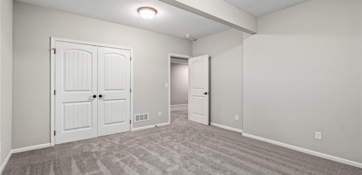
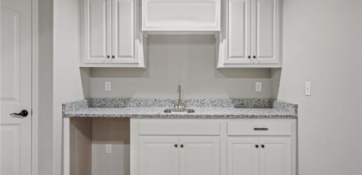
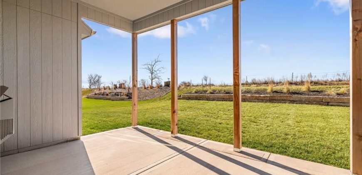
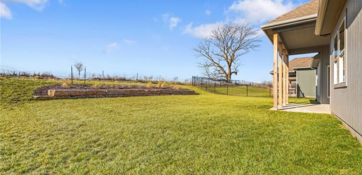
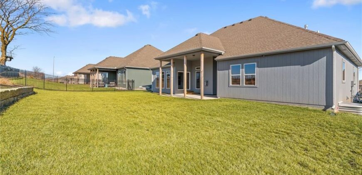
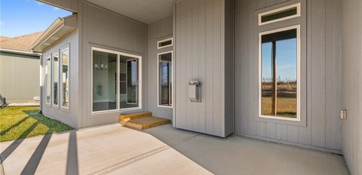
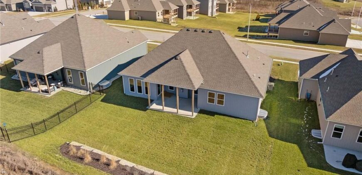
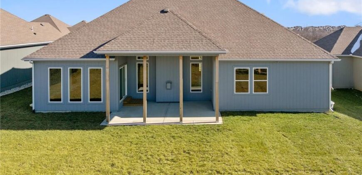
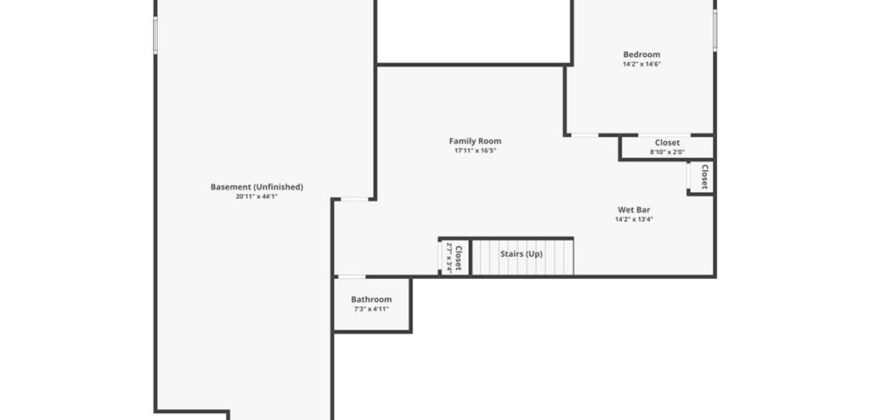
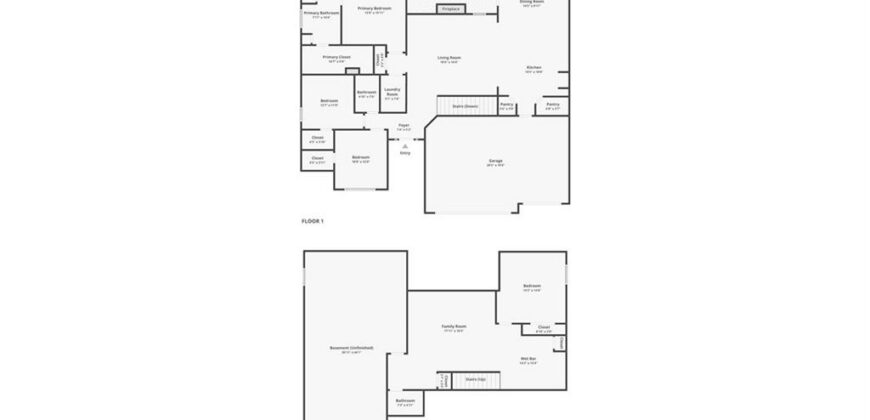
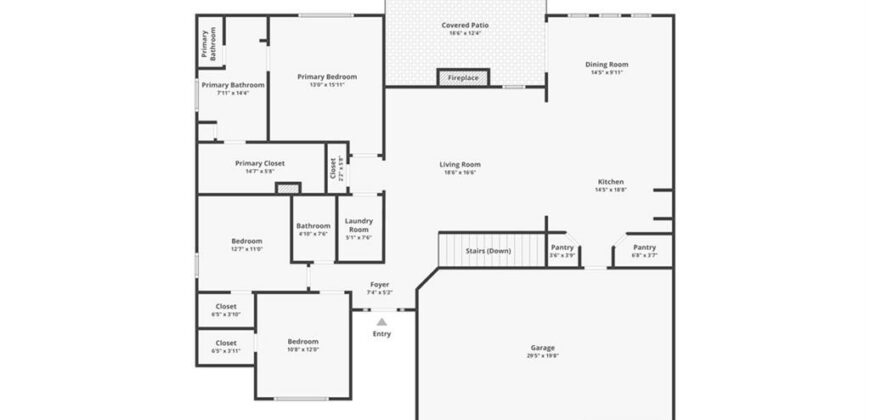
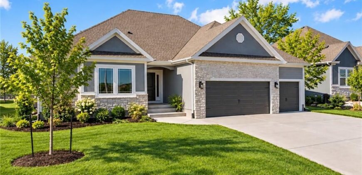
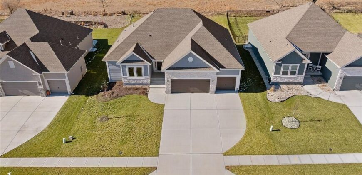
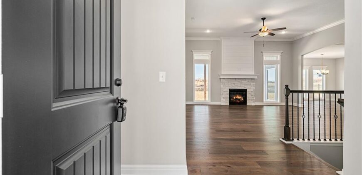
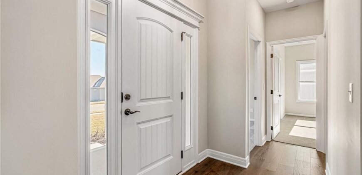
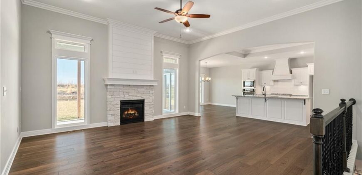
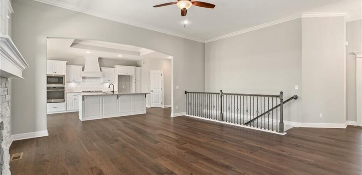
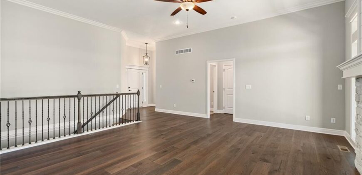
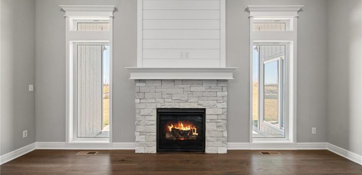
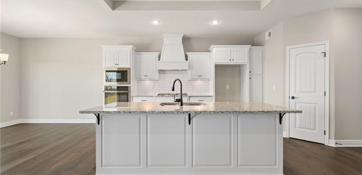
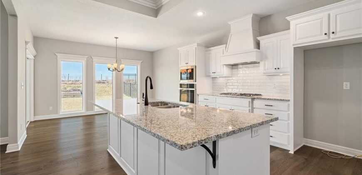
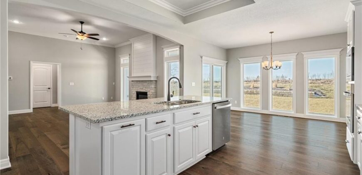
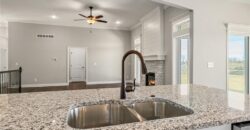
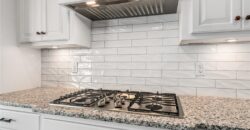
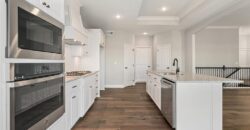
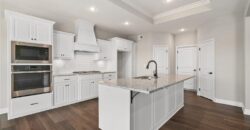
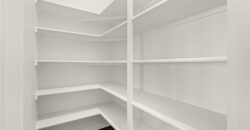
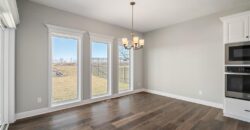
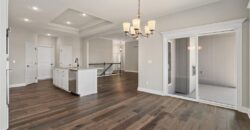
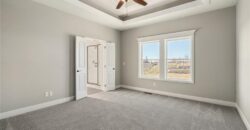
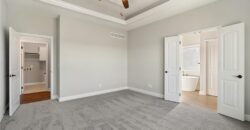
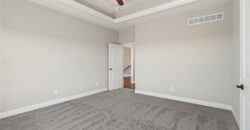
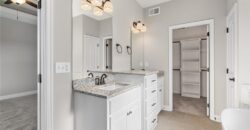
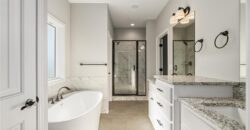
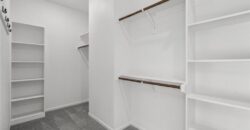
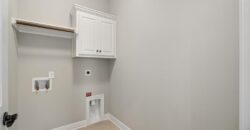
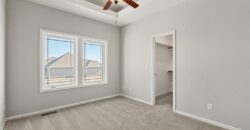
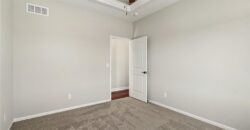
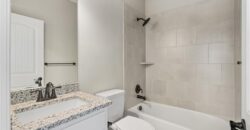
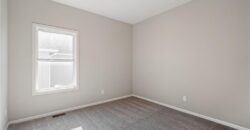
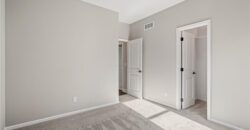
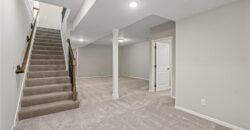
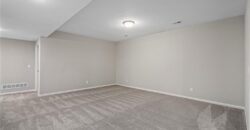
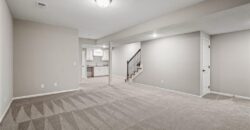
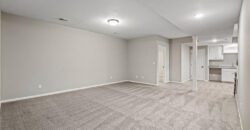
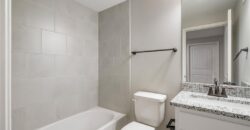
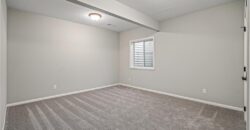
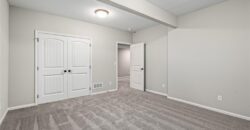
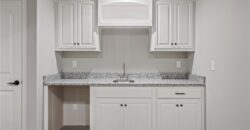
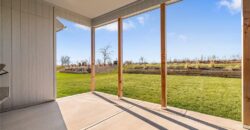
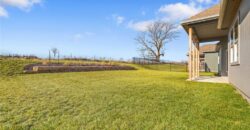
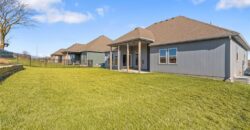
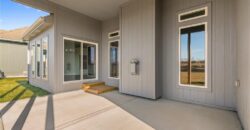
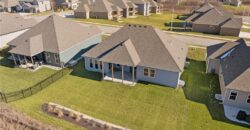
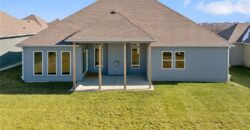
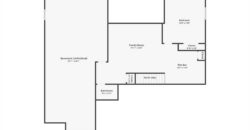
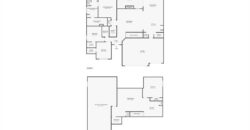
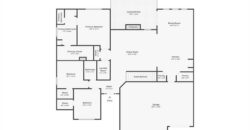
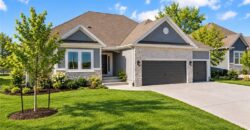
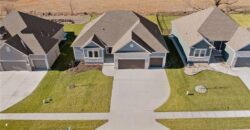
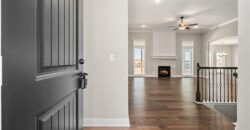
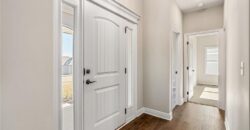
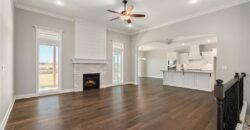
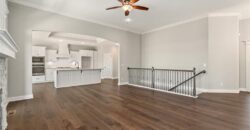
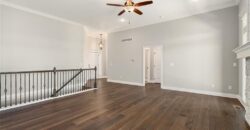
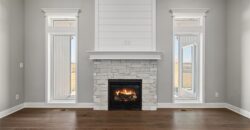
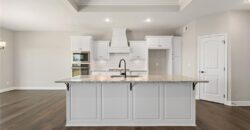
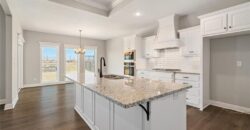
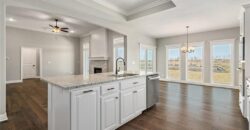
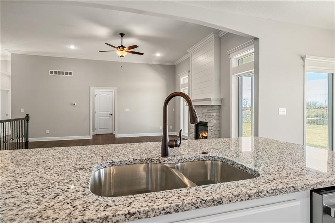
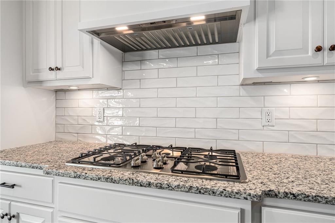
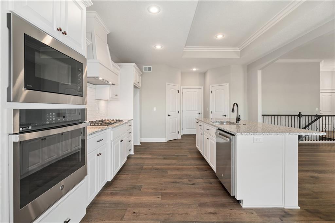
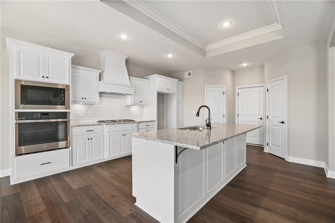
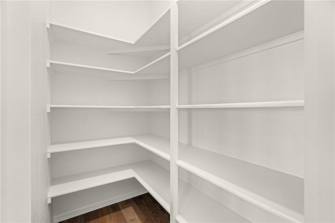
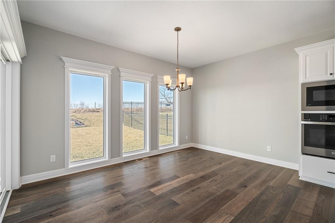
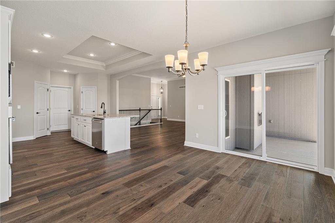
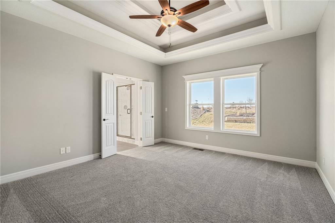
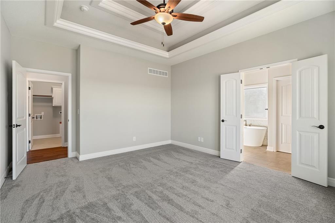
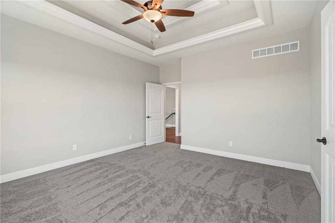
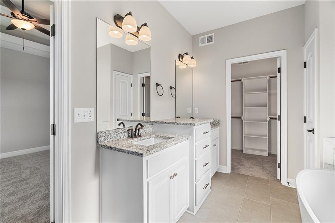
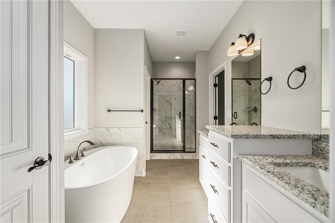
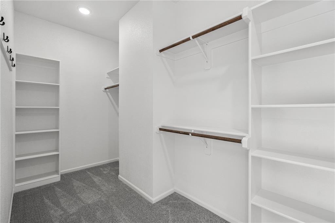
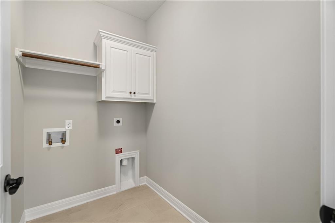
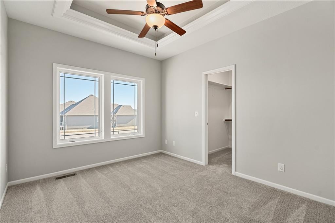
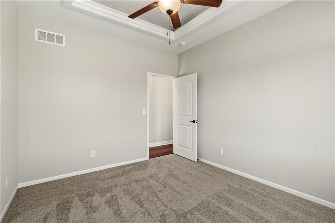
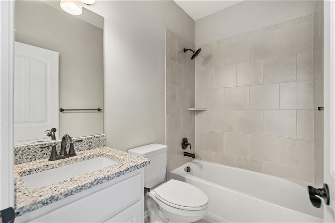
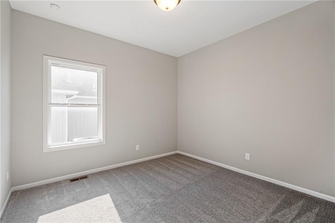
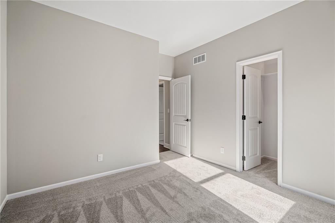
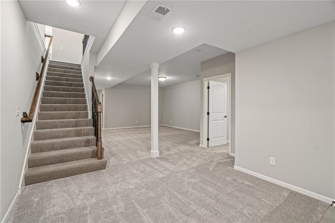
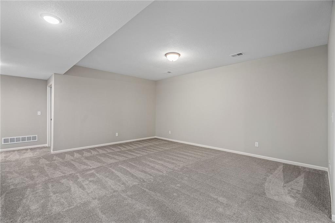
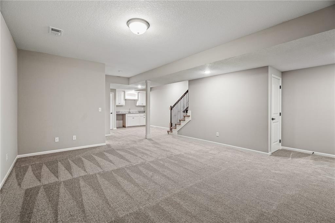
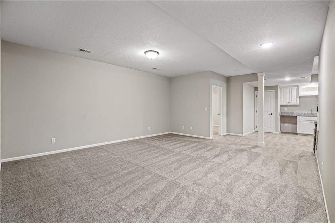
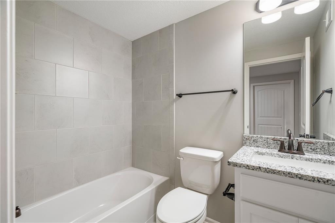
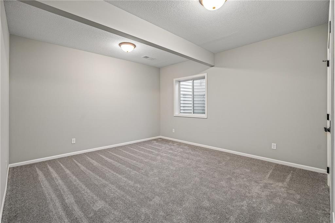
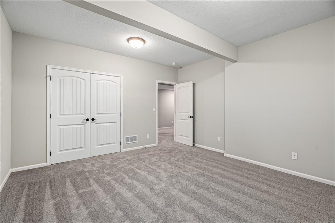
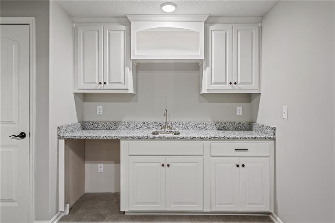
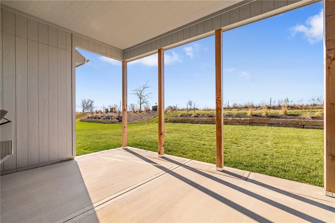
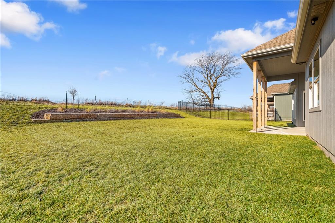
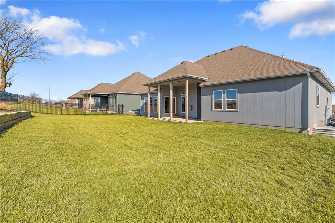
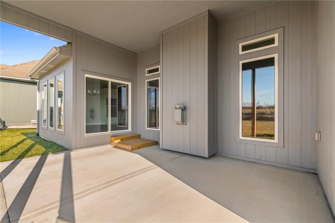
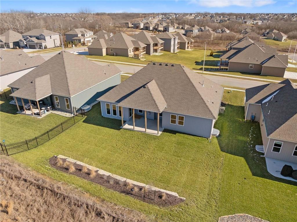
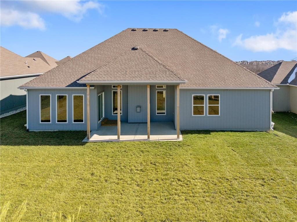
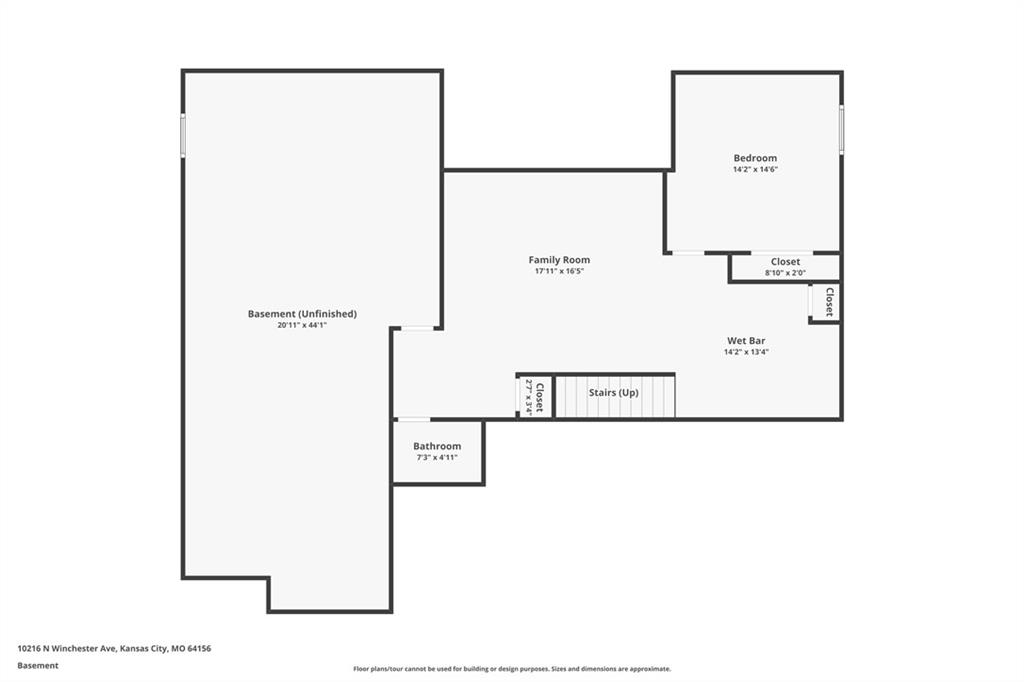
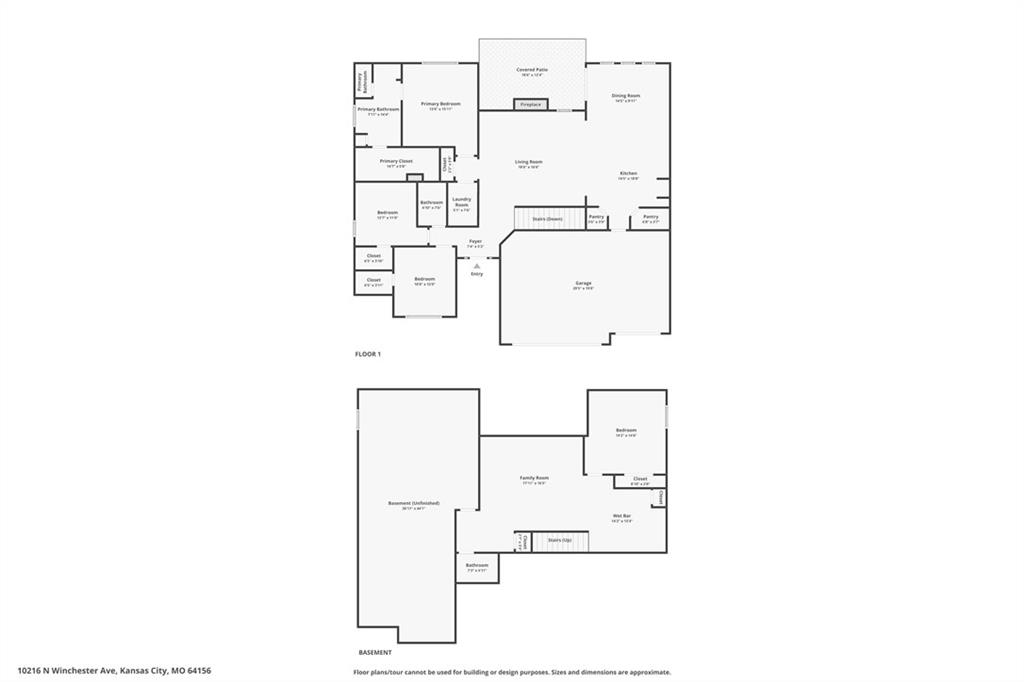
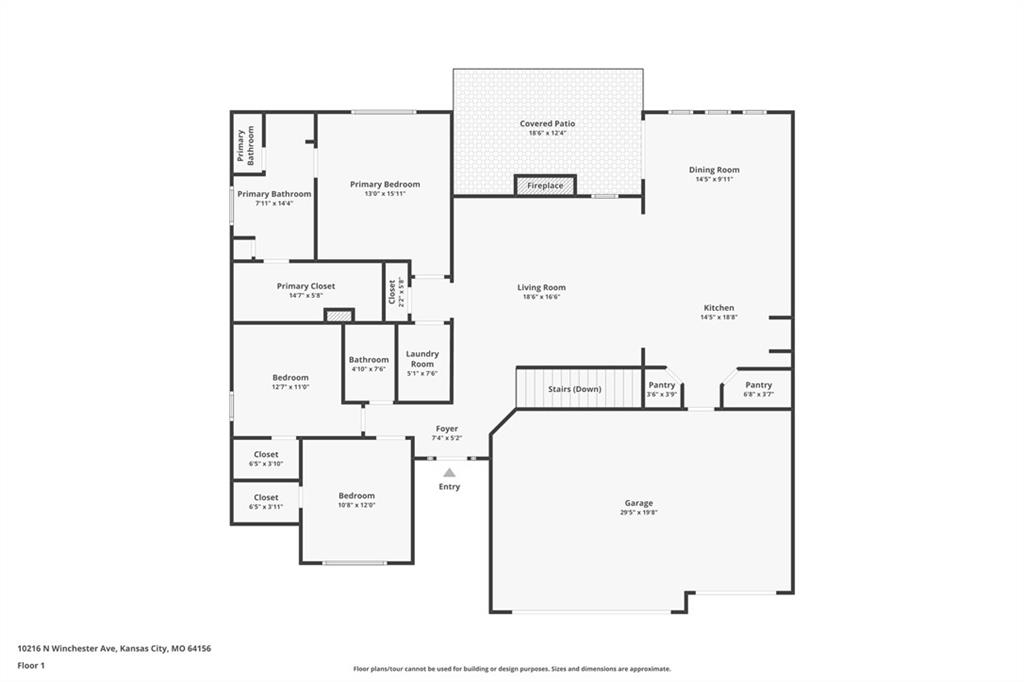
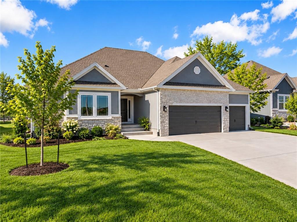
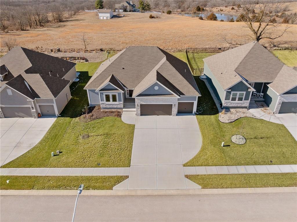
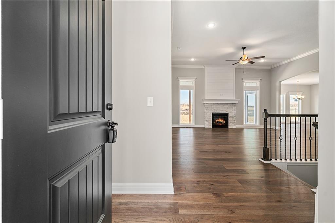
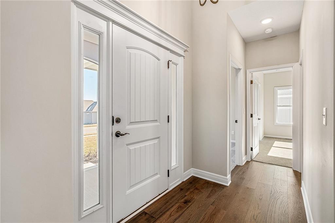
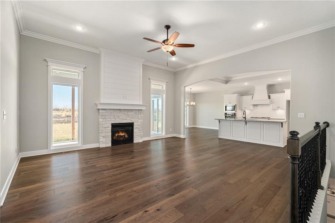
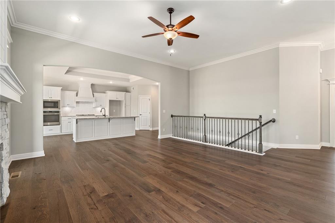
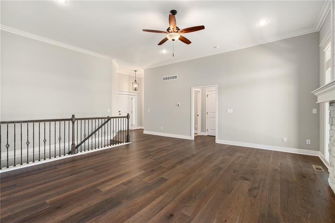
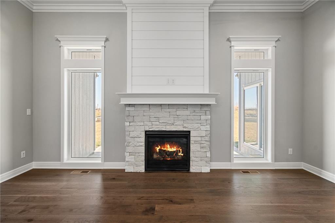
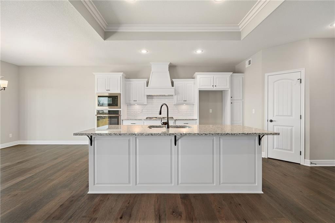
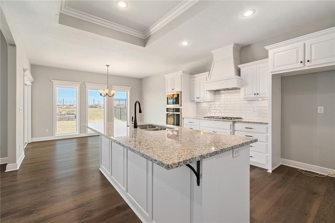
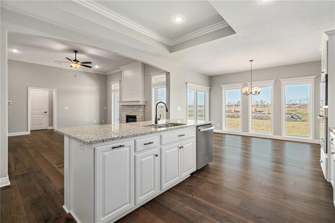
$25,000 BUILDER INCENTIVE AVAILABLE! Put it to work YOUR way—use it toward allowable closing costs, an interest-rate buy-down, builder-approved upgrades, or other buyer expenses. New upgrades include fresh landscaping, blower on fireplace, belt-driven double garage door openers & a whole house humidifier. This is your opportunity to own your dream home! The Peyton Expanded, a beautifully designed Reverse 1.5-Story where exceptional craftsmanship meets comfort. You’ll be greeted by soaring ceilings, abundant light, open sightlines & gorgeous engineered hardwood floors that create an inviting, spacious feel throughout. Designed with both everyday living in mind, the main level offers three generously sized bedrooms & two full baths. Chef-inspired kitchen, featuring granite countertops, black hardware, enameled cabinetry, gas cooktop, wall oven with built-in microwave & an oversized island that makes gathering with family effortless. The great room is anchored by a stunning neutral-toned fireplace with enameled wood accents, creating a focal point while flowing seamlessly into the dining area and covered deck. The primary suite is a private retreat complete with dual vanities, a freestanding soaking tub, a tiled walk-in shower, and a spacious walk-in closet with convenient access to the main-level laundry room. Two additional bedrooms on the main level each feature walk-in closets and share a full bath, offering flexibility for family, guests, or a home office. The finished lower level expands your living space with a large recreation room, stylish wet bar, fourth bedroom, and third full bathroom—perfect for entertaining, overnight guests, or creating the ultimate media or game room. Built for today’s lifestyle and tomorrow’s peace of mind, this home features 2×6 exterior wall construction, is pre-wired for future solar panels, includes EV charger compatibility, offers energy-efficient construction, backs to green space and is backed by a 10-year structural warranty.
Address
-
Address 10216 N Winchester Avenue, Kansas City, MO 64156
-
Country United States
-
Province/State MO
-
City/Town Kansas City
-
Neighborhood Sara's Meadow
-
Postal code/ZIP 64156
Overview
- Property ID HMS51081147
- Price $591,740
- Property Type Single Family Residence
- Property status Active
- Rooms 11
- Bedrooms 4
- Bathrooms 3
- Year Built 2025
- Size 2,632 SqFt
- Land area 0.21 SqFt
- Garages 1
- Age Description 2 Years/Less
- Appliances Cooktop, Dishwasher, Disposal, Exhaust Fan, Microwave, Built-In Oven, Stainless Steel Appliance(s)
- Architectural Style Traditional
- Association Amenities Pool
- Association Fee 450
- Basement Finished, Full, Sump Pump
- Full Bathrooms 3
- Total Bedrooms 4
- City Kansas City
- County Clay
- Dining Area Features Kit/Dining Combo
- Directions I-435 North to the 96th Street exit. Head east to N. Eastern Ave (roundabout). Go north on N. Eastern Ave, then left on 103rd Terrace. Turn left on N. Corrington Ave, right on 103rd St, then left on N. Winchester Ave. Welcome home!
- Elementary School Rising Hill
- FireplaceYN 1
- Total Fireplaces 1
- Flooring Carpet, Tile, Wood
- Floor Plan Features Ranch,Reverse 1.5 Story
- Garage Spaces 3
- High School Staley High School
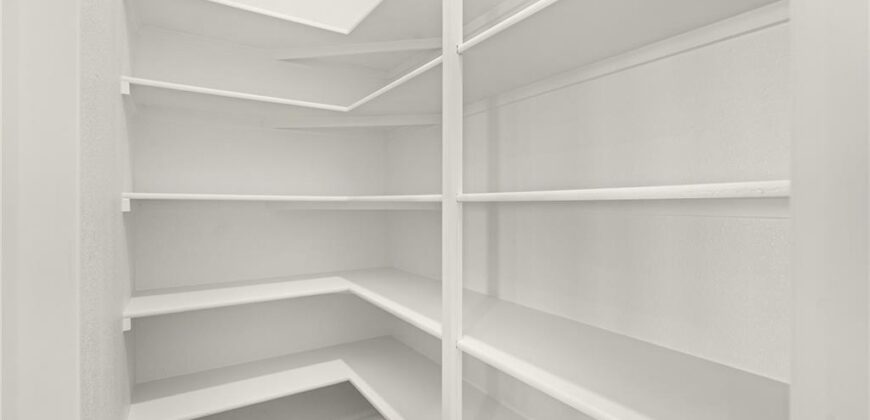
- Interior Features Ceiling Fan(s), Kitchen Island, Painted Cabinets, Pantry, Vaulted Ceiling(s), Walk-In Closet(s)
- Window Features Thermal Windows
- Laundry Features Laundry Room, Main Level
- Lot Features Adjoin Greenspace, City Lot, Sprinkler-In Ground
- Middle School New Mark
- Parking Features Attached, Garage Faces Front
- Patio and Porch Features Patio, Covered Patio
- Postal Code 64156
- High School District North Kansas City
- Subdivision Name Sara's Meadow
- Telecom Cable - Available,High Speed Internet - Available
- Year Built 2025