

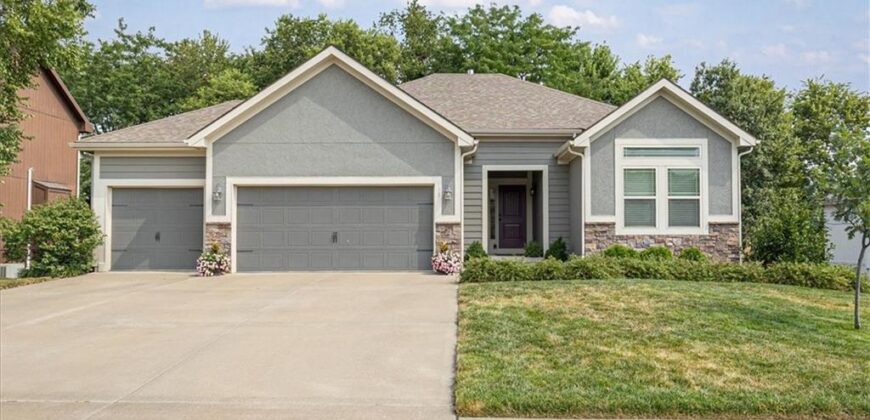
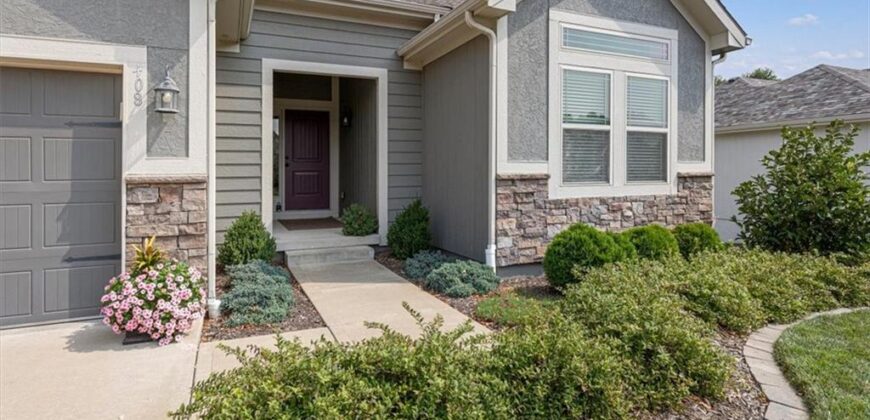
408 Lee Drive, Kearney, MO 64060








Description
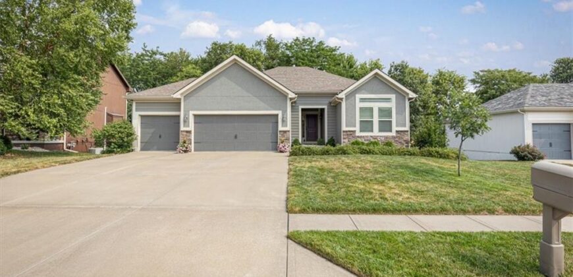
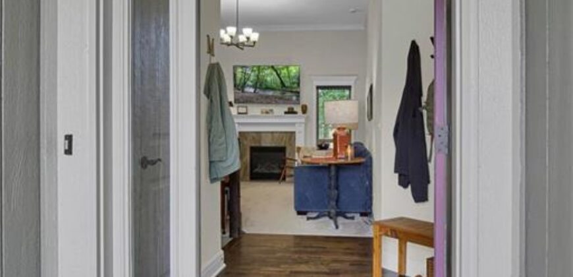
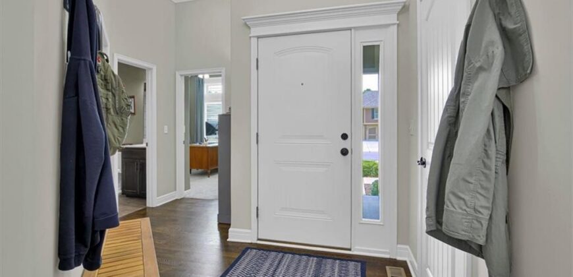
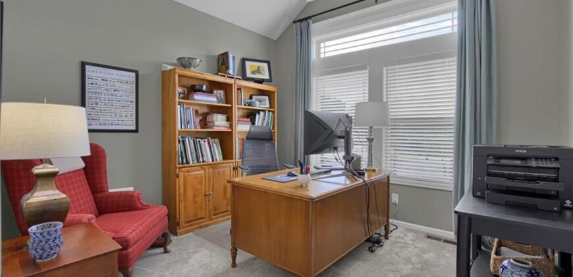
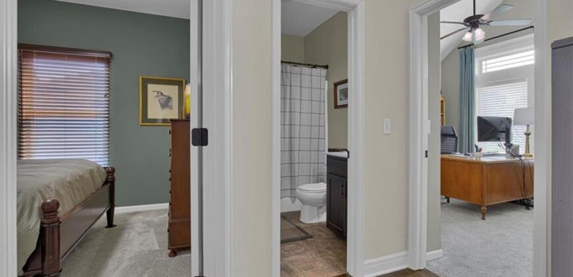
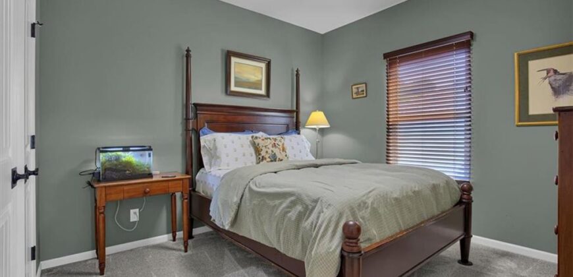
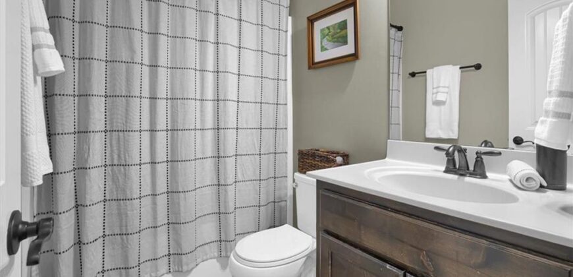
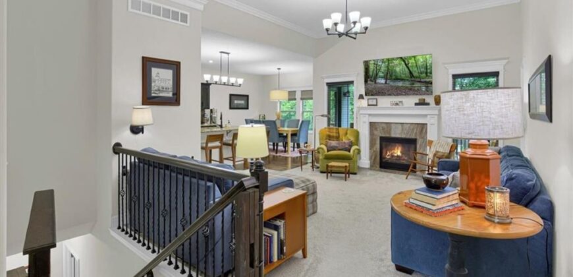
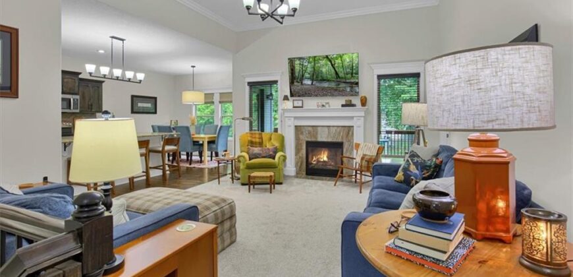
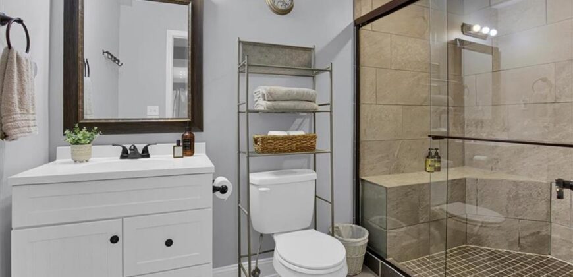
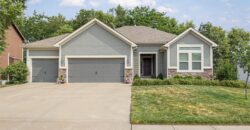
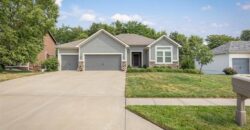
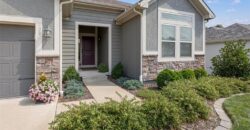
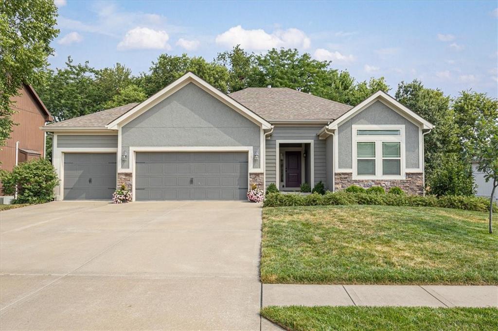
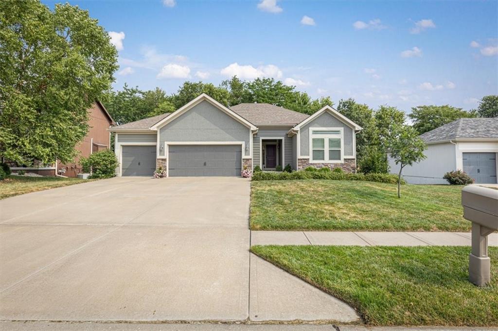
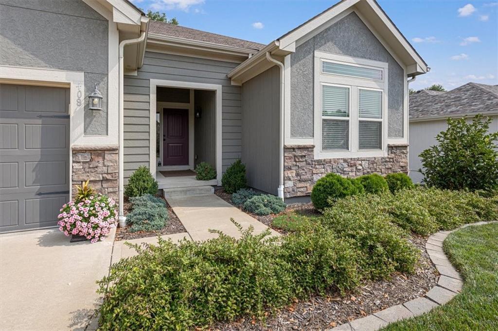
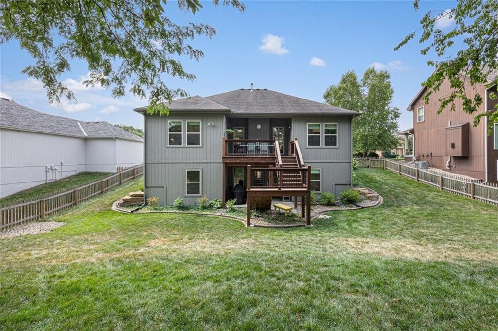
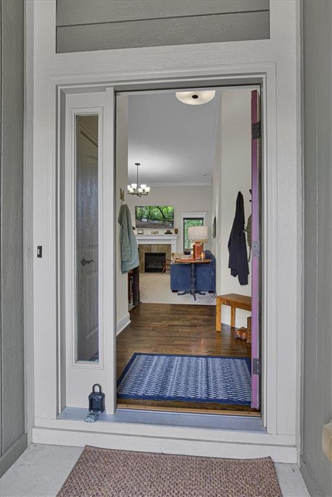
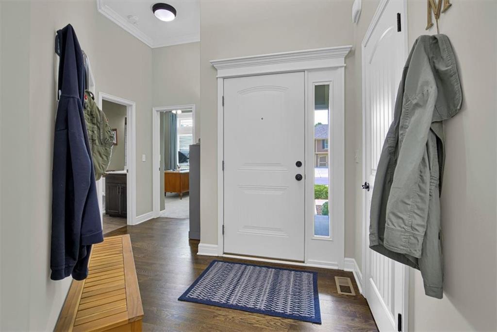
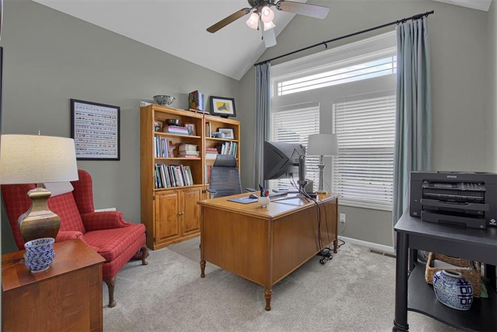
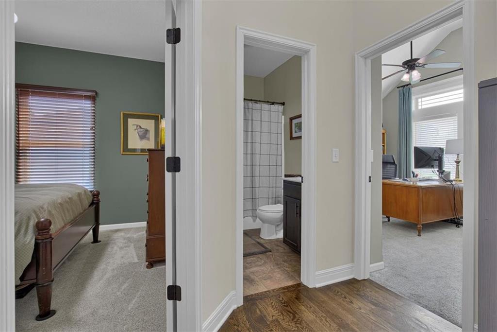
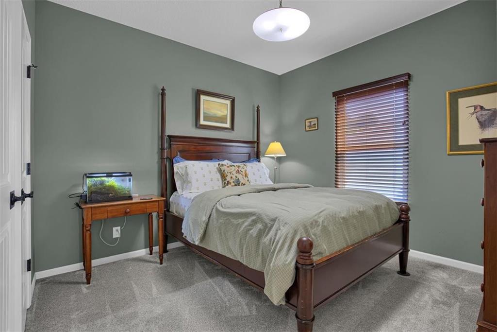
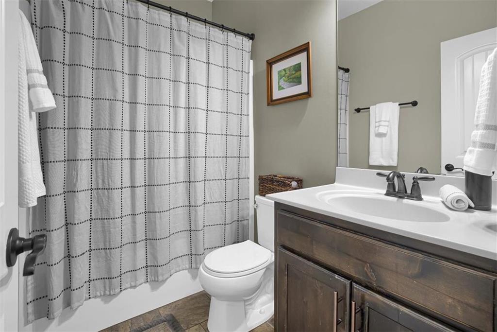
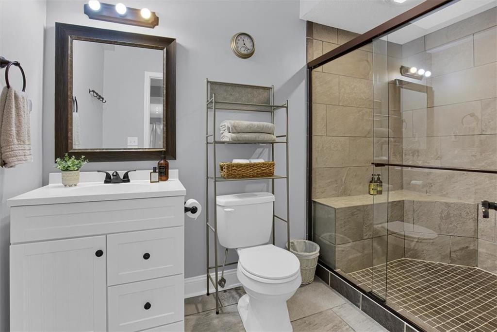
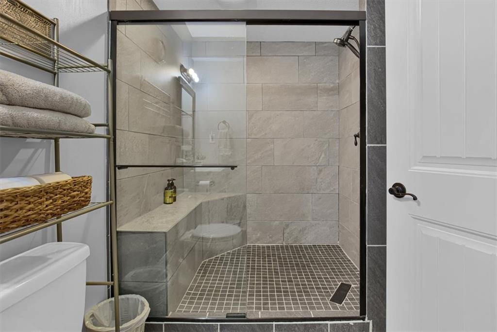
Welcome to this beautiful 4-bedroom, 3-bath ranch home located in the sought-after Kearney School District! This inviting home offers the perfect blend of comfort, functionality, and entertaining space with an open-concept layout and a finished walkout basement.
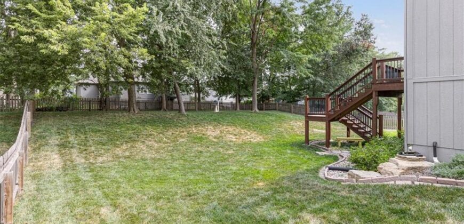
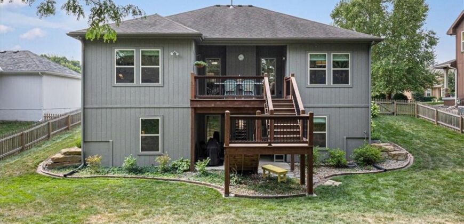
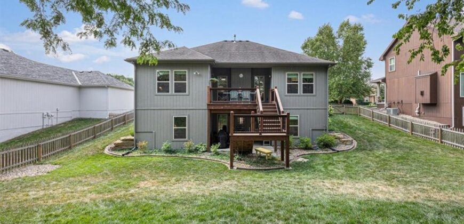
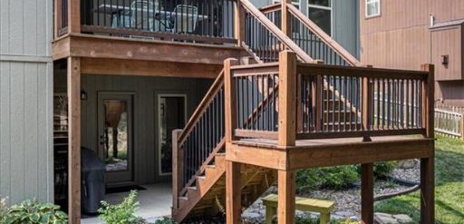
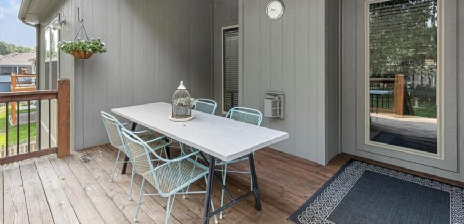
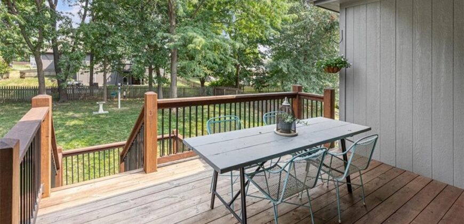
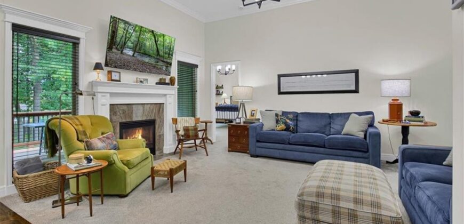
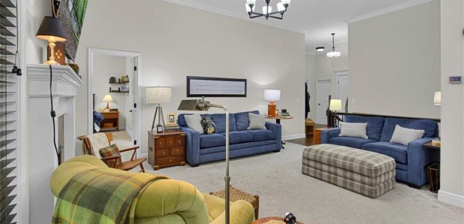
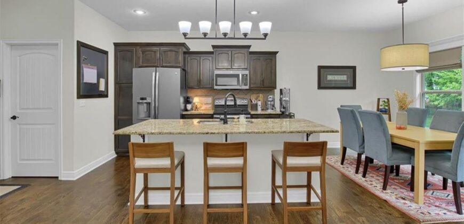
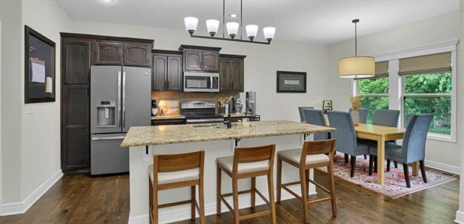
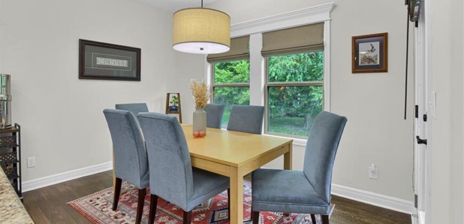
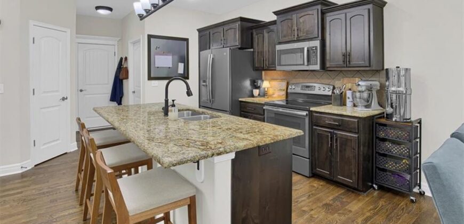
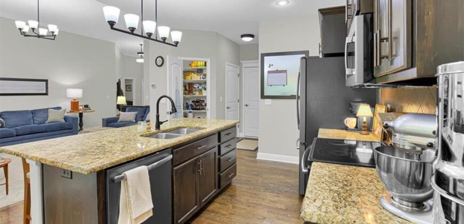
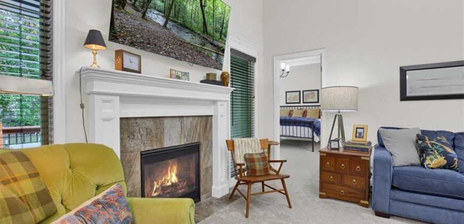
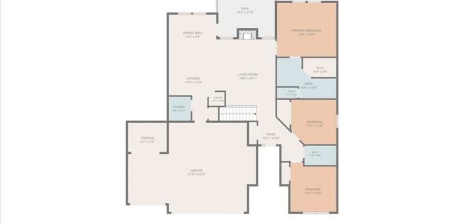
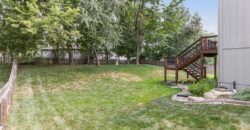
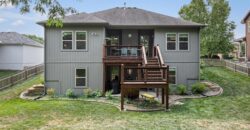
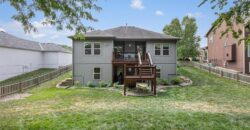
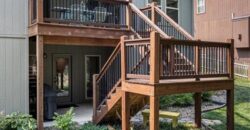
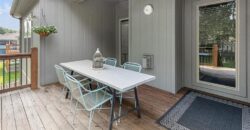
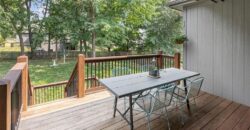
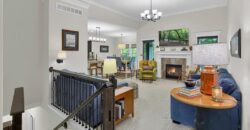
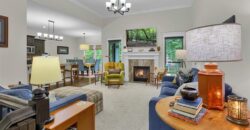
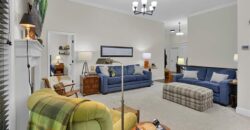
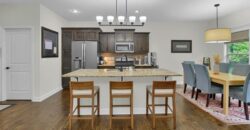
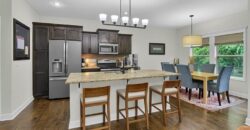
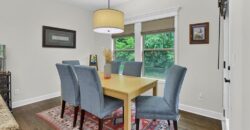
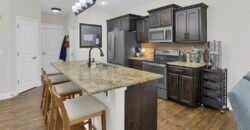
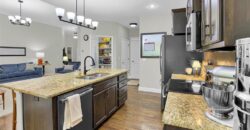
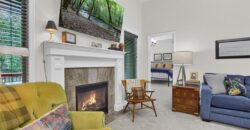
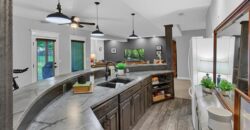
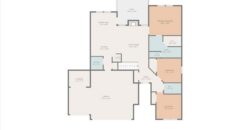
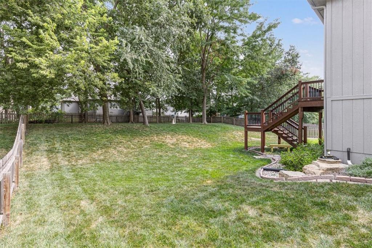
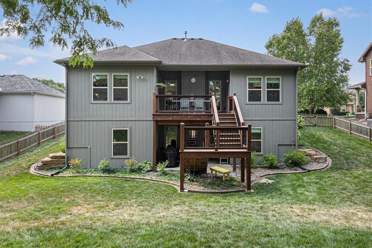
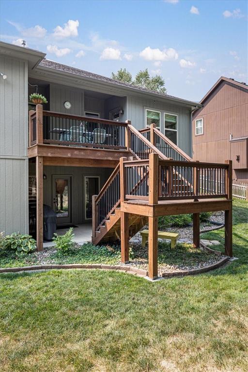
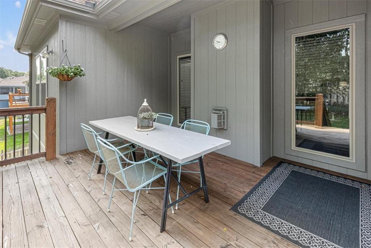
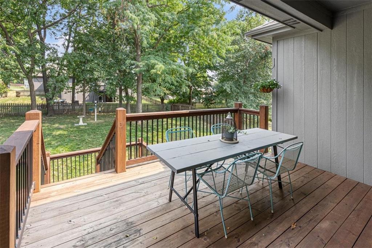
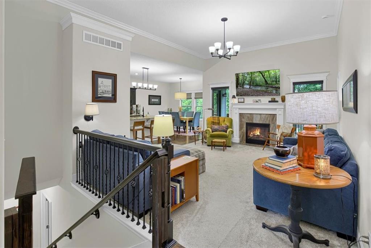
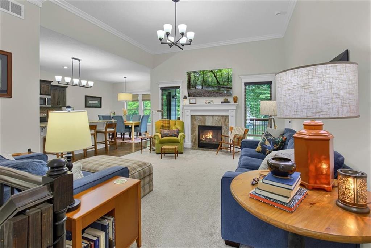
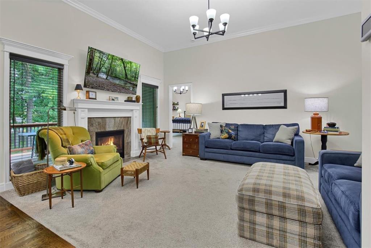
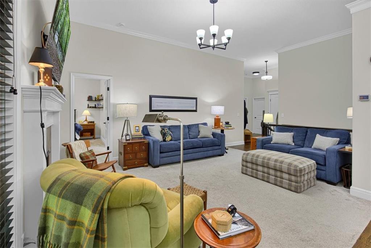
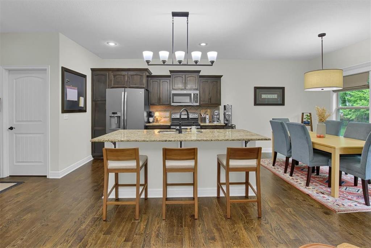
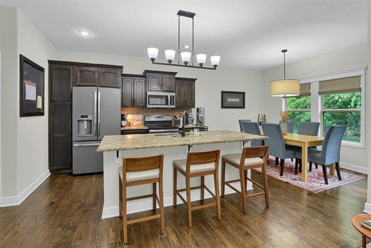
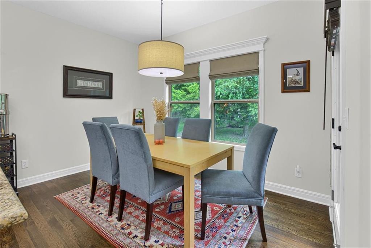
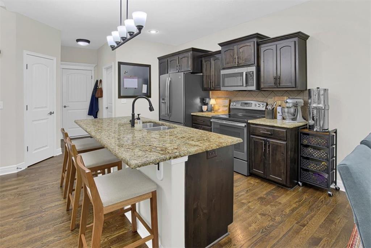
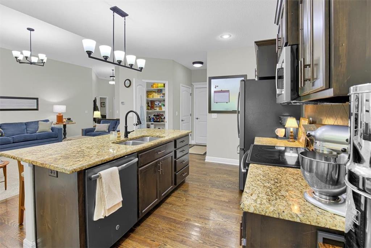
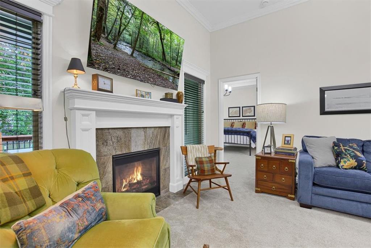
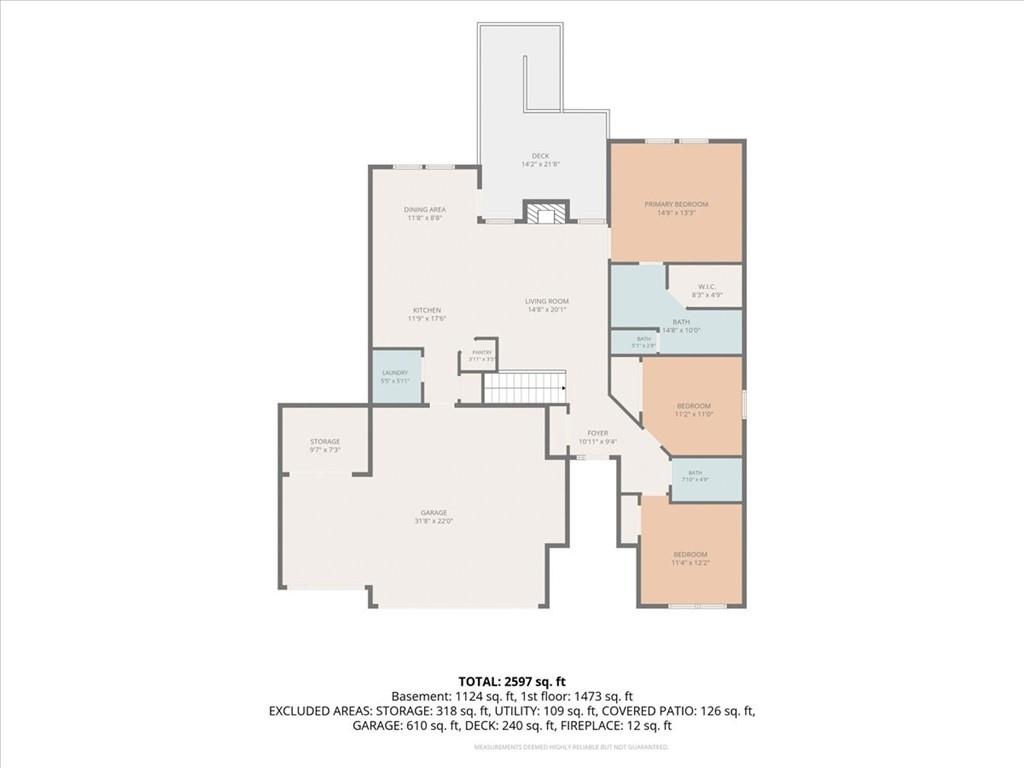
The main level features a spacious living area filled with natural light and flows seamlessly into the kitchen and dining spaces. The kitchen is sure to impress with a large island, granite countertops, pantry, and plenty of workspace for cooking and gathering. Step outside from the kitchen onto the oversized deck overlooking the peaceful, tree-lined fenced backyard—an ideal setting for relaxing evenings or entertaining guests.
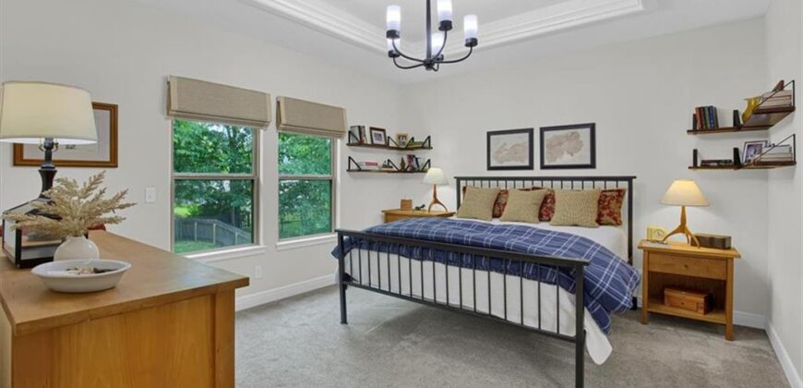
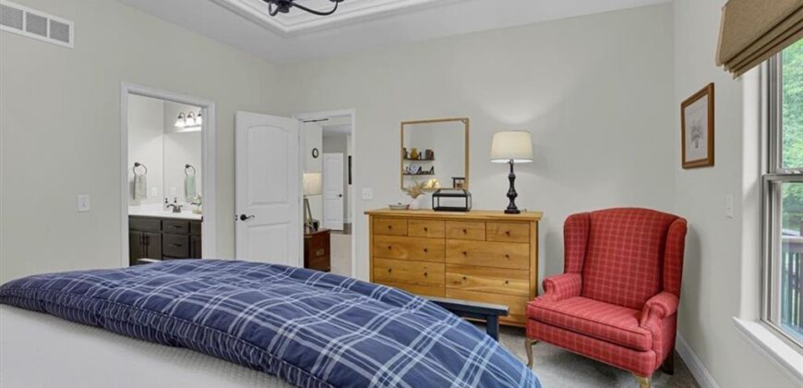
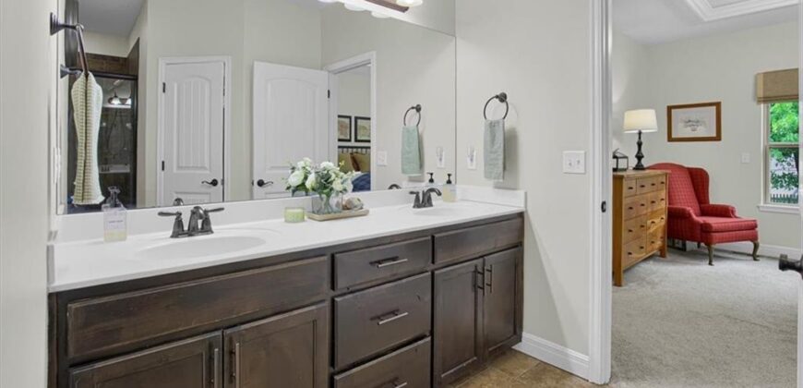
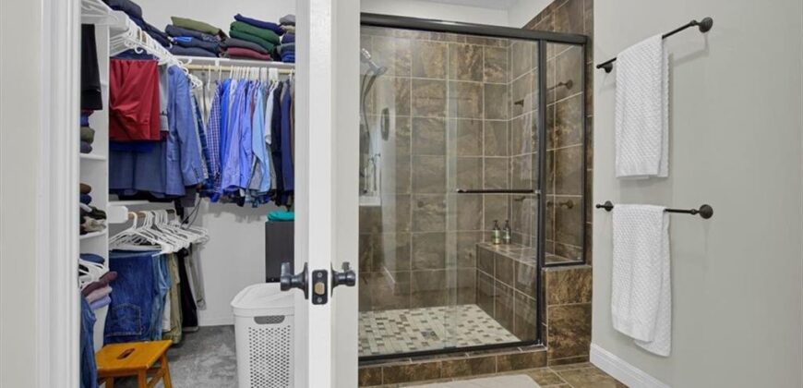
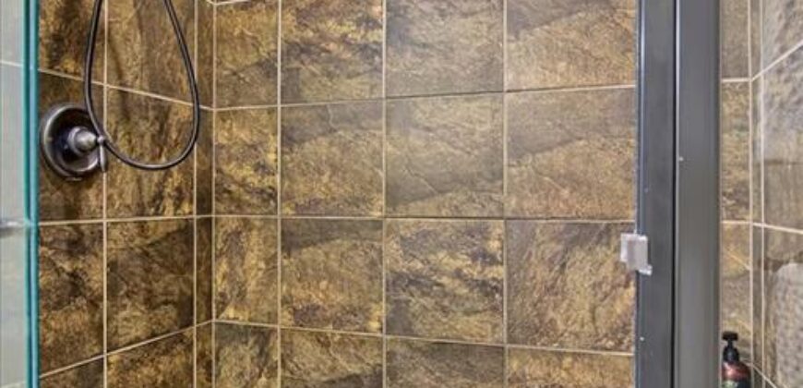
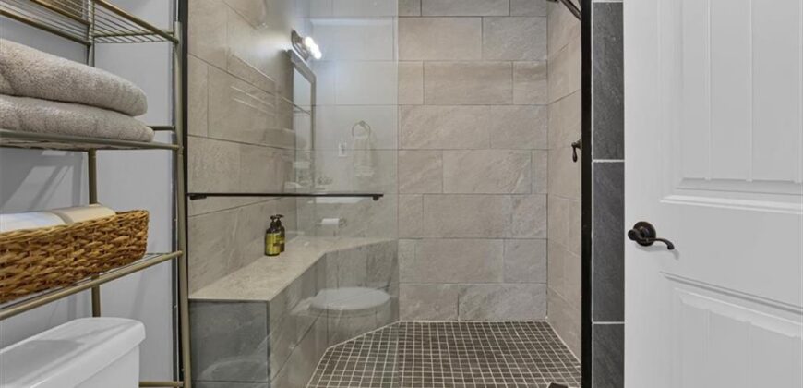
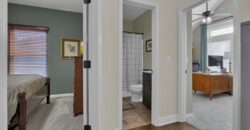
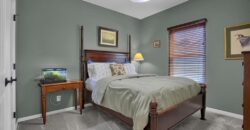
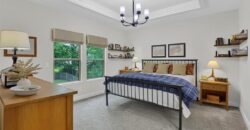
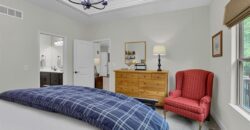
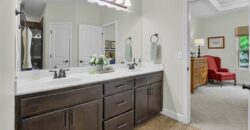
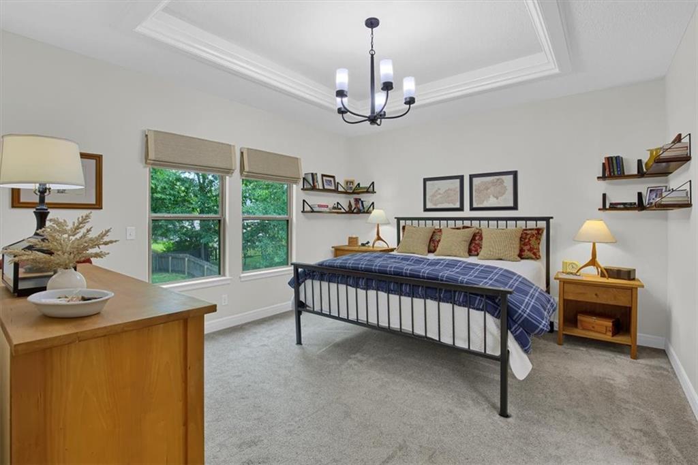
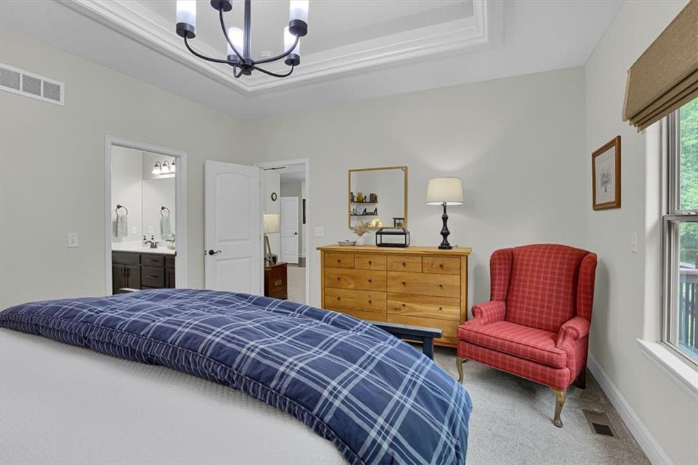
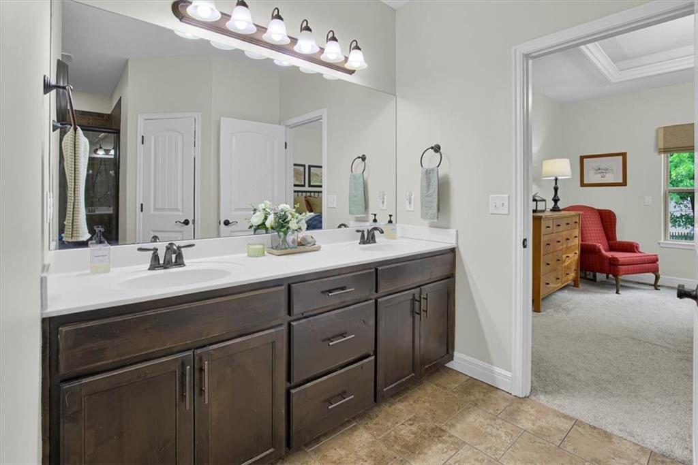
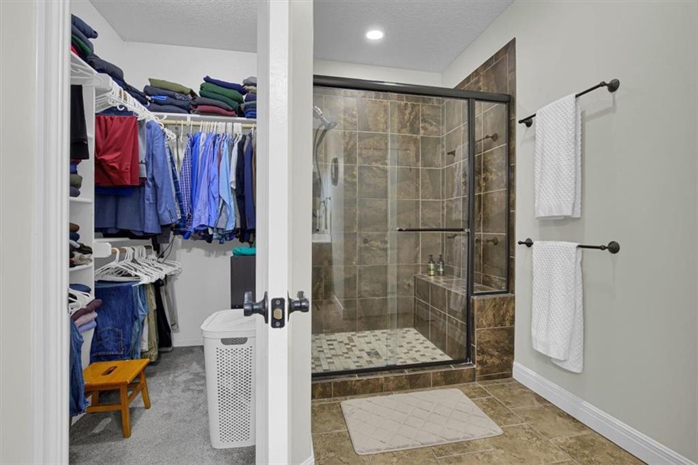
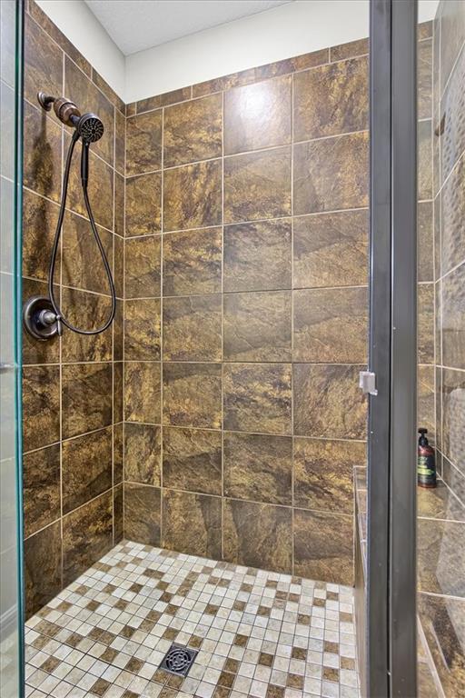
The primary suite provides a private escape with a spacious bedroom, walk-in closet, and en suite bathroom complete with a dual vanity. The convenience of main-level laundry adds to the thoughtful design of this home.
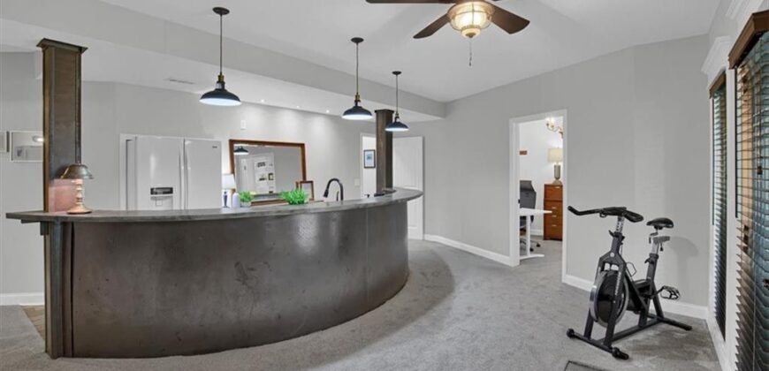
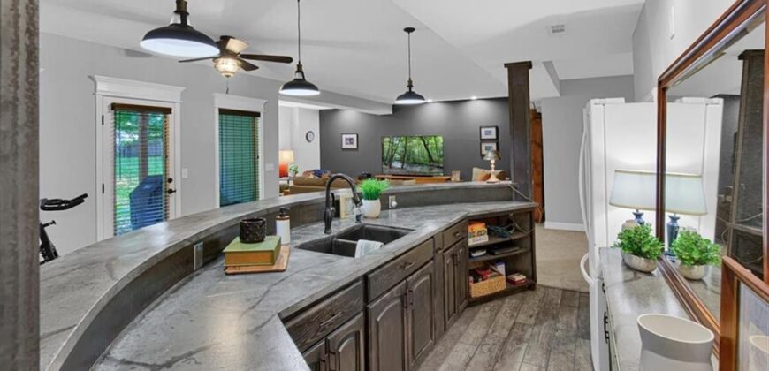
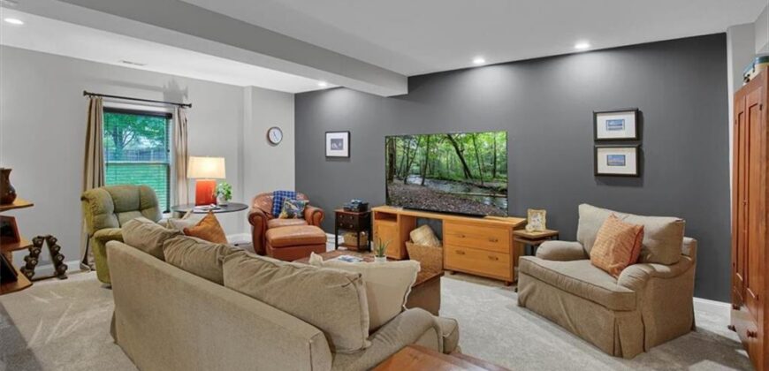
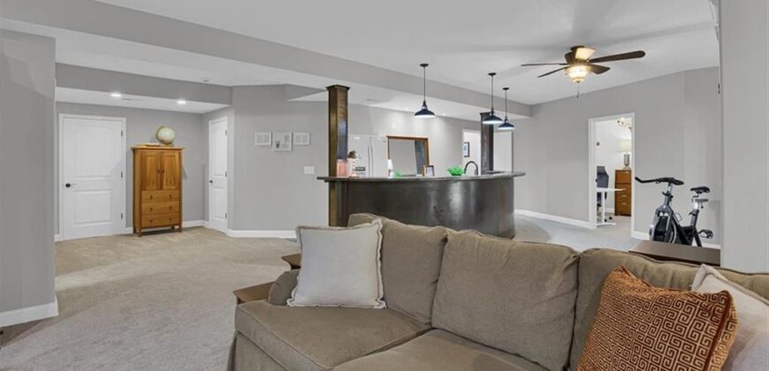
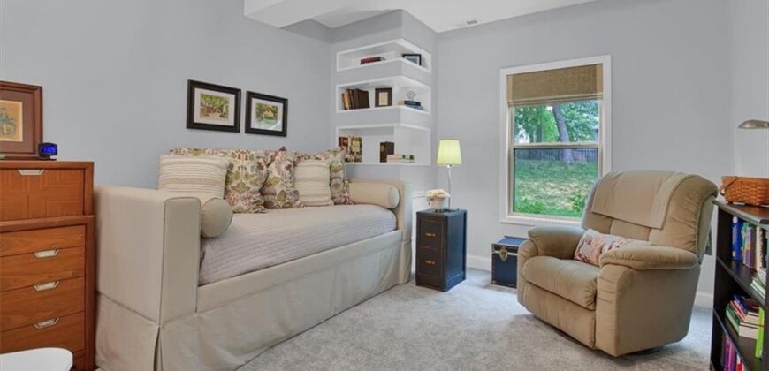
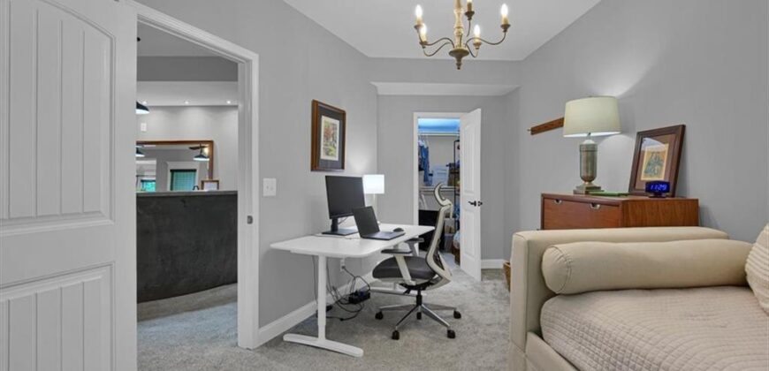
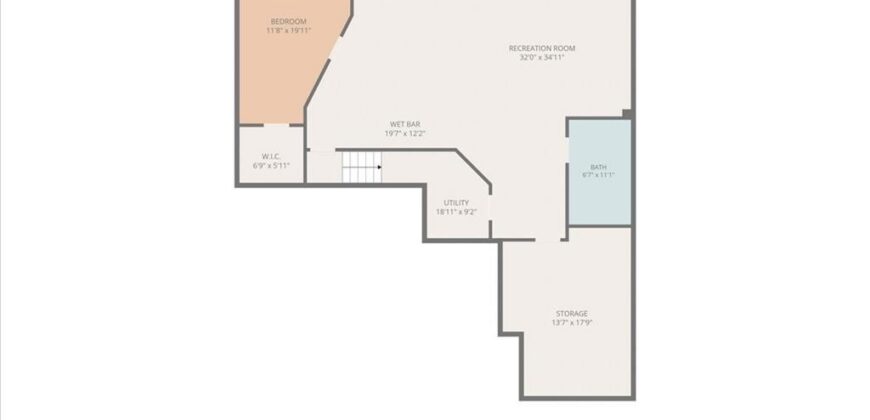
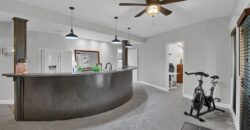
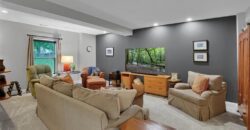
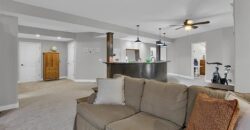
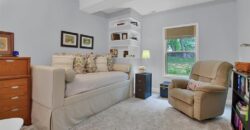
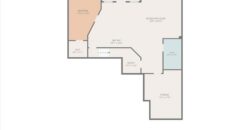
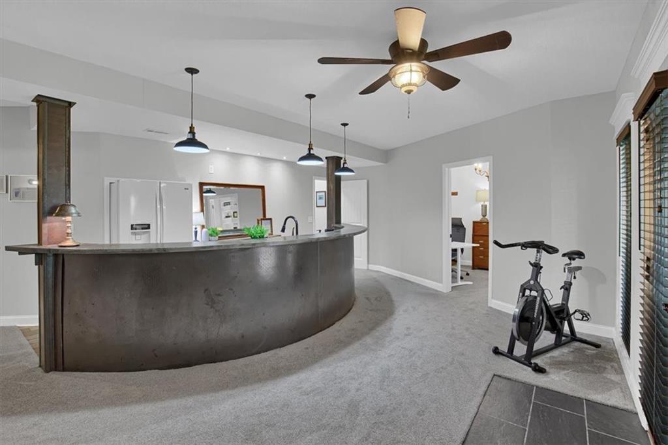
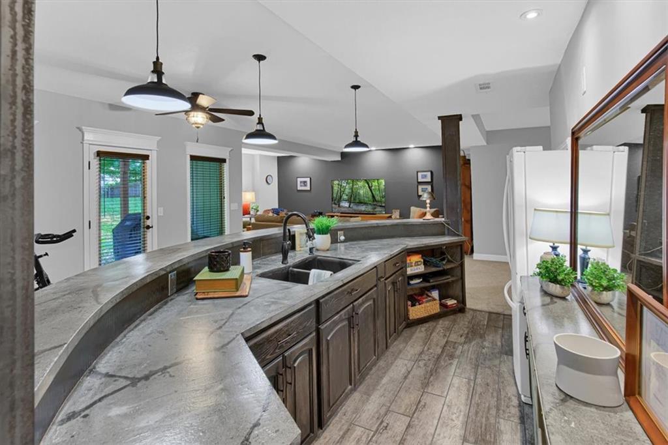
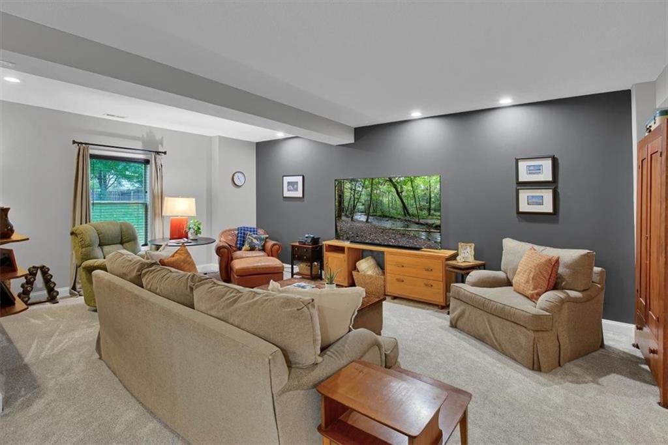
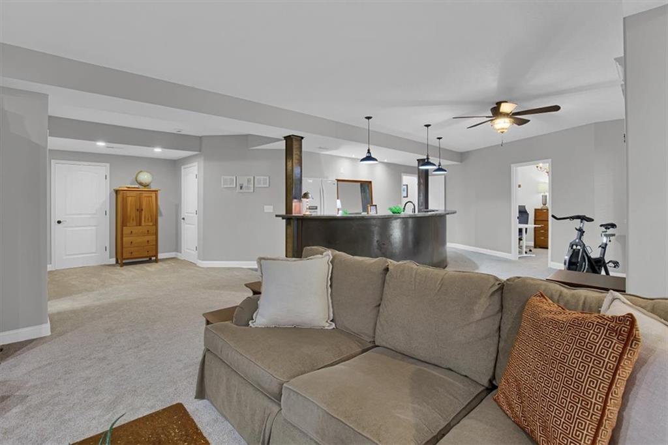
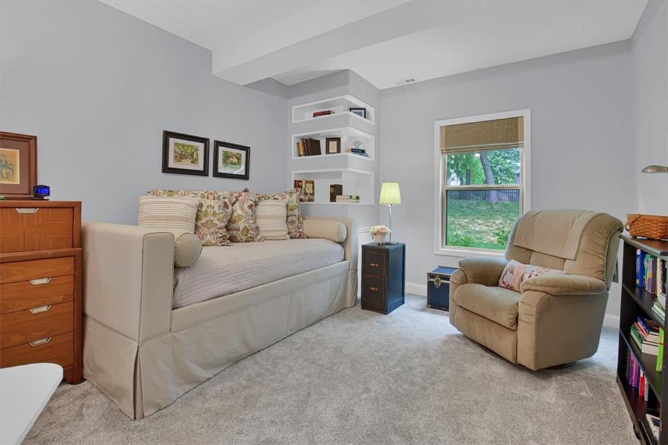
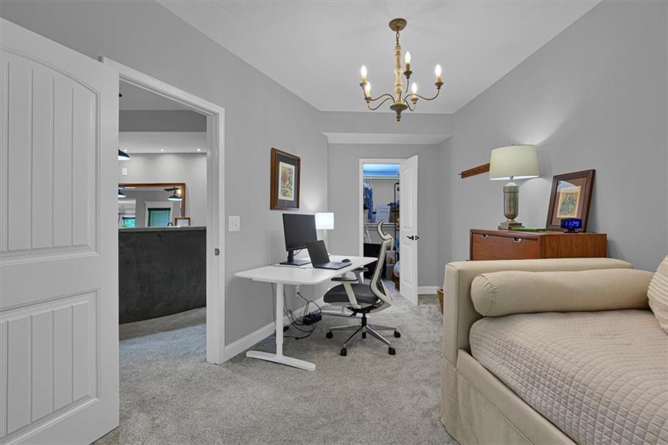
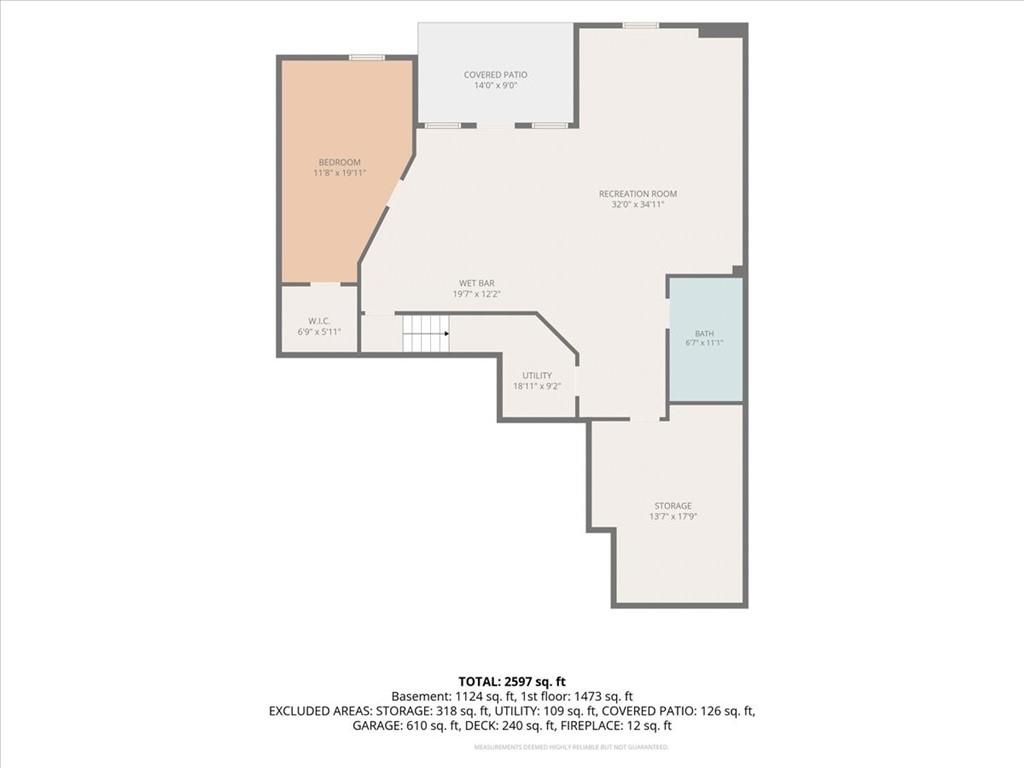
The finished walkout basement expands your living options with a large recreation room, custom wet bar, and plenty of space for movie nights, game days, or gatherings with family and friends. This versatile lower level is also perfectly suited for a multigenerational living arrangement, guest suite, or additional entertaining space.
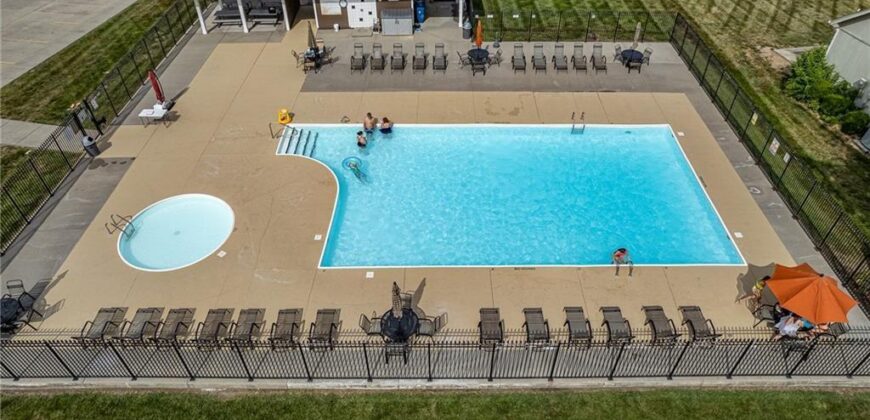
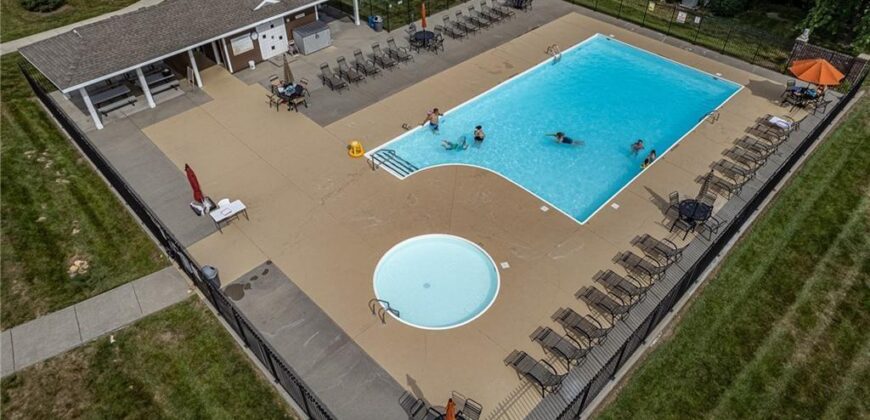
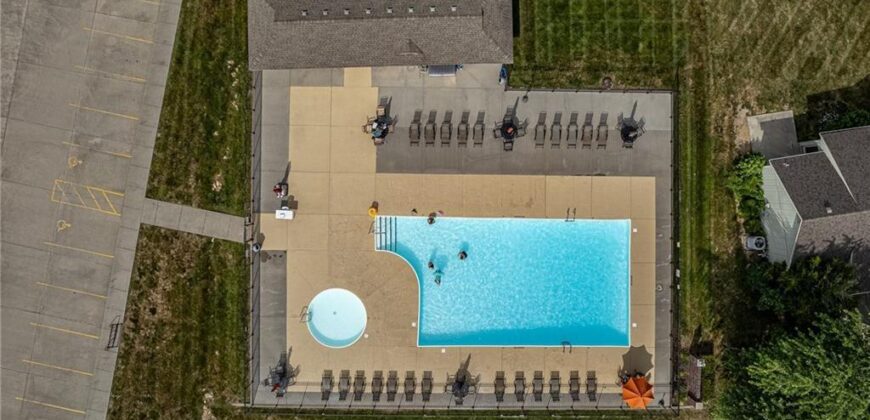
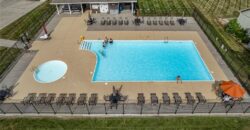
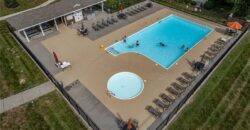
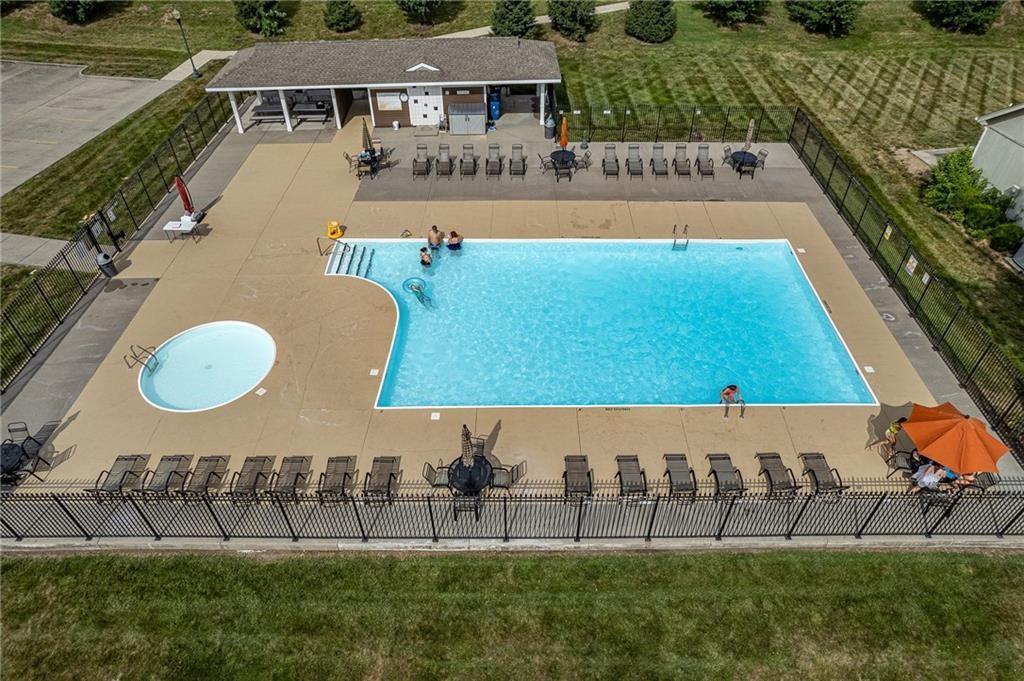
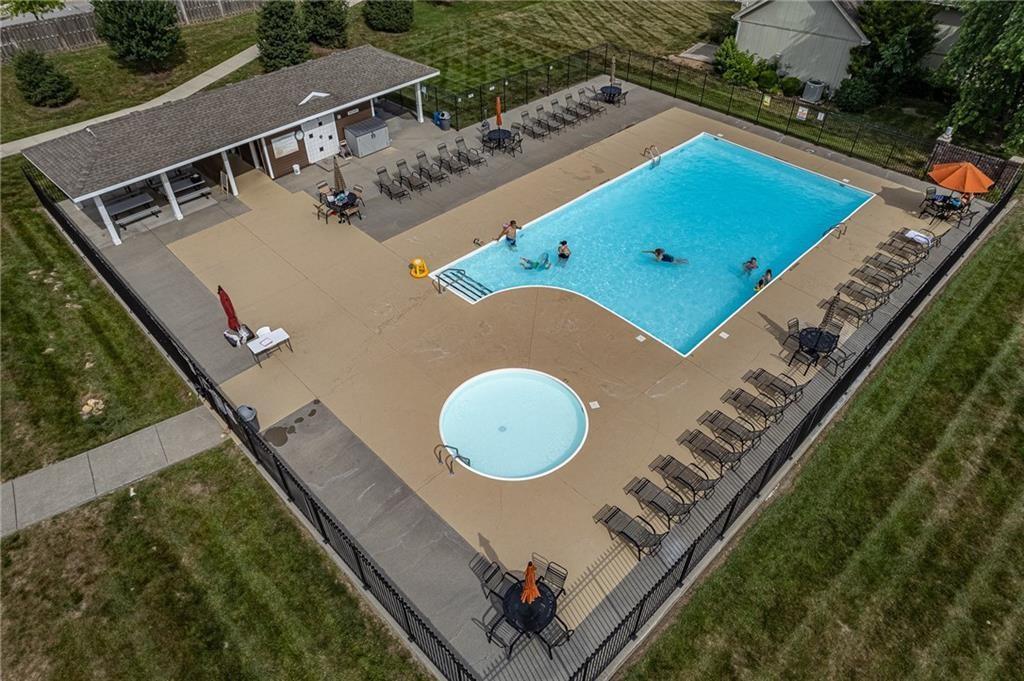
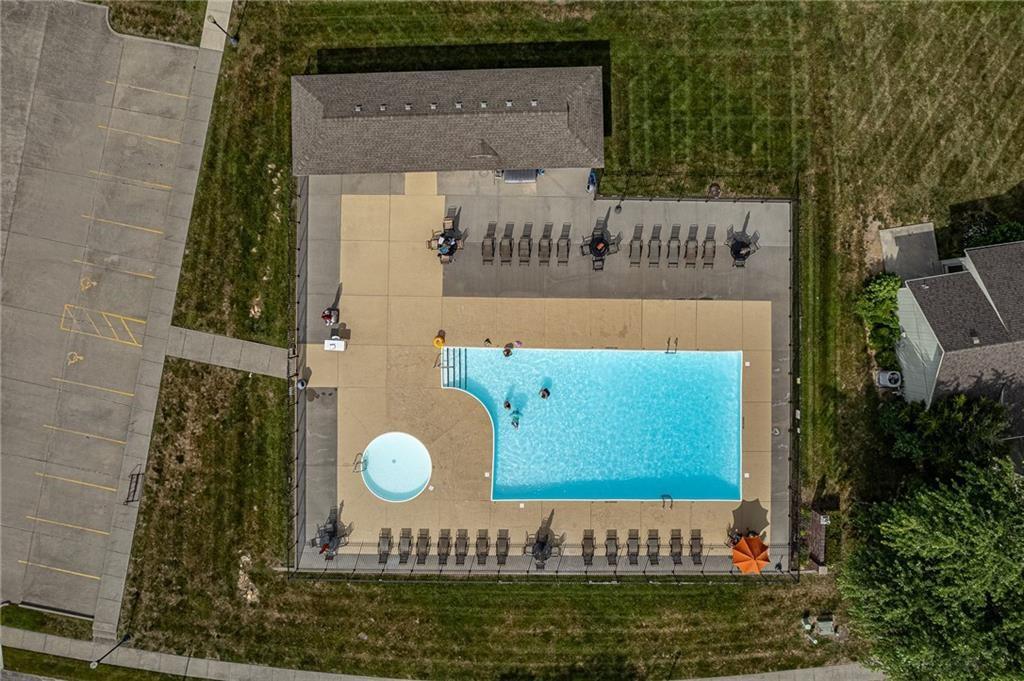
Enjoy all that this charming neighborhood has to offer, including a community pool! Location is everything! You’re just minutes from I-35 for an easy commute. With its spacious floor plan, private backyard setting, and exceptional lower-level amenities, this home offers everything you’ve been looking for!
Address
-
Address 408 Lee Drive, Kearney, MO 64060
-
Country United States
-
Province/State MO
-
City/Town Kearney
-
Neighborhood Shadowbrook
-
Postal code/ZIP 64060
Overview
- Property ID HMS53076039
- Price $459,000
- Property Type Single Family Residence
- Property status Active
- Rooms 0
- Bedrooms 4
- Bathrooms 3
- Year Built 2014
- Size 2,862 SqFt
- Land area 0.28 SqFt
- Garages 1
- Age Description 11-15 Years
- Appliances Dishwasher, Microwave, Refrigerator, Electric Range, Stainless Steel Appliance(s)
- Architectural Style Traditional
- Association Amenities Pool
- Association Fee 250
- Basement Finished, Sump Pump, Walk-Out Access
- Full Bathrooms 3
- Total Bedrooms 4
- City Kearney
- County Clay
- Dining Area Features Eat-In Kitchen,Kit/Dining Combo
- Directions 35 north to 19th Street exit, south on Regency, left onto Lee Drive.
- Elementary School Kearney
- Fencing Wood
- FireplaceYN 1
- Total Fireplaces 1
- Flooring Carpet, Tile, Wood
- Floor Plan Features Ranch
- Garage Spaces 3
- High School Kearney
- Interior Features Kitchen Island, Wet Bar
- Laundry Features Main Level, Off The Kitchen
- Middle School Kearney
- Parking Features Attached, Garage Door Opener, Garage Faces Front
- Patio and Porch Features Deck, Patio, Porch
- Postal Code 64060
- High School District Kearney
- Subdivision Name Shadowbrook
- Year Built 2014