

Kitchen Island (543)
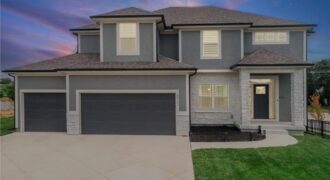
Why wait to build when you can move right into this meticulously crafted, two-year-old home loaded with builder upgrades? Every detail of this 4-bedroom, 3.5-bathroom beauty was thoughtfully selected during construction to elevate everyday living — and the upgrade list speaks for itself. The open main level was made for family life — a cozy […]

WOW! Sellers have been spent over $38,000 in the last several years to put this townhome in near new condition. Kitchen cabinets are soft close, counter top is quartz, all appliances are Bosch or Samsung-absolutely top of the line. All appliances stay including washer and dryer. New fireplace tile installed. It is Italian Porcelain–(more heat […]
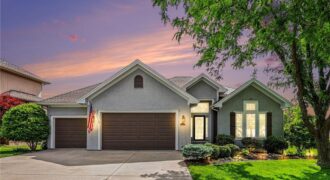
*Lowest price home on golf in Staley Farms!! Wake up to breathtaking views of Staley Farms’ 6th hole as the morning sun rises over the course. This highly sought-after floor plan offers true main-level living with two bedrooms, refinished white oak floors, and fresh interior paint throughout. The well-appointed kitchen features a 5-burner gas cooktop, […]
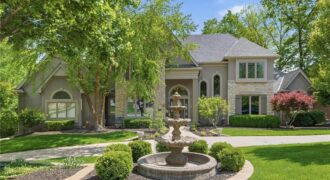
6001 N Cosby Avenue, Kansas City, MO 64151
$1,299,000There is so much to love about this beautiful 6 bedroom, 6.2 bathroom home on a large, wooded lot located in the desirable neighborhood of Tremont Manor. Soaring ceilings and a beautiful fireplace create a grand first impression as you enter the home. The living room is filled with incredible natural light from the gorgeous […]
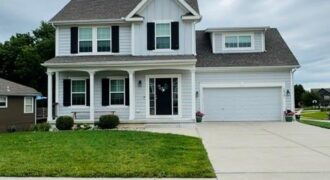
1613 Renea Court, Kearney, MO 64060
$389,900COMING SOON in Brookhaven – Kearney, MO! You’ll fall in love with this adorable 2-story home nestled in the desirable Brookhaven subdivision! Offering spacious 4 bedrooms, 2.5 bathrooms with a warm inviting layout, this home is full of charm and thoughtful upgrades. The heart of the home is the stunning kitchen featuring a […]
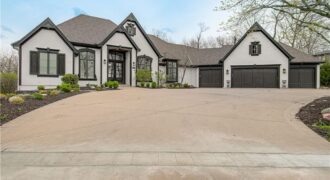
7055 NW Scenic Drive, County/Other, MO 64152
$2,295,950Experience resort-style living on a private acreage lot backing to mature timber with breathtaking scenic views. This one-of-a-kind custom reverse 1.5-story home blends luxury, space, and thoughtful design. The open main level is filled with natural light from oversized windows and features elegant box beam ceilings, refinished hardwoods, and updated lighting. A chef’s kitchen anchors […]
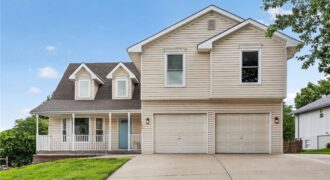
Completely renovated in 2023, this 4-bedroom, 3 Full-Bathroom, 2 Half-Bathroom home in Clay Meadows offers extensive updates throughout. Improvements include composite windows, interior paint, trowel & texture ceilings (replacing popcorn ceilings), a fully redesigned Kitchen, LED lighting, Luxury Vinyl Plank flooring, carpet, plumbing supply lines & fixtures, Furnace, Hot Water Heater, handrails, spindles, & Kitchen […]
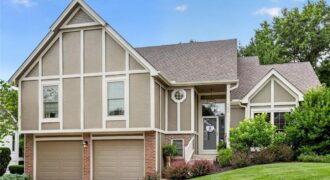
Thoughtful updates, multiple living areas, & well-maintained living spaces define this 3 Bedroom, 2.1 Bathroom home in Park View Manor. Recent improvements include a new roof, new exterior paint, new gutters, updated Kitchen, updated Bathrooms, 15 Pella windows, trowel & texture ceilings, & landscaping. Updated Kitchen, with beautiful hardwood floors, serves as the heart of […]
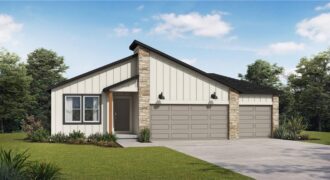
Welcome to the Wildflower floor plan by Summit Homes, a thoughtfully designed ranch-style home offering approximately 1,649 sq ft of comfortable living. This home will be perfectly positioned on a two-level walkout lot with a wooded backdrop, creating a peaceful and private outdoor retreat. This home features 3 bedrooms, 2 bathrooms and a 3-car garage. […]
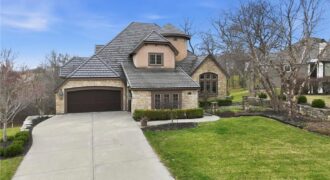
7060 N National Drive, Parkville, MO 64152
$1,399,900Experience luxury living in this stunning 1.5-story home situated on nearly an acre along the prestigious The National Golf Club of Kansas City. From the moment you enter, soaring ceilings, rich hardwood floors, and elegant travertine tile set the tone for the exceptional craftsmanship and design found throughout the main level. The thoughtfully designed […]
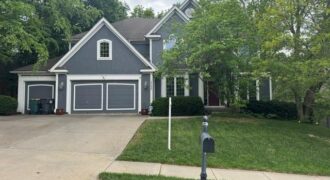
Welcome home to the highly sought-after Madison floor plan by Jay Jackson Builders, offering over 3,200 square feet of beautifully designed living space. This impressive home features 4 bedrooms, 3.5 bathrooms, a spacious 3-car garage, and an exceptional layout designed for both everyday living and entertaining. The main level showcases newly refinished hardwood floors, […]
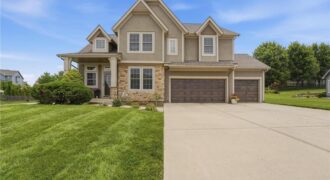
Welcome home to this spacious 5-bedroom, 4.5-bath home on a level corner lot in the highly sought-after Hills of Montclair community. Designed for both everyday living and entertaining, this two-story home offers generous living spaces and a finished basement. The main level features hardwood flooring, a large eat-in kitchen with quartz countertops, upgraded cabinetry, […]
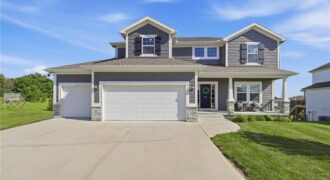
BEAUTIFUL Hills of Montclair home!!! Like-new 2-story home on a cul-de-sac within the highly-rated Liberty North School District. Open layout flows seamlessly into living and dining areas, offering both functionality and comfort. Inviting neutral kitchen with island, walk-in pantry, and eat-in breakfast area. Covered deck overlooks large, flat, fenced yard–ideal for relaxing and entertaining. Spacious […]
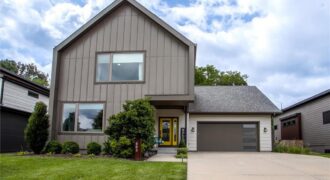
This stunning 2017-built contemporary home in sought-after Urban North offers the perfect blend of modern style and everyday functionality — all wrapped in a striking board-and-batten exterior with bold yellow doors that make a statement from the moment you arrive. With 5 bedrooms, 3.5 baths, and nearly 3,000 square feet, this home delivers. Step inside […]