

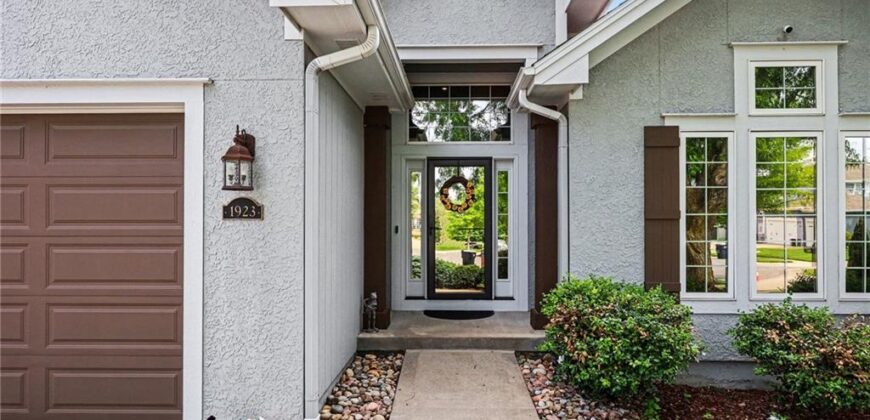
1923 NE 104th Terrace, Kansas City, MO 64155

Description
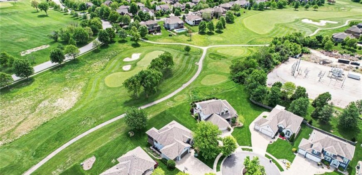
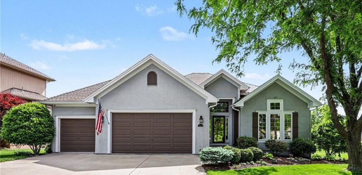
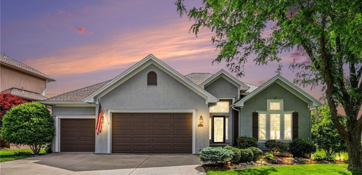
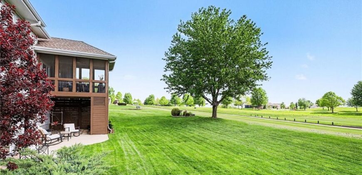
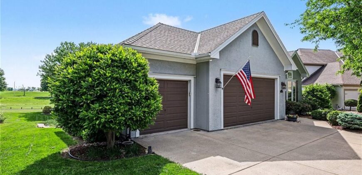
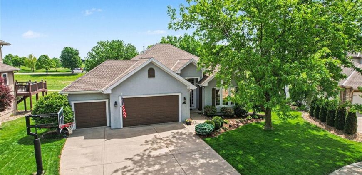
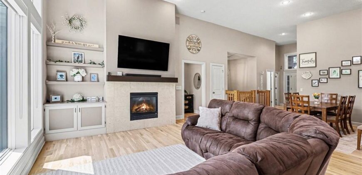
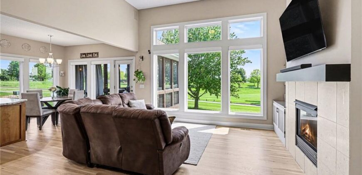
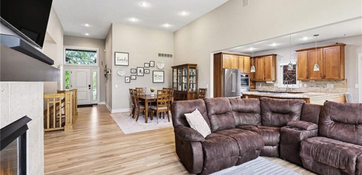
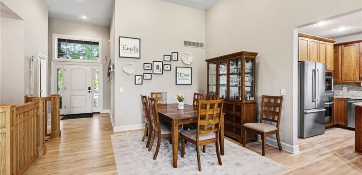
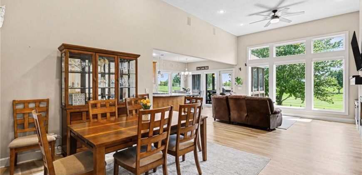
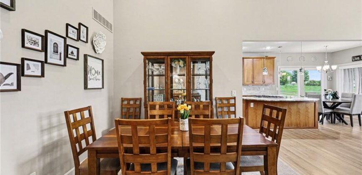
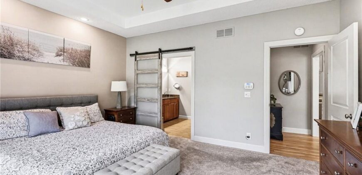
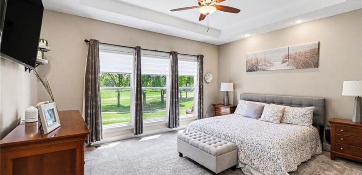
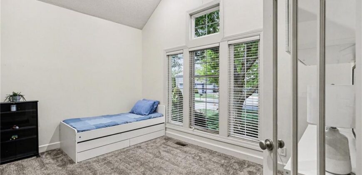
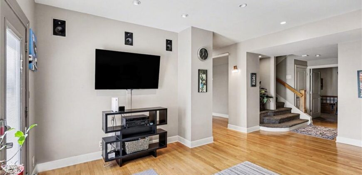
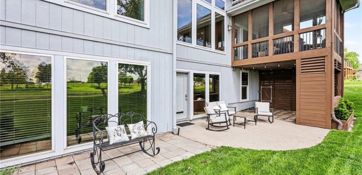
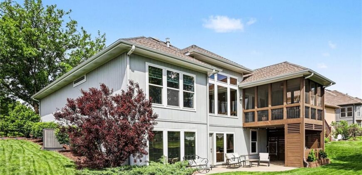
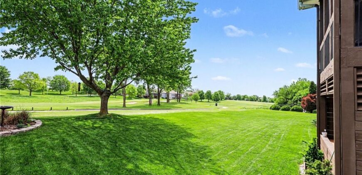
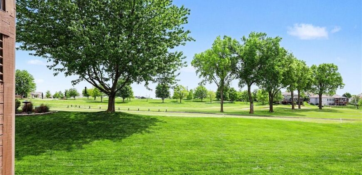
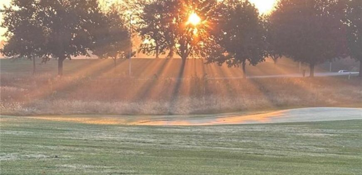
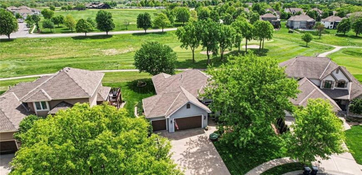
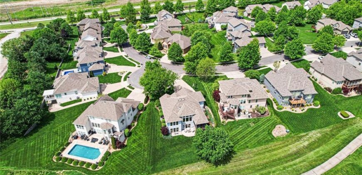
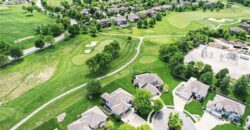
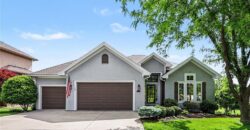
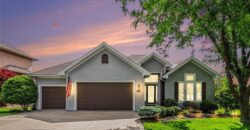
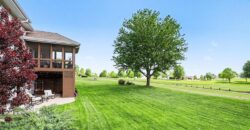
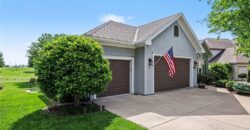
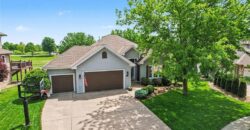
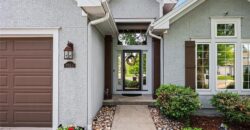
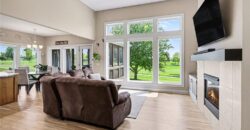
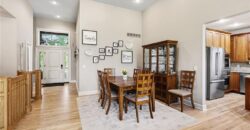
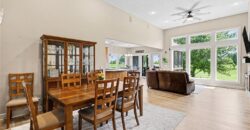
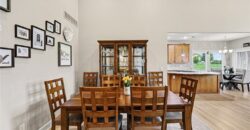
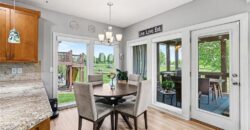
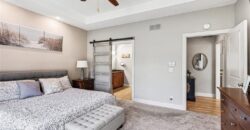
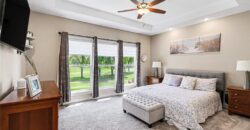
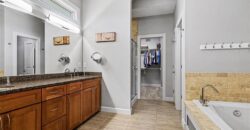
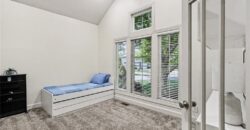
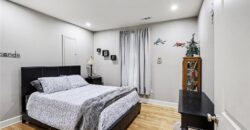
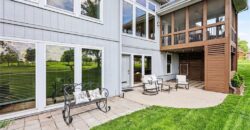
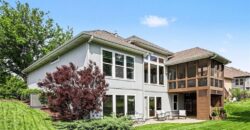
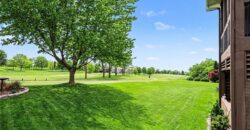
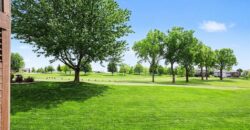
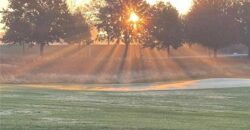
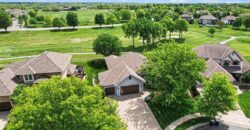
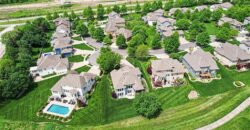
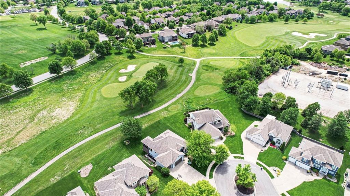
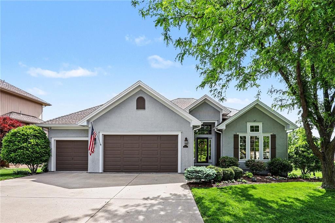
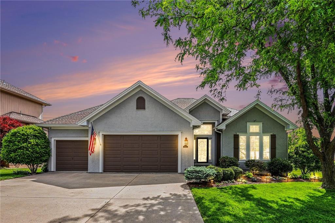
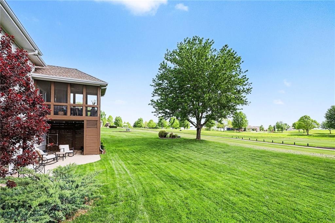
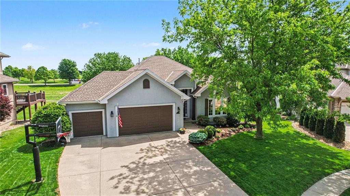
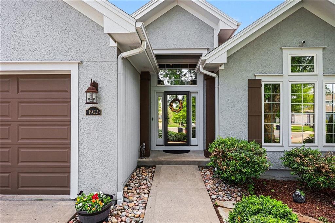
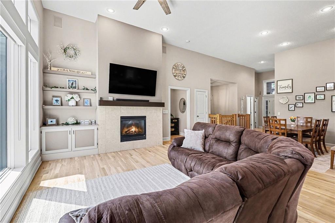
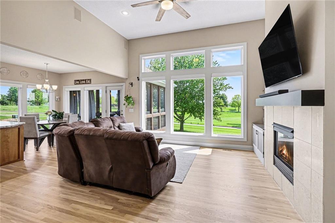
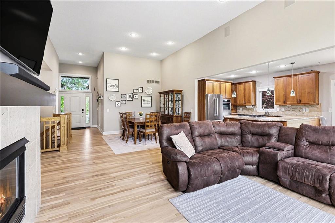
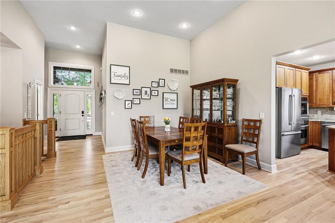
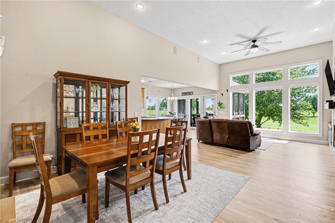
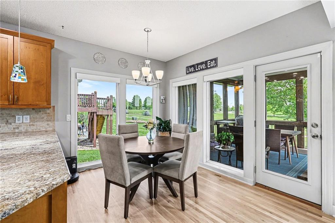
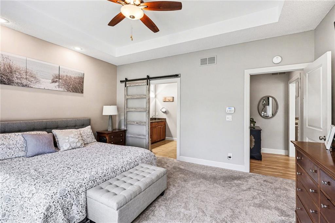
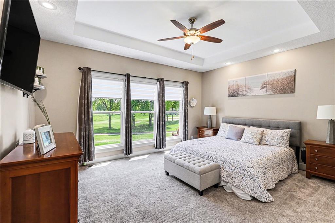
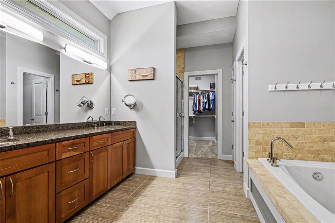
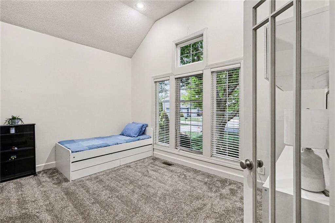
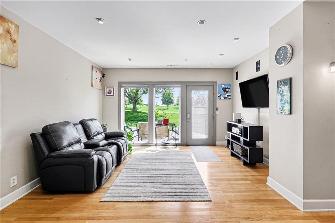
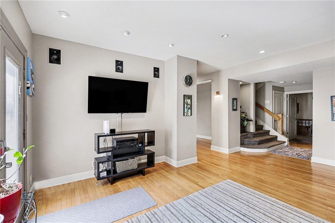
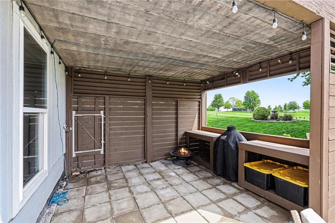
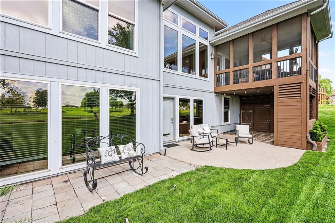
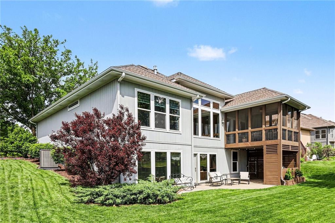
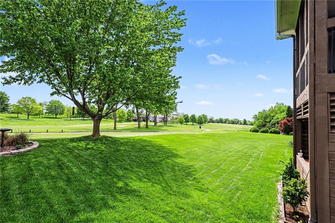
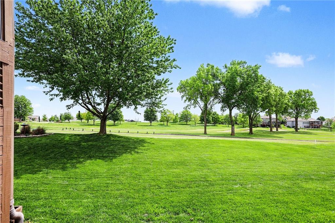
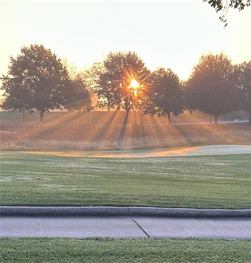
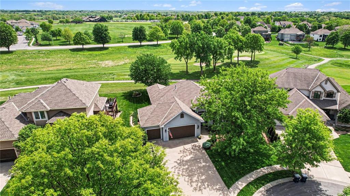
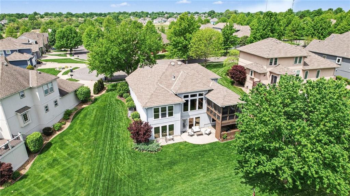
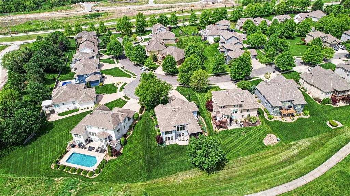
Most affordable reverse plan on golf in Staley Farms!! Wake up to breathtaking views of Staley Farms’ 6th hole as the morning sun rises over the course. This highly sought-after floor plan offers true main-level living with two bedrooms, refinished white oak floors, and fresh interior paint throughout.
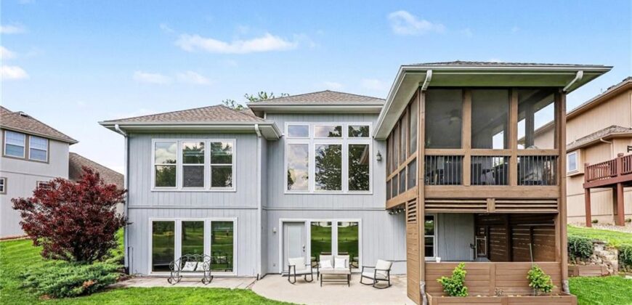
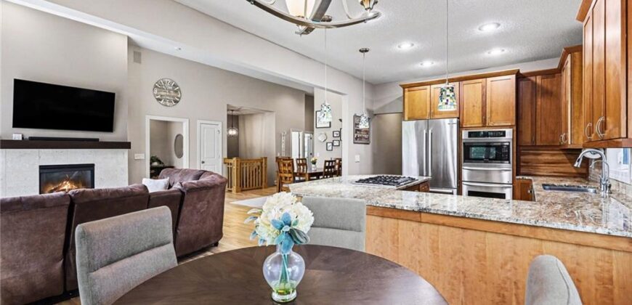
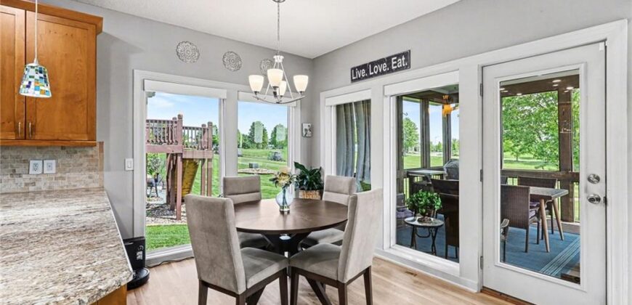
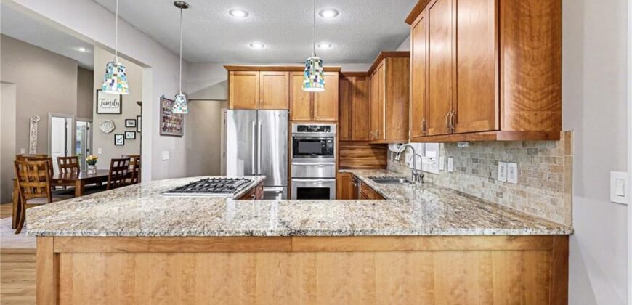
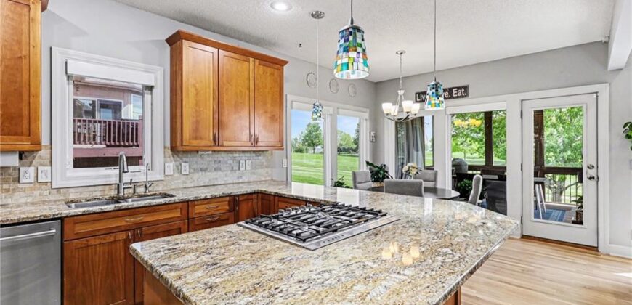
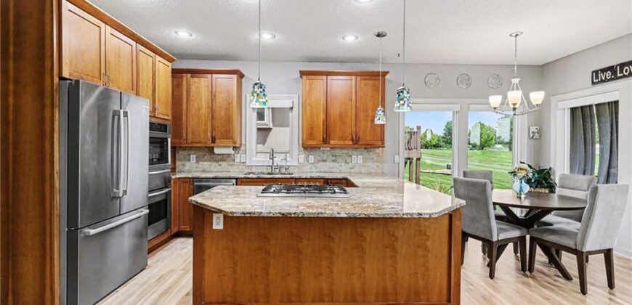
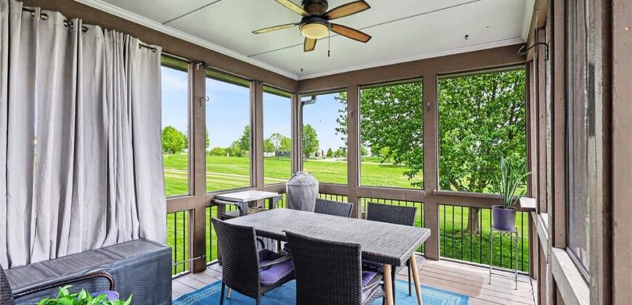
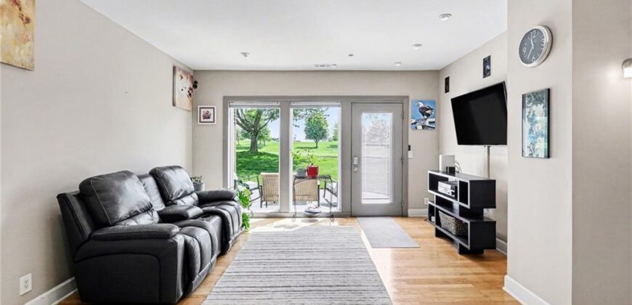
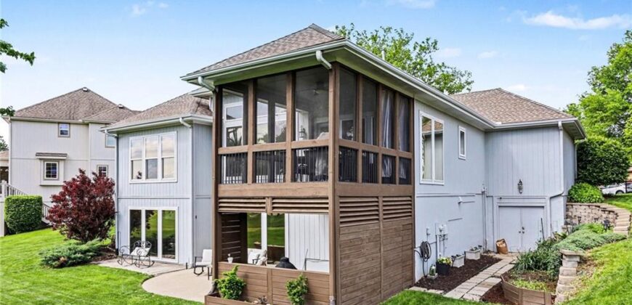
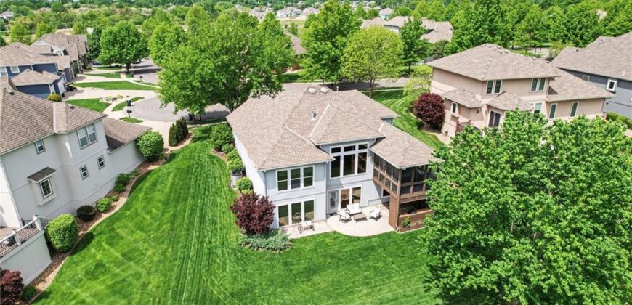
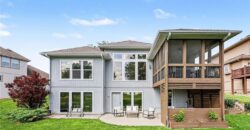
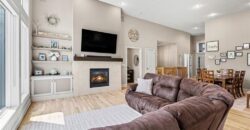
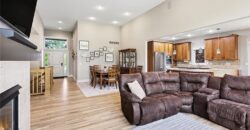
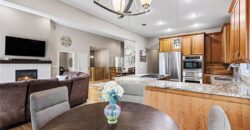
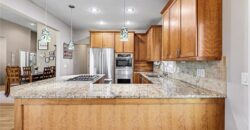
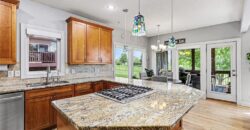
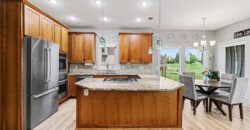
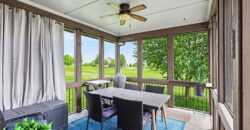
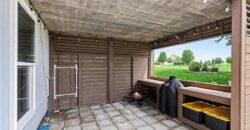
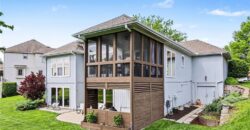
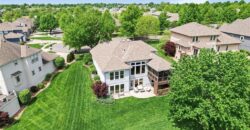
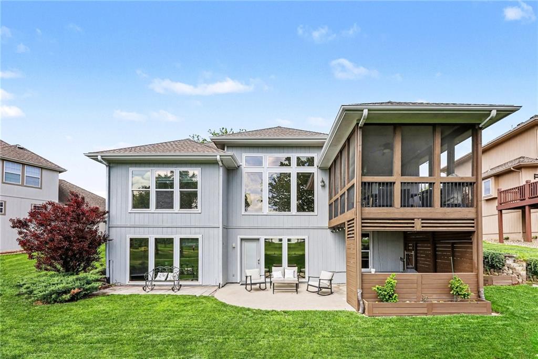
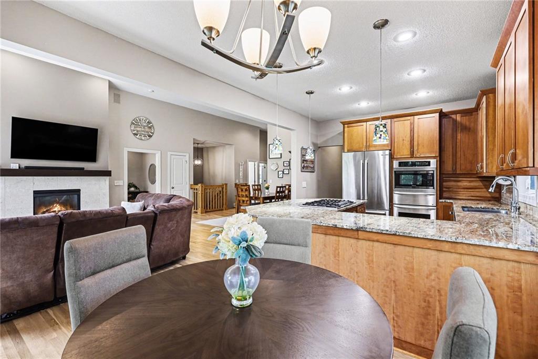
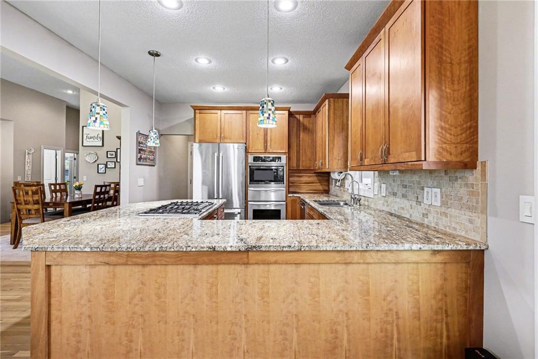
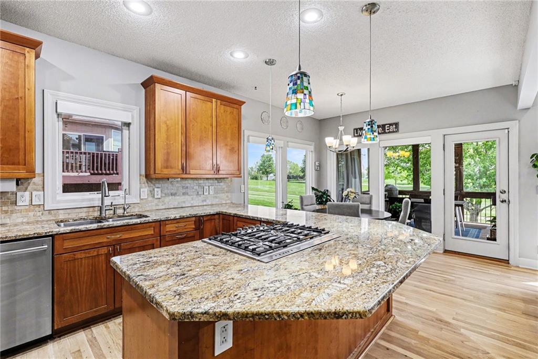
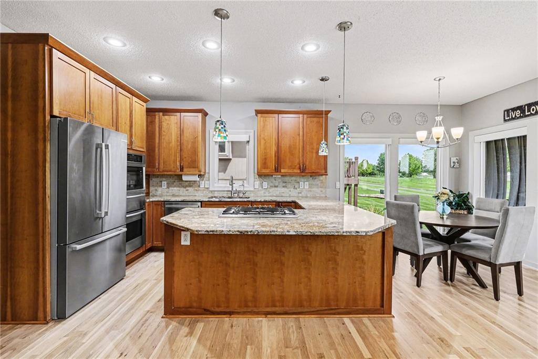
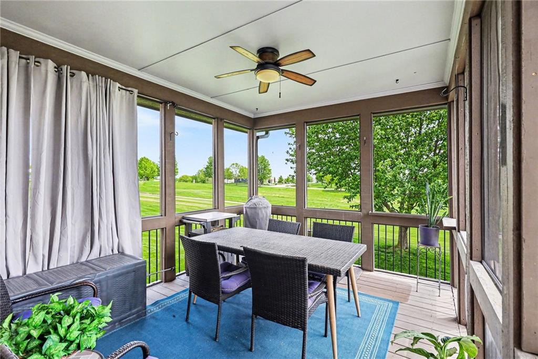
The well-appointed kitchen features a 5-burner gas cooktop, warming drawer, generous pantry, and a full appliance package, all flowing seamlessly into the inviting living room anchored by a gas fireplace. Step outside to the screened-in porch and enjoy peaceful, uninterrupted golf course views.
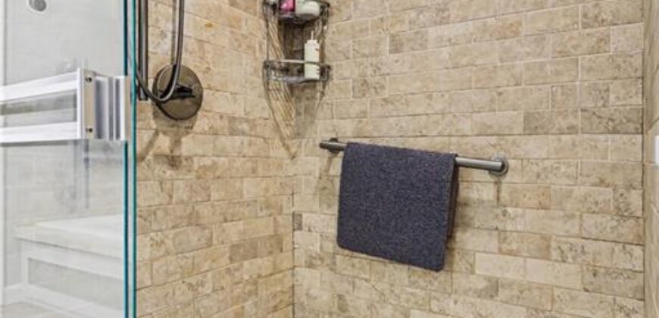
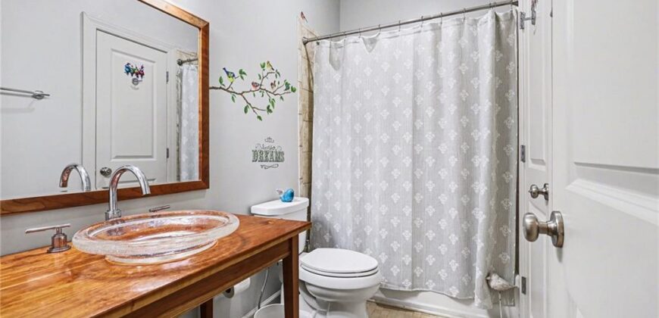
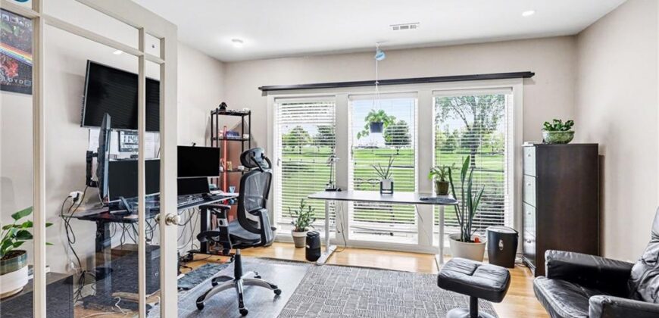
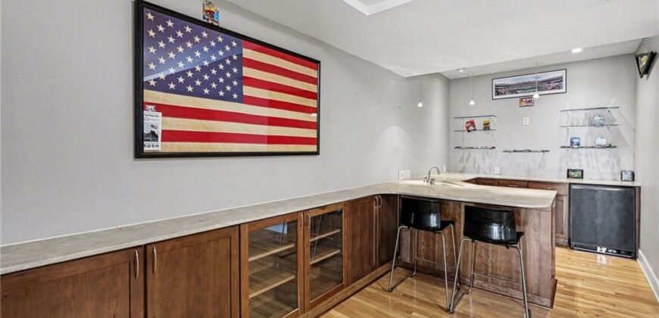
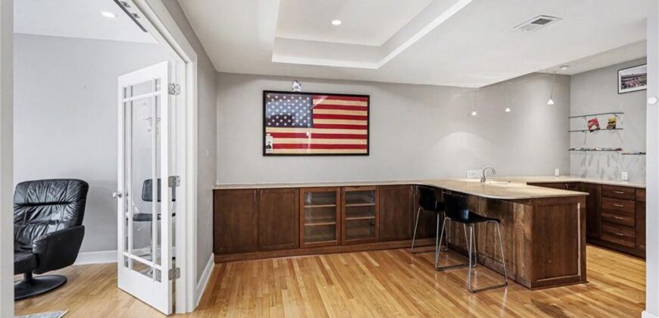
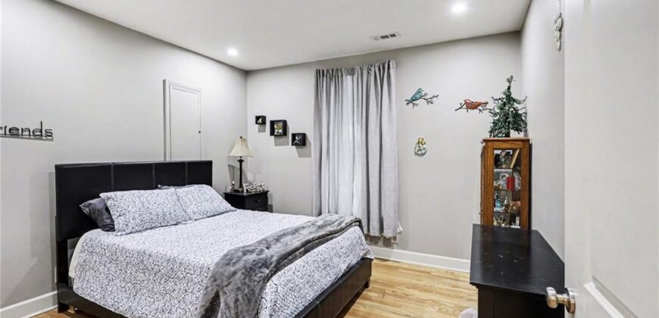
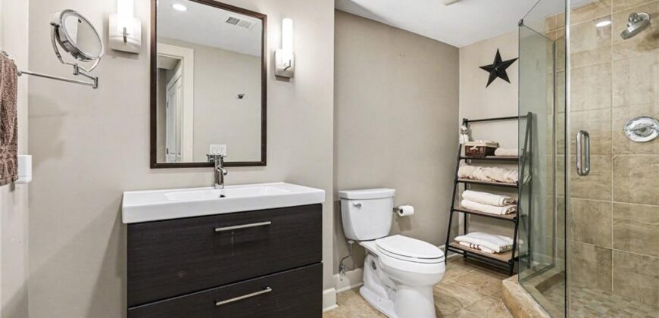
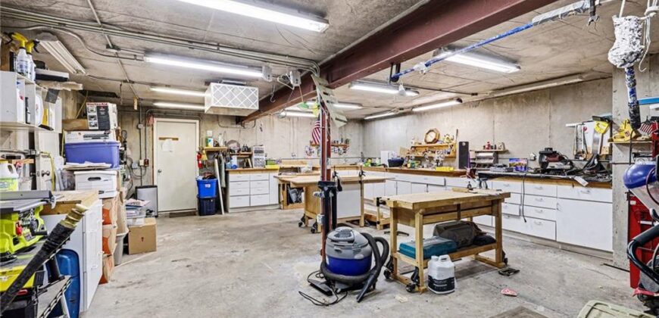
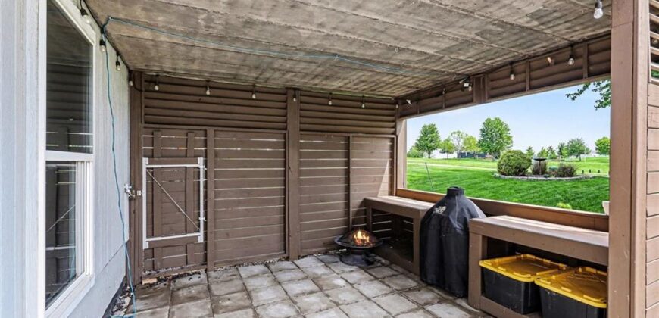
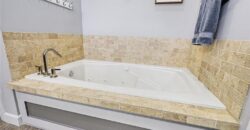
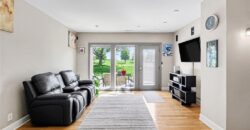
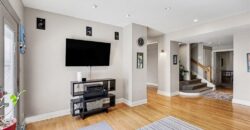
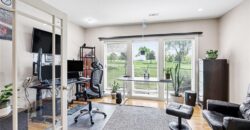
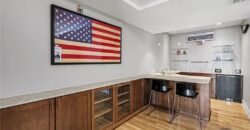
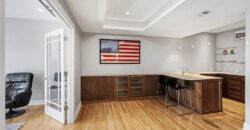
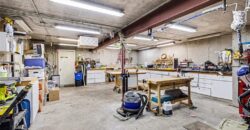
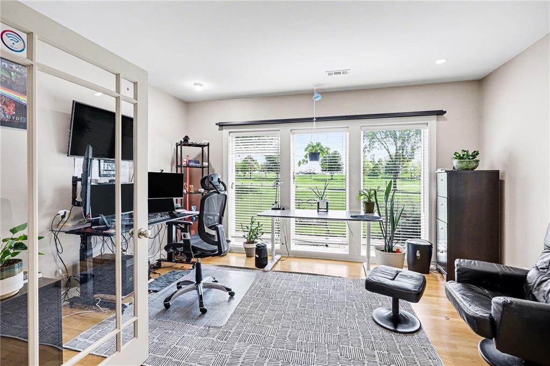
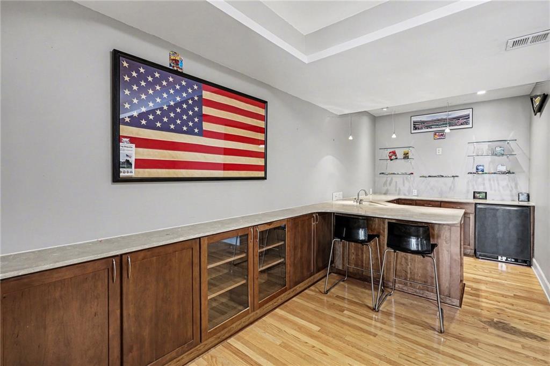
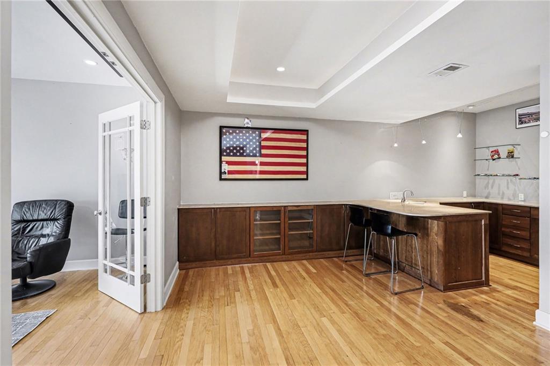
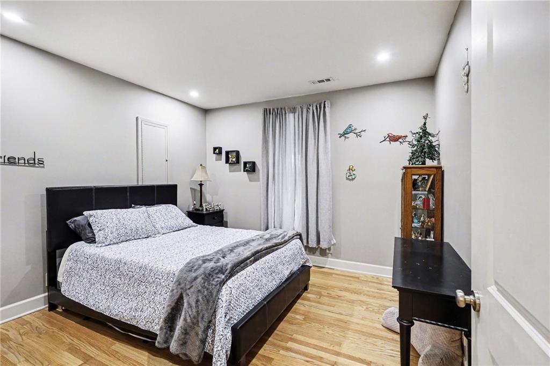
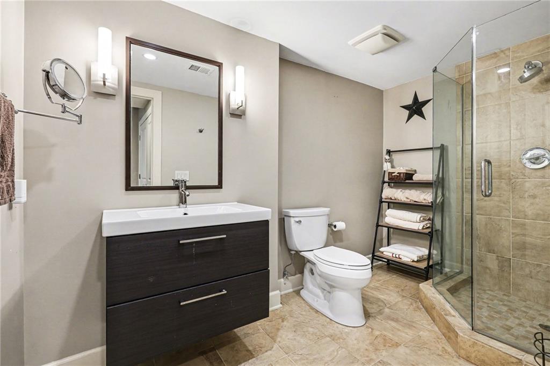
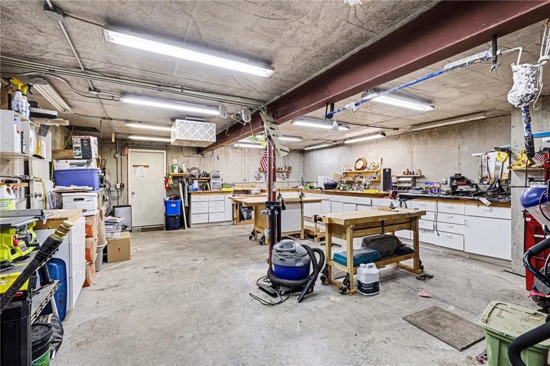
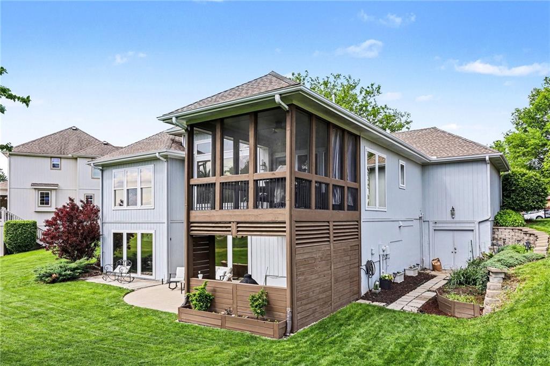
The walkout lower level is designed for entertaining, complete with a spacious family room, golf-view office, bar area, third bedroom, full bath, and combined workout/laundry room. A remarkable 30′ x 21′ workshop with built-in cabinetry and exterior double-door access adds exceptional versatility rarely found in the neighborhood.
This one-of-a-kind home combines location, layout, and livability—an opportunity not to be missed.
Address
-
Address 1923 NE 104th Terrace, Kansas City, MO 64155
-
Country United States
-
Province/State MO
-
City/Town Kansas City
-
Neighborhood Staley Farms
-
Postal code/ZIP 64155
Overview
- Property ID HMS51997752
- Price $635,000
- Property Type Single Family Residence
- Property status Active
- Rooms 0
- Bedrooms 3
- Bathrooms 3
- Year Built 2005
- Size 3,008 SqFt
- Land area 0.28 SqFt
- Garages 1
- Age Description 21-30 Years
- Appliances Dishwasher, Disposal, Down Draft, Microwave, Refrigerator, Built-In Oven, Gas Range
- Architectural Style Traditional
- Association Amenities Clubhouse, Exercise Room, Party Room, Play Area, Pool, Tennis Court(s)
- Association Fee 430
- Association Fee Includes Other, Partial Amenities
- Basement Concrete, Finished, Sump Pump, Walk-Out Access
- Full Bathrooms 3
- Total Bedrooms 3
- City Kansas City
- County Clay
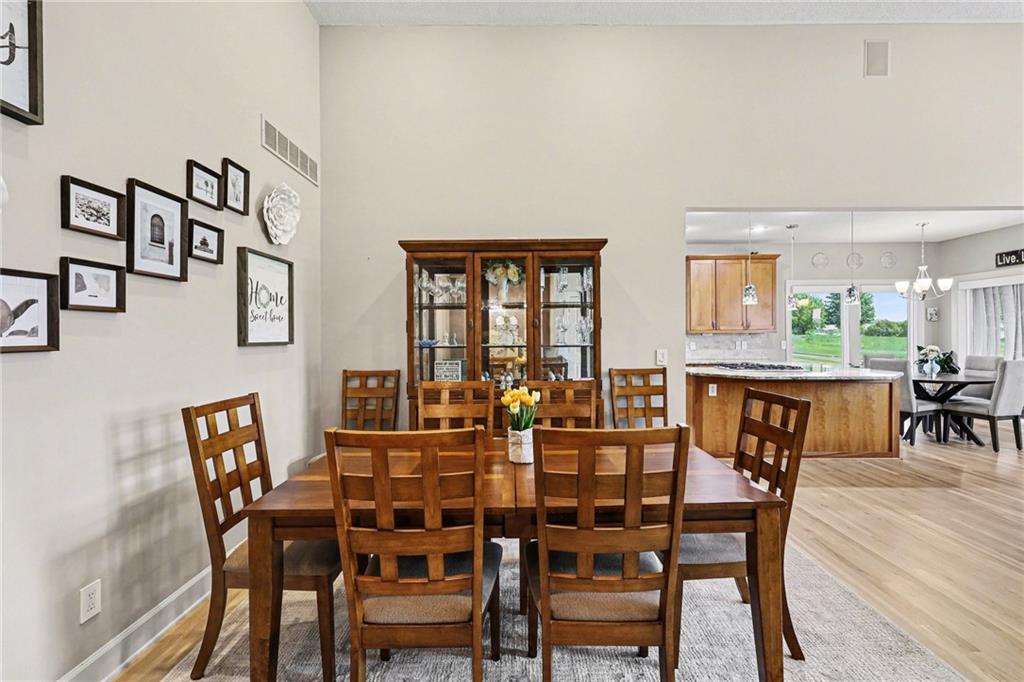
- Dining Area Features Eat-In Kitchen,Liv/Dining Combo
- Directions From 152 Highway, go north on Maplewood Parkway, which becomes Woodland. Continue north to Staley Farms Drive. Turn right to North Michigan (first right). Go right to NE Euclid. Right to home on left at first circle (NE 104th Terrace)
- Elementary School Bell Prairie
- FireplaceYN 1
- Total Fireplaces 1
- Flooring Wood
- Floor Plan Features Reverse 1.5 Story
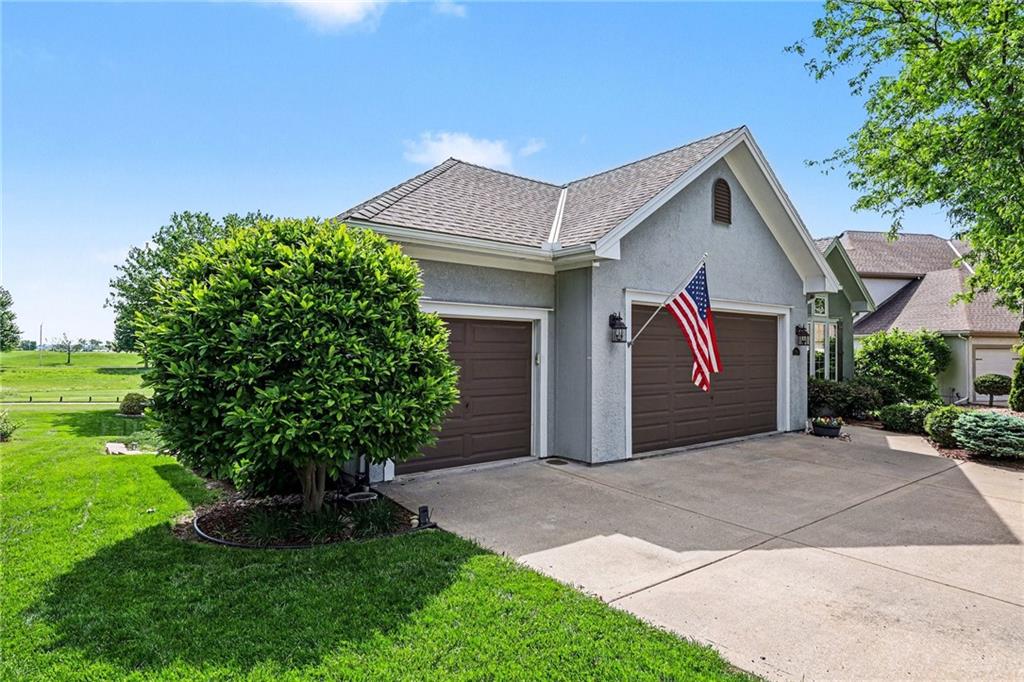
- Garage Spaces 3
- High School Staley High School
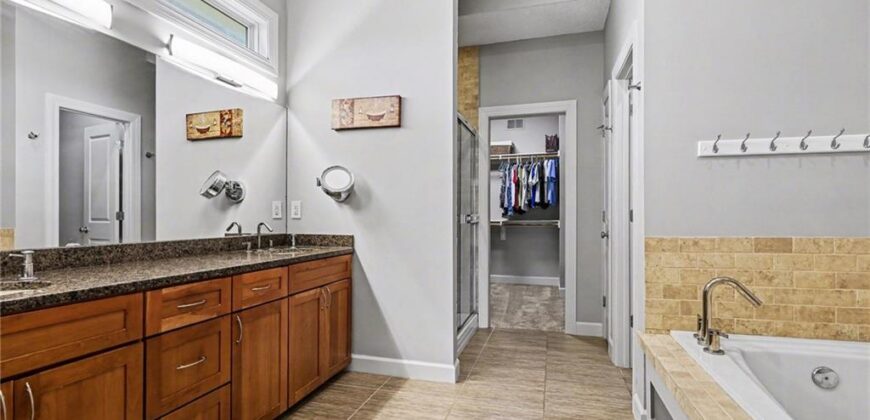
- Interior Features Ceiling Fan(s), Kitchen Island, Pantry, Vaulted Ceiling(s), Walk-In Closet(s), Wet Bar
- Window Features Thermal Windows
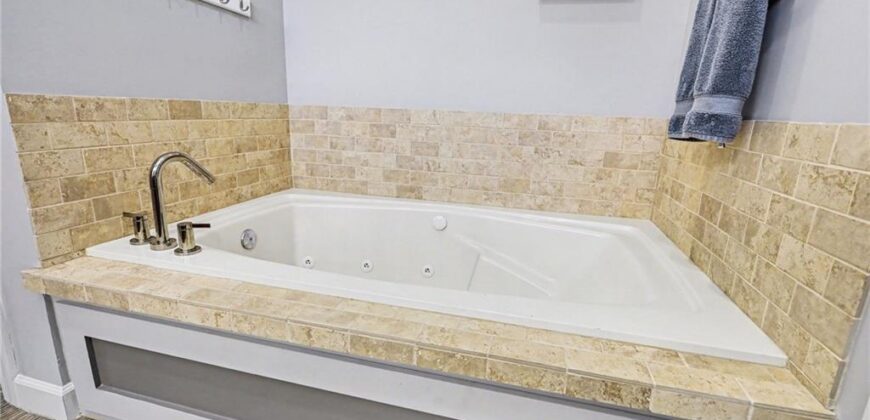
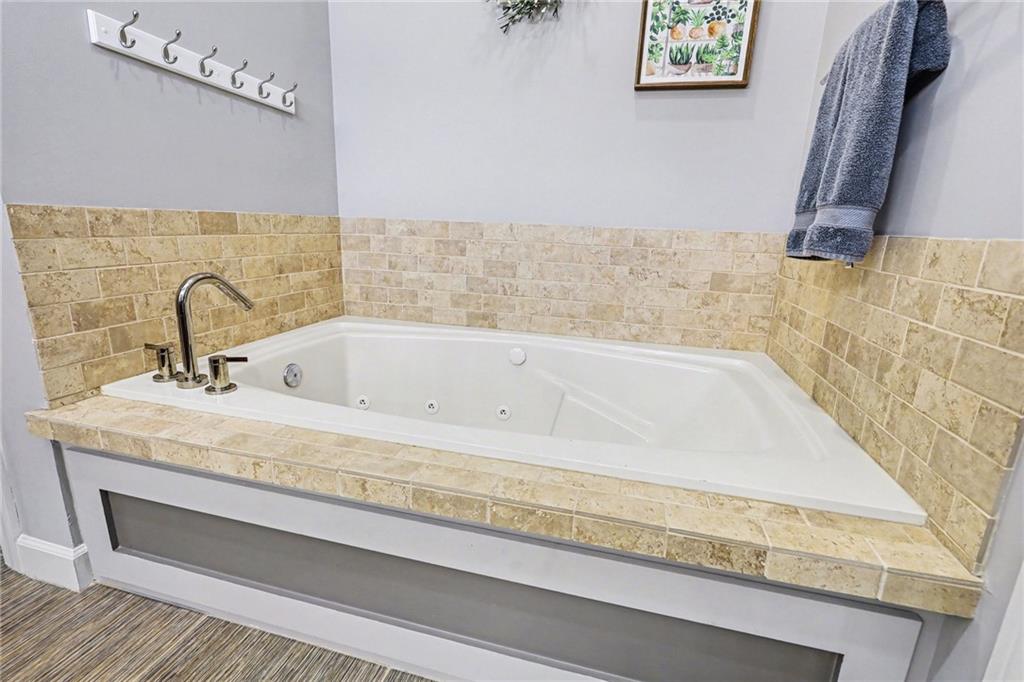
- Spa Features Bath
- Laundry Features Laundry Room
- Lot Features Sprinkler-In Ground
- Middle School New Mark
- Parking Features Attached, Built-In, Garage Door Opener
- Patio and Porch Features Patio
- Postal Code 64155
- High School District North Kansas City
- Subdivision Name Staley Farms
- Year Built 2005