

Kitchen Island (543)
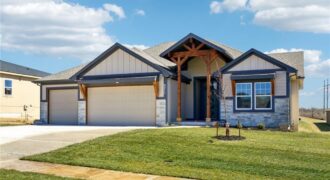
Sold at Processing. Ashton IV by Ernst Brothers Consstruction.
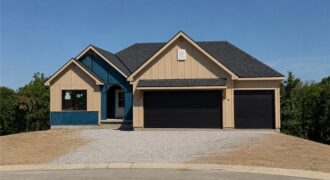
The Hartsel Plan By Gary Kerns Home Builders is a beautiful and functional design. This reverse 1.5 offers an open concept floor plan that allows for all one level living with luxury and comfort you want in a home! This plan boasts a large entry that opens to the spacious great room featuring a gas […]
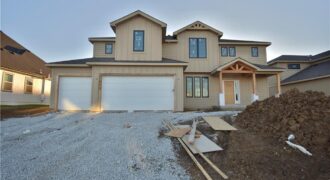
Welcome to the Kirkland plan by Syler Homes—a stunning two-story design that blends transitional style with warm, rustic accents. This home features an open and inviting layout with exceptional trim work throughout. The spacious kitchen includes a large island, granite countertops, a generous breakfast nook, a walk-in butler’s pantry, and a convenient mudroom just […]
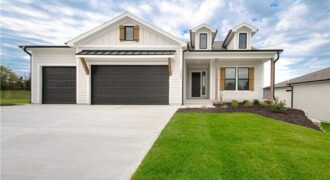
Nestled on a beautiful treed walkout lot, this thoughtfully designed home offers the perfect blend of privacy, comfort, and quality craftsmanship. Enjoy peaceful views from the oversized covered deck, an ideal space for relaxing outdoors or entertaining guests while surrounded by mature trees. Inside, the great room serves as the heart of the home, featuring […]
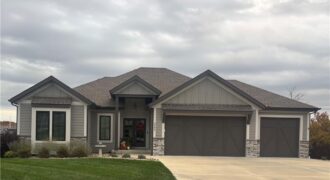
The Megan is a stunning reverse 1.5-story home that perfectly combines style, comfort, and functionality. This thoughtfully designed floor plan offers 4 spacious bedrooms, 3 full baths, and a 3-car garage with quality craftsmanship throughout. The open-concept main level features beautiful quartz countertops, all kitchen appliances included, and seamless flow for everyday living and entertaining. […]
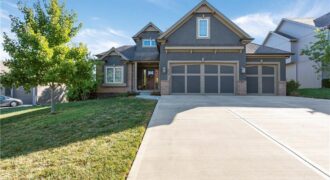
Welcome to this Olympus Custom Home, The Rachel. Located in the highly sought after Woodneath Farms Subdivision, this gorgeous 1.5 story layout boasts 5 bedrooms and 4 1/2 baths. As you enter you will immediately notice the beautiful crescent staircases. The main floor encompasses a spacious living room with fireplace and floor to ceiling windows, […]
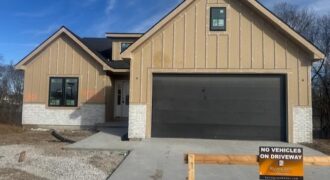
THE ASHTON FLOOR PLAN, REVERSE 1 1/2 STORY WITH 2 BEDROOMS ON MAIN LEVEL AND OVERSIZED PANTRY/ OFFICE FINSHED LOWER LEVEL WITH THIRD AND FOURTH BEDROOM AND FULL BATH AND LARGE LIVING SPACE. THE RESERVE AT TIFFANY. COVERED DECK AND PATIO TO ENJOY THE PRIVATE GREENSPACE AND WATCH NATURE. UPGRADED HIGH END FINISHED GALORE […]
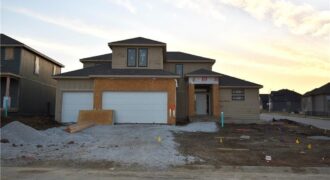
Introducing The Westport, by Syler Homes. this beautiful home showcases detailed trim work throughout, highlighted by boxed-beam ceilings and a striking stone fireplace. The kitchen features granite countertops, custom cabinetry, an island, a pantry, and stunning wood floors. A convenient butler’s pantry is located just off the breakfast nook. The flexible floor plan includes […]
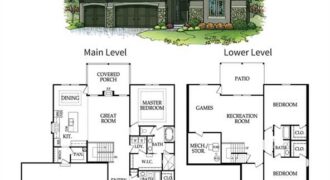
Take in one of Patriot Homes’ most sought-after designs, the Franklin, a reverse 1.5 story that blends character, comfort and intentional design. Known for its exceptional use of space, this home delivers elevated living with the warmth and functionality for today’s homeowners’ desire. The traditional exterior offers curb appeal, welcoming you through the front door. […]
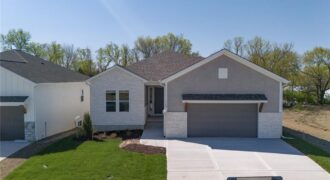
Introducing the Monterey Heritage—an exceptional reverse 1.5-story home perfectly positioned on a private, treed walkout lot. Designed with both everyday comfort and elevated entertaining in mind, this home features a stunning double-deck setup overlooking serene wooded views, creating the perfect backdrop for relaxing or hosting guests. Inside, you’ll find a beautifully upgraded interior with quartz […]
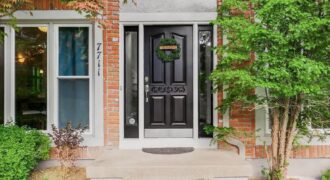
Discover the Allure of Elevated Living in this Impressive Updated Colorado-Style Home Nestled in the heart of Kansas City North, the two-story residence in Maple Park Estates radiates charm and sophistication, effortlessly blending the serene beauty of nature-immersed living with modern convenience. If you seek a haven perfect for both entertaining and unwinding from […]
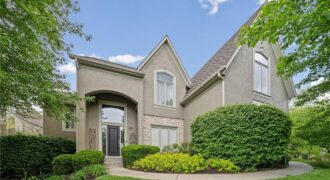
Nestled in the heart of historic and charming Parkville, this luxurious Riss Lake estate has been professionally remodeled from top to bottom with impressive updates throughout. The main level showcases freshly refinished hardwood flooring, fresh interior paint across all three levels, new carpet, updated light fixtures, new stair treads, and new spindles. The kitchen showcases […]
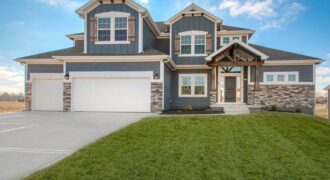
The NEWEST PHASE of HILLS OF MONTCLAIR welcomes the “HANNAH” by Robertson Construction! A popular and stunning 1.5-story home that blends elegant finishes with comfortable living, making it truly exceptional! Step inside to an Open-Concept design featuring soaring ceilings, custom details, and abundant natural light. The Main Level includes a Private Master Suite and luxurious […]
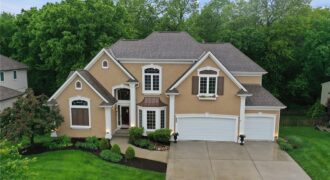
Beautifully updated 1.5 story home with walk out lower level, offering 5 bedrooms and 4.5 baths in a private, wooded setting. Major upgrades include a fully renovated gourmet kitchen with custom white oak island and breakfast bar, KitchenAid appliances, and high end countertops, plus a luxury primary bath renovation featuring a custom white oak double […]
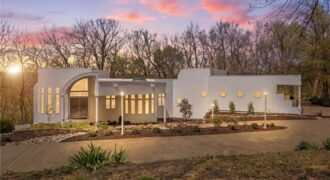
Experience a rare opportunity to own a living work of art. Masterfully designed, this custom-built residence is a symphony of light, geometry, and nature. Perched on a secluded cul-de-sac and nestled within a lush canopy of mature trees, the home embodies a modernist aesthetic–a striking white silhouette that serves as a pristine canvas for the […]