

Kitchen Island (543)

The Sheffield home plan invites you in with a welcoming foyer that opens into a bright and airy great room, which effortlessly connects to the kitchen and dining areas, creating a harmonious and functional living space perfect for both relaxing and entertaining. On the main level, the primary suite is a tranquil retreat, featuring a […]
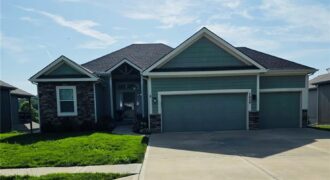
Beautifully maintained reverse 1.5-story home nestled in a highly desirable Northland community, offering 4 spacious bedrooms, 3 full bathrooms, and an open-concept floor plan designed for both everyday living and entertaining. The inviting kitchen features a large center island, granite countertops, abundant cabinetry, and seamless flow into the dining and living areas, creating the perfect […]
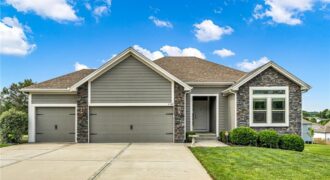
OUTSTANDING!! Superb 4-bedroom ranch in Presidential Park*Three bedrooms on main floor and brand new 4th bedroom just added in lower level*3-car garage*Wonderful pantry in kitchen*Full basement is stubbed for full bath*First floor laundry*Superb hardwood floors on main level*This young home has been lovingly cared for by these owners*Wide open and cheery floorplan*The lower level is […]
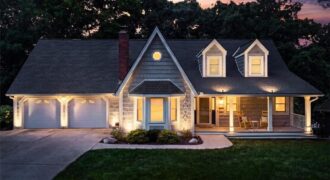
606 Camelot Drive, Liberty, MO 64068
$459,000This well-loved home in one of Liberty’s most prestigious neighborhoods is now for sale. It features thoughtful updates throughout including an expanded and custom-designed chef’s kitchen, luxury bathroom updates and a fully renovated basement recreation room. The main level primary bedroom is spacious with a walk-in closet and updated bathroom with dual vanities and a […]
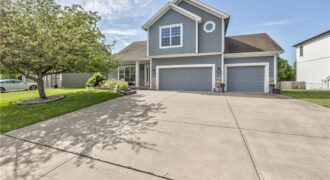
Very popular California Split! 4 bdrms and 3 full baths. A true family home with lots of room for all. Fenced back yard, over sized deck, and fully equipped kitchen with quartz counter tops, stained cabinets, gas stove and stainless steel appliances, custom built island are just a few features a homeowner will love. Pine […]
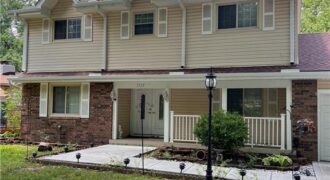
Beautifully maintained home in the highly sought-after Park Hill School District featuring a brand-new roof and a versatile floor plan designed for everyday living and entertaining. The spacious kitchen offers solid surface countertops, tile flooring, a pantry, center island, and eat-in dining area. Multiple main-level living spaces include a living room, dining room, sitting room, […]
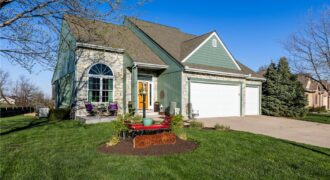
Beautifully maintained and meticulously cared for- this 1.5 story plan offers so much! MAIN FLOOR Owner retreat and laundry. 3 car garage. 3 BR and 3.5 bath. Awesome kitchen and dining area OPEN to the great room with hardwood floors, fireplace, and soaring ceilings making for that open concept that everybody loves. Incredible screened-in deck […]
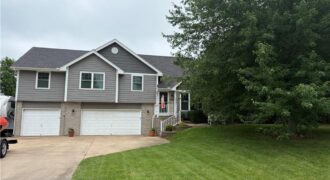
Charming and well-maintained home sitting on just over an acre and ready to be called yours! The welcoming front porch leads you into the large living room with vaulted ceilings and a gas fireplace. Up the stairs is the country-style eat-in kitchen with painted cabinets, a large island, a pantry, and stainless steel appliances, all […]
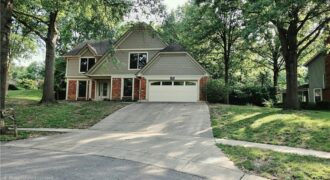
Don’t miss this spacious 2-story home in desirable Claymont North, offering quick access to I-29, 169, Kansas City International Airport, downtown Kansas City, shopping and dining at Briarcliff Village. This well-maintained 4-bedroom, 3.5-bath home features over-sized living spaces and a versatile floor plan designed for today’s lifestyle. The primary suite includes a private […]
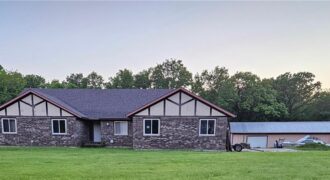
Do not miss your opportunity to acquire an amazing and unique home! In a highly sought after neighborhood, this home features lots of space and potential! With as much space below grade as above, the possibilities are endless. The Roof is fairly new, replaced just four years ago. This home has a huge eat-in kitchen, […]
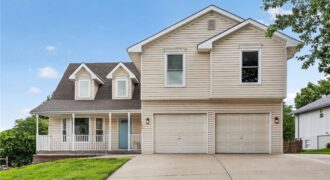
Completely renovated in 2023, this 4-bedroom, 3 Full-Bathroom, 2 Half-Bathroom home in Clay Meadows offers extensive updates throughout. Improvements include composite windows, interior paint, trowel & texture ceilings (replacing popcorn ceilings), a fully redesigned Kitchen, LED lighting, Luxury Vinyl Plank flooring, carpet, plumbing supply lines & fixtures, Furnace, Hot Water Heater, handrails, spindles, & Kitchen […]
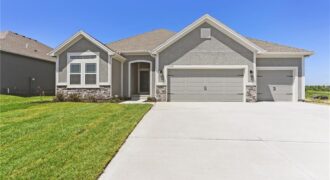
The Aspen II offers a beautifully designed open-concept ranch plan that combines style, comfort, and efficiency. The home showcases gleaming hardwood floors, elegant granite countertops, and exceptional craftsmanship throughout. The spacious primary suite features a large walk-in closet and a luxurious walk-in shower, creating a relaxing retreat. Built for quality and energy efficiency, this home […]
Come tour 2609 Windmill Drive in Windmill Creek! The Harmony is a ranch plan featured at Windmill Creek. This is a spacious and modern home designed with open-concept living carefully considered throughout. This home features three bedrooms, two bathrooms, finished basement and a two-car garage. An inviting foyer greets you upon entering and leads you […]
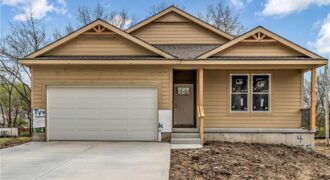
COMPLETED AND MOVE IN READY! BUYER BONUS! Receive a $5,000 builder credit to use toward closing costs, prepaids, or an interest rate buy-down with an accepted offer. Welcome Home to this thoughtfully designed reverse 1.5-story ranch home offering over 2,000 square feet of finished living space. The heart of the home features open-concept layout that […]
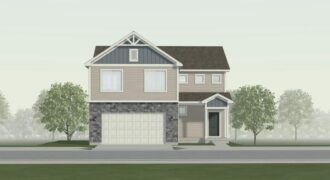
MOVE IN READY! . Introducing the Aiden Cottage plan by Ashlar Homes — Ashlar’s newest two-story floor plan! Be the first to own this brand-new layout featuring 4 bedrooms, 2.5 baths, and an open-concept main level designed for modern living. The kitchen showcases quartz countertops, a center island, stainless appliances, and a spacious pantry. […]