

25410 High Drive, Excelsior Springs, MO 64024











































Description
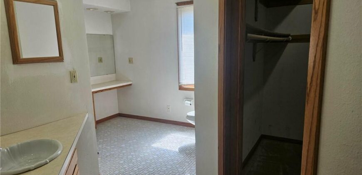
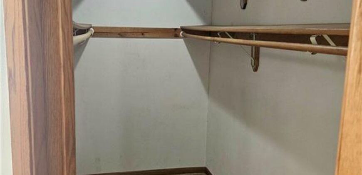
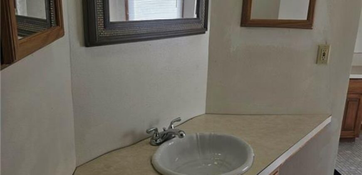
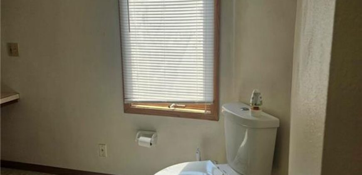
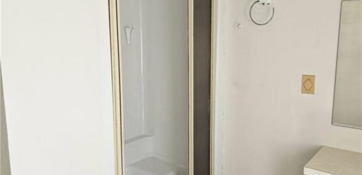
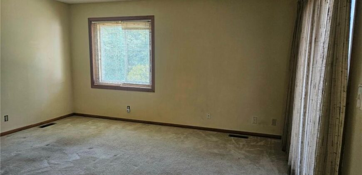
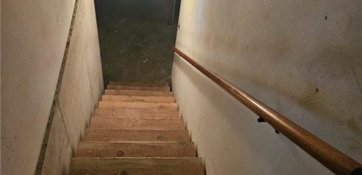
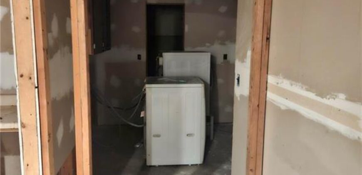
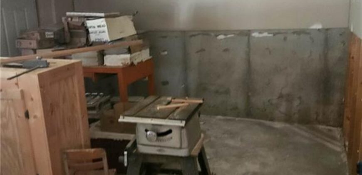
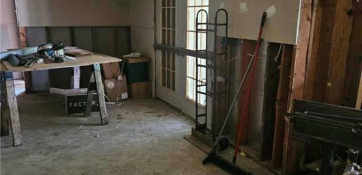
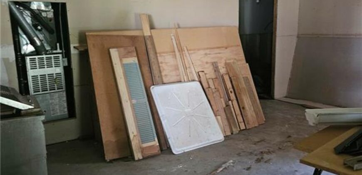
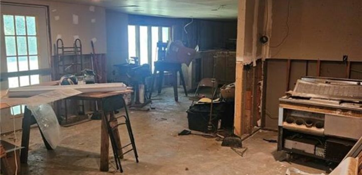
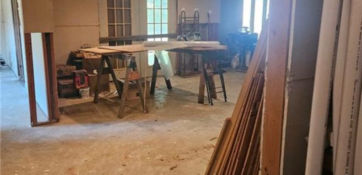
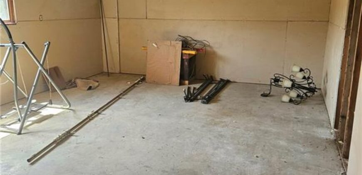
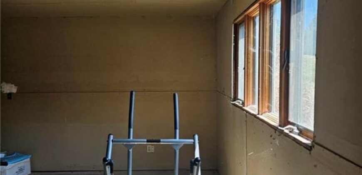
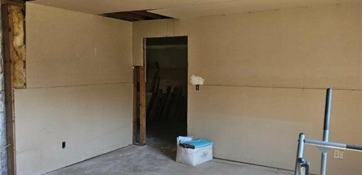
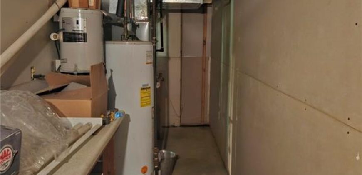
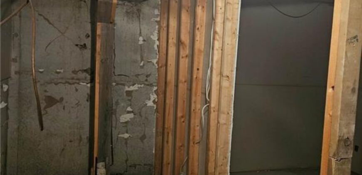
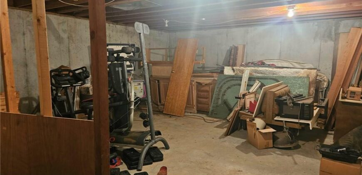
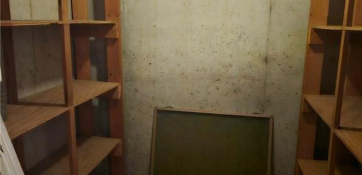
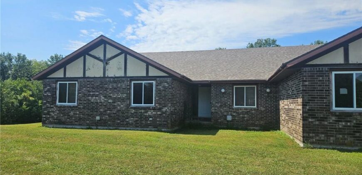
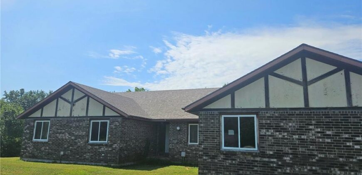
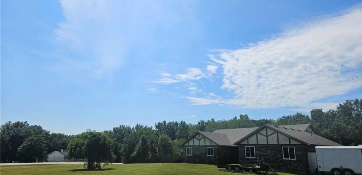
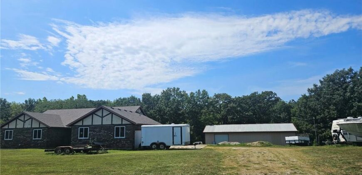
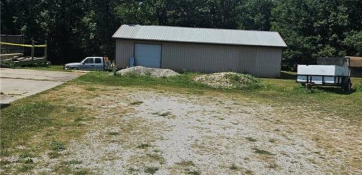
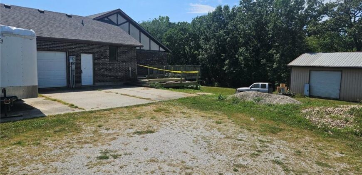
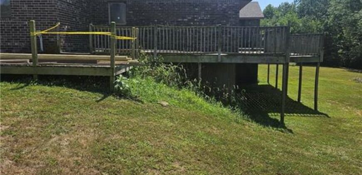
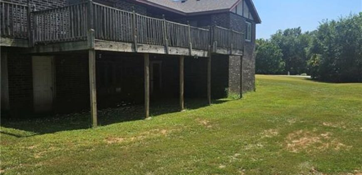
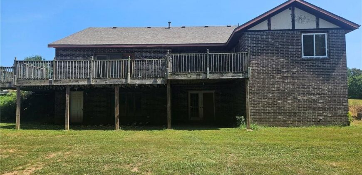
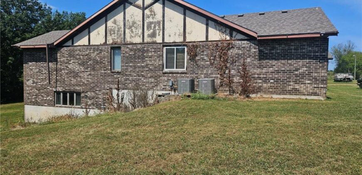
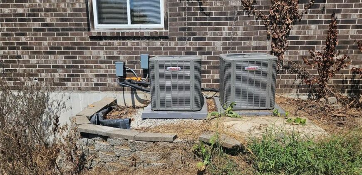
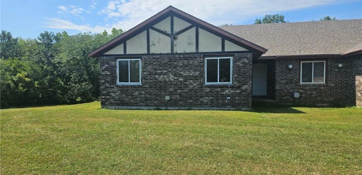
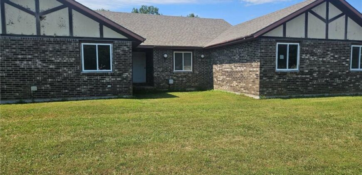
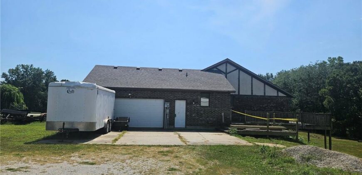
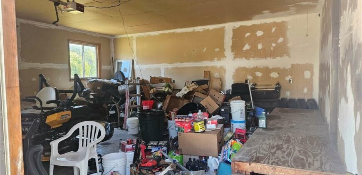
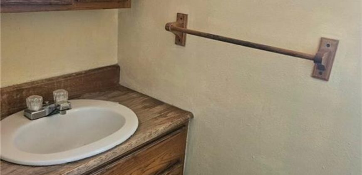
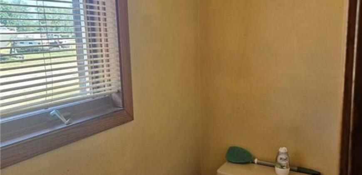
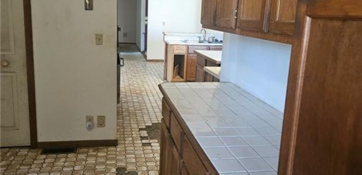
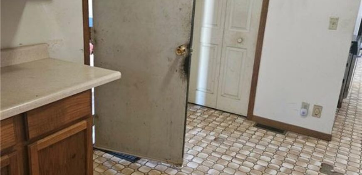
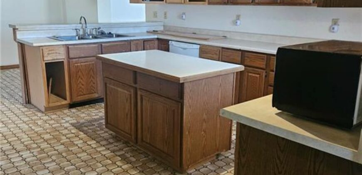
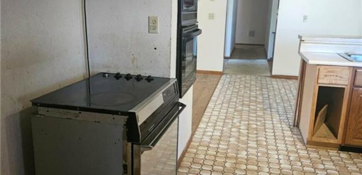
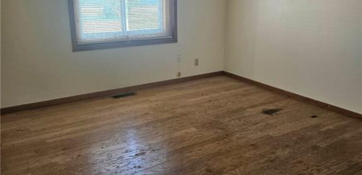
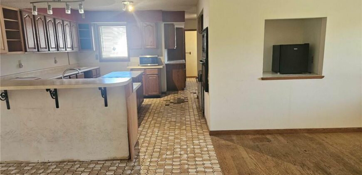
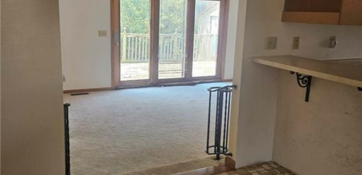
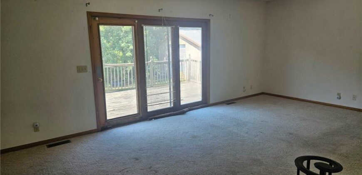
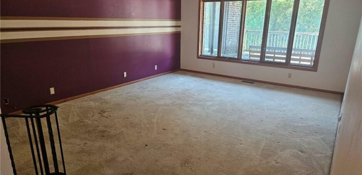
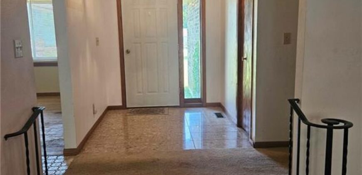
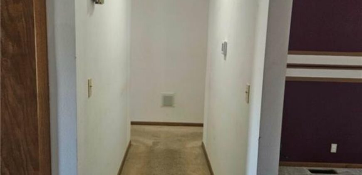
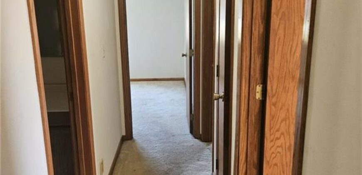
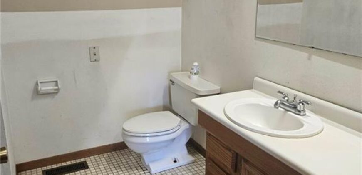
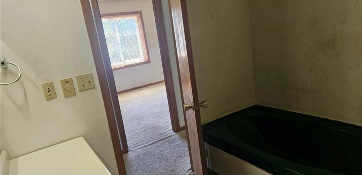
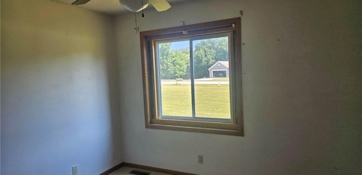
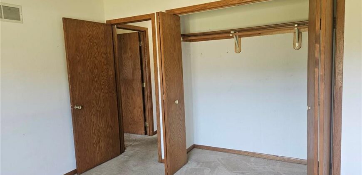
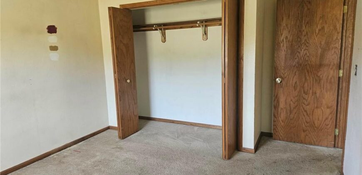
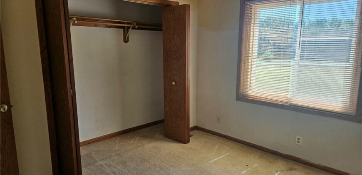
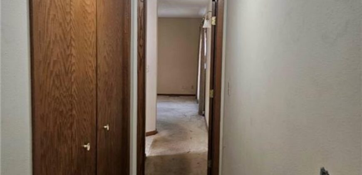
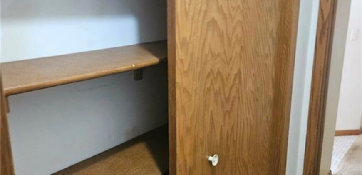
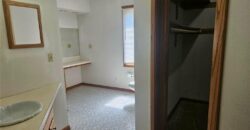
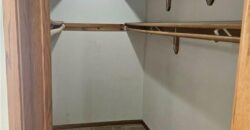
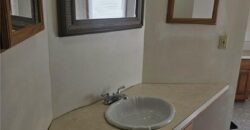
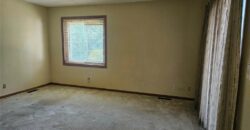
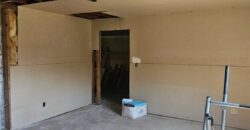
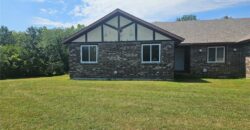
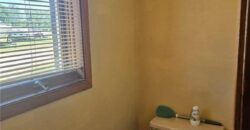
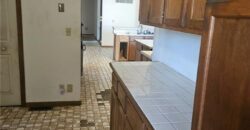
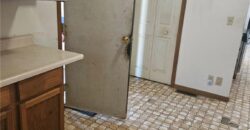
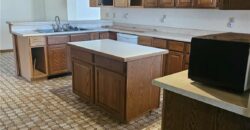
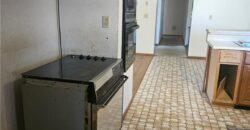
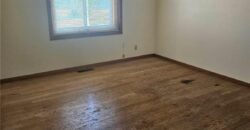
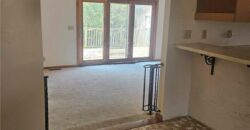
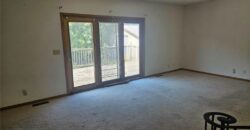
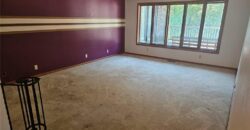
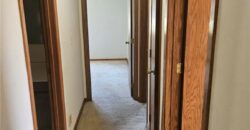
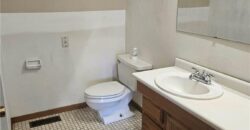
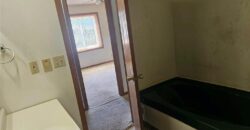
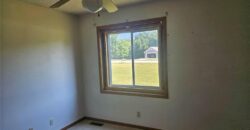
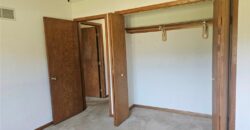
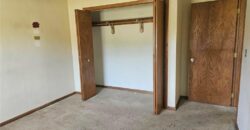
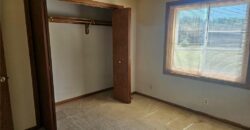
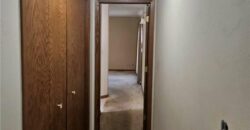
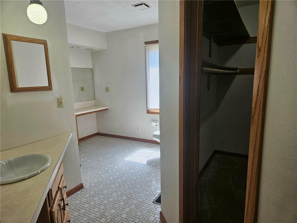
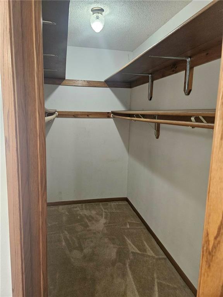
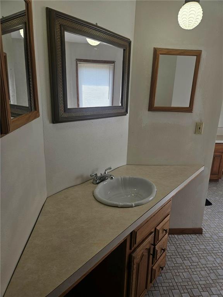
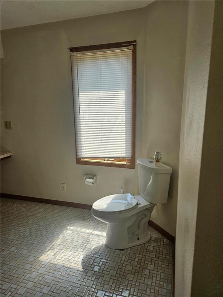
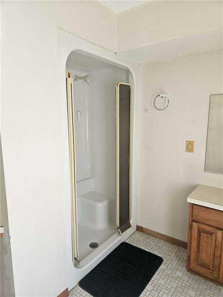
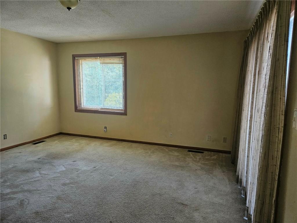
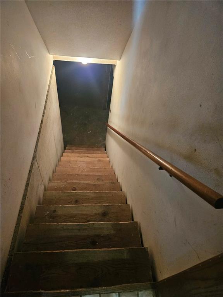
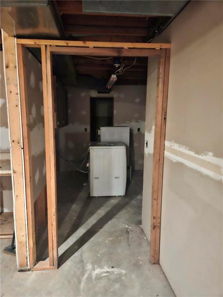
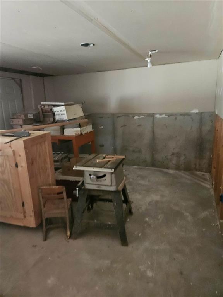
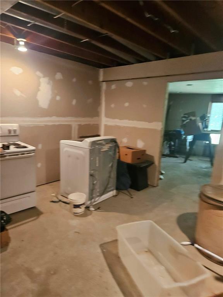
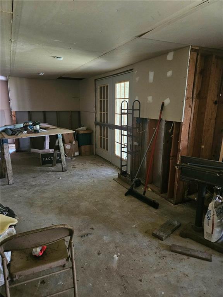
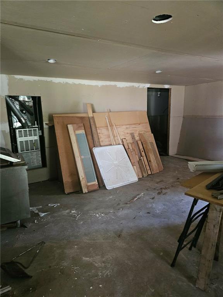
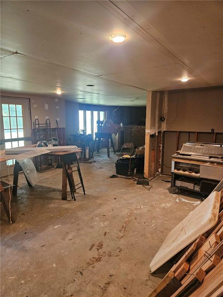
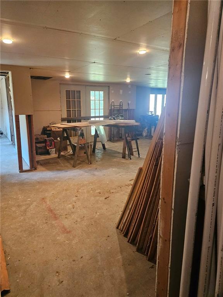
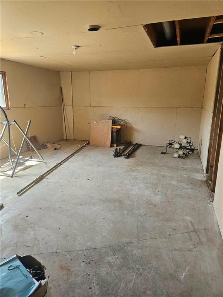
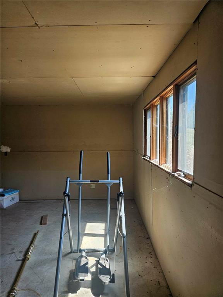
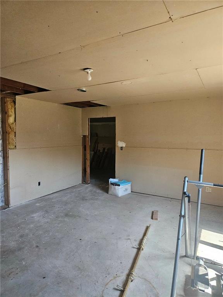
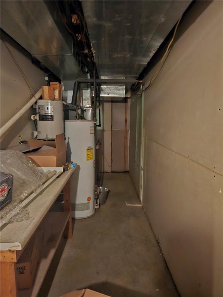
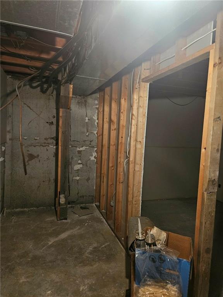
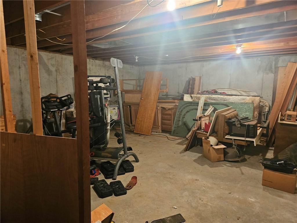
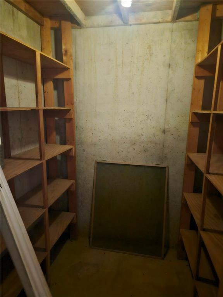
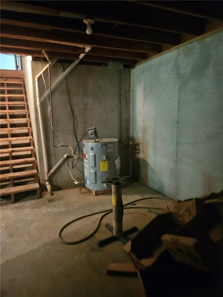
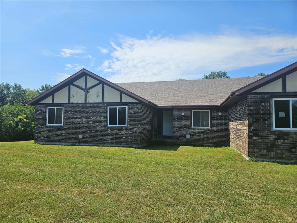
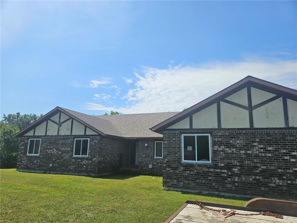
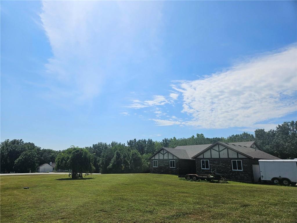
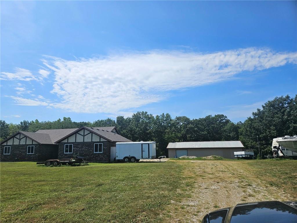
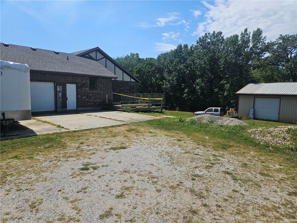
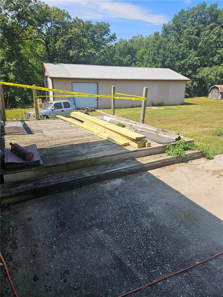
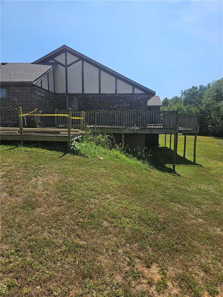
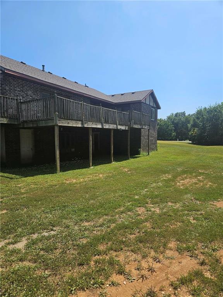
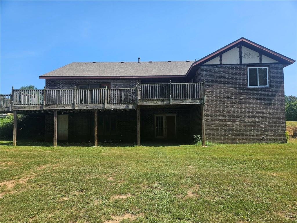
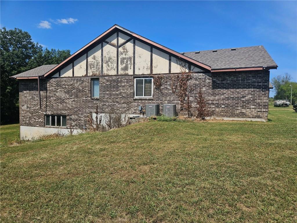
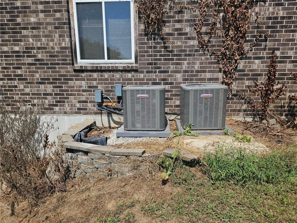
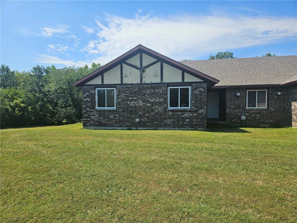
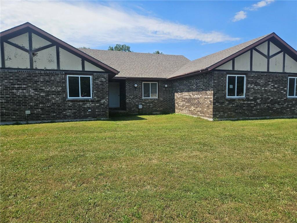
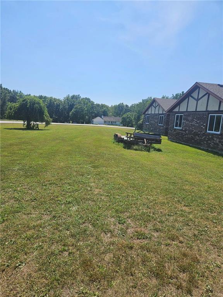
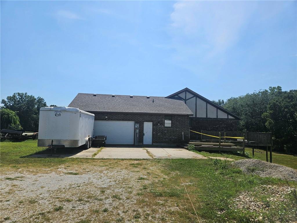
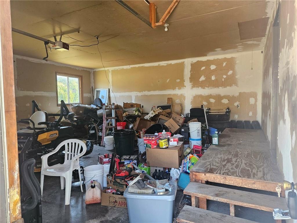
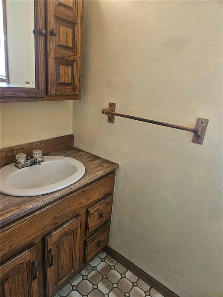
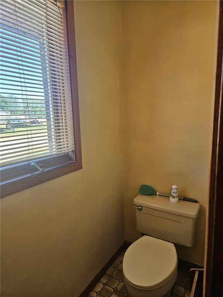
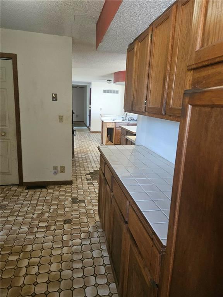
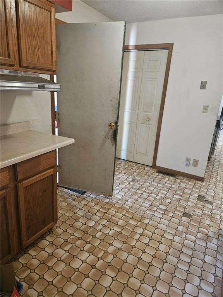
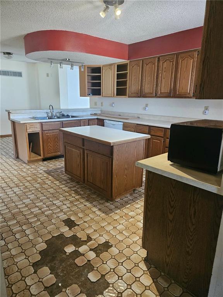
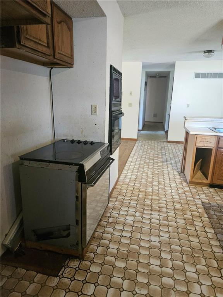
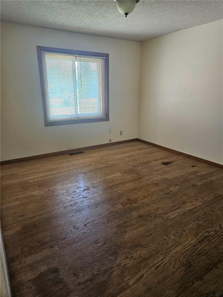
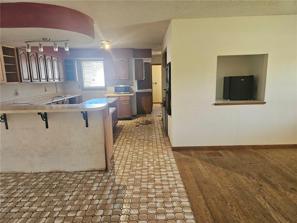
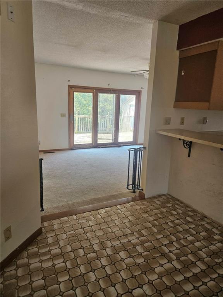
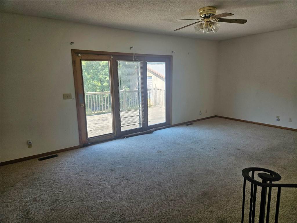
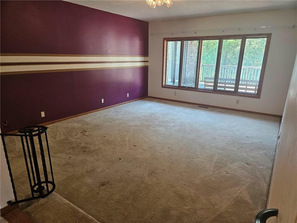
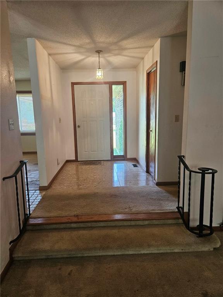
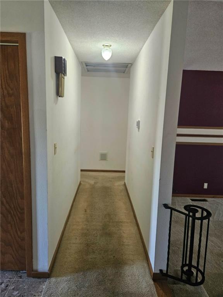
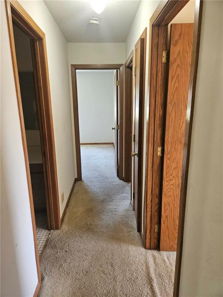
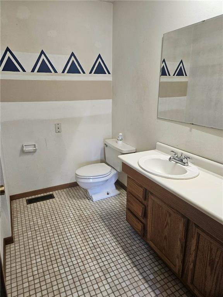
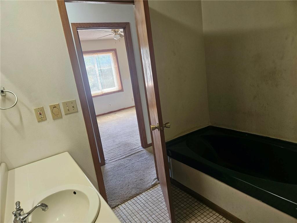
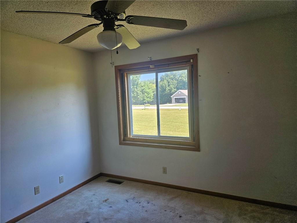
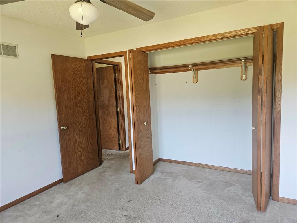
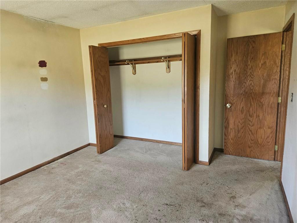
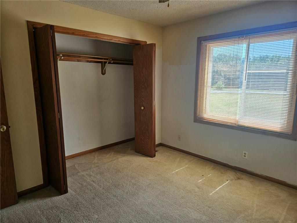
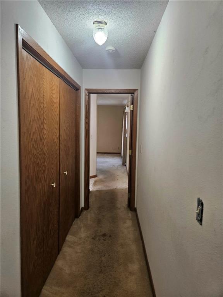
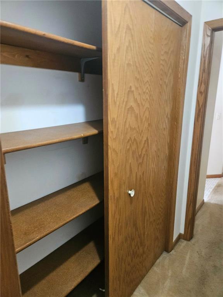
We are back, with 2 new AC units! Come & check it out. Does it need some work? Yes, but do not pass up this amazing opportunity to turn this 1-owner property into the Home of YOUR dreams! This place is huge & has so much potential. Built strong to last! Enter the two-car garage where you may also access the attic or go straight into your huge new kitchen. It is outdated & like the rest, looking for love, but do not overlook the large butler’s pantry & half bath. Proceed through the kitchen to your dining room, on the left, or turn right & enter the 1st Livingroom. This space holds so many options, Library, game/family room, home school area, any of which having access through the triple doors to the deck. As we move further through the home, we see the front entryway on the left, with lovely marble tiled floor. On the right, your new 2nd Livingroom, yes, I said two!!! This would make an amazing Theater room. Just add surround sound & a projector with screen & draw the curtains. Maybe add some theater seating and Wha La, no more expensive movie tickets! From here we go down a short hall to the sleeping areas. To the left, there is a standard Bathroom with a tub, and 3 larger bedrooms, all with large windows & spacious closets. To the right is the Primary Bed & Bathroom. Lots of useful space here & a Double door to the deck. From there you will go back to the kitchen & take the door down to the basement. This area is just a tiny bit smaller than the main level, but could be so useful! Stubbed for a 4th bathroom, with several rooms to customize to your liking. As we descend into this area, we turn right into a large room, turn right again and we are in the large laundry area. The room before it would make a great kitchen or Livingroom. Go straight from there into the large open room! Basement could easily be a 2nd living space. This is still a fixer upper, but has gotten 2 new AC units, Mold Remediation & is getting a deck.
Sold As Is, Bring your ideas and offers.
Address
-
Address 25410 High Drive, Excelsior Springs, MO 64024
-
Country United States
-
Province/State MO
-
City/Town Excelsior Springs
-
Neighborhood Park Hills
-
Postal code/ZIP 64024
Overview
- Property ID HMS51728873
- Price $450,000
- Property Type Single Family Residence
- Property status Active
- Rooms 13
- Bedrooms 4
- Bathrooms 3
- Year Built 1991
- Size 2,571 SqFt
- Land area 138,085 SqFt
- Garages 1
- Age Description 31-40 Years
- Appliances Dryer, Washer
- Architectural Style Craftsman
- Basement Concrete, Egress Window(s), Full, Unfinished, Walk-Out Access
- Full Bathrooms 2
- Half Bathrooms 1
- Total Bedrooms 4
- City Excelsior Springs
- County Clay
- Dining Area Features Country Kitchen,Formal
- Directions Take 35 highway north to 92 highway and turn right. Go through Kearney, towards Excelsior Springs. Follow it east to Park Lane, and take a left. Follow it north to High Drive, turn right, home is on the left.
- Elementary School Ex Springs
- Flooring Carpet, Ceramic Floor, Concrete, Tile, Wood
- Floor Plan Features Raised Ranch
- Garage Spaces 3
- High School Excelsior
- Interior Features Ceiling Fan(s), Central Vacuum, Kitchen Island, Stained Cabinets, Walk-In Closet(s)
- Window Features Thermal Windows
- Laundry Features In Basement, Laundry Room
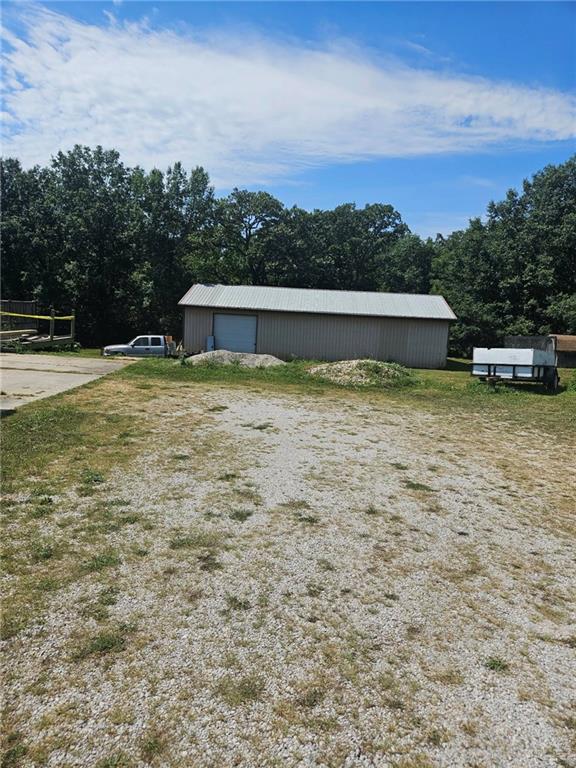
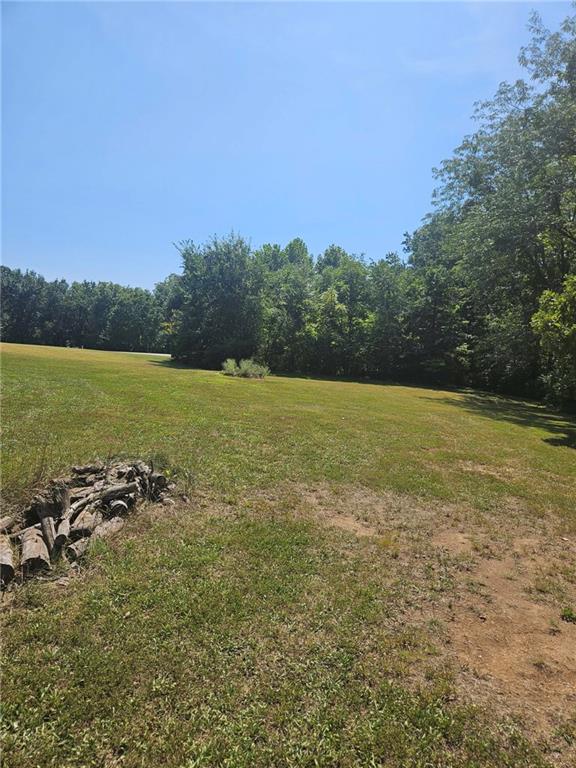
- Lot Features Acreage, Corner Lot, Many Trees
- Middle School Excelsior Springs
- Parking Features Attached
- Patio and Porch Features Deck
- Postal Code 64024
- High School District Excelsior Springs
- Subdivision Name Park Hills
- Year Built 1991