

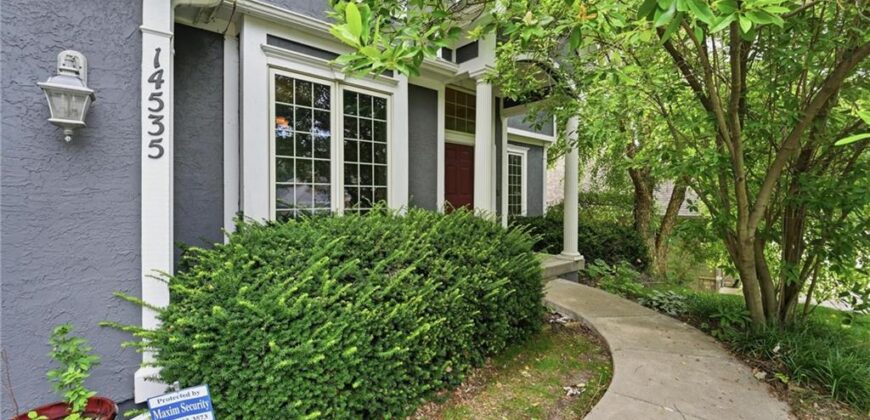
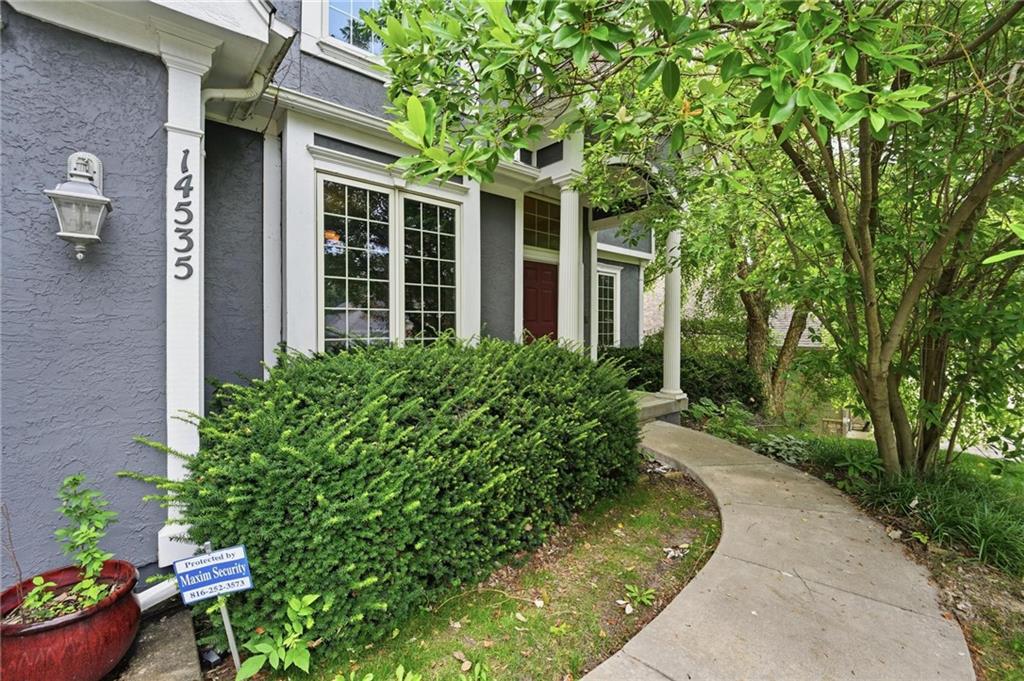
14535 NW 63rd Street, Parkville, MO 64152

Description
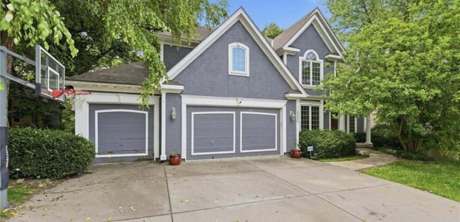
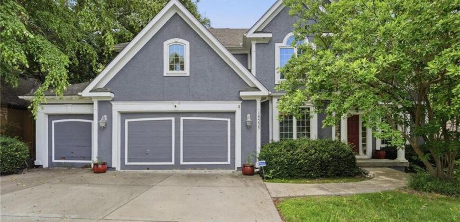
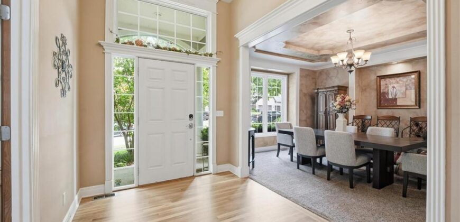
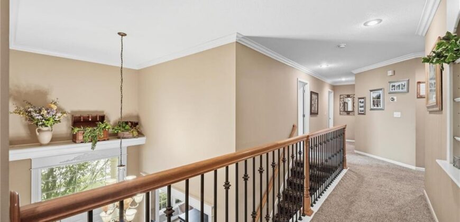
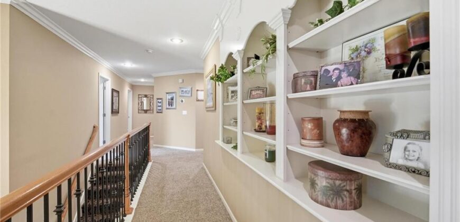
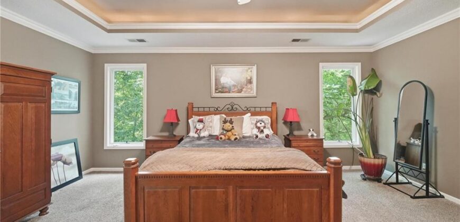
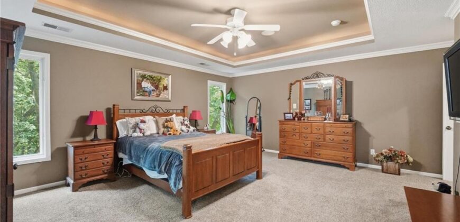
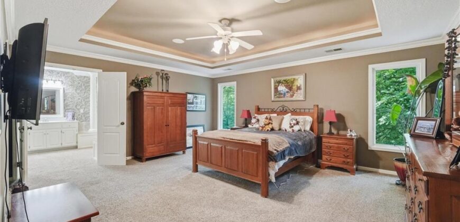
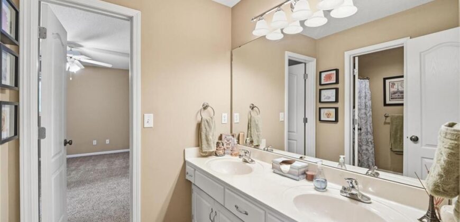
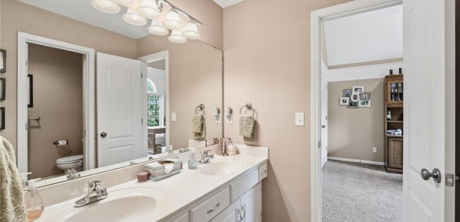
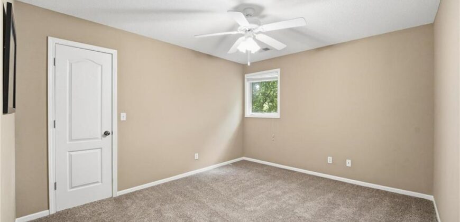
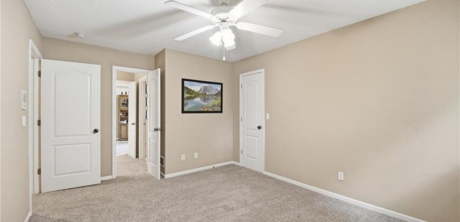
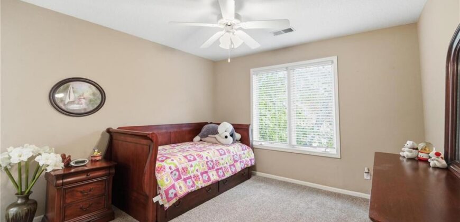
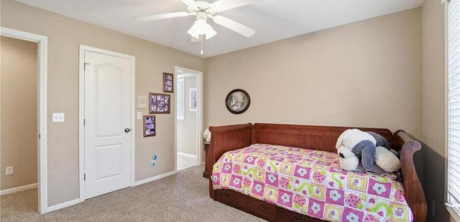
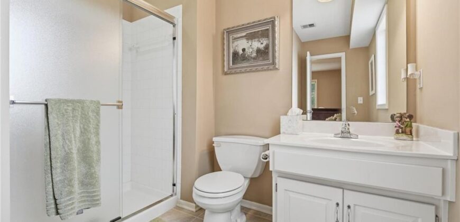
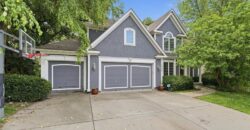
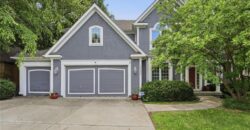
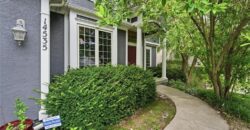
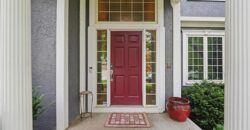
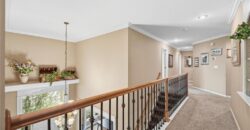
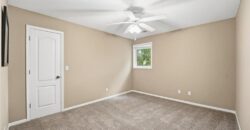
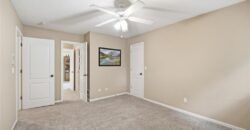
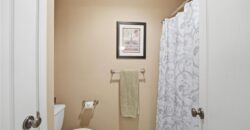
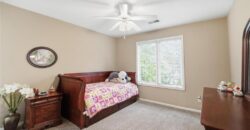
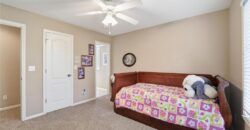
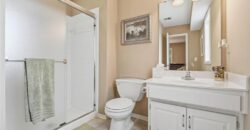
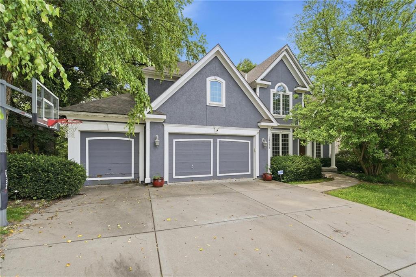
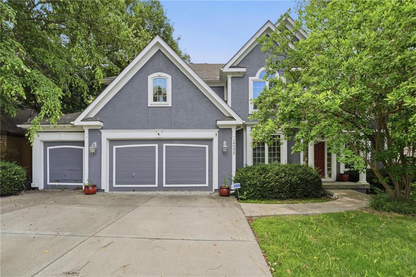
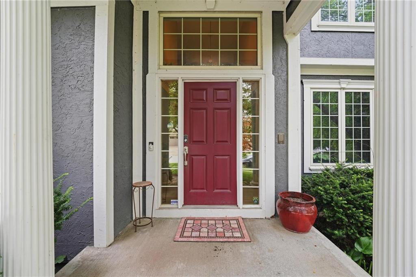
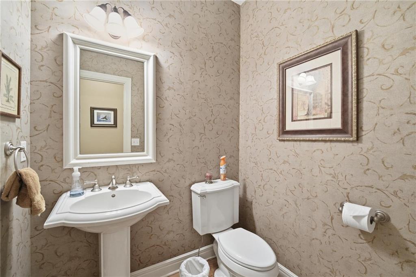
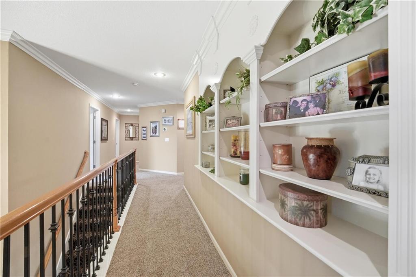
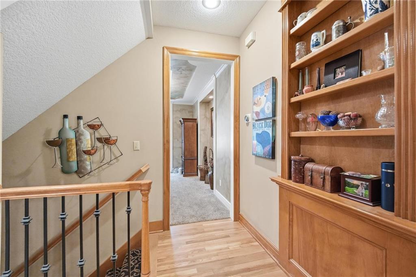
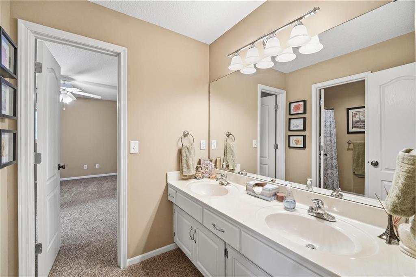
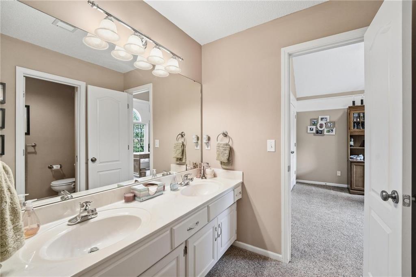
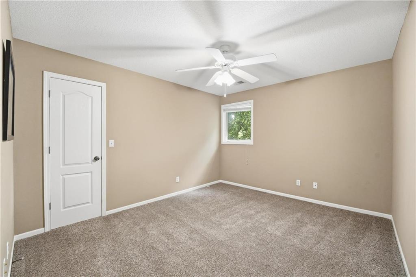
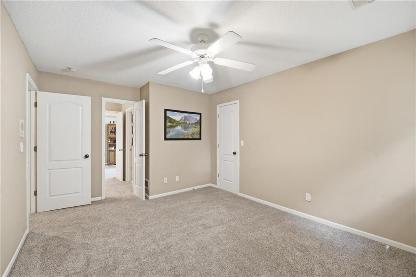
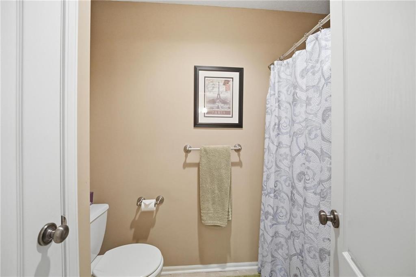
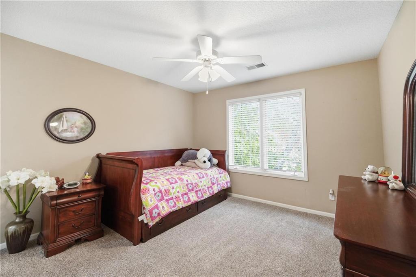
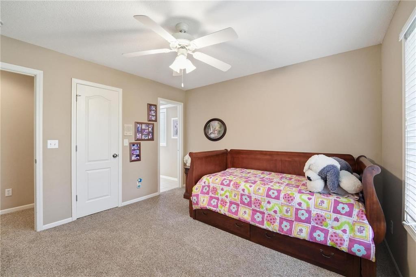
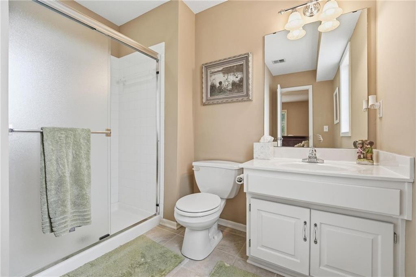
Welcome home to the highly sought-after Madison floor plan by Jay Jackson Builders. This impressive home features 4 bedrooms, 3.5 bathrooms, a spacious 3-car garage, and an exceptional layout designed for both everyday living and entertaining.
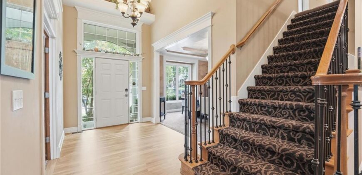
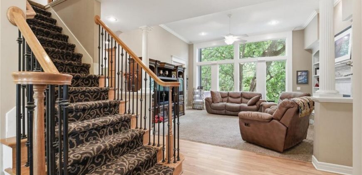
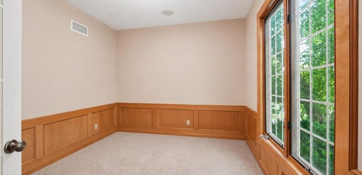
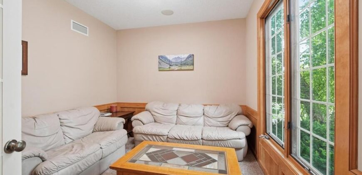
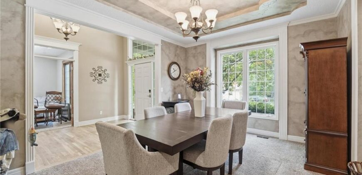
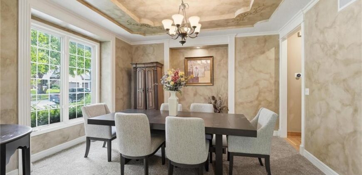
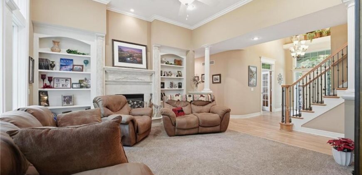
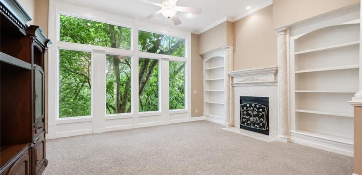
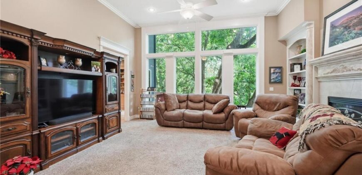
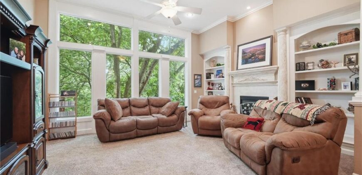
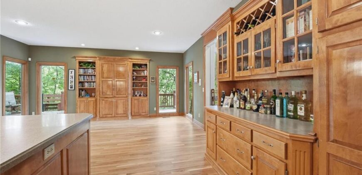
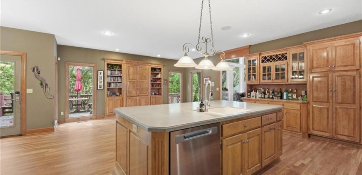
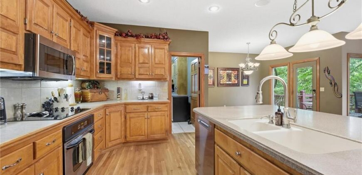
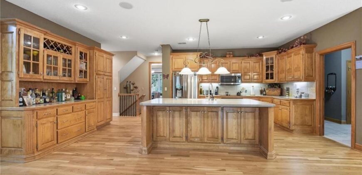
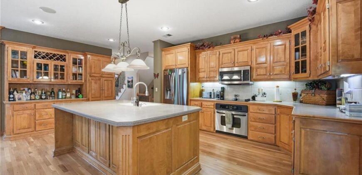
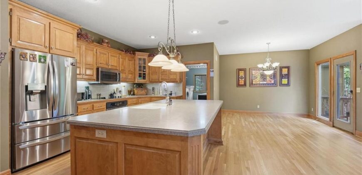
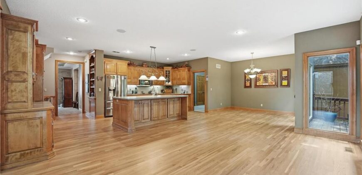
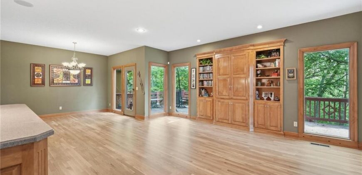
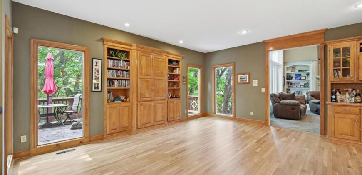
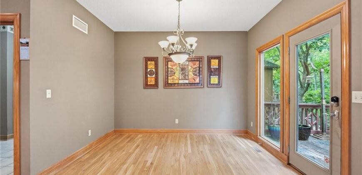
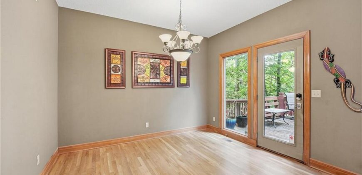
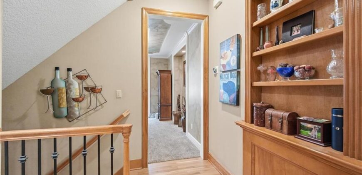
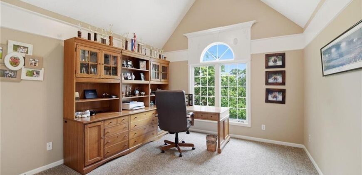
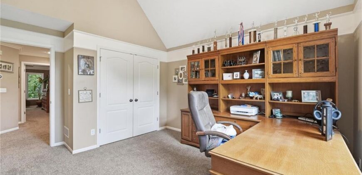
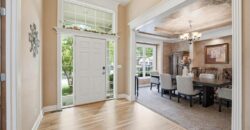
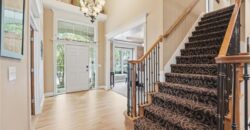
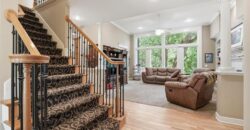
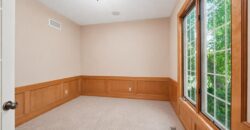
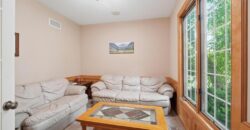
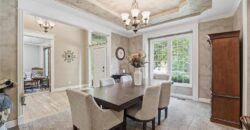
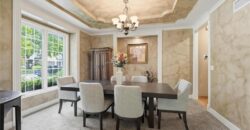
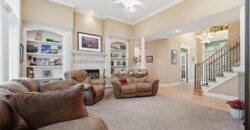
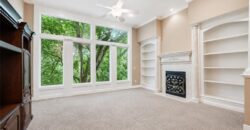
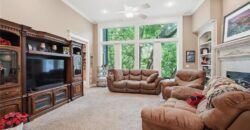
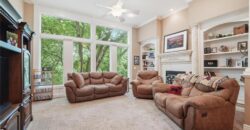
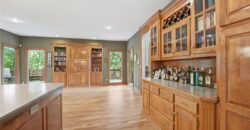
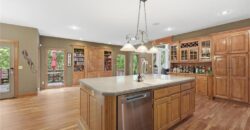
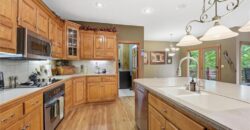
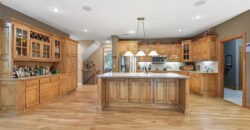
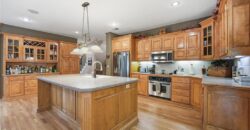
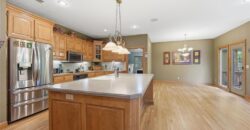
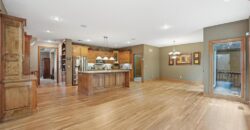
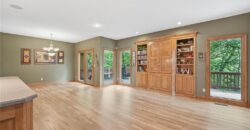
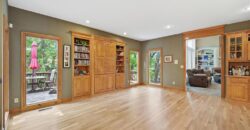
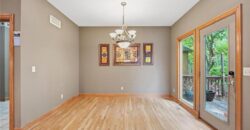
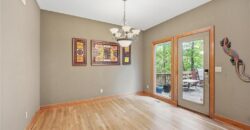
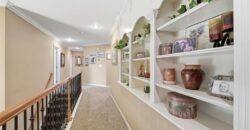
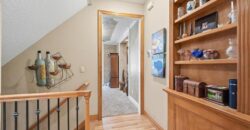
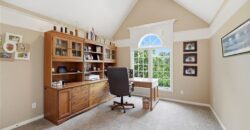
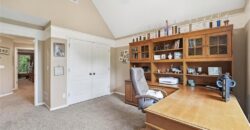
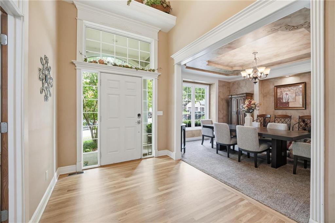
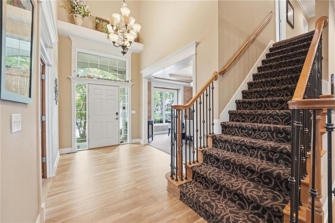
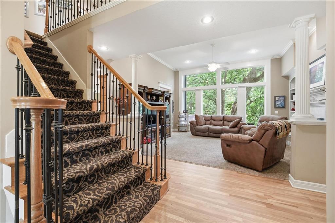
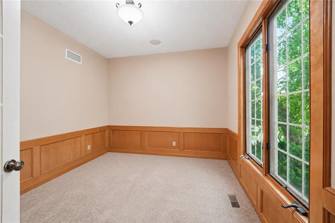
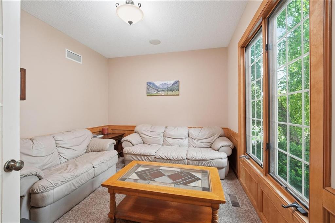
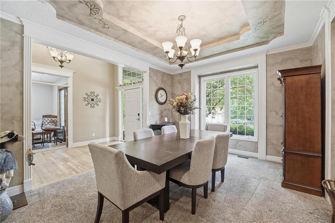
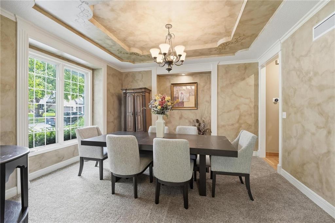
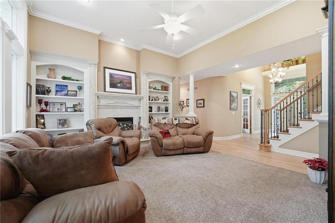
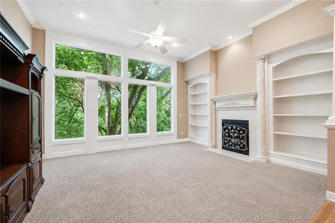
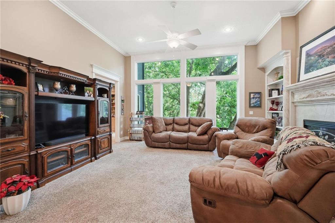
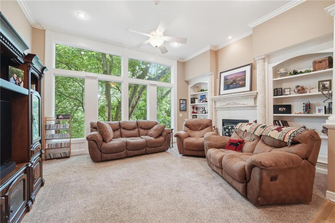
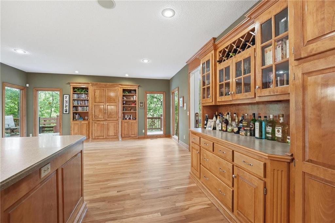
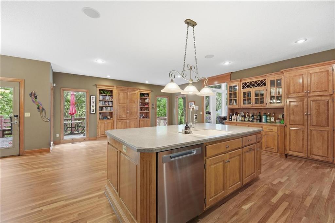
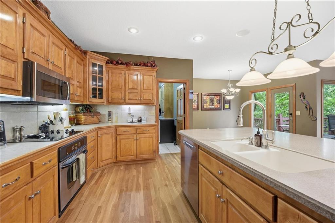
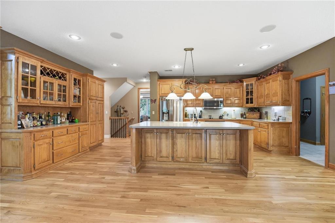
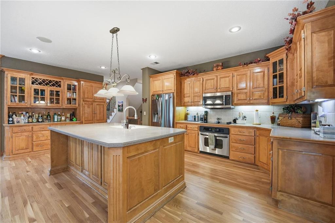
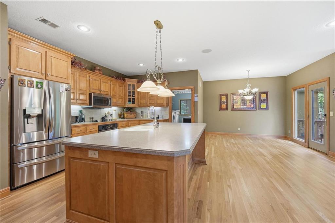
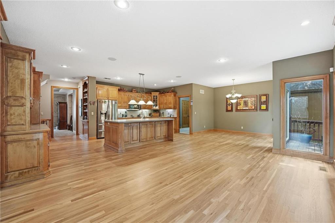
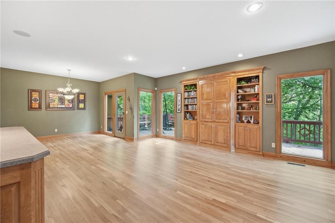
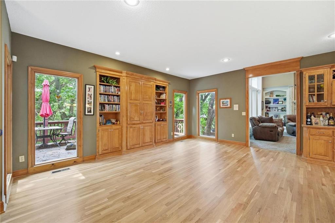
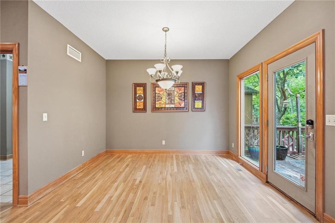
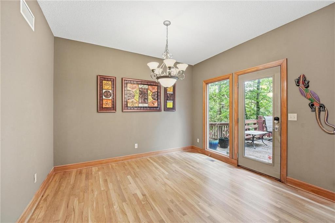
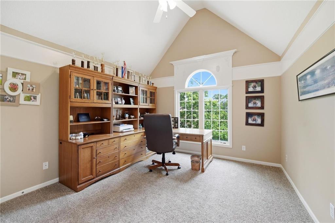
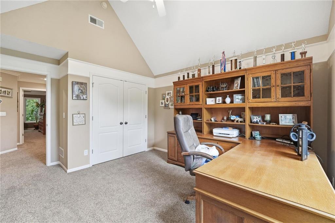
The main level showcases newly refinished hardwood floors, a private first-floor office, formal dining room, and an elegant formal living room complete with a cozy fireplace and custom built-in bookcases. The stunning kitchen and adjoining hearth room are the heart of the home, featuring a large center island, abundant cabinetry, and beautiful architectural details throughout.
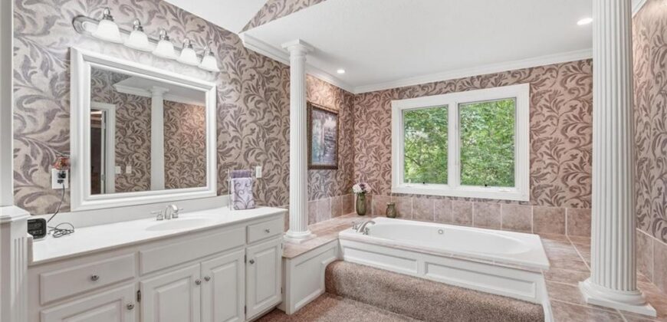
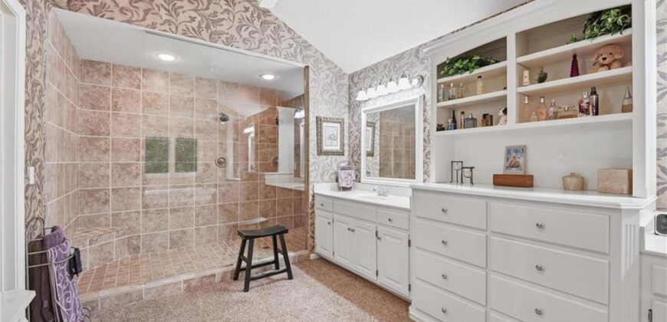
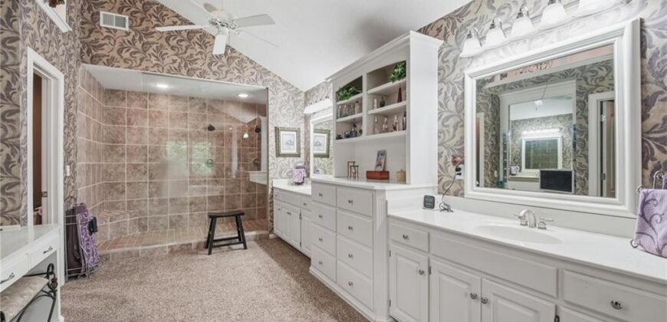
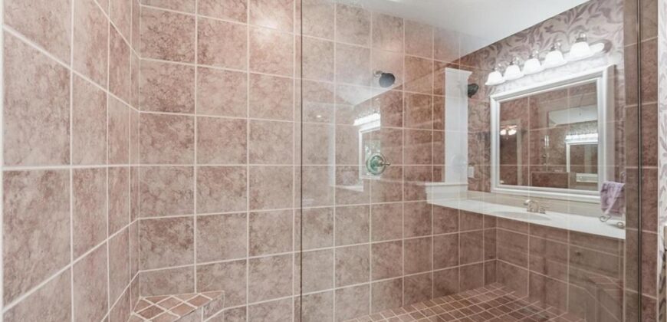
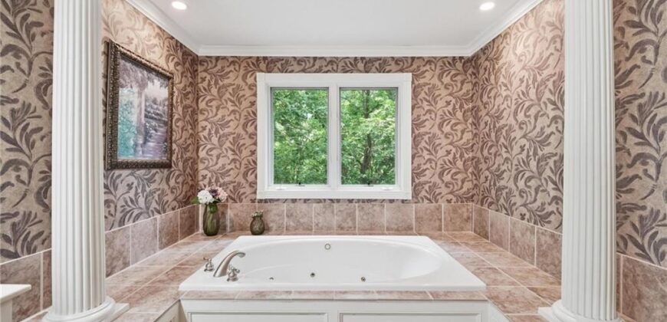
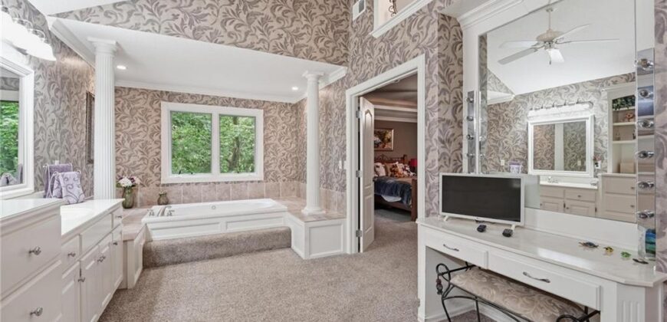
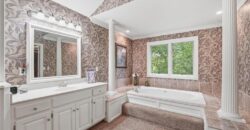
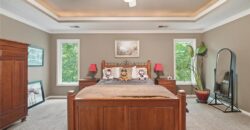
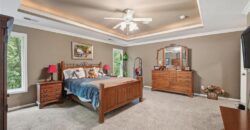
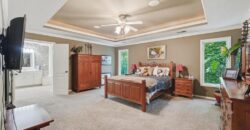
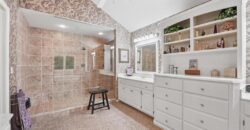
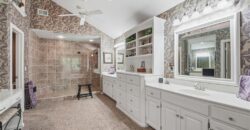
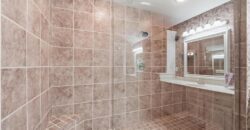
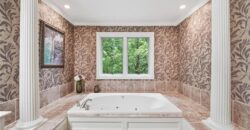
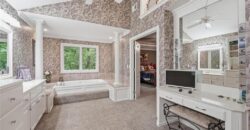
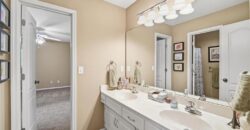
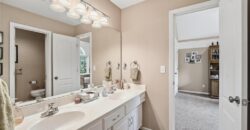
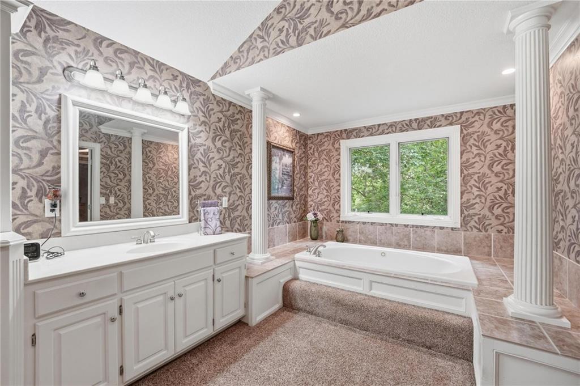
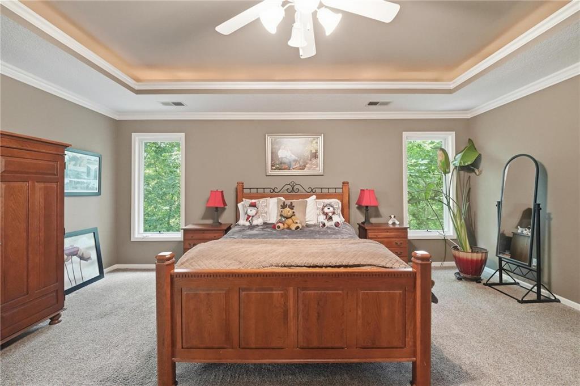
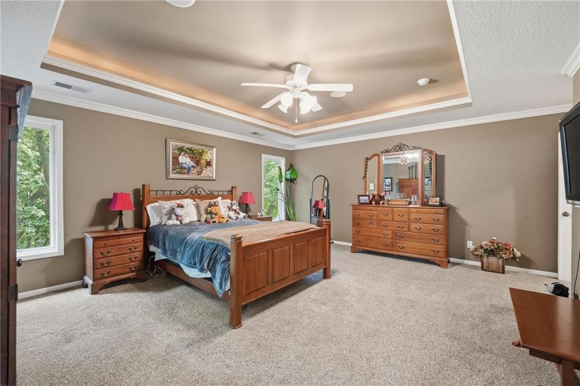
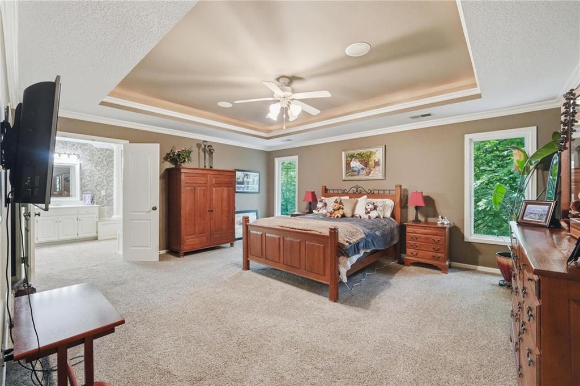
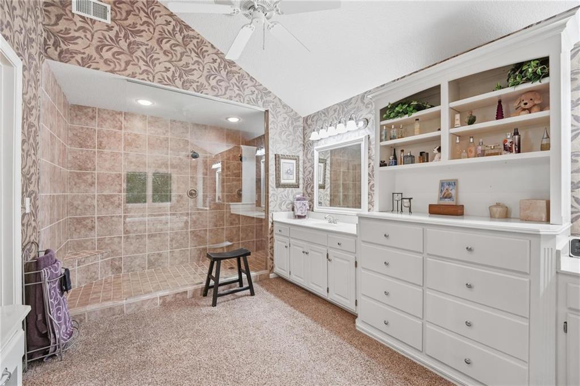
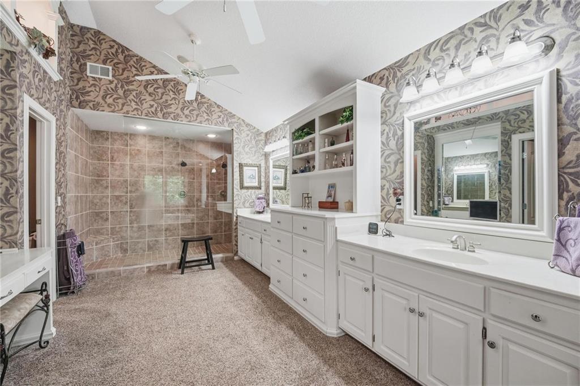
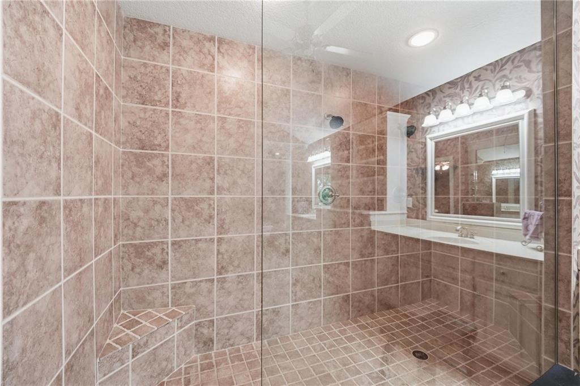
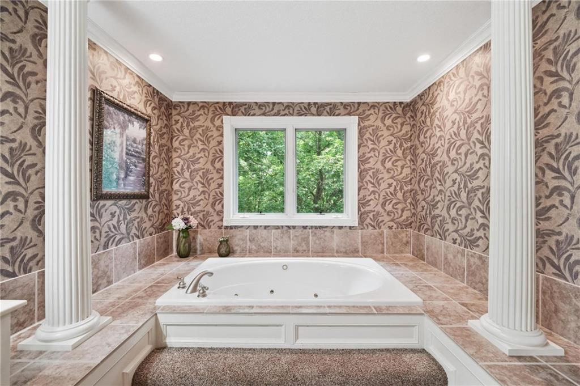
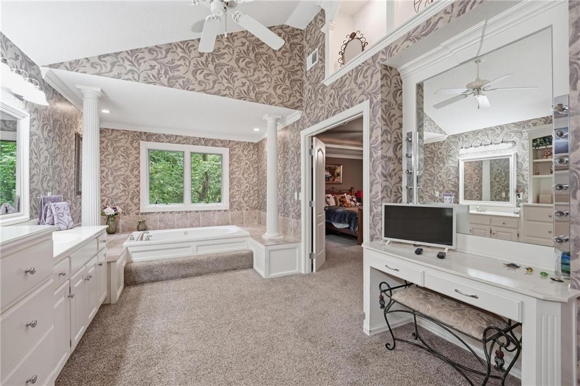
Retreat to the luxurious primary suite, where you’ll find a spa-inspired bathroom with a breathtaking walk-in shower featuring dual shower heads, etched glass accents, double vanity with built-in cabinetry, a lighted makeup and sitting area, and a relaxing jacuzzi tub.
This home is also wired for a whole-house speaker system, allowing you to enjoy seamless audio throughout the home and outdoor living spaces.
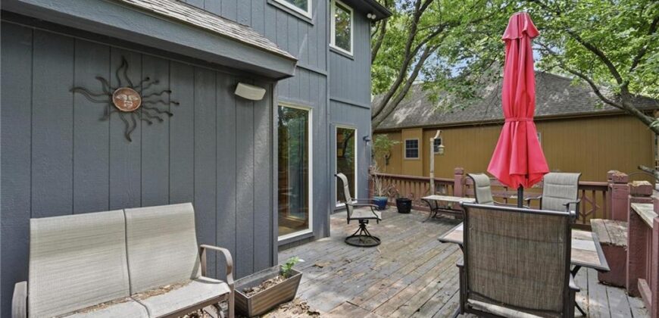
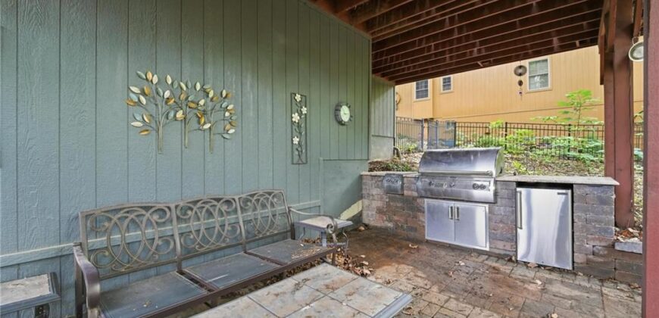
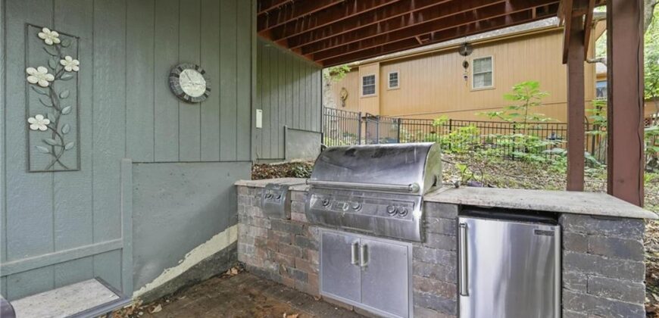
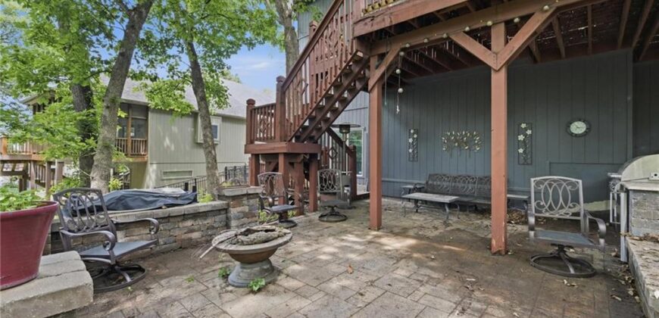
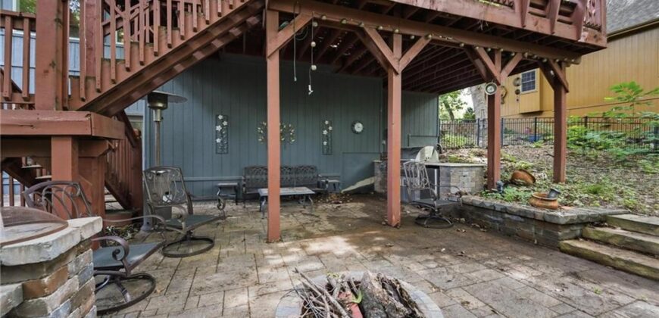
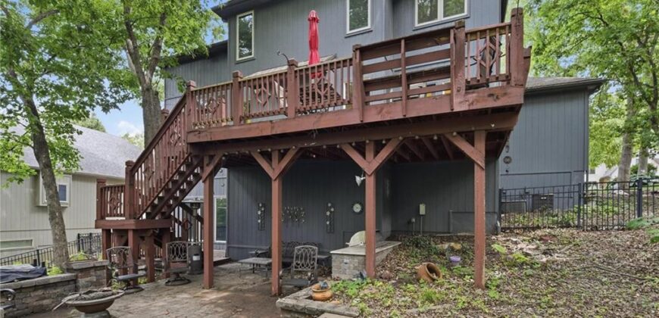
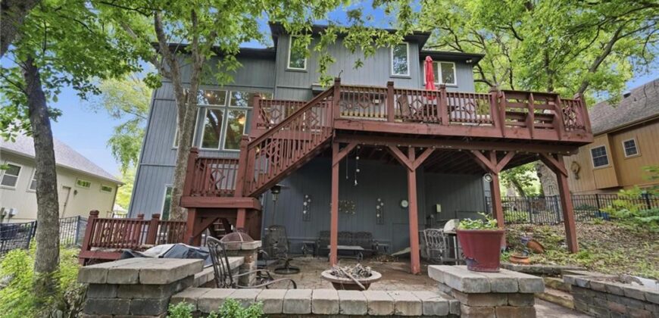
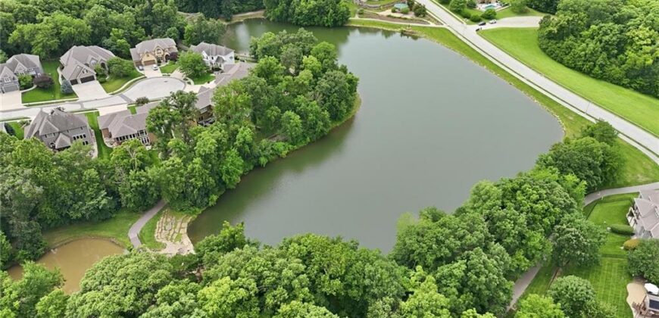
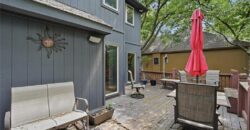
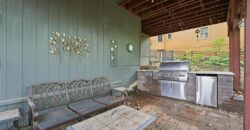
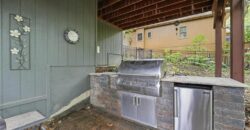
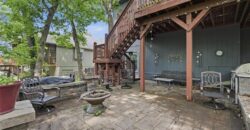
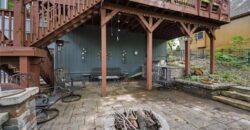
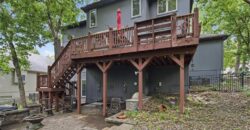
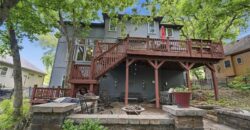
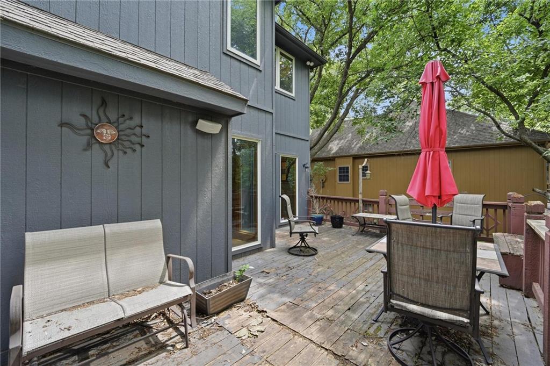
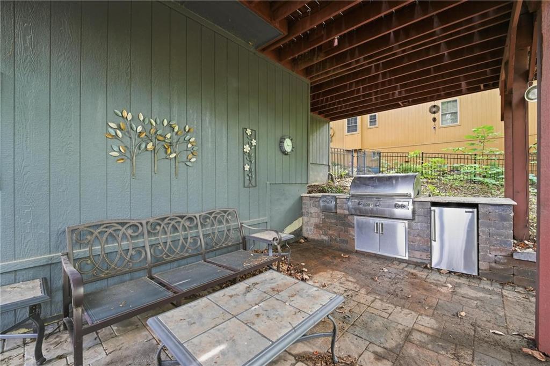
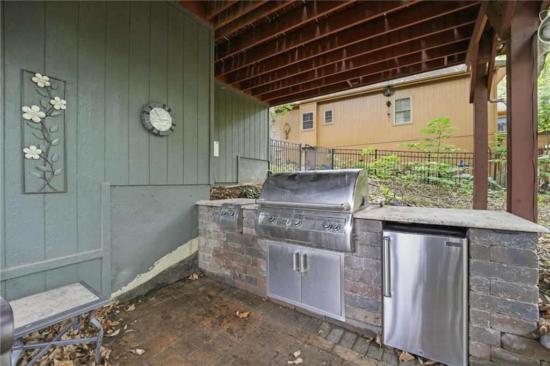
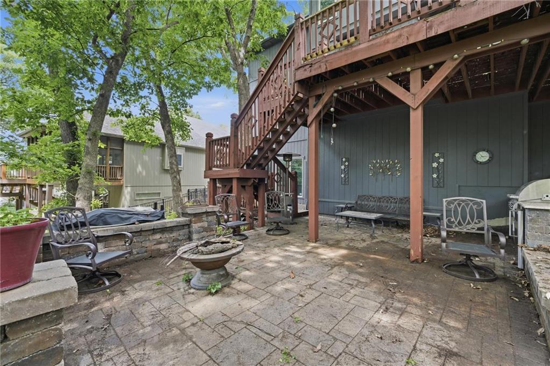
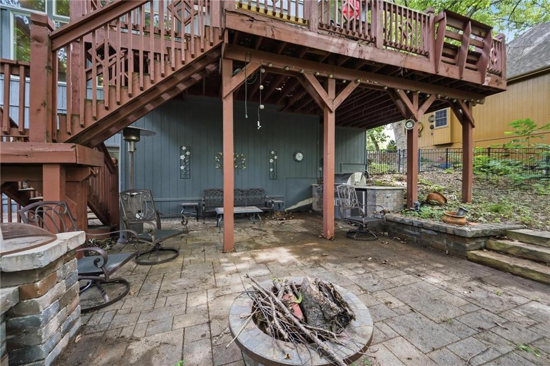
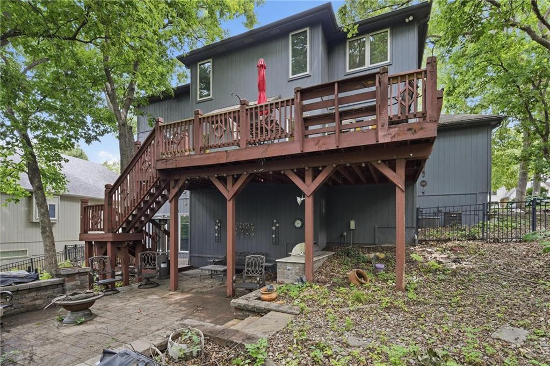
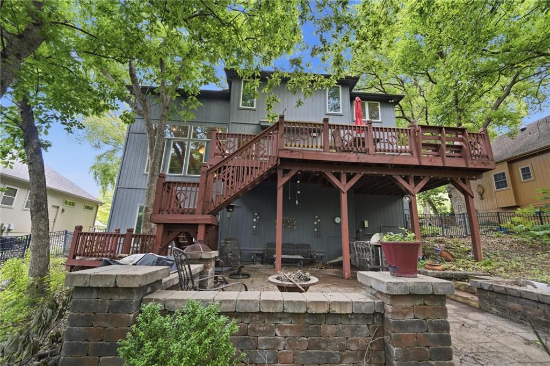
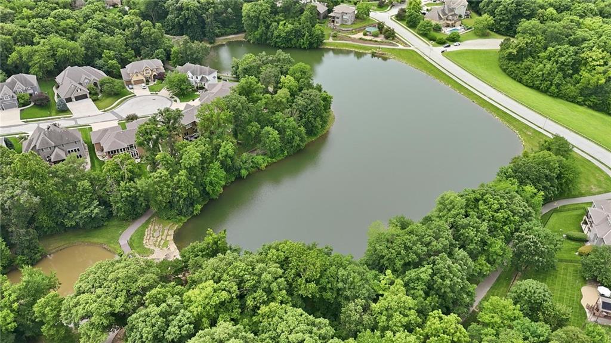
The unfinished 9-foot walkout basement offers endless possibilities for future expansion and opens to a fenced backyard that backs to the neighborhood trail and lake, providing scenic views and direct access to outdoor recreation. Outdoor living is elevated with a covered patio and outdoor kitchen, creating the perfect space for hosting family and friends year-round.
Address
-
Address 14535 NW 63rd Street, Parkville, MO 64152
-
Country United States
-
Province/State MO
-
City/Town Parkville
-
Neighborhood Thousand Oaks
-
Postal code/ZIP 64152
Overview
- Property ID HMS52223001
- Price $635,000
- Property Type Single Family Residence
- Property status Active
- Rooms 10
- Bedrooms 4
- Bathrooms 4
- Year Built 2002
- Size 3,667 SqFt
- Land area 0.4 SqFt
- Garages 1
- Age Description 21-30 Years
- Appliances Cooktop, Dishwasher, Disposal, Electric Range, Stainless Steel Appliance(s)
- Architectural Style Traditional
- Association Amenities Clubhouse, Pool, Trail(s)
- Association Fee 995
- Basement Full, Unfinished, Walk-Out Access
- Full Bathrooms 3
- Half Bathrooms 1
- Total Bedrooms 4
- City Parkville
- County Platte
- Dining Area Features Breakfast Area,Formal,Kit/Family Combo
- Directions I-29 to 64 St - W to Union chapel-S to Brinkmeyer- W to Nevada- S to 63 st- W
- Fencing Metal
- FireplaceYN 1
- Total Fireplaces 1
- Flooring Carpet, Tile, Wood
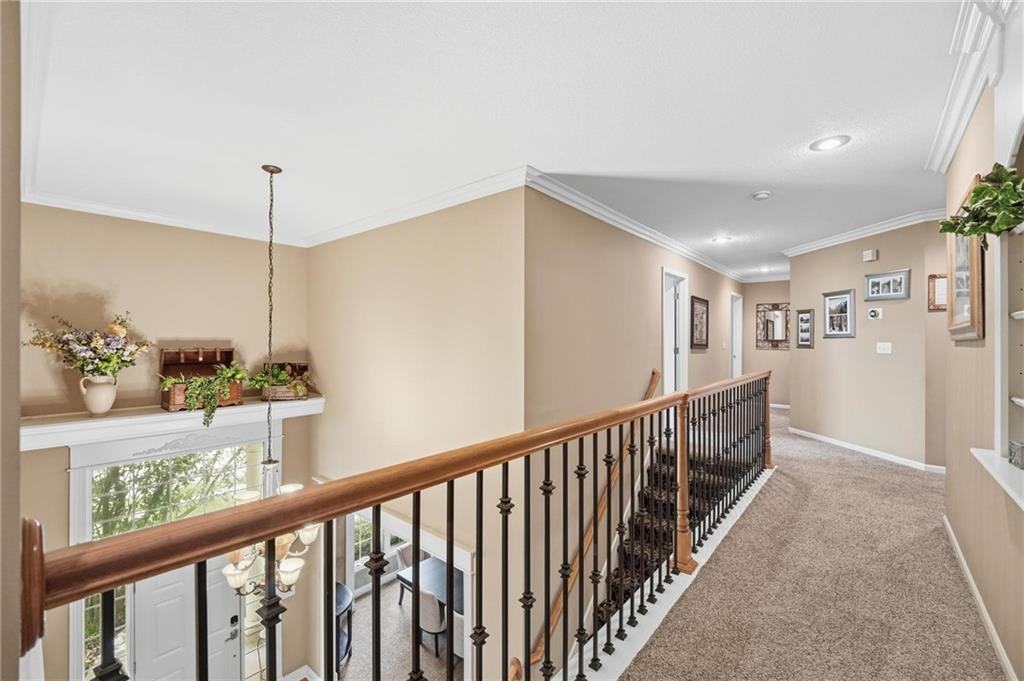
- Floor Plan Features 2 Stories
- Garage Spaces 3
- High School Park Hill South
- Interior Features Ceiling Fan(s), Kitchen Island, Pantry, Stained Cabinets, Vaulted Ceiling(s), Walk-In Closet(s)
- Spa Features Bath
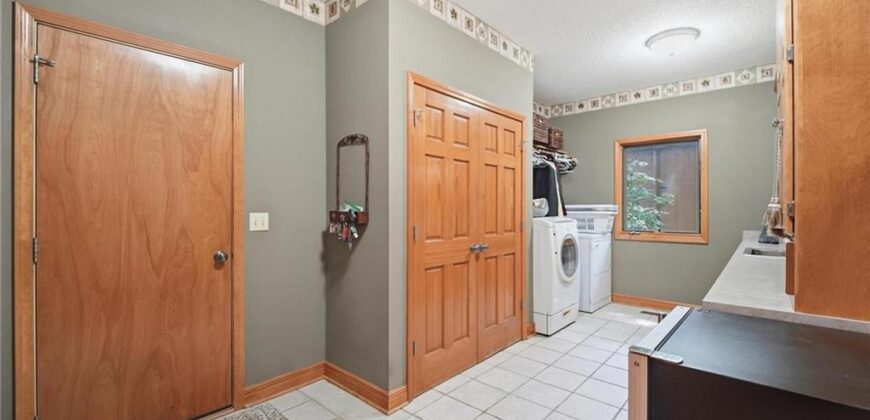
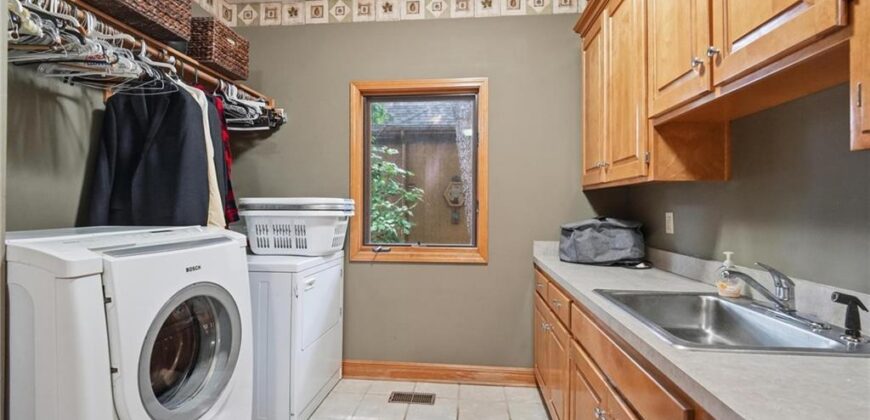
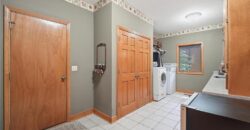
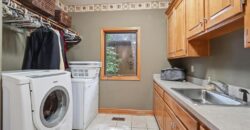
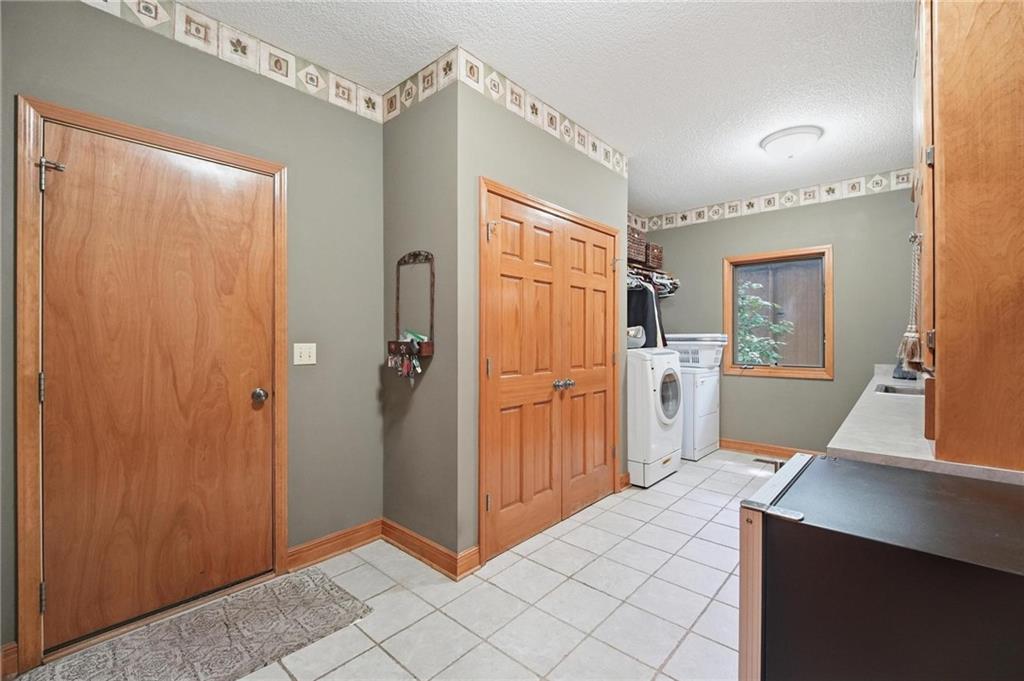
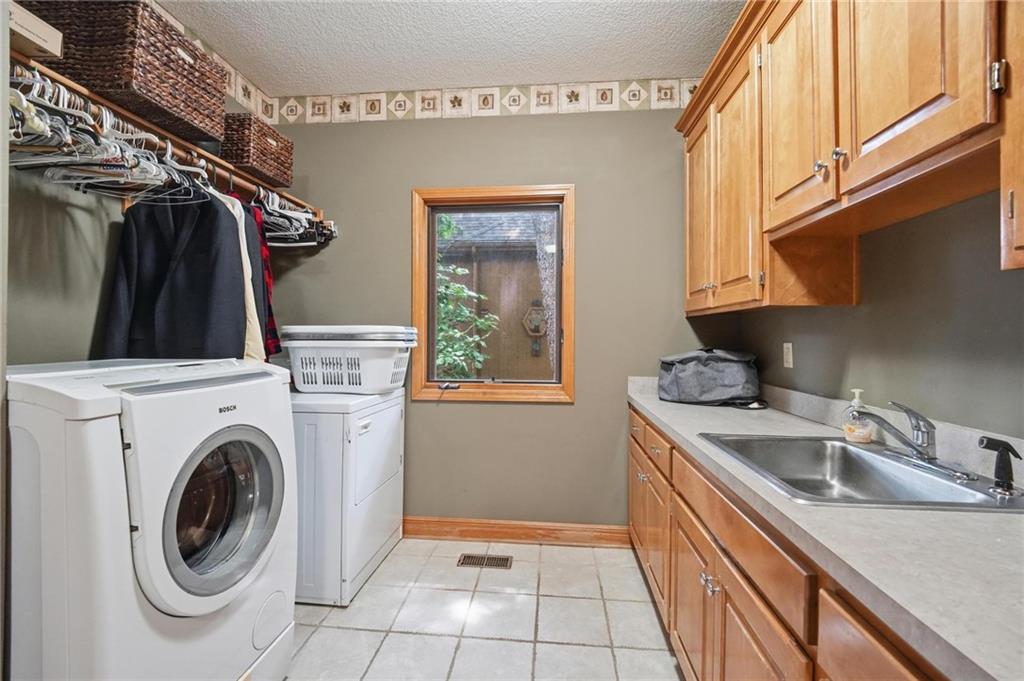
- Laundry Features Main Level, Off The Kitchen
- Lot Features Adjoin Greenspace
- Parking Features Attached, Garage Faces Front
- Patio and Porch Features Deck, Covered Patio
- Postal Code 64152
- High School District Park Hill
- Subdivision Name Thousand Oaks
- Year Built 2002