

6229 N Green Hills Lane, Kansas City, MO 64151
Description
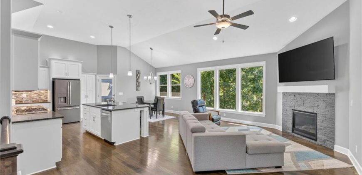
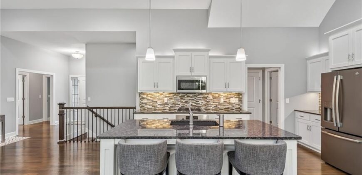
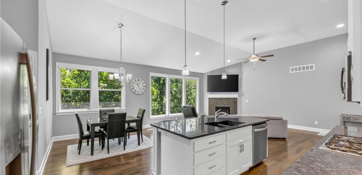
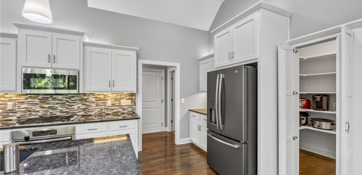
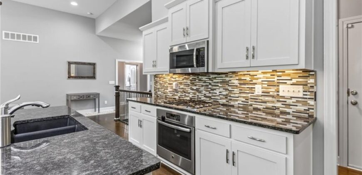
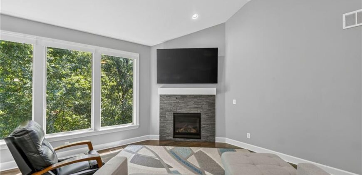
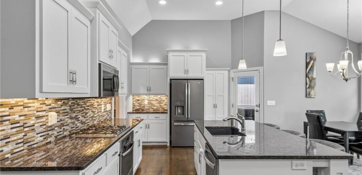
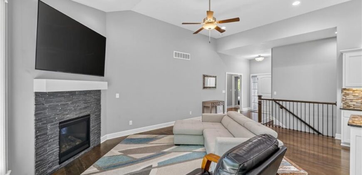
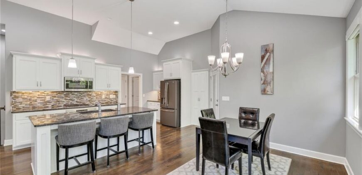
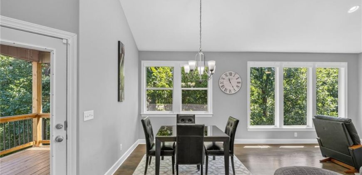
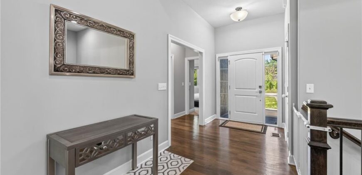
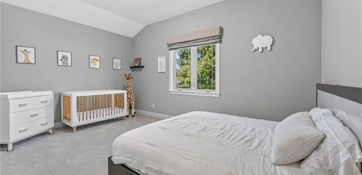
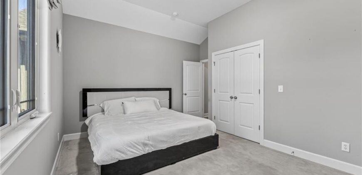
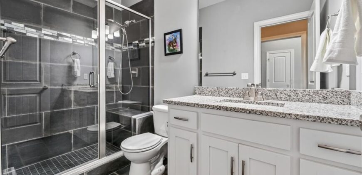
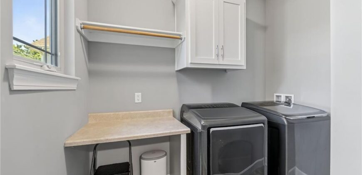
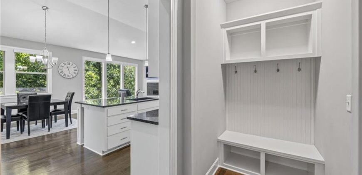
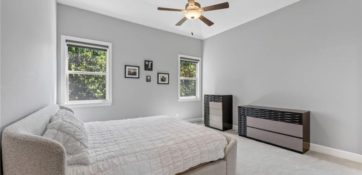
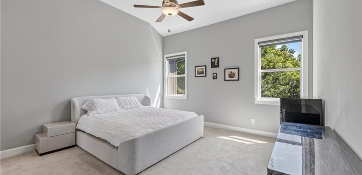
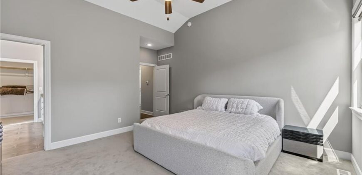
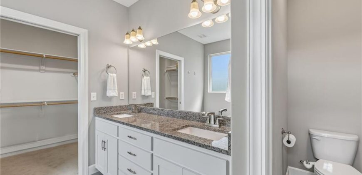
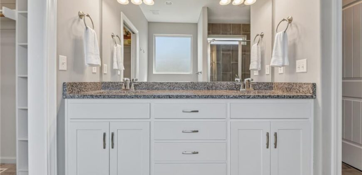
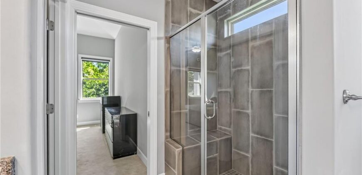
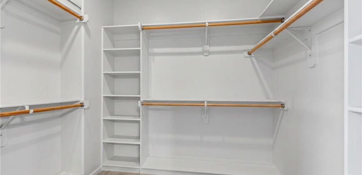
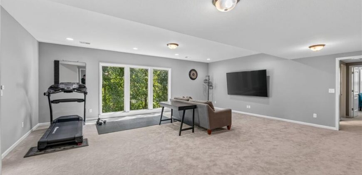
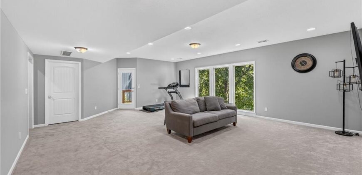
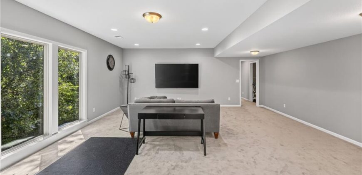
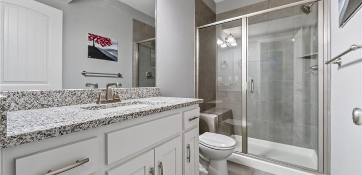
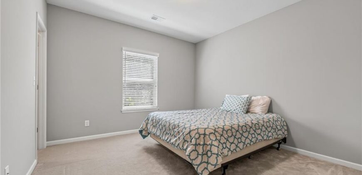
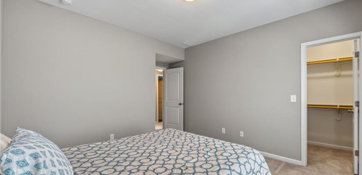
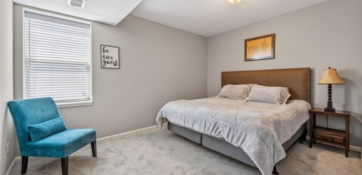
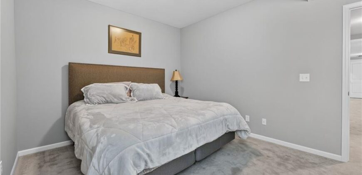
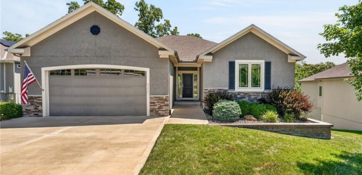
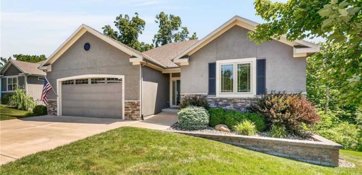
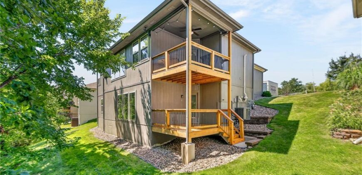
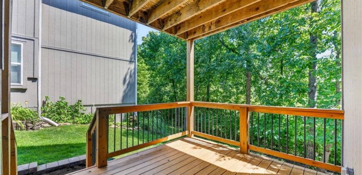
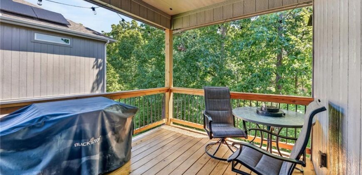
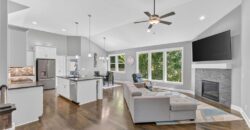
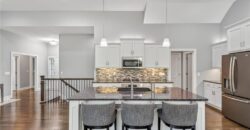
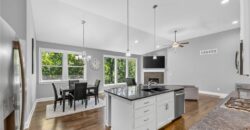
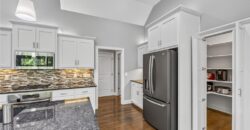
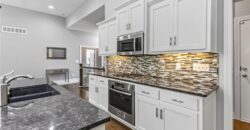
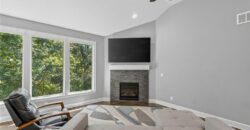
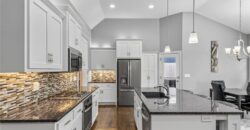
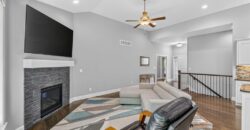
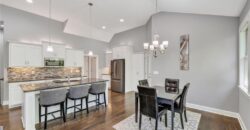
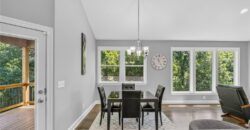
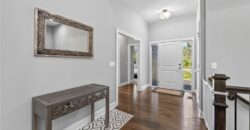
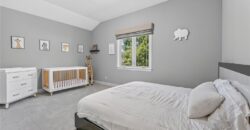
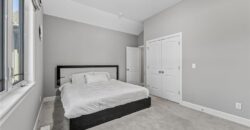
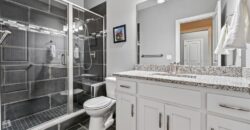
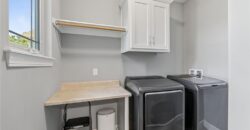
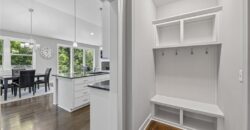
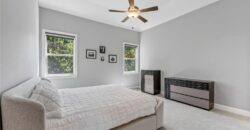
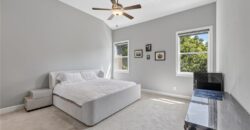
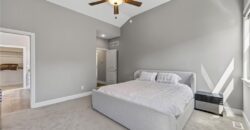
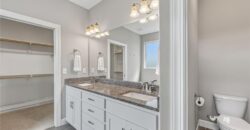
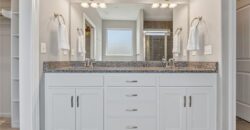
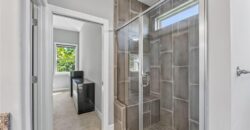
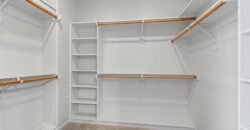
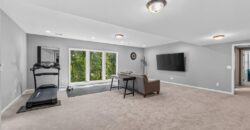
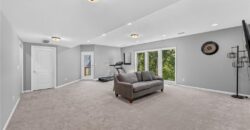
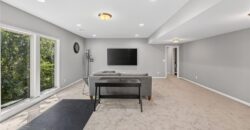
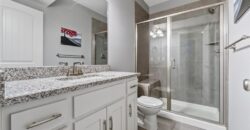
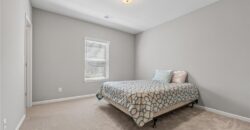
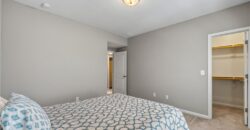
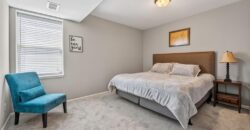
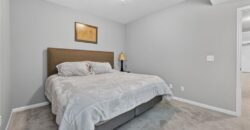
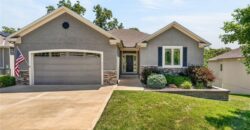
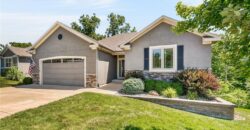
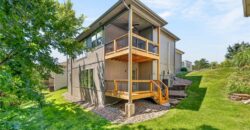
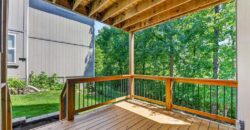
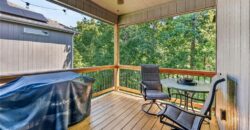
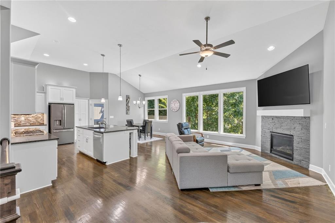
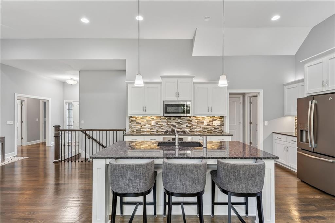
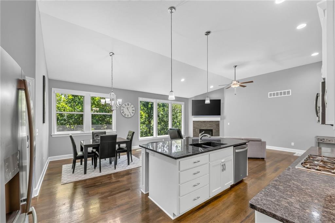
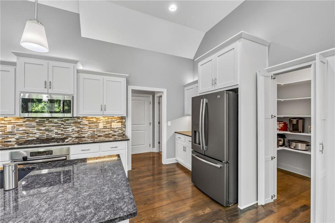
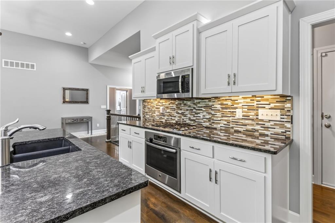
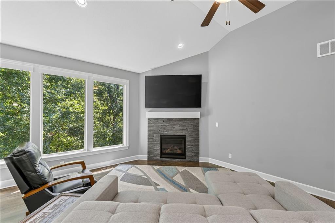
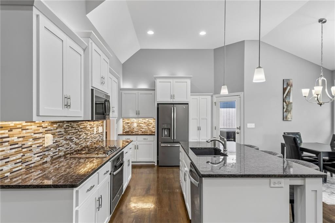
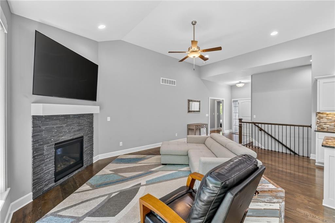
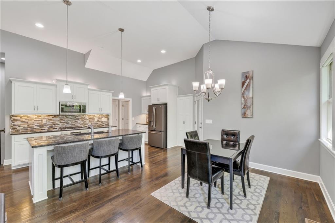
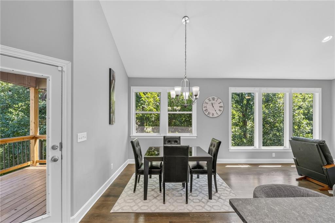
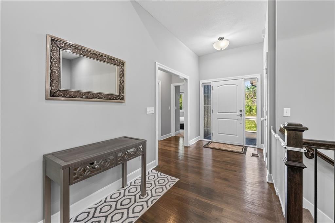
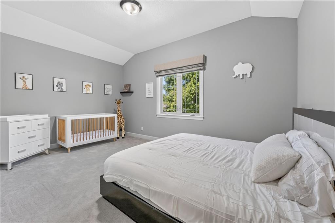
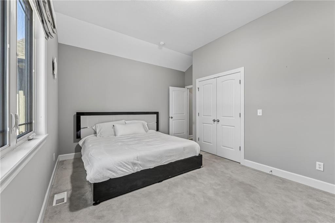
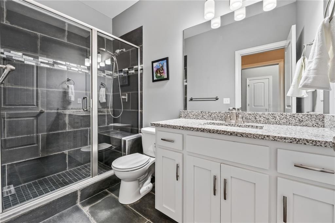
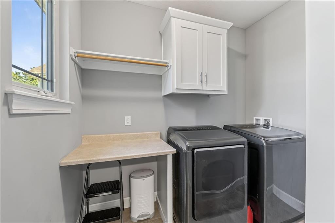
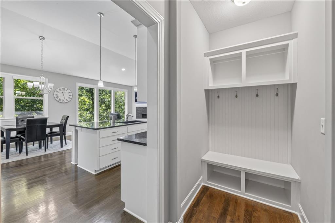
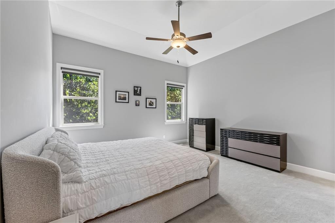
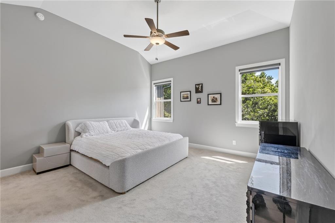
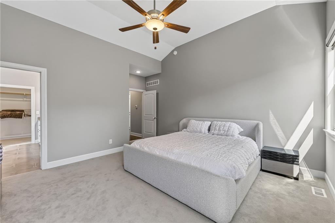
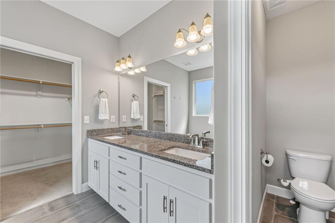
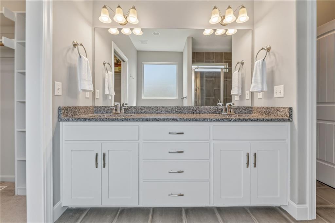
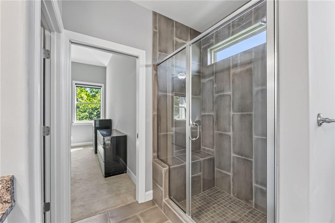
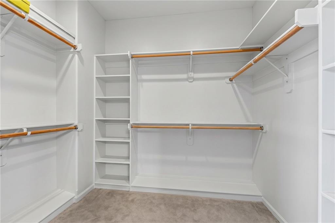
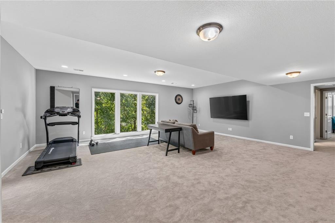
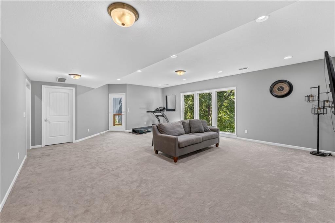
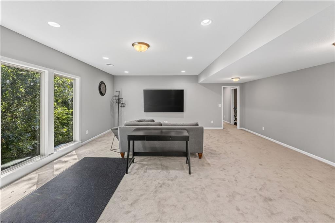
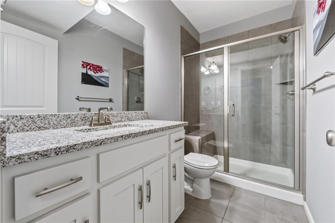
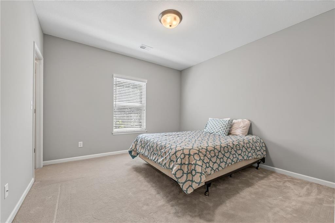
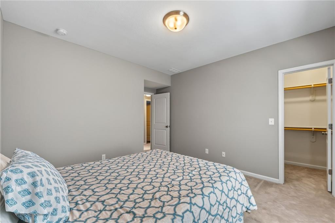
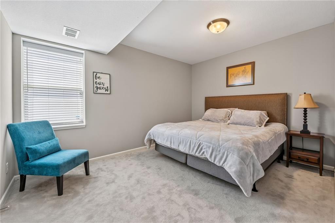
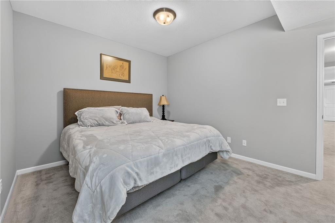
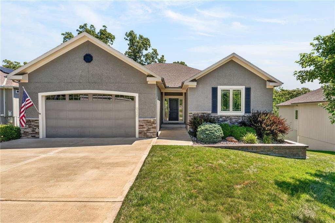
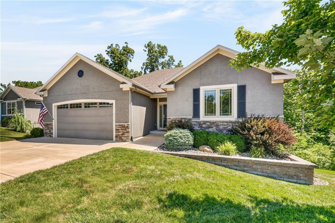
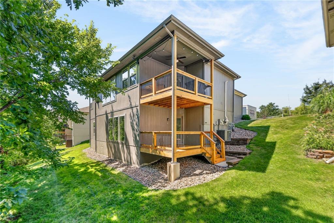
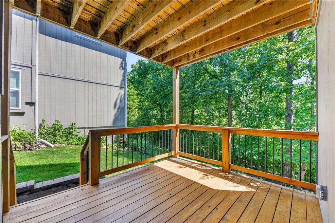
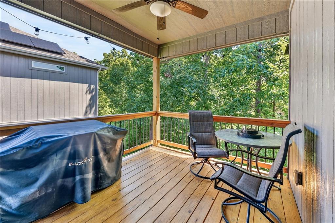
Welcome to effortless living in one of the Northland’s most private maintenance-provided communities. Tucked away on a quiet street, this home offers the perfect balance of modern design, generous living spaces, and the freedom to enjoy life without the upkeep. If you’ve been waiting for the right home to transition from a larger family residence, this is the opportunity you’ve been looking for. With 4 bedrooms, 3 full baths, and a finished walkout lower level, there’s plenty of room for visiting family, entertaining friends, pursuing hobbies, or simply spreading out—without the responsibilities that come with maintaining a large property. The open-concept floorplan welcomes you with 12-foot ceilings in the great room, 10-foot ceilings in the bedrooms, hardwood floors, and abundant natural light, creating a space that feels both sophisticated and comfortable. The kitchen is designed for gathering, featuring granite countertops, custom cabinetry, and an oversized walk-in pantry that offers exceptional storage. The thoughtfully designed layout includes two bedrooms on the main level and two additional bedrooms downstairs, providing flexibility for guests, a home office, or multi-generational living. Step outside to two covered decks overlooking mature trees and greenspace, where peaceful views create the perfect backdrop. With a main-level mudroom and laundry, a finished walkout basement, and maintenance-provided living, this home lets you spend less time on chores and more time doing what you love. Modern, spacious, and perfectly located—this is the next chapter you’ve been waiting for.
Address
-
Address 6229 N Green Hills Lane, Kansas City, MO 64151
-
Country United States
-
Province/State MO
-
City/Town Kansas City
-
Neighborhood Coventry
-
Postal code/ZIP 64151
Overview
- Property ID HMS52766369
- Price $535,000
- Property Type Single Family Residence
- Property status Active
- Rooms 10
- Bedrooms 4
- Bathrooms 3
- Year Built 2017
- Size 2,764 SqFt
- Land area 0.18 SqFt
- Garages 1
- Age Description 6-10 Years
- Appliances Cooktop, Dishwasher, Disposal, Microwave, Refrigerator, Built-In Oven
- Architectural Style Traditional
- Association Fee 125
- Association Fee Includes Lawn Service, Snow Removal
- Basement Finished, Full, Sump Pump, Walk-Out Access
- Full Bathrooms 3
- Total Bedrooms 4
- City Kansas City
- County Platte
- Dining Area Features Kit/Dining Combo
- Directions I 29 to NW 64th Street, go west to N Strathbury Ave, take a right onto NW 62nd St, take a right onto Green Hills Lane, home will be on your right.
- Elementary School South East
- FireplaceYN 1
- Total Fireplaces 1
- Flooring Carpet, Tile, Wood
- Floor Plan Features Ranch,Reverse 1.5 Story
- Garage Spaces 2
- High School Park Hill South
- Interior Features Kitchen Island, Pantry, Vaulted Ceiling(s), Walk-In Closet(s)
- Laundry Features Main Level
- Lot Features Cul-De-Sac, Sprinkler-In Ground, Wooded
- Middle School Walden
- Parking Features Attached, Garage Faces Front
- Patio and Porch Features Deck- Covered, Patio
- Postal Code 64151
- High School District Park Hill
- Subdivision Name Coventry
- Year Built 2017