

Kitchen Island (549)
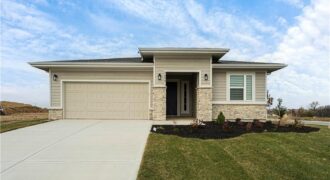
Welcome to your dream ranch home! The Gonzalez is a beautifully designed residence that features a desirable open-concept floor plan, perfect for modern living. The main level boasts three spacious bedrooms, including a serene master suite with a walk-in closet and a luxurious en-suite bathroom. Two additional bedrooms are thoughtfully situated near a well-appointed full […]
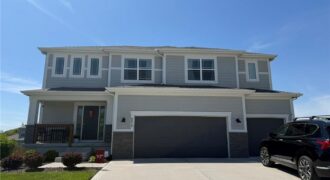
Welcome to Hawksbury and this beautifully maintained Summit Homes Palmer 2-story plan, just approaching 5 years old and perfectly positioned at the top of a quiet cul-de-sac! * One of the standout features of this home is the incredible fenced backyard — a rare level space that truly lives like your own private park. Whether […]
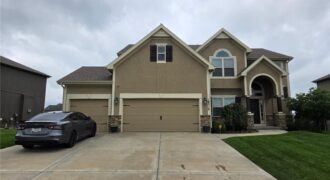
Welcome home to this spacious two-story in Hawksbury, where thoughtful design, generous living spaces, and an entertainer’s backyard come together perfectly! From the refreshed landscaping and wrought iron fenced yard to the covered patio, concrete walkway, and firepit area, the outdoor living is just as inviting as the interior. Step inside to a soaring […]
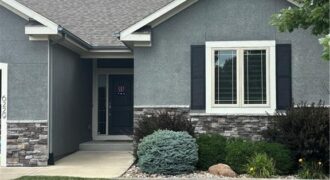
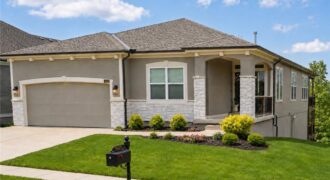
The neighborhood’s largest home: a luxury retreat with true multigenerational flexibility! Only 3.5 years old, this exceptional home offers incredible space, elevated finishes, enhanced efficiency, and a finished walk-out apartment. Located right next to the gorgeous Kansas City Temple with easy freeway access, this home delivers. Step inside to a stunning, light-filled main […]
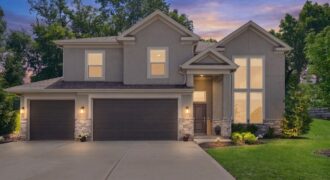
Welcome to this beautifully maintained custom multi-level home by ACM Homes in Oakwood Forest. Just three years young, it offers modern finishes and a private setting on a tranquil cul-de-sac off a quiet no-outlet road. Enjoy easy access to interstates and highways, along with HOA amenities including a community pool, playground, annual yard sale, deck […]
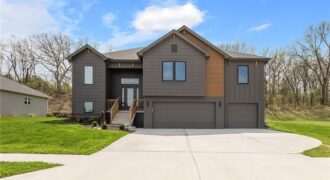
Welcome to this nearly new, beautifully upgraded home built by Kerns Homebuilders. This 4-bedroom, 3-bath property offers an open, contemporary layout with thoughtful upgrades at every turn. The main level features an open concept with a striking fireplace accent wall and large windows that fill the home with natural light. The beautifully designed kitchen includes […]
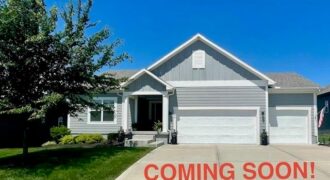
Welcome to Chapel Ridge Villas! This spacious home features an open floor plan with 4 bedrooms and 3 full bathrooms. The kitchen boasts a large island, walk-in pantry, and plenty of cabinet space. Enjoy the convenience of a main-floor primary bedroom with a walk-in closet and an adjacent laundry room. The expansive lower-level recreation room […]
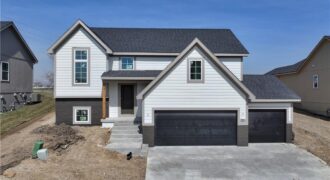
New Construction, best location (north-Tiffany Greens) with Park Hill School District! Service provided community (lawn and snow care). This new single family spacious split-level residence features main level living w/4 bedrooms/3 baths and laundry room sitting on a beautiful lot overlooking a large greenspace w/pond. Open main floor plan w/lots of glass pouring into the […]
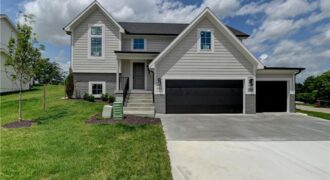
Best location! North Tiffany Greens in Park Hill School District! New construction-raised ranch providing lots of value-sitting on a private 15,000 SF lot overlooking common space & pond! This new single family spacious split-level residence features main level living w/lots of glass in the open living area to capture and enjoy the beautiful spacious greenspace […]
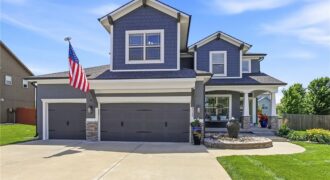
Stop the car! You are going to want to see this one. Beautifully maintained 5 bedroom home that features a gorgeous kitchen with center island, stainless steel appliances, granite countertops, walk-in pantry plus bonus breakfast area. Open and bright great room offers up a warm and cozy fireplace. Upstairs you will find 4 of the […]
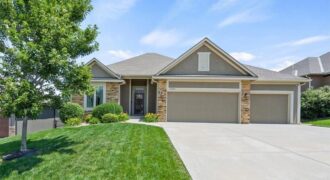
In a market filled with homes that have been updated just enough to sell, this is one that has been cared for year after year. Located in the highly sought-after Running Horse community, this meticulously maintained reverse 1.5-story reflects a level of pride of ownership that’s increasingly hard to find. The sellers have invested more […]
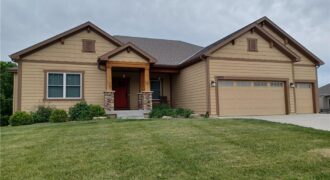
Moments from the Prairie Creek Greenway walking trail, backing to the sanctuary of greenspace in Copper Ridge, this one-owner reverse 1.5 story home built in 2019 is Craftsman inspired and has 5 spacious bedrooms, 3 full bathrooms, a 3 car garage and tons of natural light from the wall of windows (8) in the walk-out […]

Oakwood Reverse plan on a larger than typical non-walkout lot! Everything you need for main level living in this plan. Living Room with Corner Fireplace, Kitchen with custom painted cabinets, extended island, Breakfast room walks out to covered patio. Walk in Pantry. Primary Suite with free standing tub, large tiled shower, walk in closet that […]
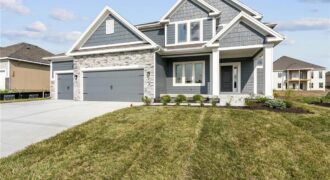
Final phase. Final opportunity. Waterford is nearing completion, and no additional homes will be built! Secure your spot in this beloved subdivision while you still can! Welcome to the Allison — a beautiful two-story home by Hoffmann Custom Homes that truly checks every box. From the charming front porch to the thoughtfully designed interior, every […]