

13275 N Silver Ridge Drive, Platte City, MO 64079





Description
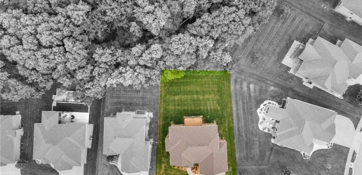
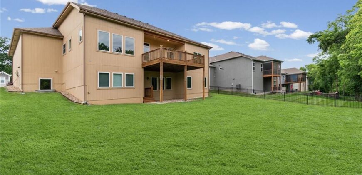
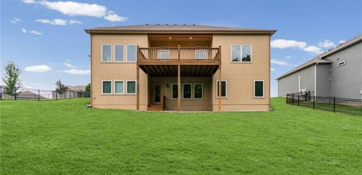
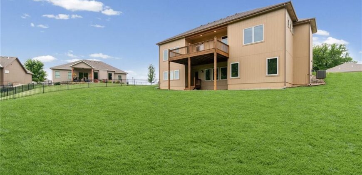
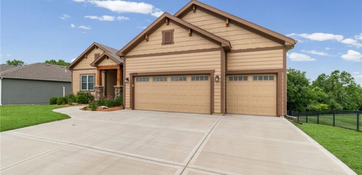
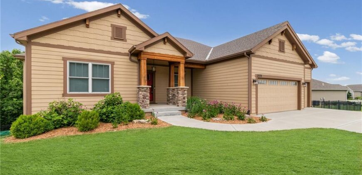
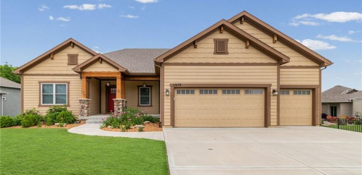
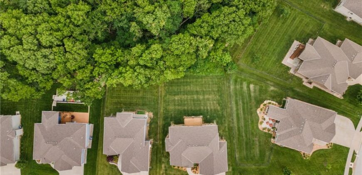
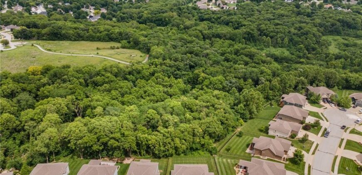
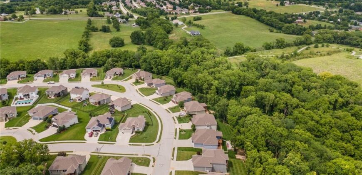
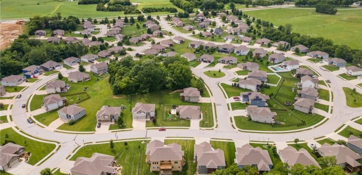
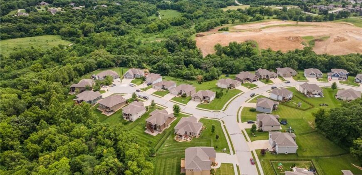
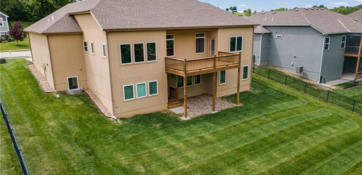
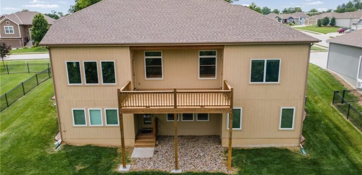
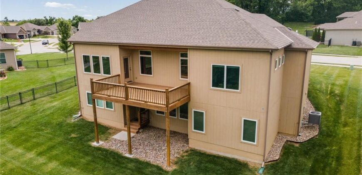
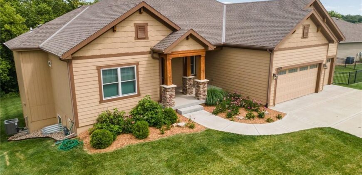
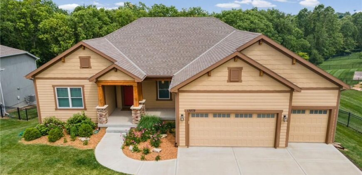
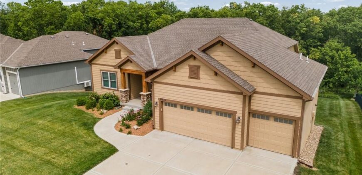
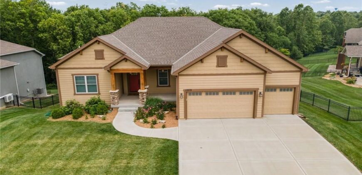
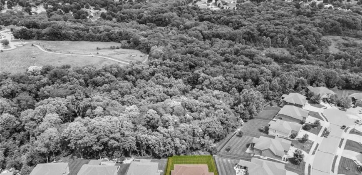
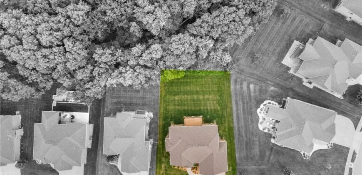
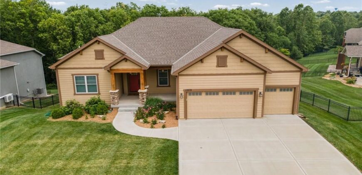
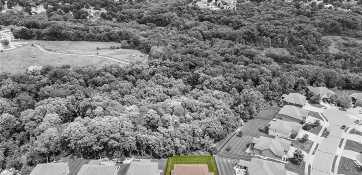
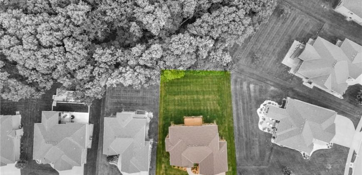
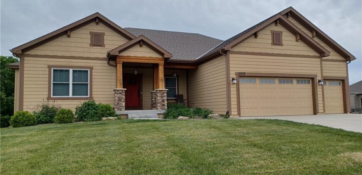
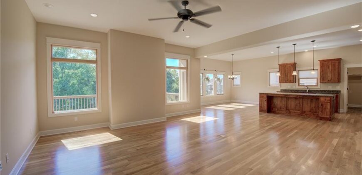
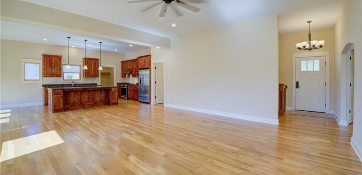
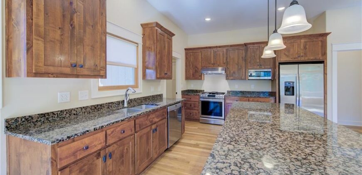
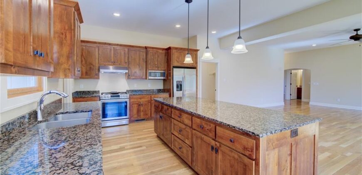
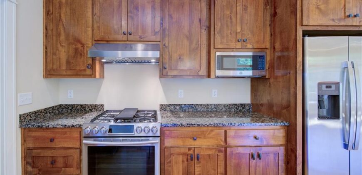
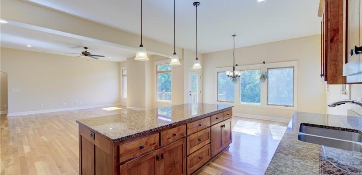
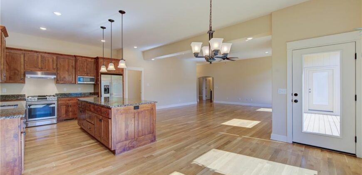
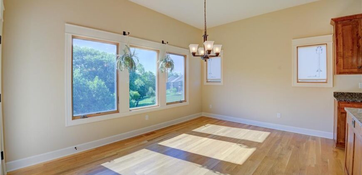
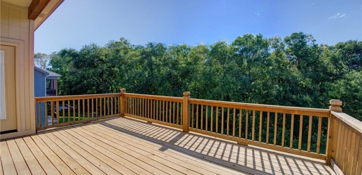
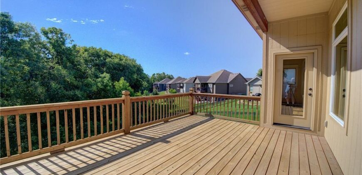
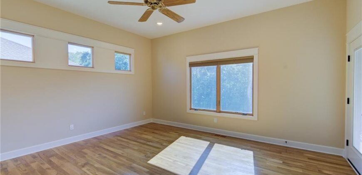
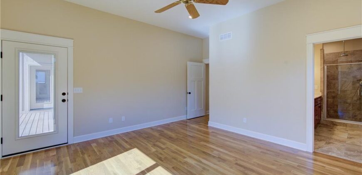
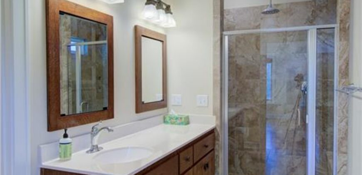
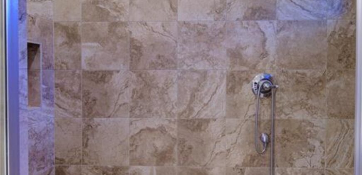
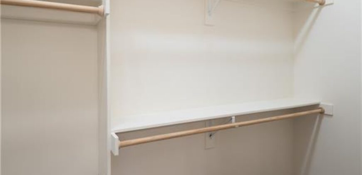
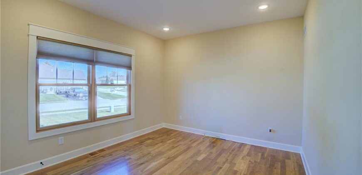
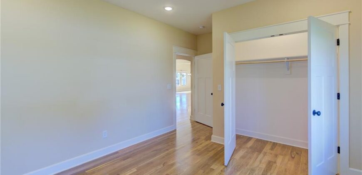
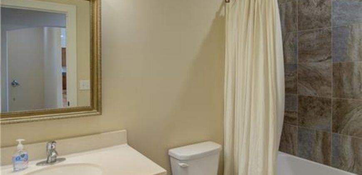
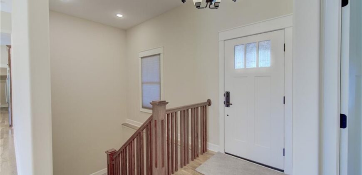
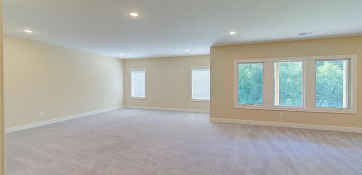
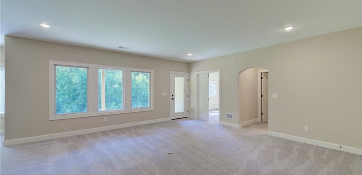
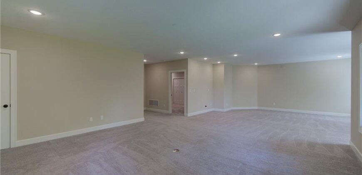
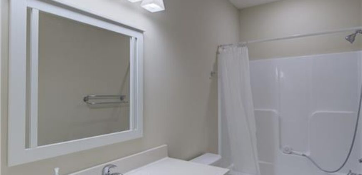
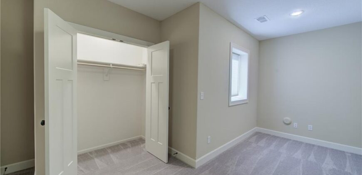
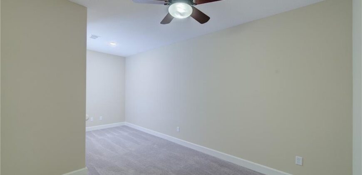
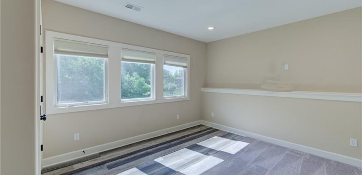
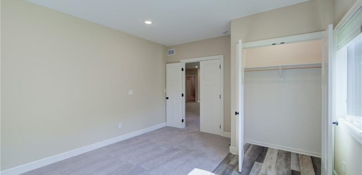
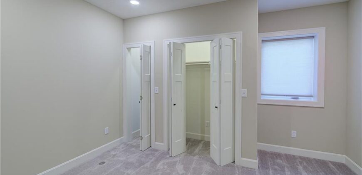
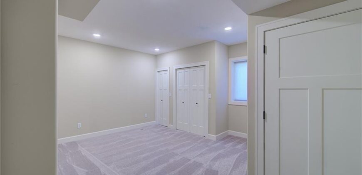
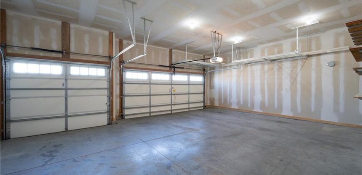
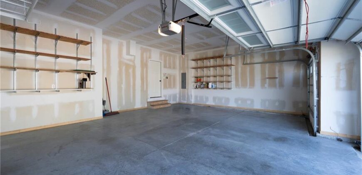
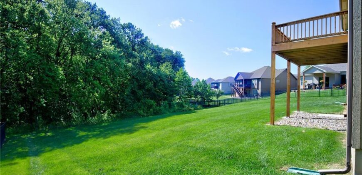
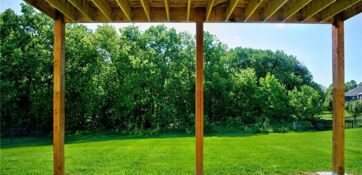
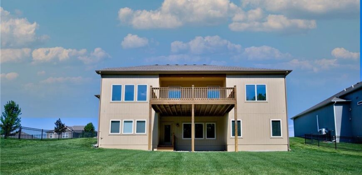
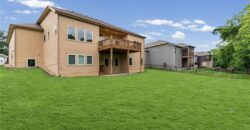
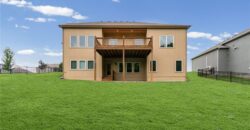
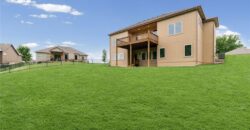
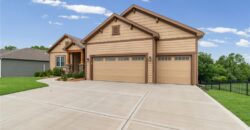
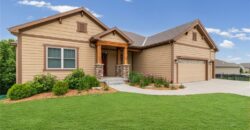
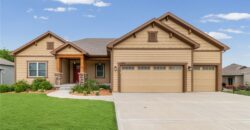
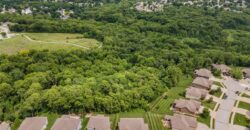
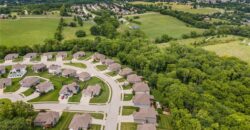
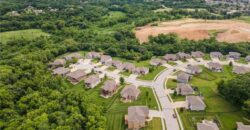
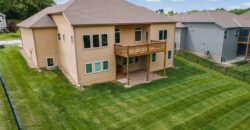
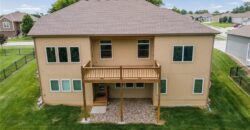
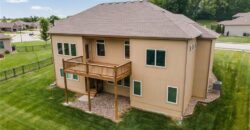
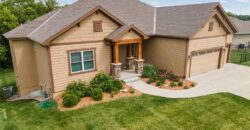
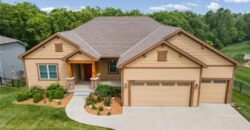
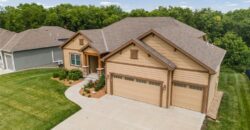
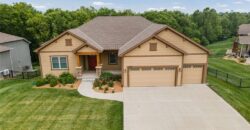
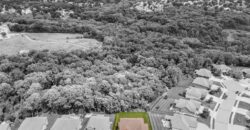
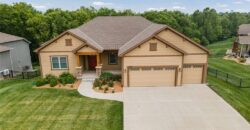
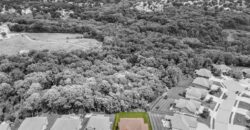
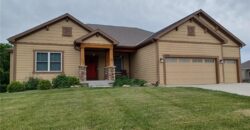
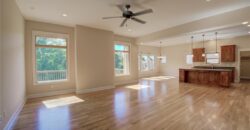
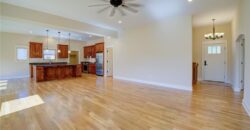
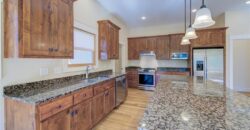
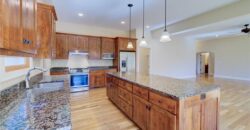
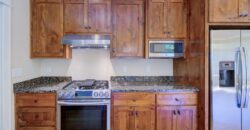
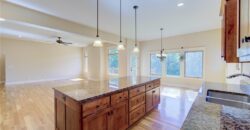
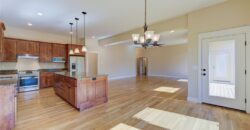
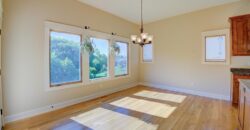
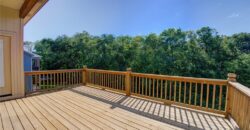
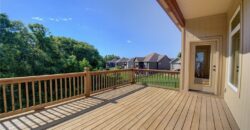
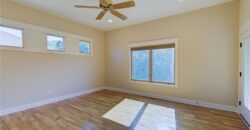
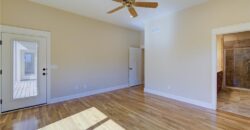
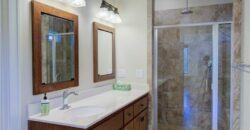
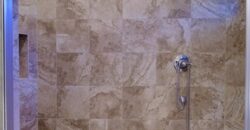
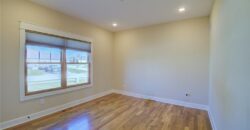
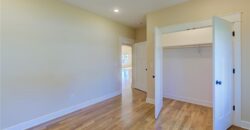
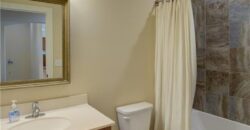
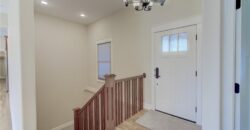
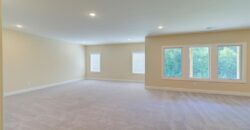
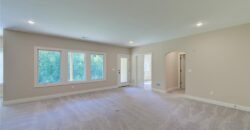
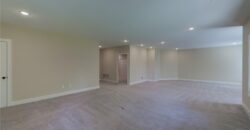
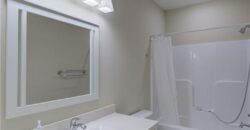
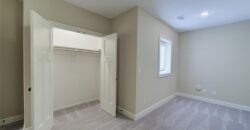
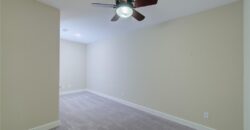
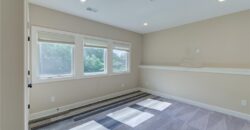
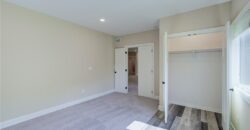
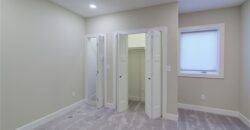
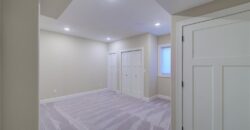
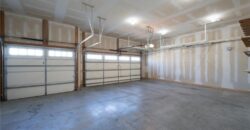
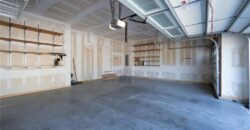
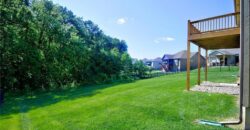
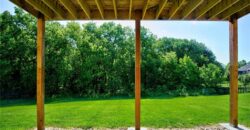
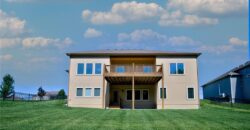
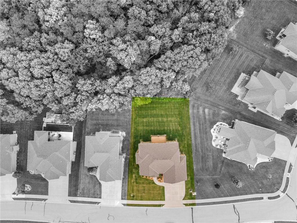
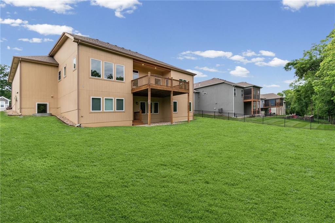
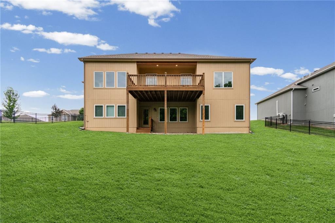
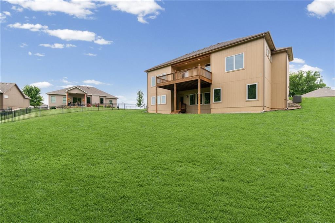
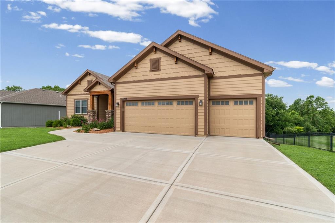
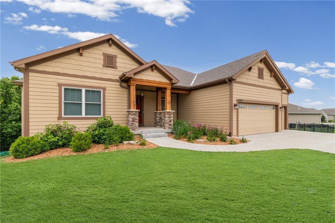
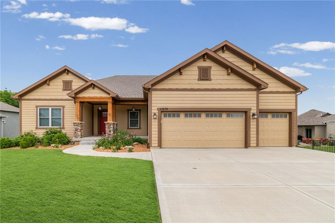
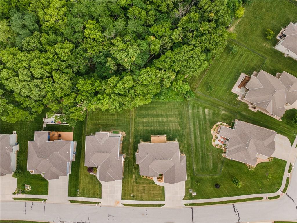
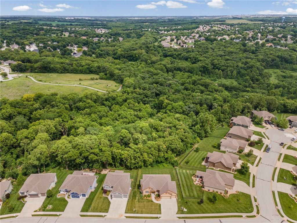
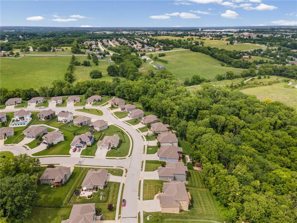
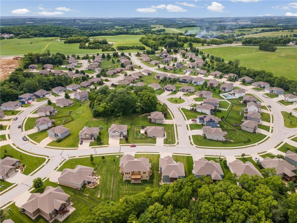
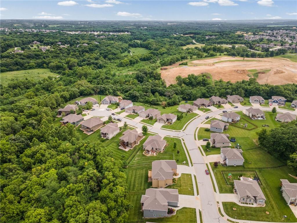
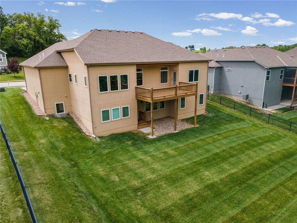
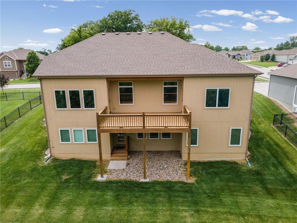
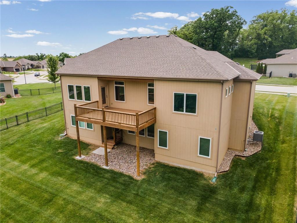
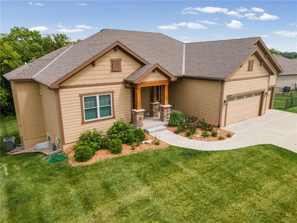
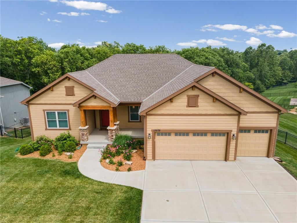
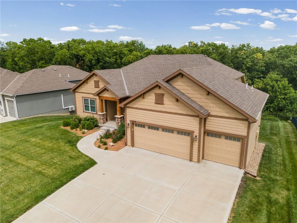
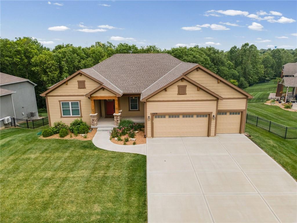
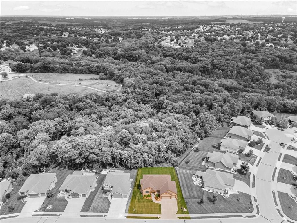
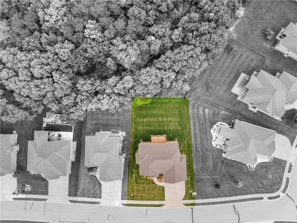
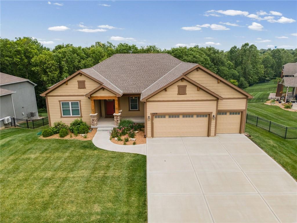
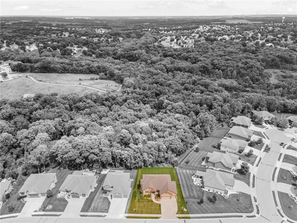
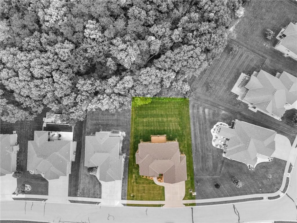
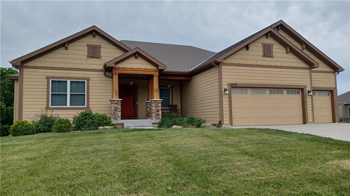
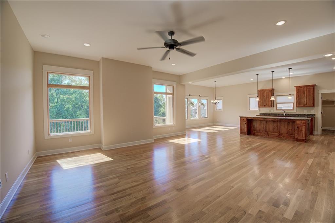
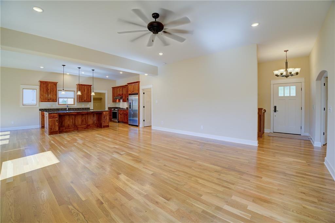
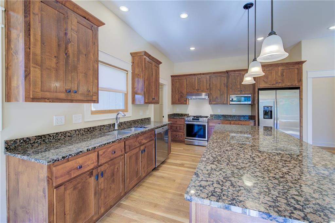
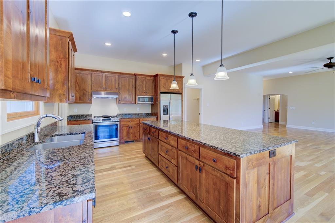
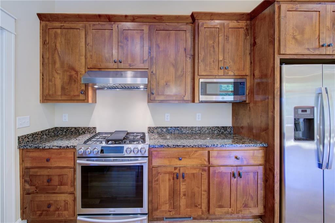
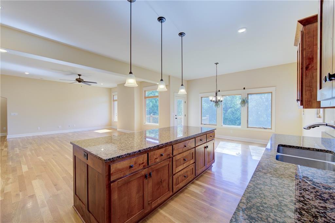
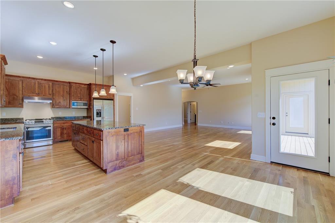
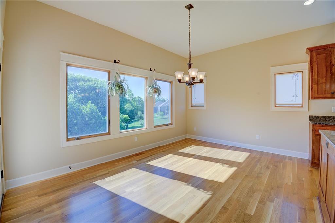
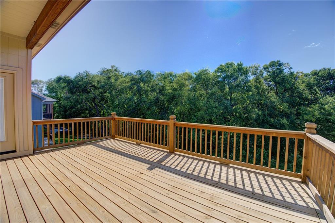
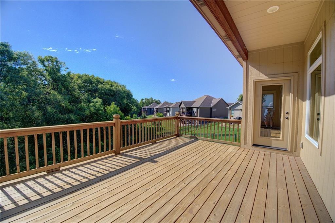
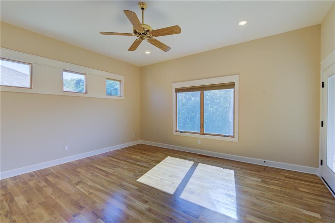
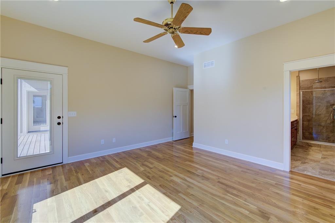
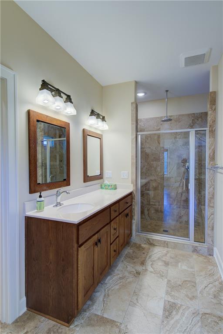
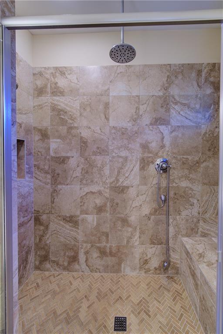
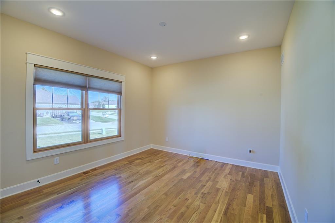
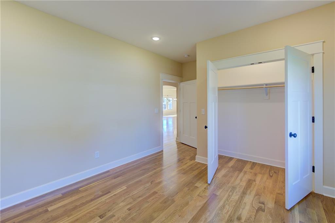
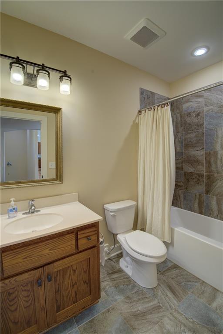
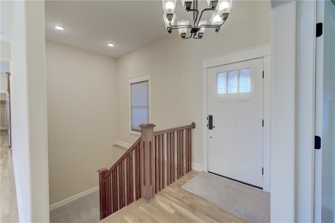
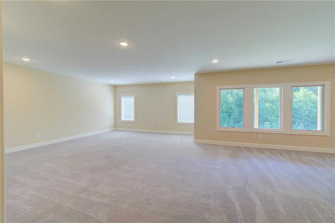
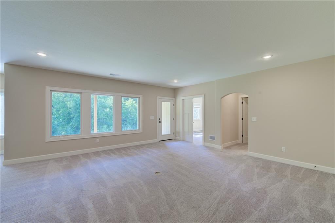
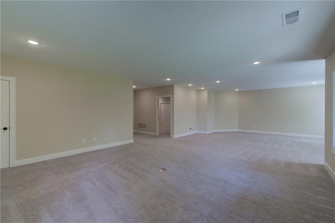
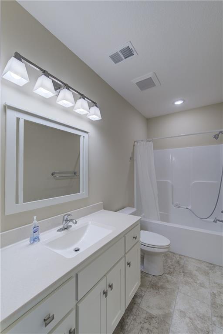
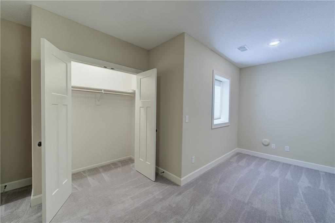
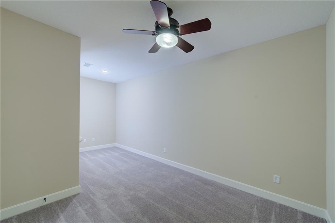
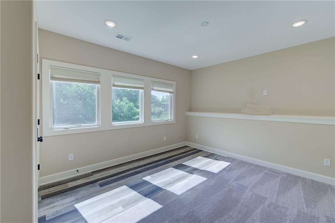
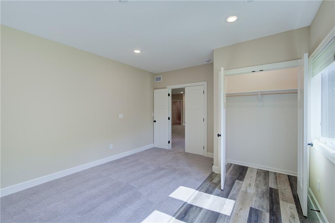
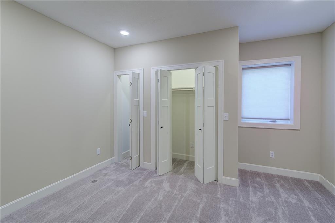
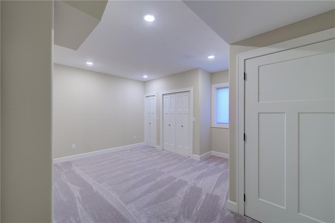
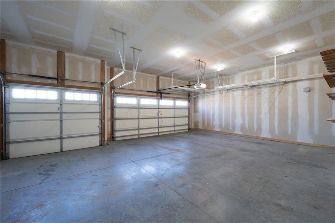
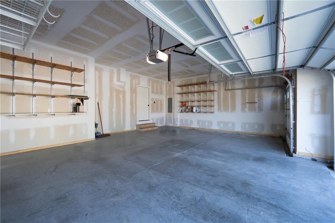
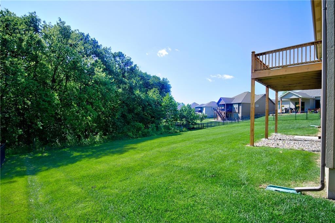
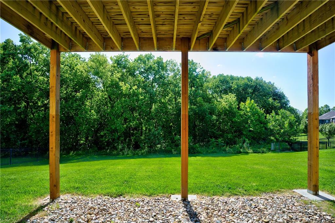
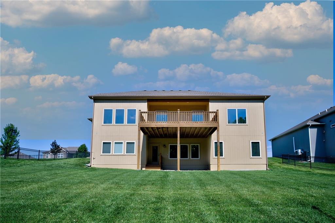
Moments from the Prairie Creek Greenway walking trail, backing to the sanctuary of greenspace in Copper Ridge, this one-owner reverse 1.5 story home built in 2019 is Craftsman inspired and has 5 spacious bedrooms, 3 full bathrooms, a 3 car garage and tons of natural light from the wall of windows (8) in the walk-out lower level. Consciously built with comfort, style and functionality in mind, the main floor has 3/4 inch solid white oak floors throughout, an oversized kitchen island with Baltic Brown granite countertops, and a large elevated deck overlooking greenspace. The kitchen stove can be gas or electric and the great room is prepped for a gas fireplace if you would like to add it. The main floor primary bedroom easily accommodates a king-sized bed and has a private door onto the deck. The primary bath has 2 heated zones (one in the shower and one in the rest of the bath), a large walk-in shower with 2 showerheads and an additional rain showerhead and a heated bench. The rich stained white oak vanity is plumbed for 2 sinks and has hand-built medicine cabinets. The lower level has 3 bedrooms and 1 full bath as well as a living room and open space for a professional pool table. Enjoy easy lawn maintenance with the upgraded Rachio irrigation controller which has complete remote control and programming via wifi and the phone app. Built to last with quality choices at every turn, this home is timeless and ready for its new owners.
Address
-
Address 13275 N Silver Ridge Drive, Platte City, MO 64079
-
Country United States
-
Province/State MO
-
City/Town Platte City
-
Neighborhood Copper Ridge
-
Postal code/ZIP 64079
Overview
- Property ID HMS52245373
- Price $550,000
- Property Type Single Family Residence
- Property status Active
- Rooms 11
- Bedrooms 5
- Bathrooms 3
- Year Built 2020
- Size 3,391 SqFt
- Land area 0.26 SqFt
- Garages 1
- Age Description 6-10 Years
- Appliances Dishwasher, Disposal, Exhaust Fan, Humidifier, Microwave, Gas Range
- Architectural Style Traditional
- Association Amenities Trail(s)
- Association Fee 275
- Basement Basement BR, Finished, Inside Entrance, Walk-Out Access
- Full Bathrooms 3
- Total Bedrooms 5
- City Platte City
- County Platte
- Dining Area Features Breakfast Area,Kit/Dining Combo
- Directions N Hwy South of Platte City to 133rd St. (entrance to Cooper Ridge) to Silver Ridge to home.
- Elementary School Compass
- Flooring Carpet, Luxury Vinyl, Tile, Wood
- Floor Plan Features Reverse 1.5 Story
- Garage Spaces 3
- High School Platte County R-III
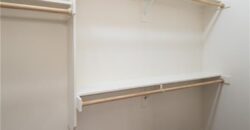
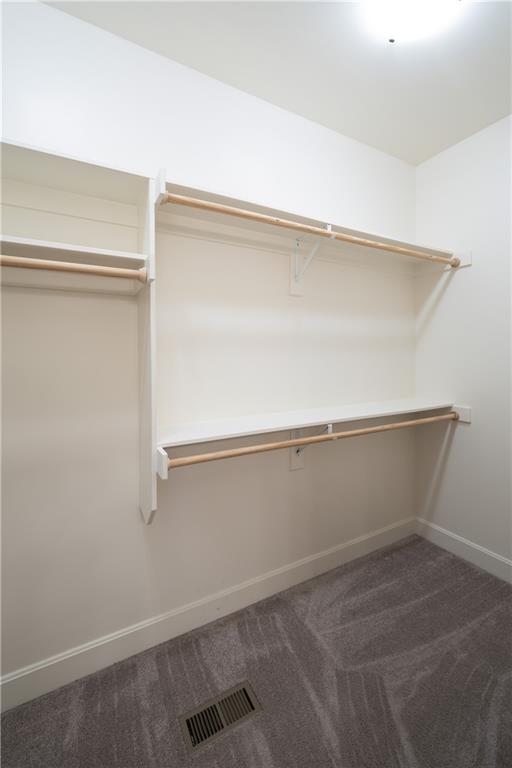
- Interior Features Ceiling Fan(s), Custom Cabinets, Kitchen Island, Pantry, Vaulted Ceiling(s), Walk-In Closet(s)
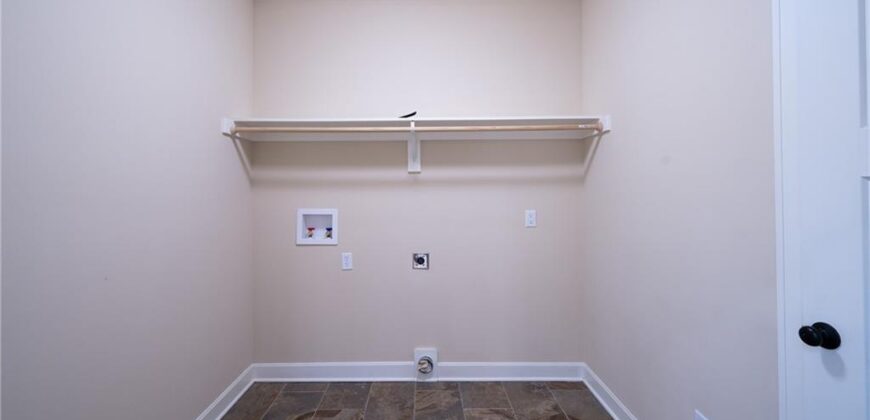
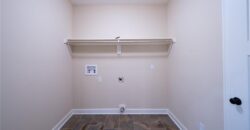
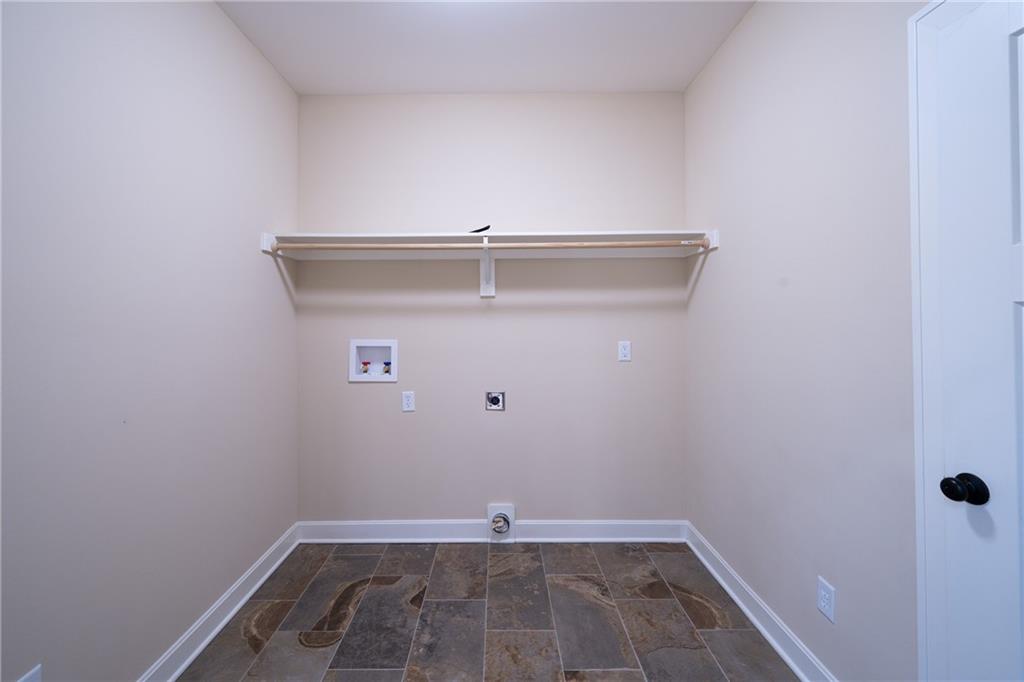
- Laundry Features Laundry Room, Main Level
- Lot Features Adjoin Greenspace
- Middle School Platte City
- Parking Features Attached, Garage Door Opener, Garage Faces Front
- Patio and Porch Features Deck
- Postal Code 64079
- High School District Platte County R-III
- Subdivision Name Copper Ridge
- Telecom Cable - Available,Fiber - Available,High Speed Internet - Available,Metro Free
- Year Built 2020