

8209 NE 103rd Street, Kansas City, MO 64157
Description
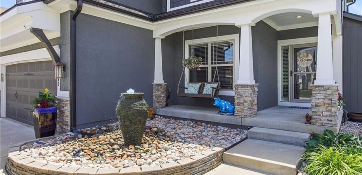
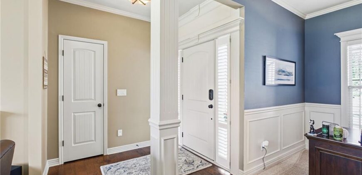
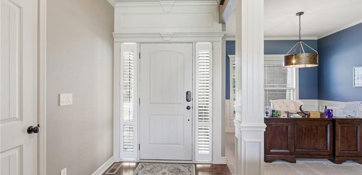
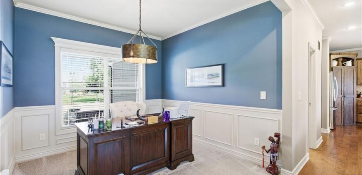
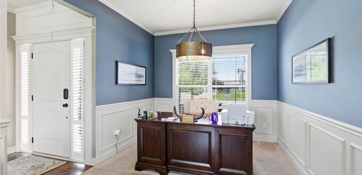
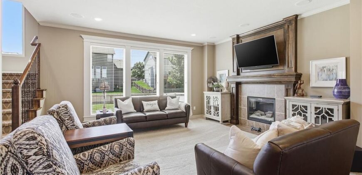
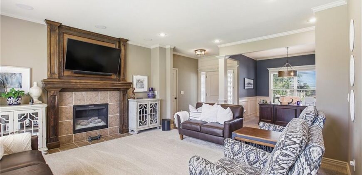
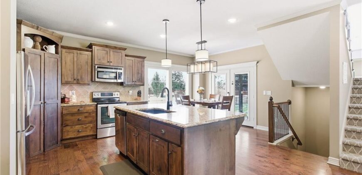
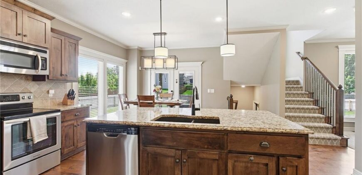
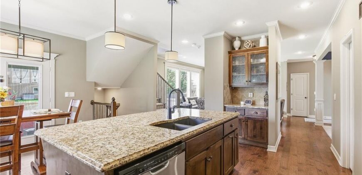
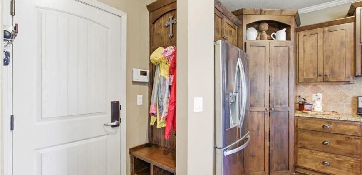
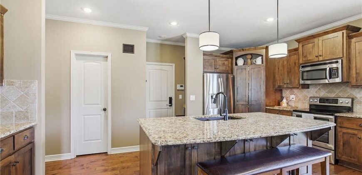
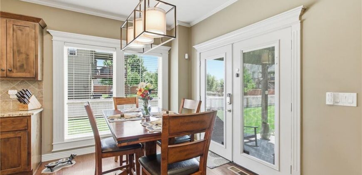
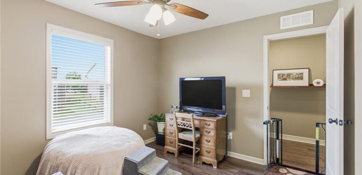
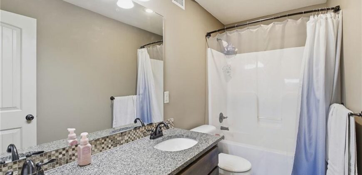
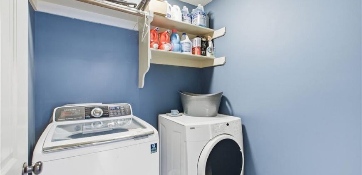
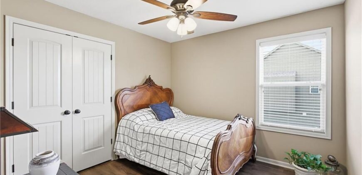
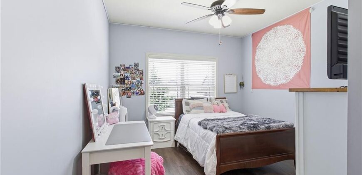
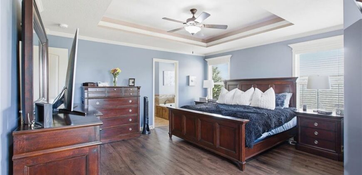
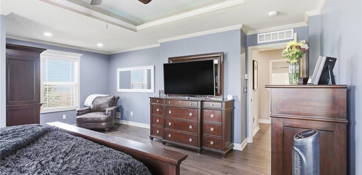
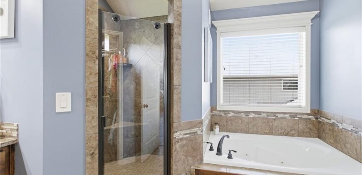
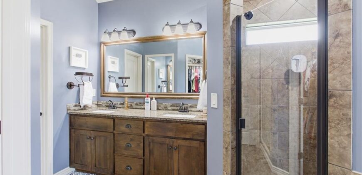
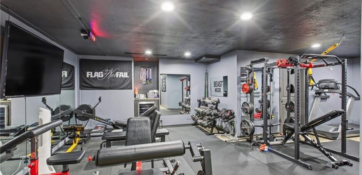
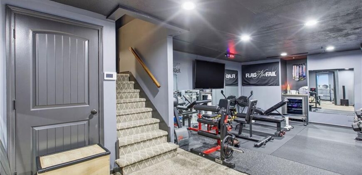
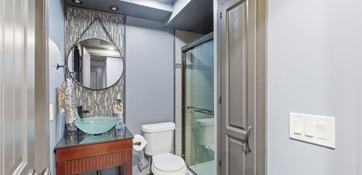
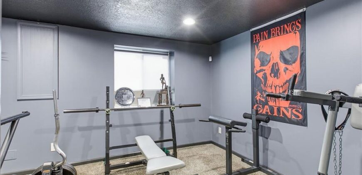
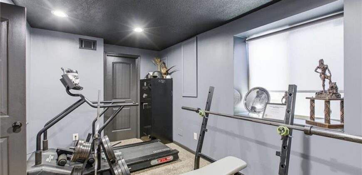
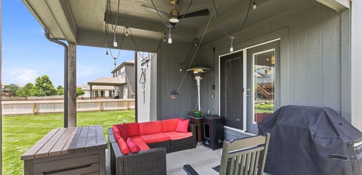
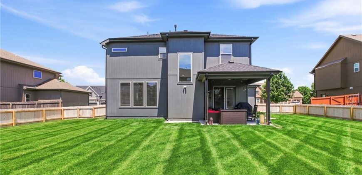
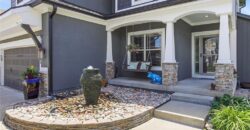
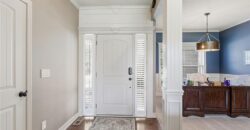
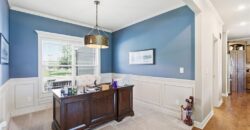
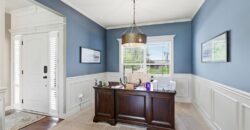
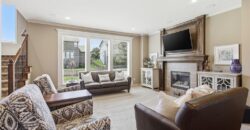
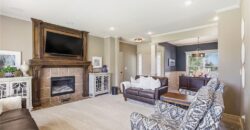
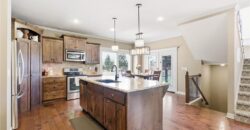
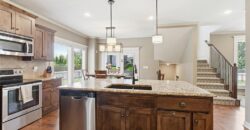
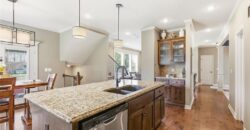
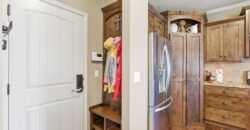
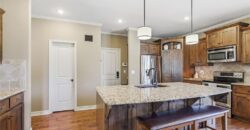
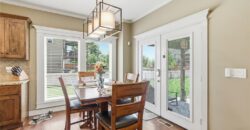
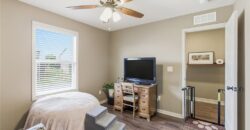
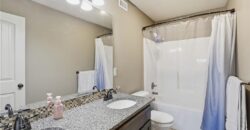
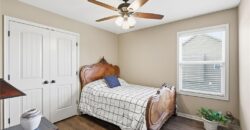
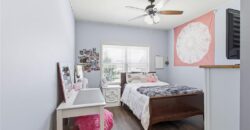
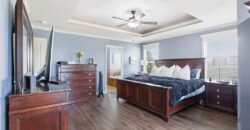
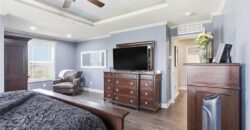
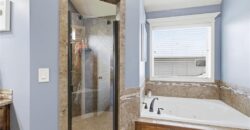
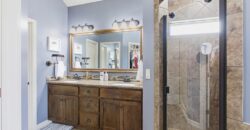
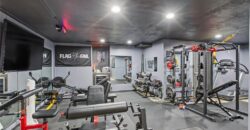
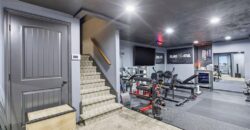
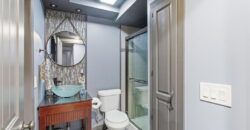
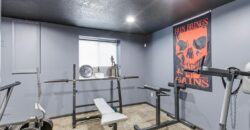
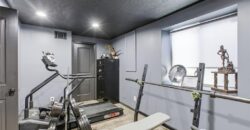
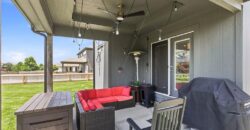
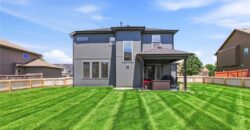
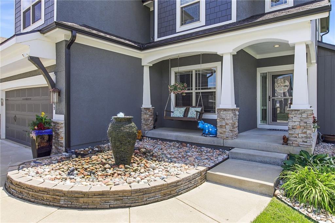
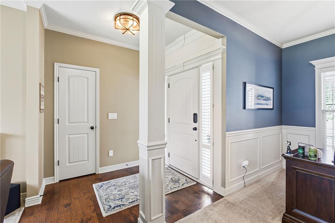
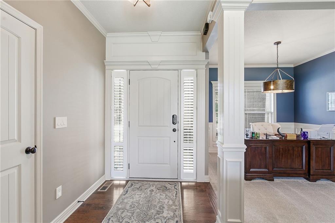
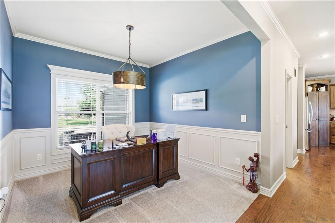
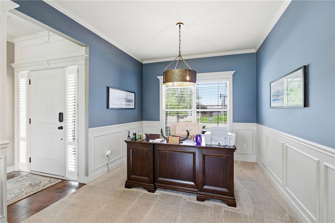
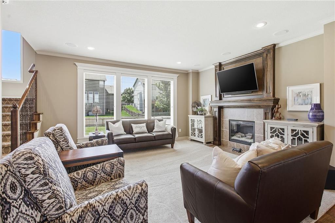
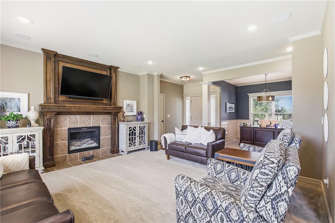
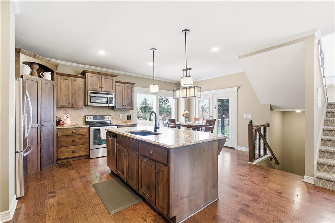
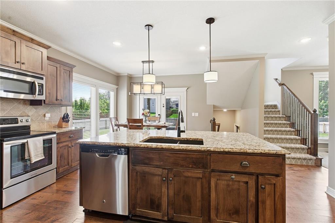
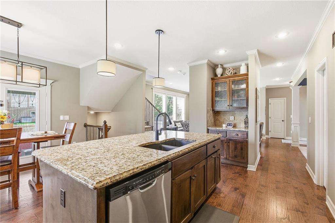
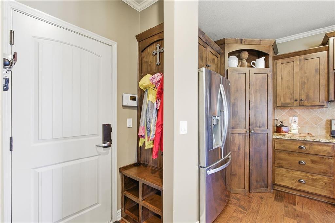
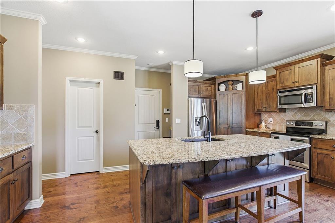
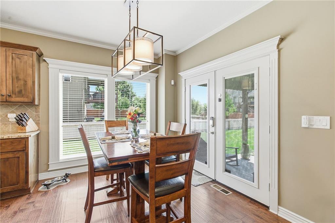
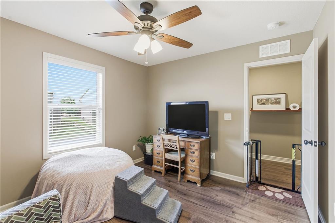
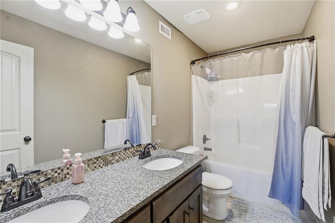
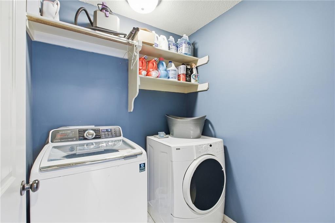
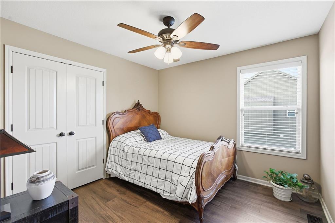
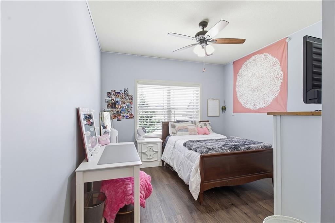
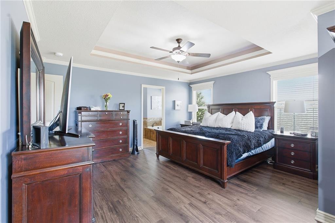
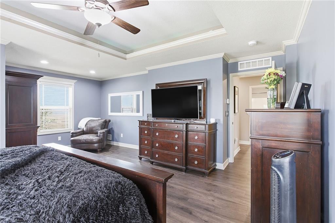
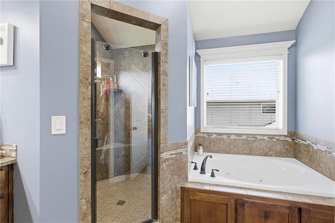
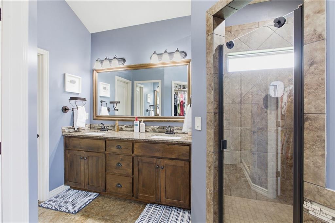
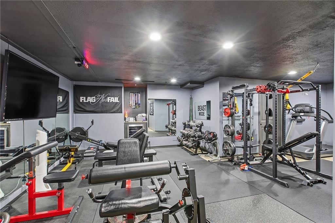
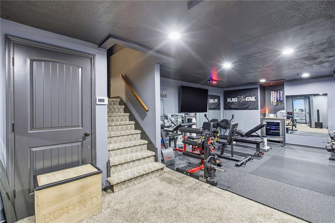
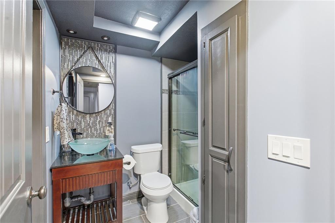
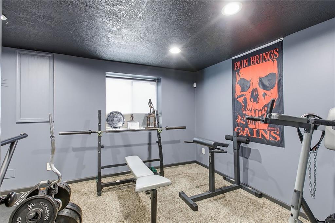
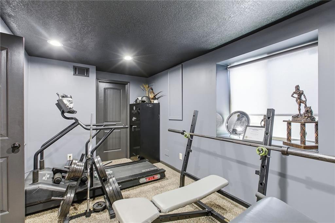
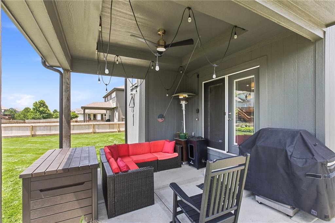
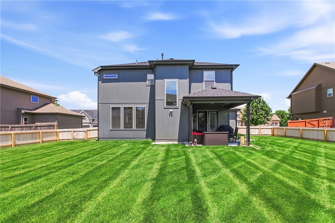
Stop the car! You are going to want to see this one. Beautifully maintained 5 bedroom home that features a gorgeous kitchen with center island, stainless steel appliances, granite countertops, walk-in pantry plus bonus breakfast area. Open and bright great room offers up a warm and cozy fireplace. Upstairs you will find 4 of the 5 bedrooms, the spacious master suite is the perfect get away spot with its private master bath, double vanity, walk-in closet and whirlpool tub. An added bonus is an amazing finished basement that includes a 5th bedroom, full bath and two areas that can be family rooms, exercise rooms, craft rooms – whatever you need. The landscaping is absolutely stunning. Additional bonuses include a fenced backyard, new high impact roof in 2025, new hot water heater in 2026 and new flooring upstairs in 2025. Fenced built in 2025. Previous contract cancelled through no fault of Sellers
Address
-
Address 8209 NE 103rd Street, Kansas City, MO 64157
-
Country United States
-
Province/State MO
-
City/Town Kansas City
-
Neighborhood Benson Place Fieldstone
-
Postal code/ZIP 64157
Overview
- Property ID HMS52440504
- Price $550,000
- Property Type Single Family Residence
- Property status Active
- Rooms 10
- Bedrooms 5
- Bathrooms 4
- Year Built 2014
- Size 3,112 SqFt
- Land area 10,019 SqFt
- Garages 1
- Age Description 11-15 Years
- Appliances Dishwasher, Disposal, Microwave, Refrigerator, Electric Range, Stainless Steel Appliance(s)
- Architectural Style Traditional
- Association Amenities Play Area, Pool, Trail(s)
- Association Fee 450
- Association Fee Includes Trash
- Basement Egress Window(s), Finished
- Full Bathrooms 3
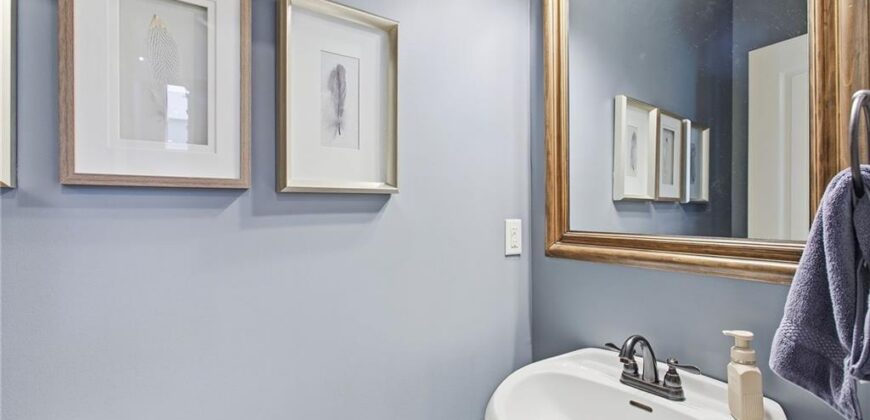
- Half Bathrooms 1
- Total Bedrooms 5
- City Kansas City
- County Clay
- Dining Area Features Breakfast Area,Eat-In Kitchen,Formal
- Directions I435 to NE 96 St exit, east to Tullis Rd, north to 103 St east to home.
- Elementary School Shoal Creek
- Fencing Wood
- FireplaceYN 1
- Total Fireplaces 1
- Flooring Carpet, Luxury Vinyl, Wood
- Floor Plan Features 2 Stories
- Garage Spaces 3
- High School Liberty North
- Interior Features Ceiling Fan(s), Kitchen Island, Pantry, Walk-In Closet(s)
- Window Features Thermal Windows
- Spa Features Bath
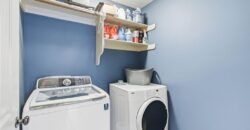
- Laundry Features Bedroom Level, Laundry Room
- Lot Features Level, Many Trees
- Middle School South Valley
- Parking Features Attached, Garage Faces Front
- Patio and Porch Features Patio
- Postal Code 64157
- High School District Liberty
- Subdivision Name Benson Place Fieldstone
- Year Built 2014