

7029 N Cambridge Avenue, Kansas City, MO 64119











Description
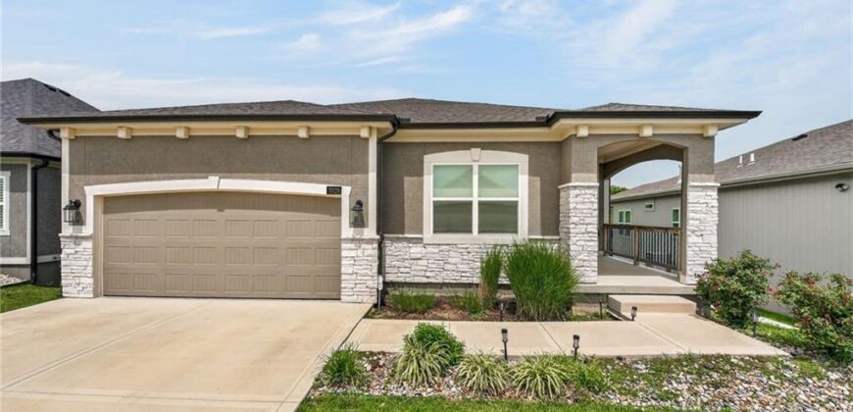
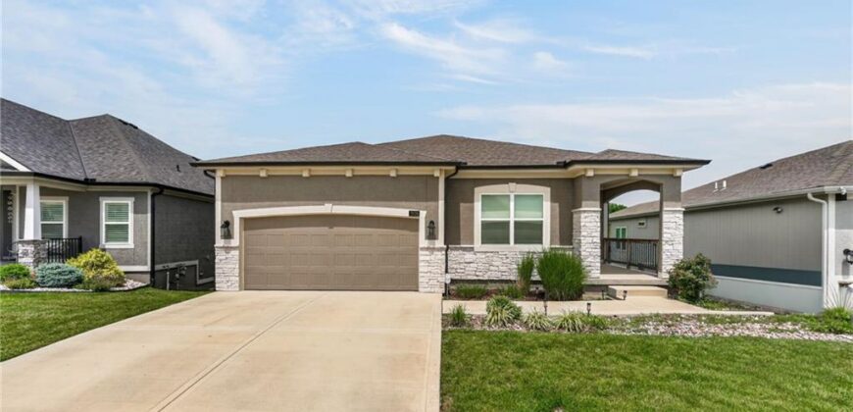
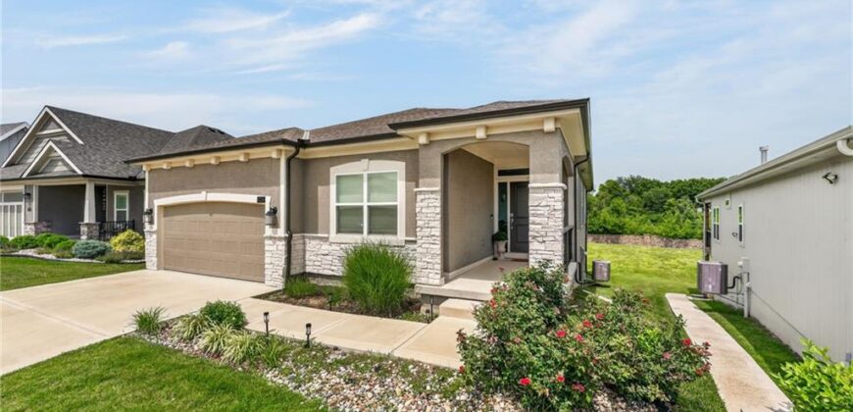
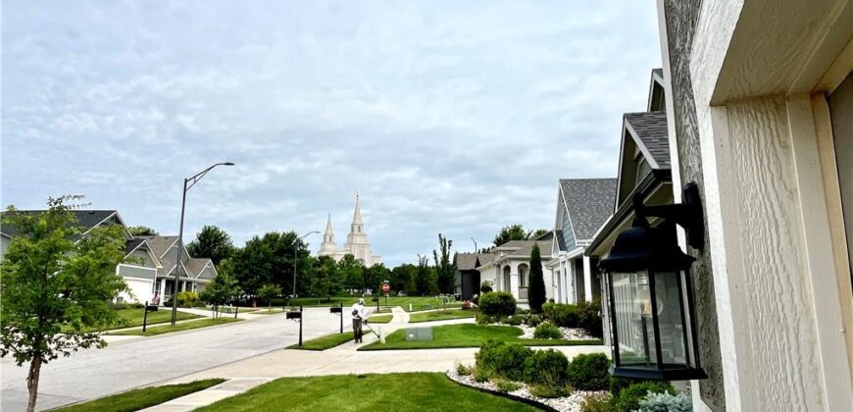
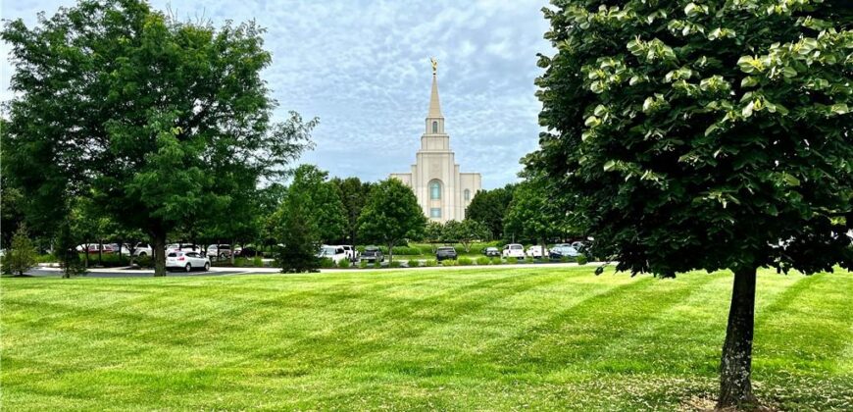
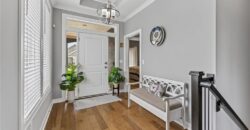
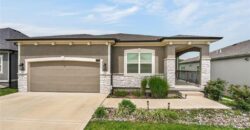
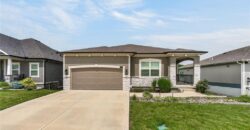
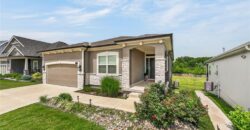
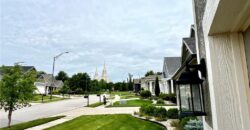
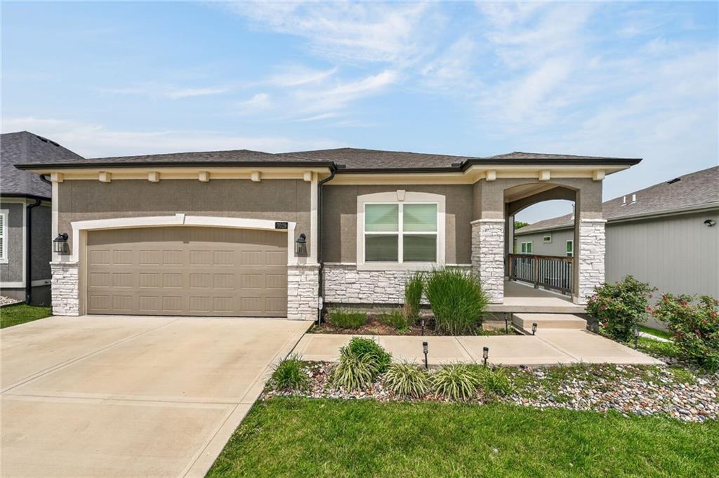
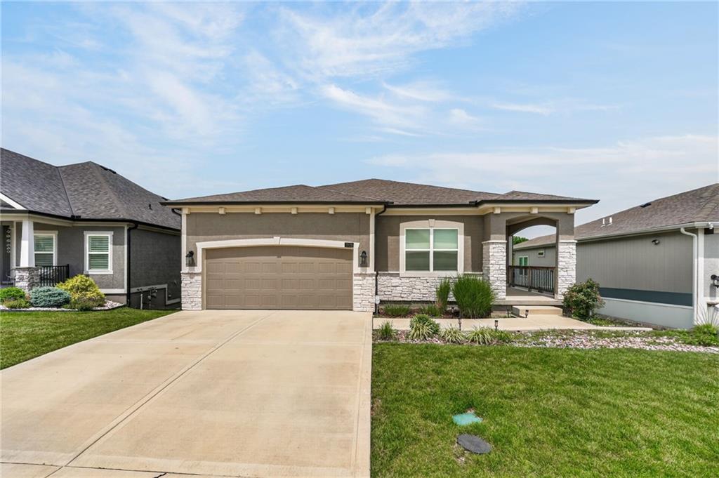
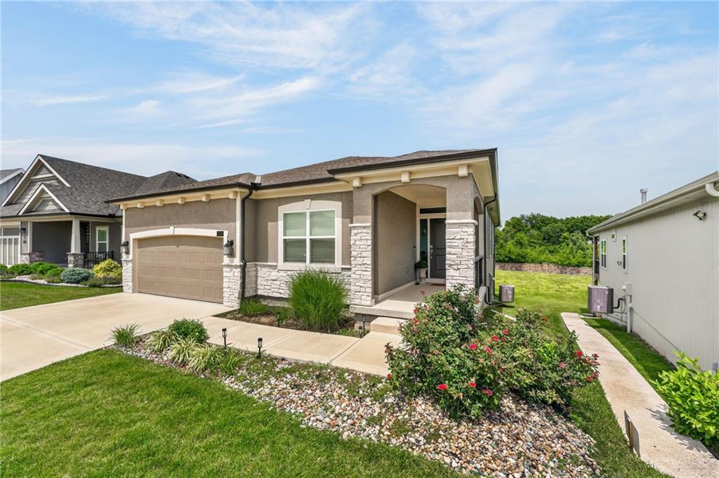
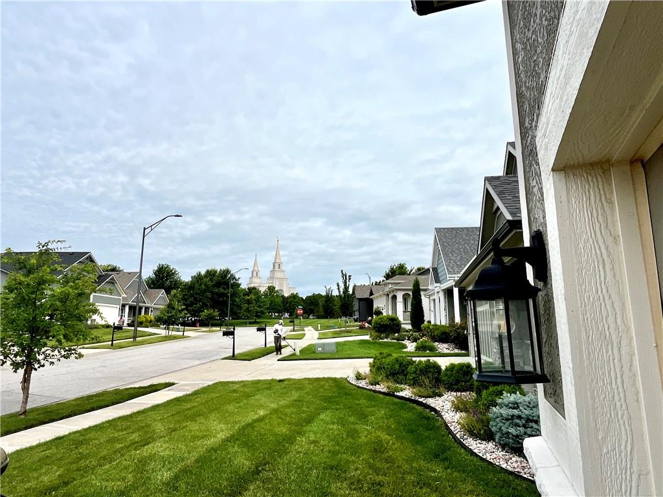
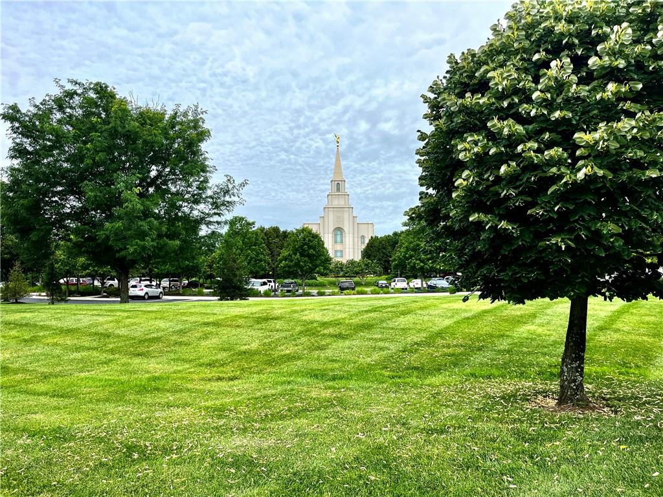
Welcome to a luxury retreat with true multigenerational flexibility! Only 3.5 years old, this exceptional home offers incredible space, elevated finishes, enhanced efficiency, and a finished walk-out apartment. Located right next to the gorgeous Kansas City Temple with easy freeway access, this home delivers.
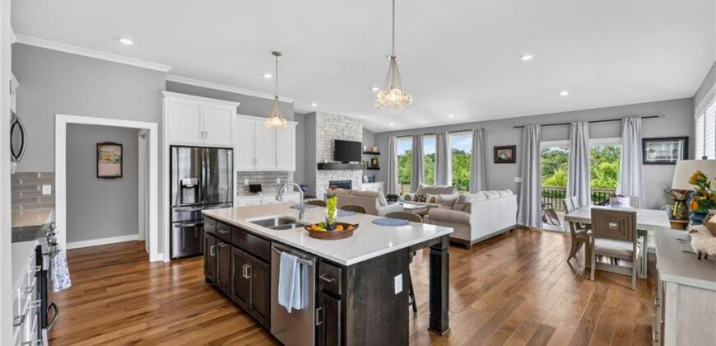
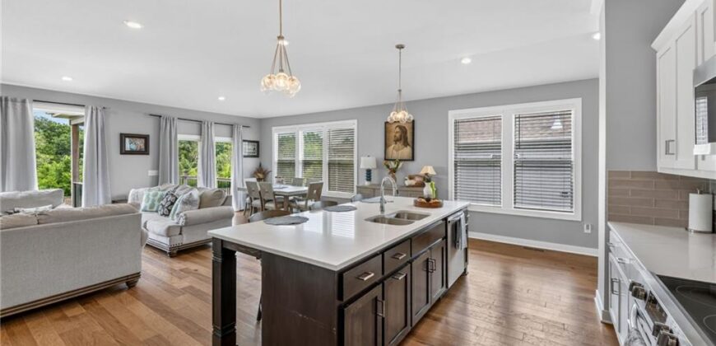
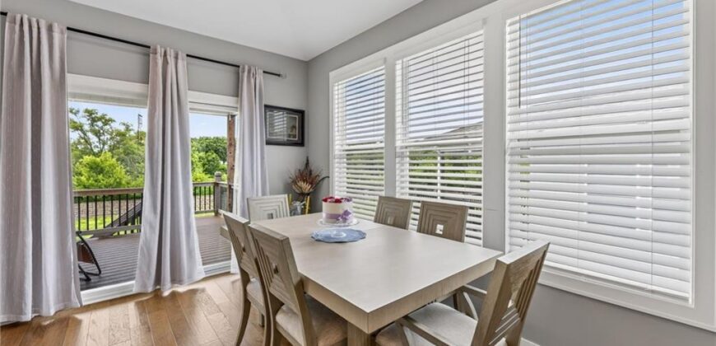
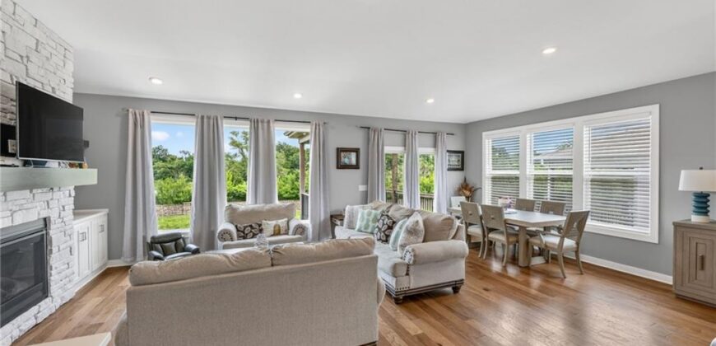
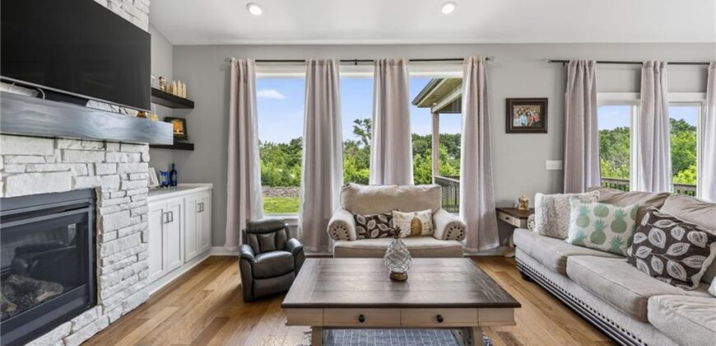
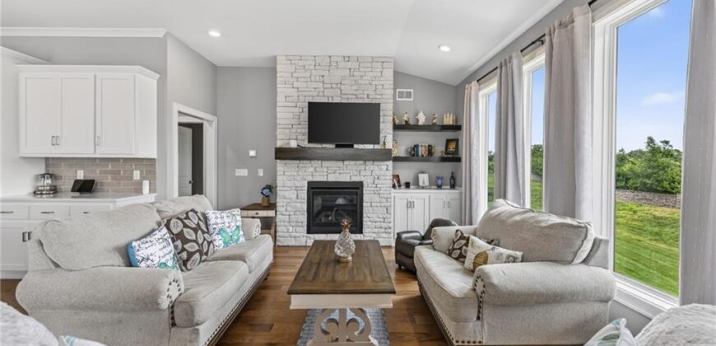
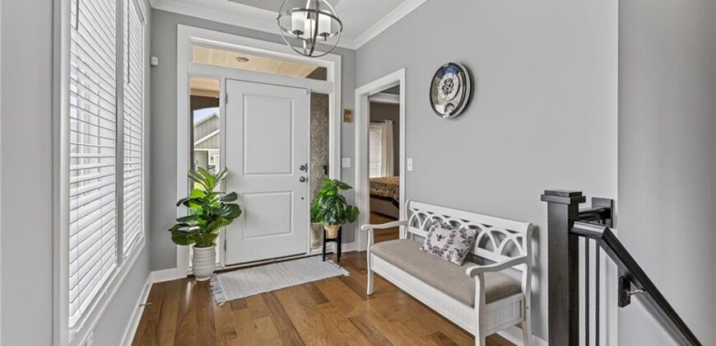
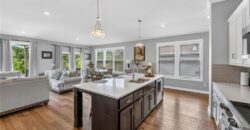
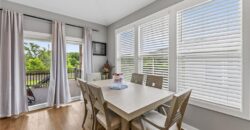
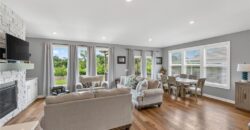
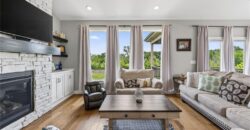
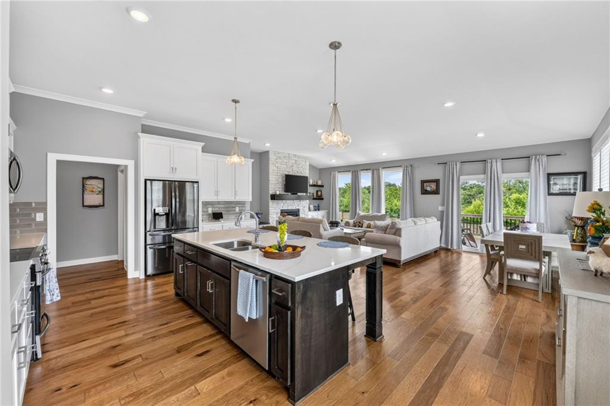
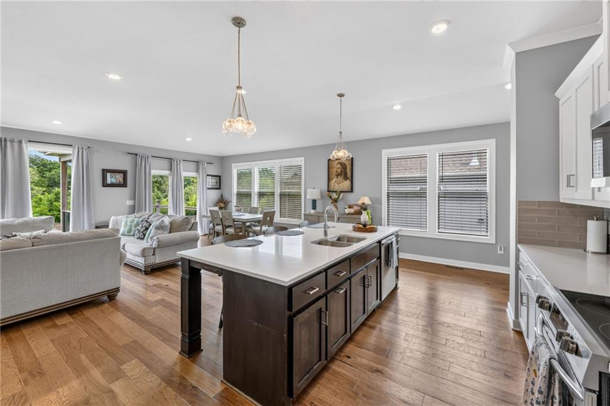
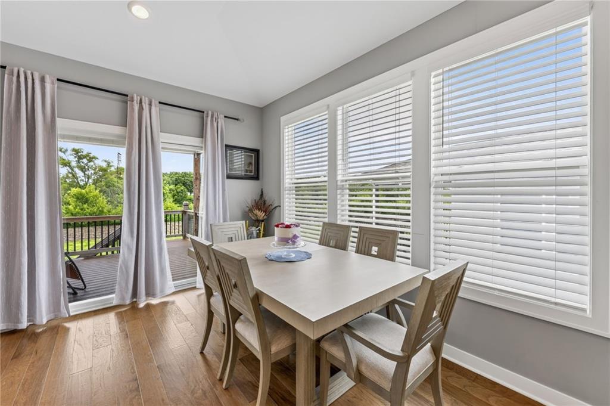
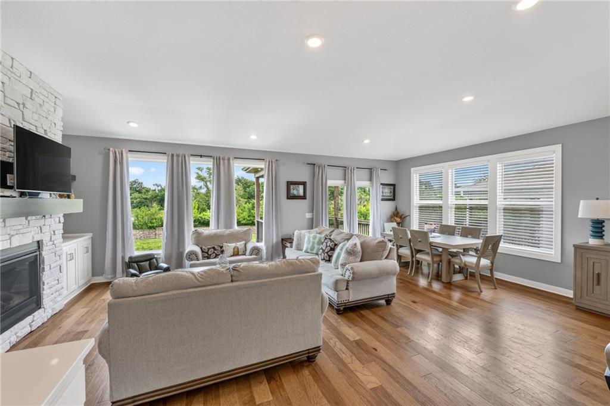
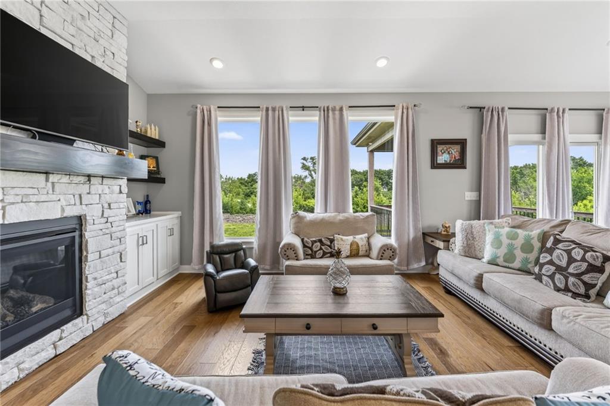
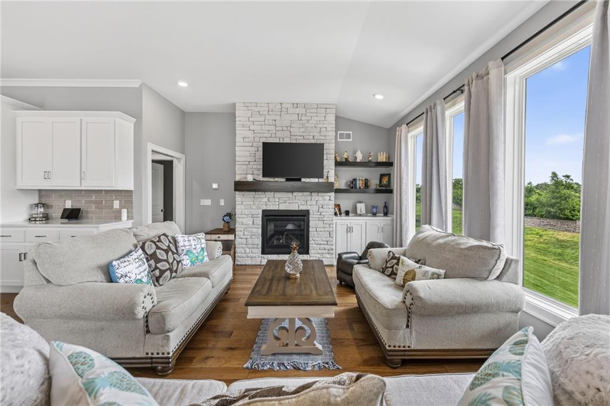
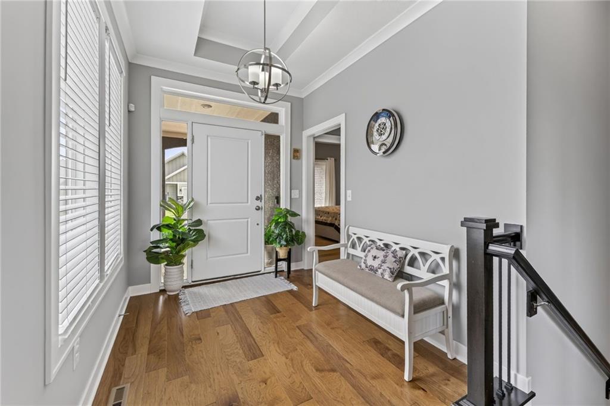
Step inside to a stunning, light-filled main level with an incredible open floor plan built for gathering. Two entire walls of windows flood the home with amazing natural light, while the striking stone fireplace with custom built-ins anchors the living space. Extra insulation has been added to the walls and attic, making this already newer home even more efficient.
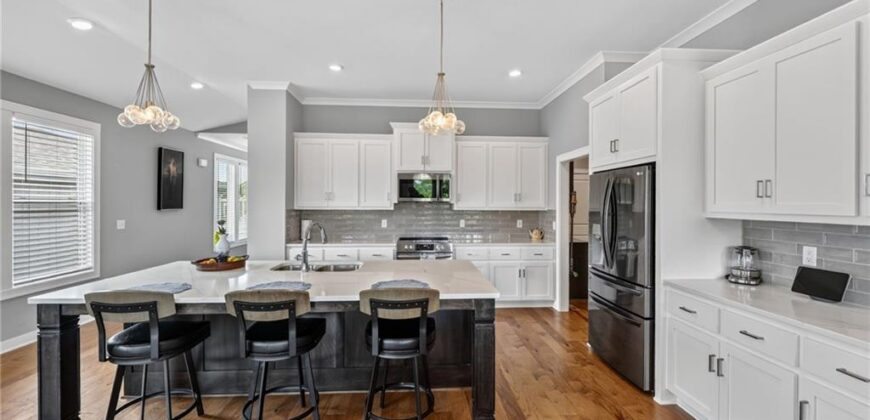
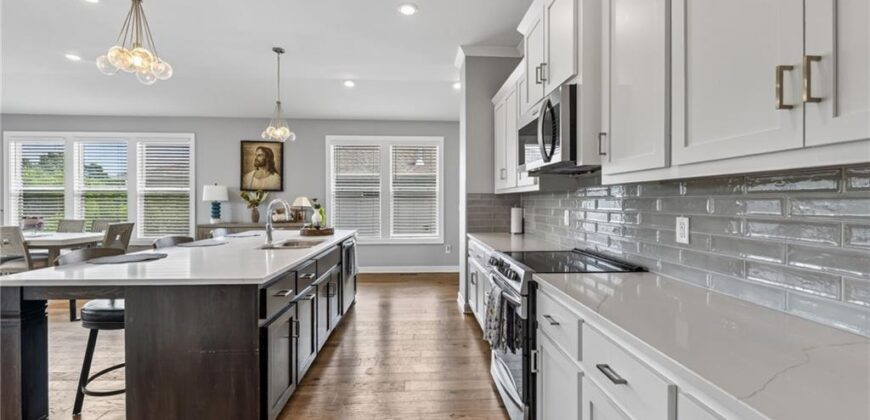
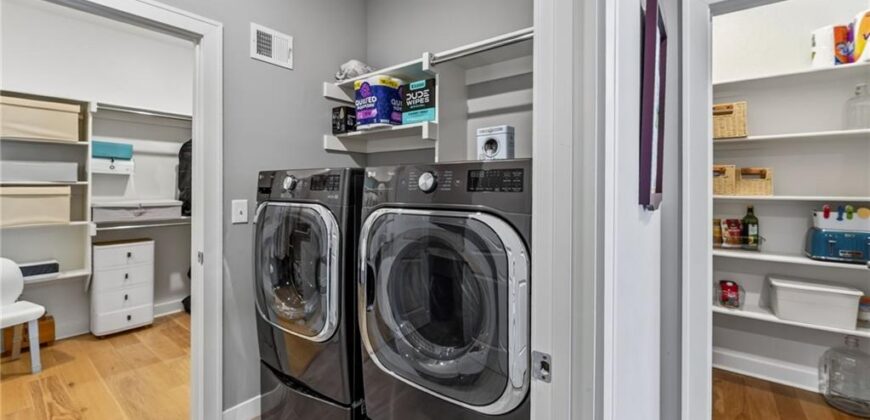
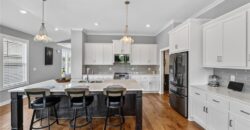
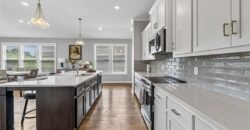
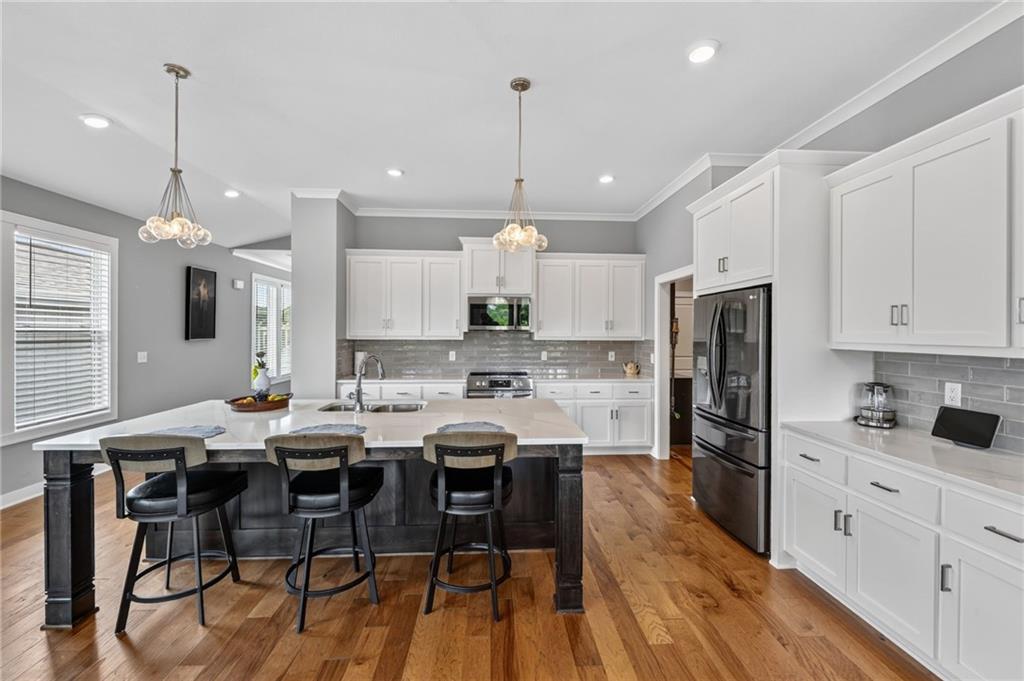
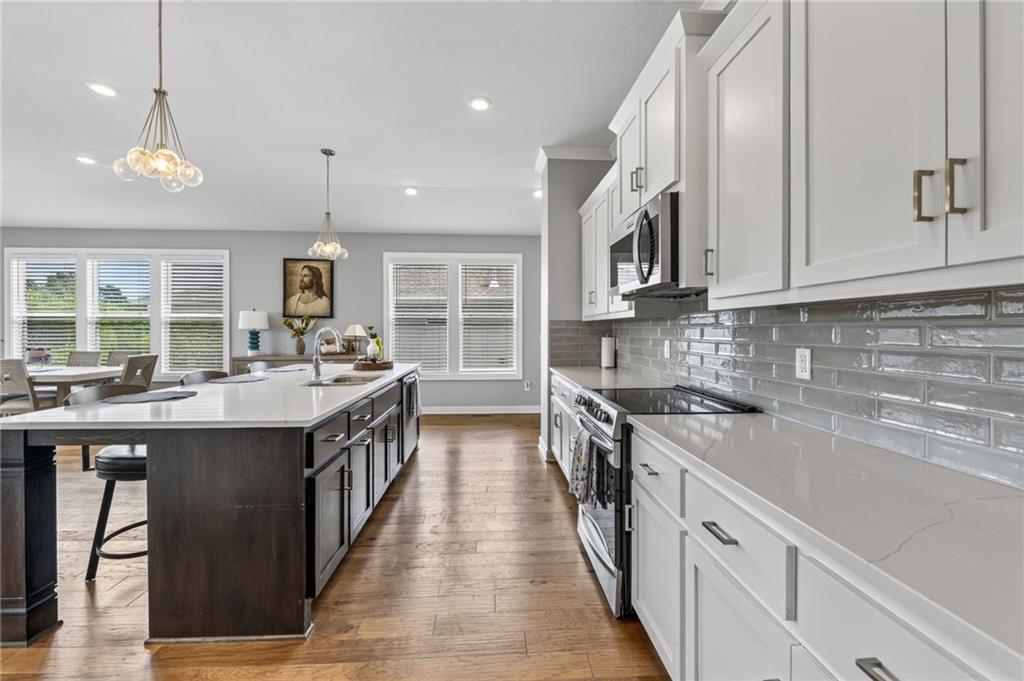
The kitchen is a true centerpiece, featuring high-end cabinetry, countertops for days, a walk-in pantry and one of the largest quartz islands you’ll find. Whether feeding a full house or enjoying quiet mornings at home, this kitchen delivers both beauty and function.
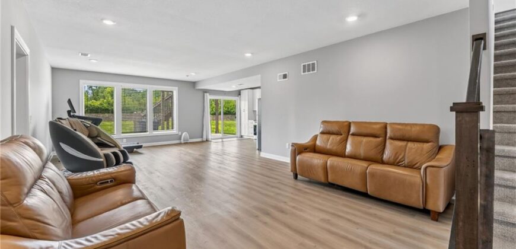
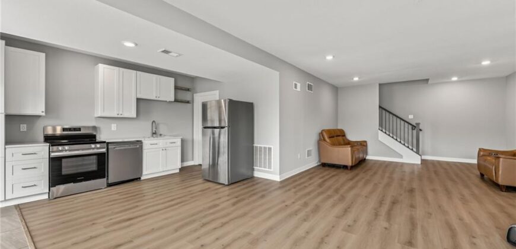
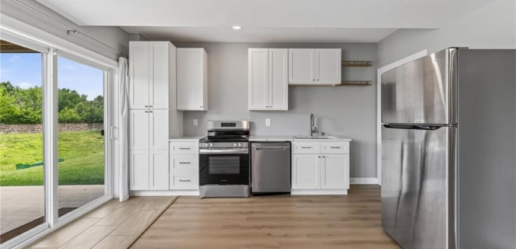
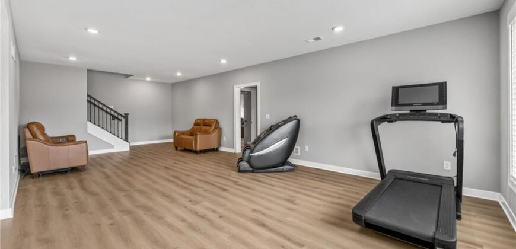
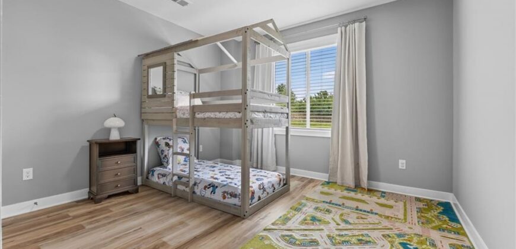
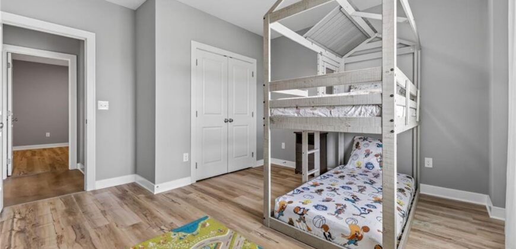
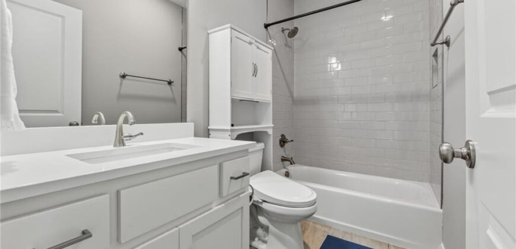
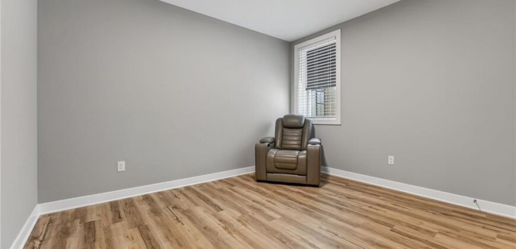
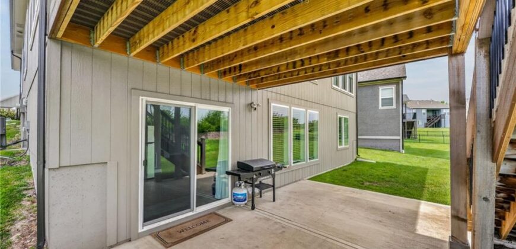
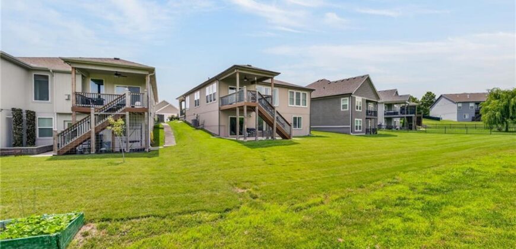
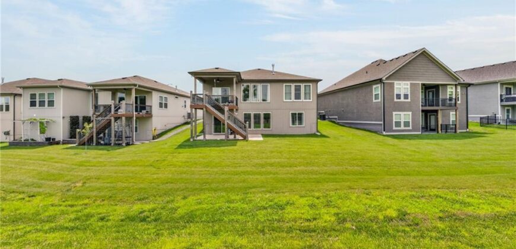
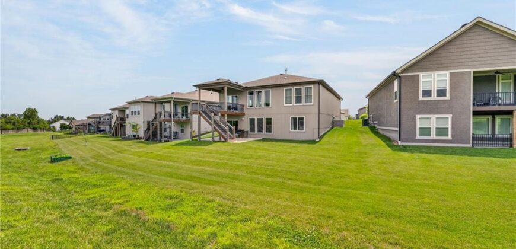
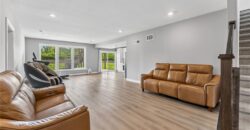
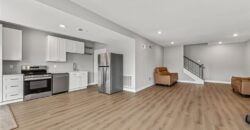
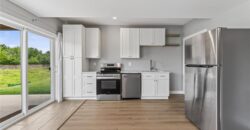
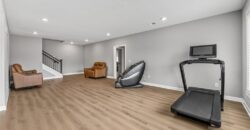
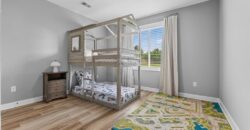
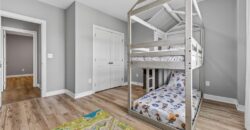
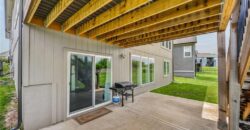
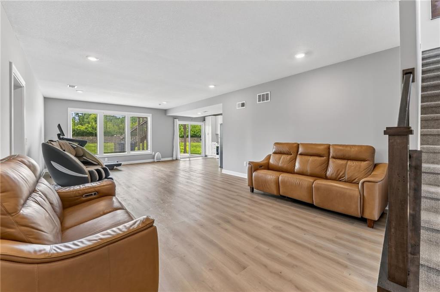
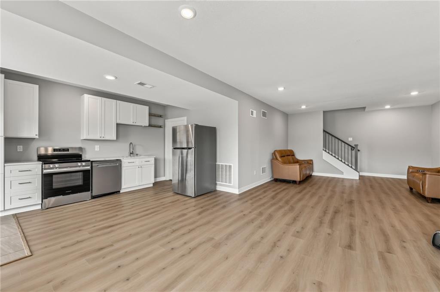
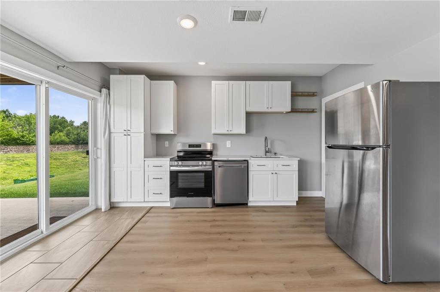
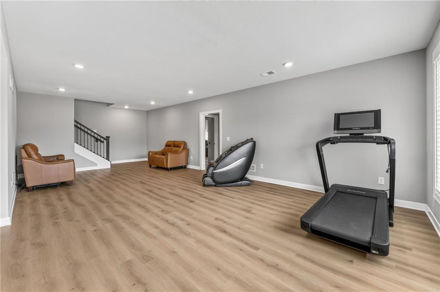
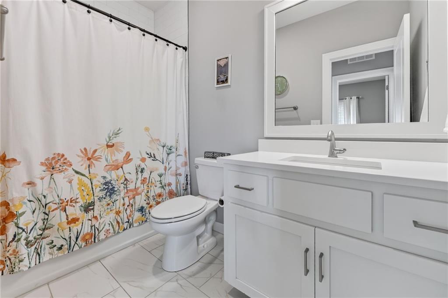
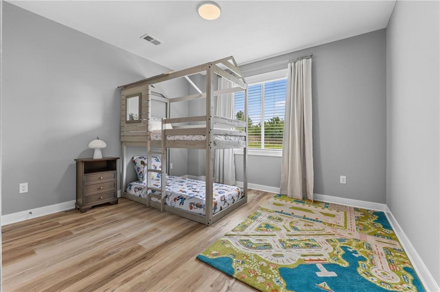
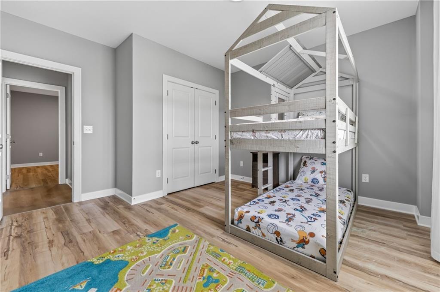
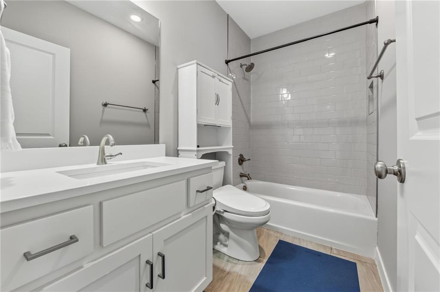
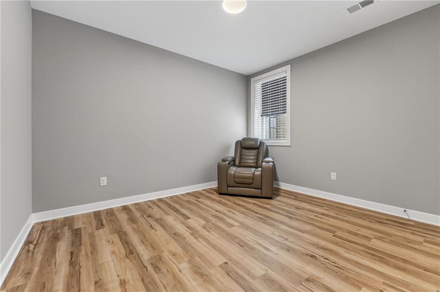
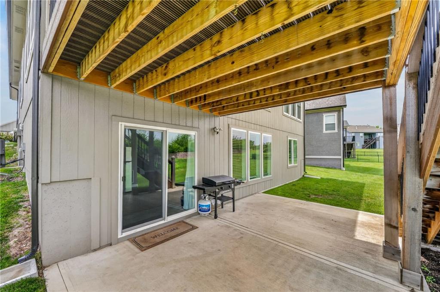
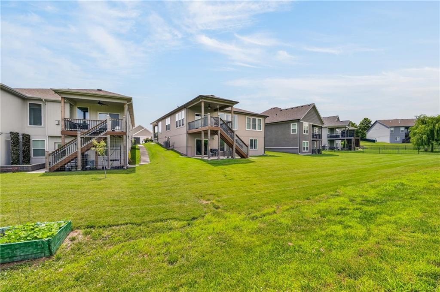
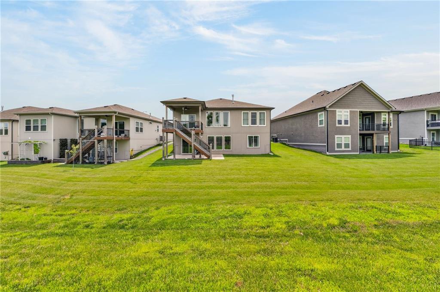
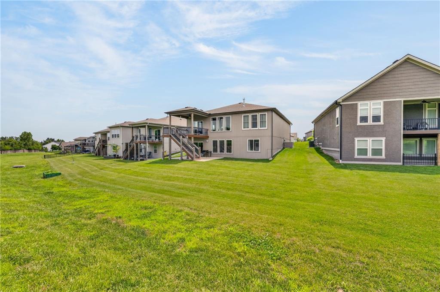
A rare feature: the walk-out lower level has been converted into a full apartment that does not feel like a basement. A wall of extra-long windows bring in abundant light, creating a bright and inviting living space complete with a new kitchen, living area, private laundry, two large bedrooms, full bathroom, its own patio, and a huge storage area. Perfect for multigenerational living, long-term guests, older children, or anyone wanting independent space under one roof.
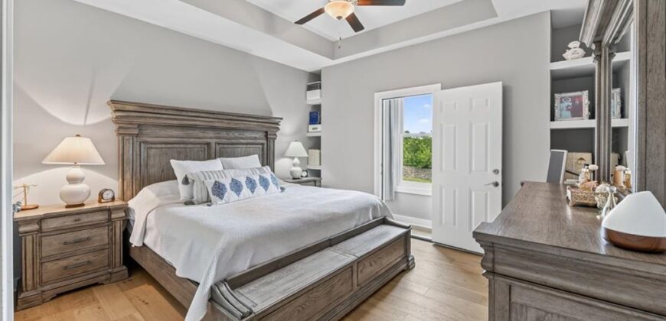
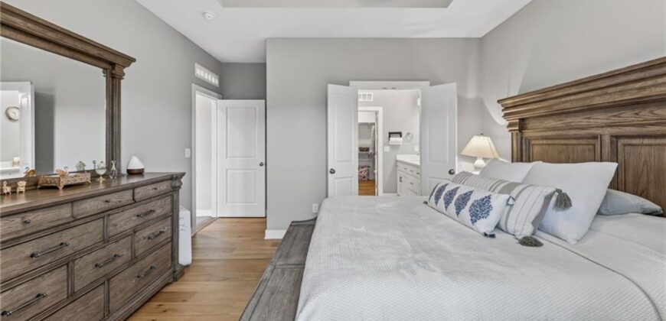
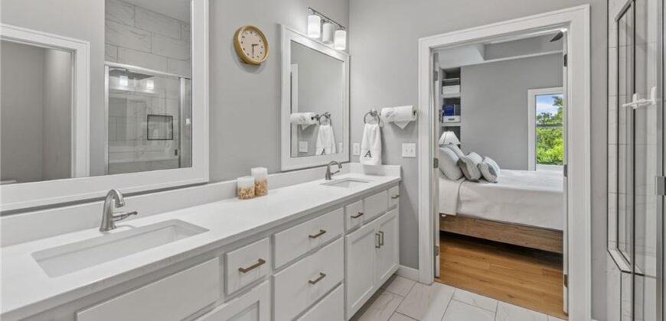
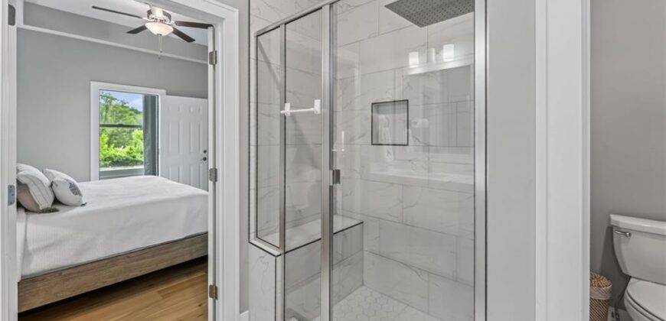
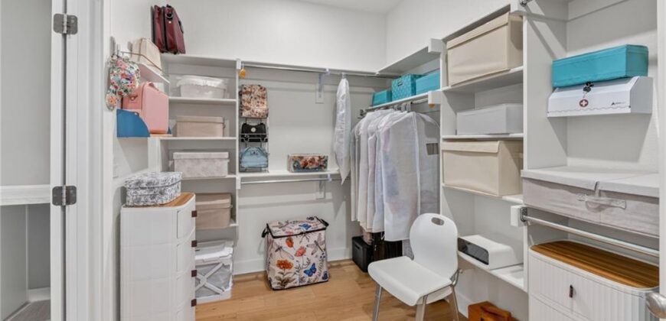
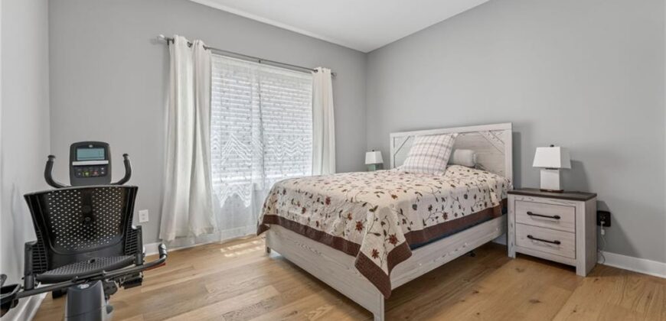
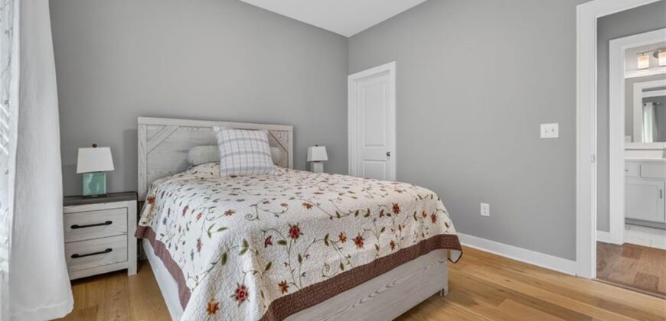
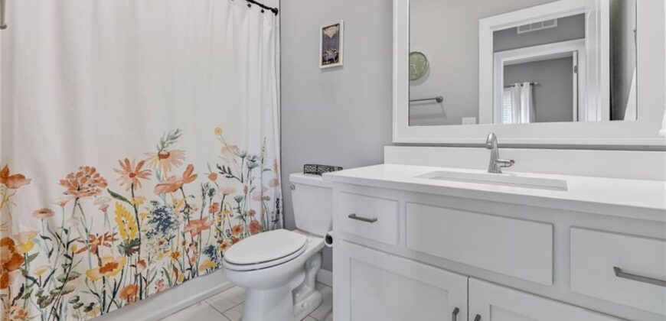
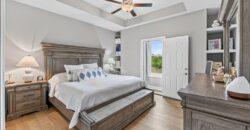
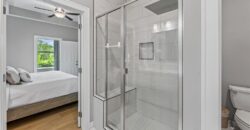
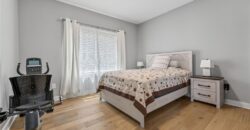
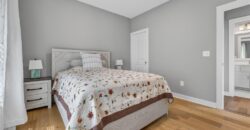
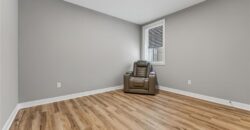
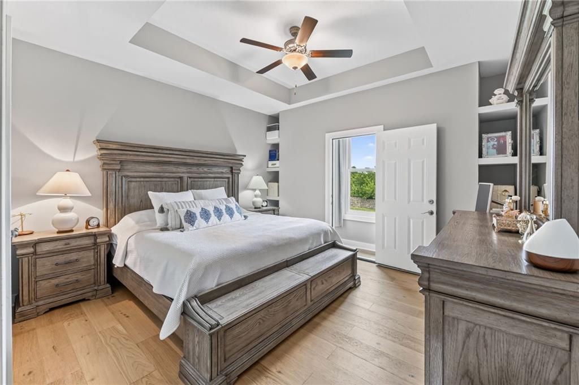
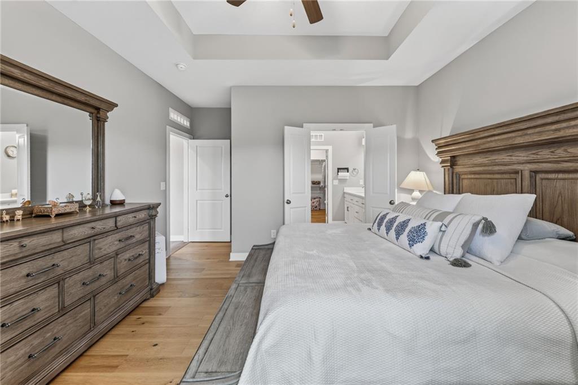
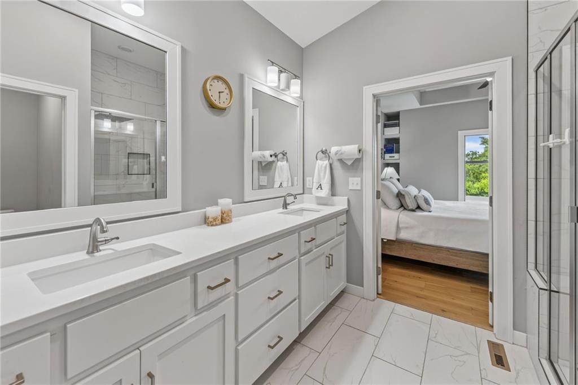
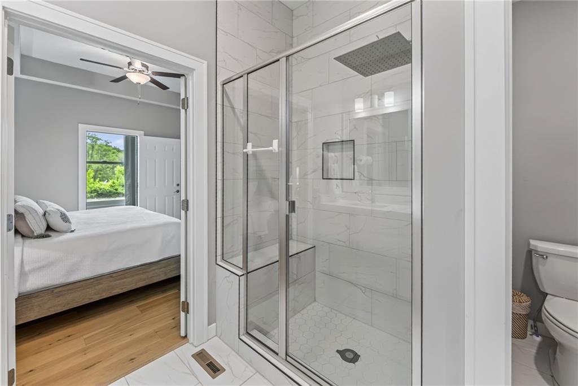
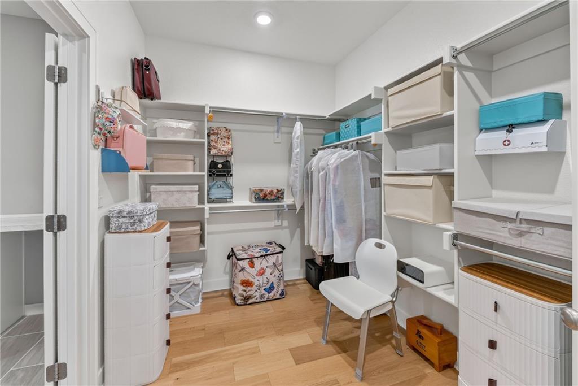
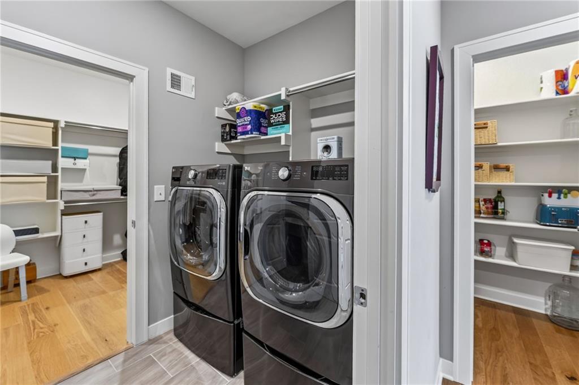
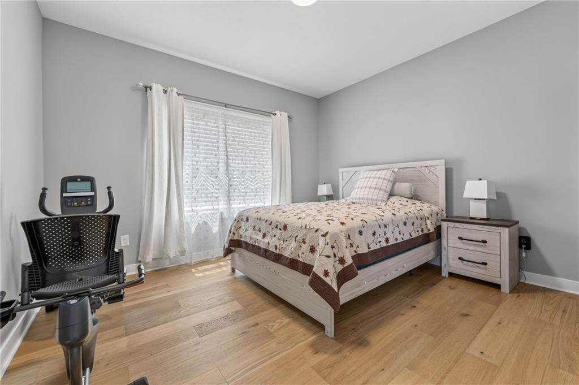
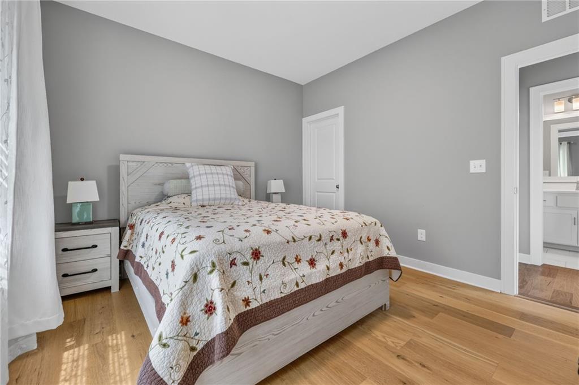
The main-floor primary suite is thoughtfully designed and feels like a private retreat. Enjoy a spacious walk-in closet connected directly to the laundry, a luxury bathroom with a bench in the shower, and custom built-ins that add both elegance and everyday practicality. The front bedroom could be an office, guest room, or additional main-level bedroom and has a full bathroom right beside.
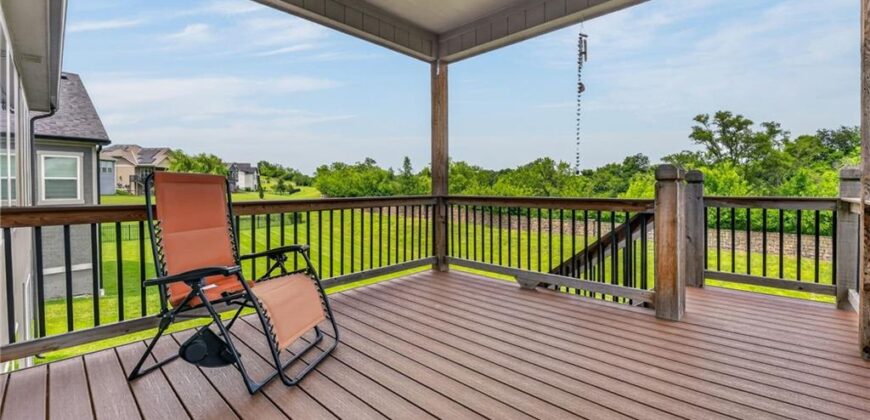
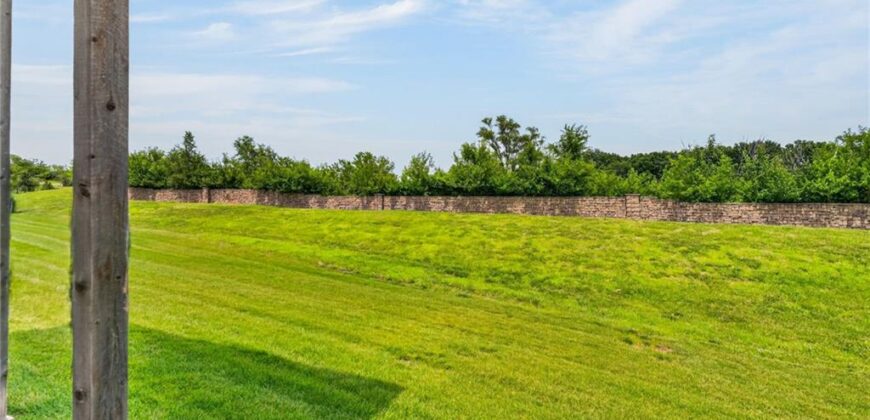
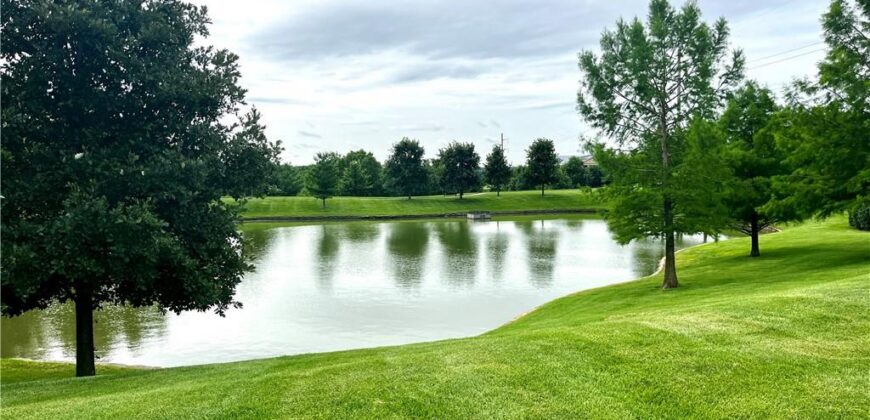
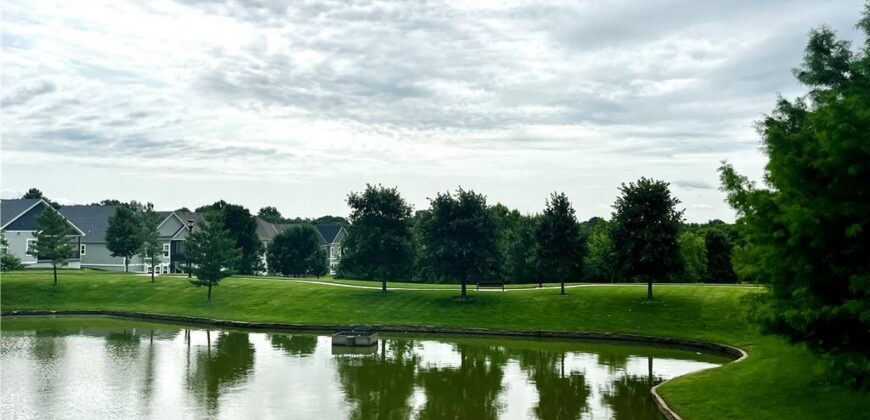
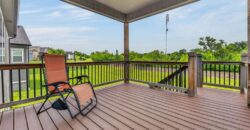
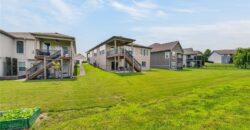
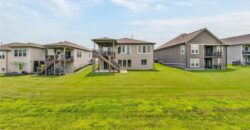
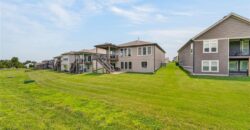
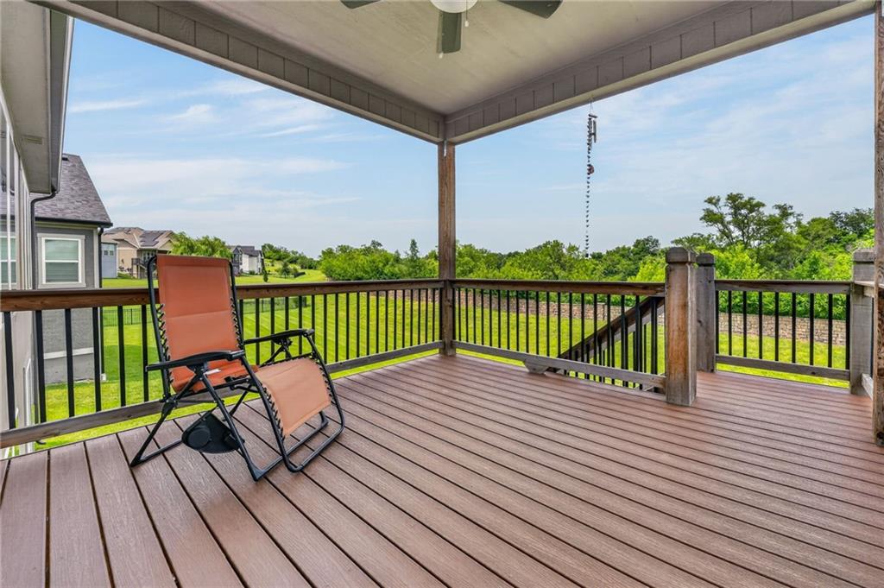
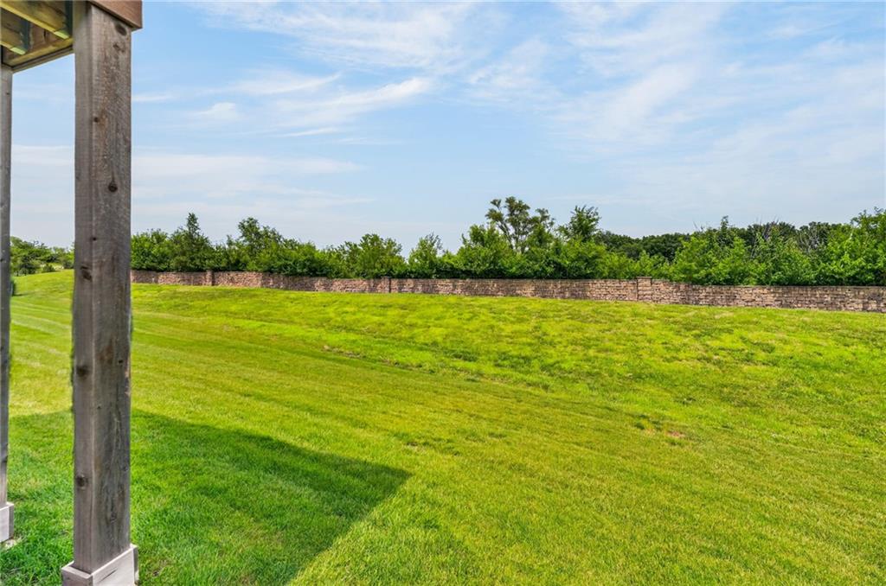
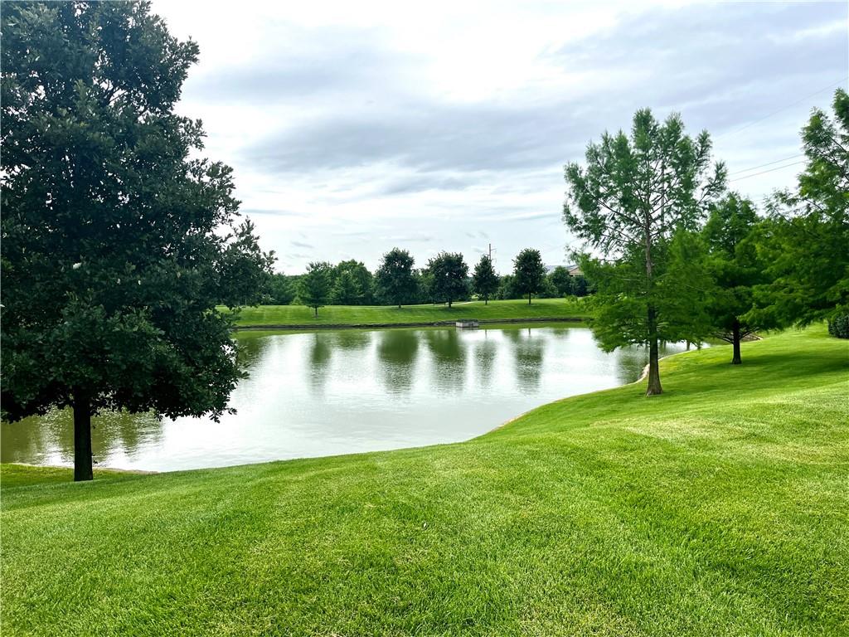
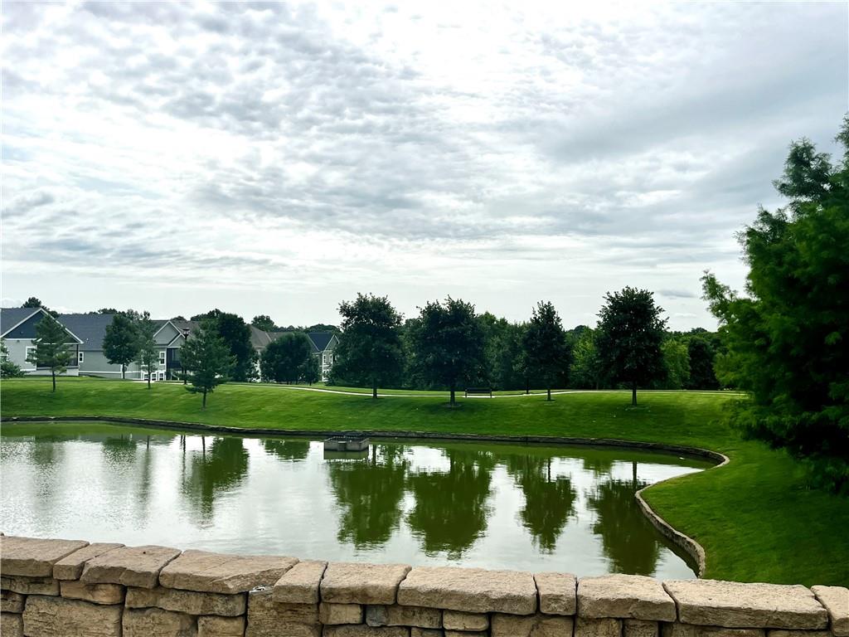
Enjoy the privacy of not backing up to other homes, along with lawn and snow care provided for you. You couldn’t build this house for this price!
Address
-
Address 7029 N Cambridge Avenue, Kansas City, MO 64119
-
Country United States
-
Province/State MO
-
City/Town Kansas City
-
Neighborhood Meadow at Searcy Creek
-
Postal code/ZIP 64119
Overview
- Property ID HMS52318098
- Price $545,000
- Property Type Single Family Residence
- Property status Active
- Rooms 14
- Bedrooms 4
- Bathrooms 3
- Year Built 2022
- Size 2,729 SqFt
- Land area 8,400 SqFt
- Garages 1
- Age Description 3-5 Years
- Appliances Dishwasher, Disposal, Microwave, Electric Range, Stainless Steel Appliance(s)
- Architectural Style Traditional
- Association Fee 1500
- Association Fee Includes Lawn Service, Snow Removal
- Basement Concrete, Finished, Sump Pump, Walk-Out Access
- Full Bathrooms 3
- Total Bedrooms 4
- City Kansas City
- County Clay
- Dining Area Features Kit/Dining Combo
- Directions I-35N. Take exit 12B to merge onto I-435 N toward Kci Arpt Take exit 51 for Shoal Creek Pkwy Turn left onto NE Shoal Creek Pkwy At the traffic circle, take the 2nd exit onto Searcy Creek Pkwy Turn left onto NE 70th Terrace Turn right onto N Ewing Ave Turn left onto N Cambridge Ave House on left
- Elementary School Gracemor
- FireplaceYN 1
- Total Fireplaces 1
- Flooring Carpet, Ceramic Floor, Wood
- Floor Plan Features Ranch,Reverse 1.5 Story
- Garage Spaces 2
- High School Winnetonka
- Interior Features Ceiling Fan(s), Kitchen Island, Pantry, Vaulted Ceiling(s), Walk-In Closet(s)
- Window Features Thermal Windows
- Laundry Features In Basement, Main Level
- Lot Features City Lot
- Parking Features Built-In, Garage Faces Front
- Patio and Porch Features Deck- Covered, Patio
- Postal Code 64119
- High School District North Kansas City
- Subdivision Name Meadow at Searcy Creek
- Telecom Cable - Available
- Year Built 2022