

10318 N Fisk Avenue, Kansas City, MO 64154






Description
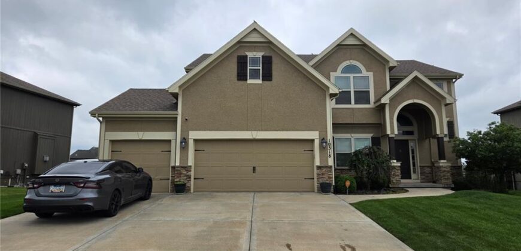
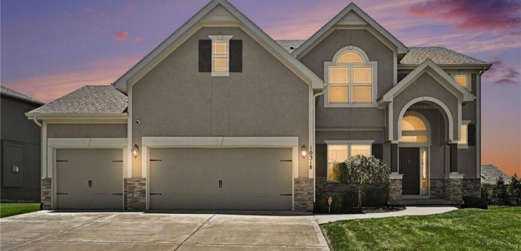
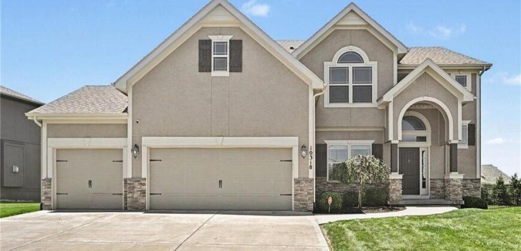
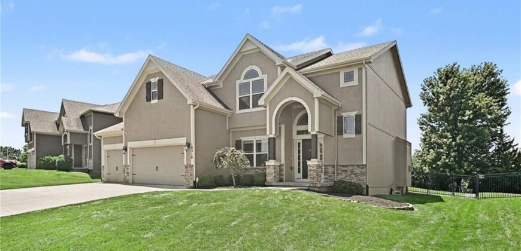
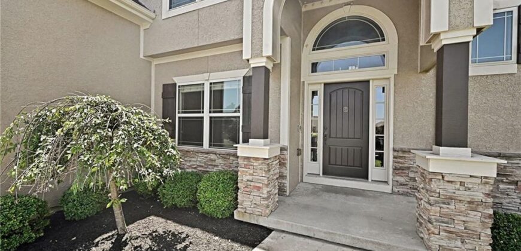
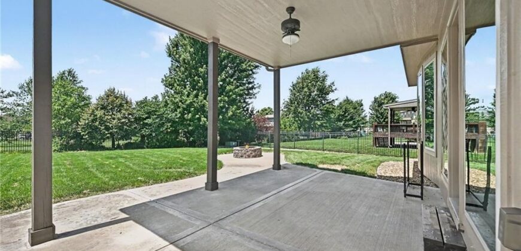
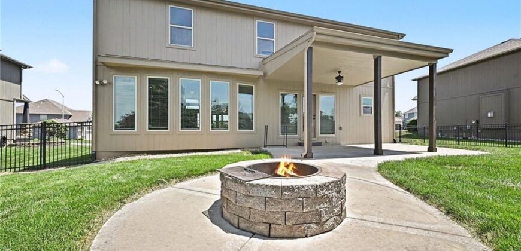
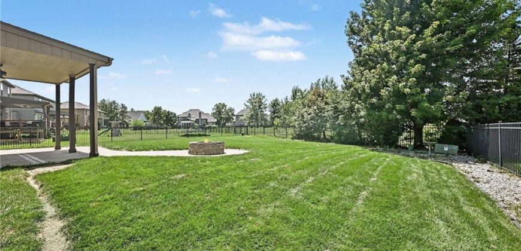
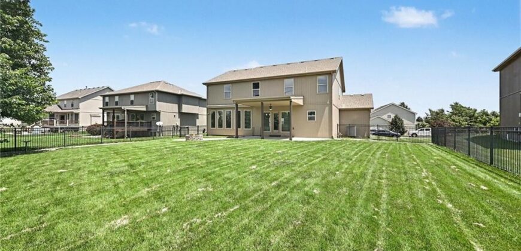
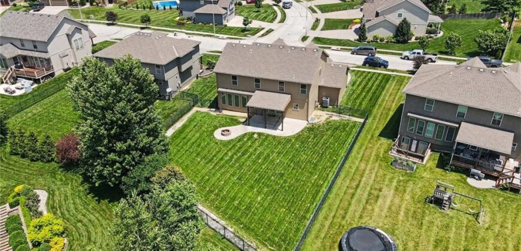
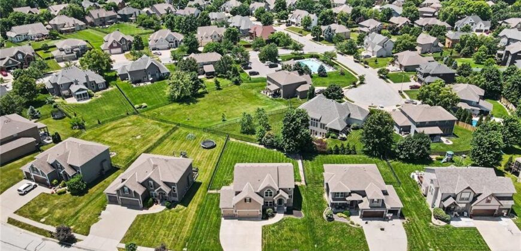
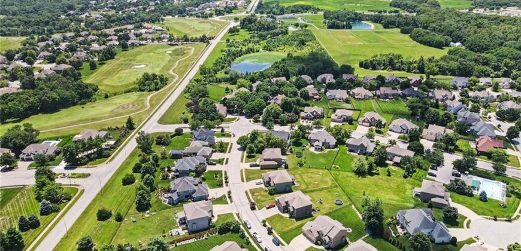
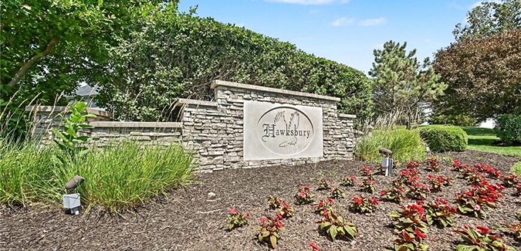
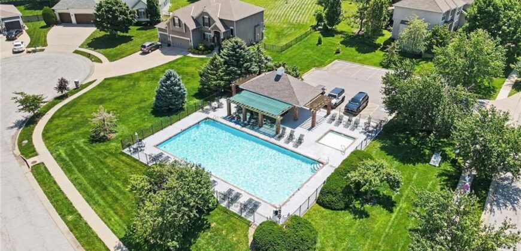
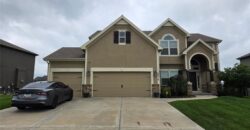
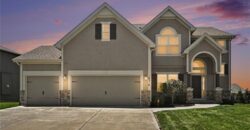
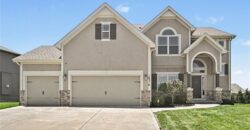
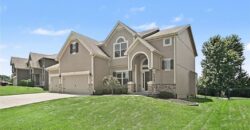
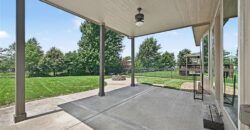
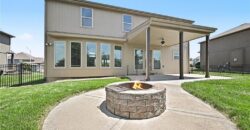
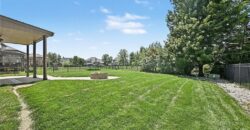
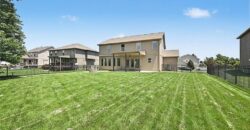
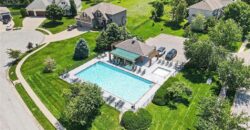
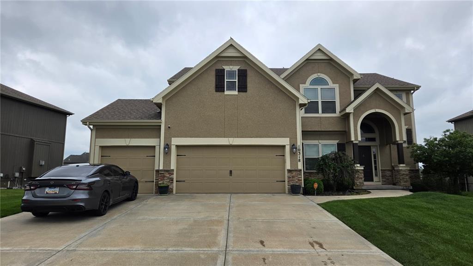
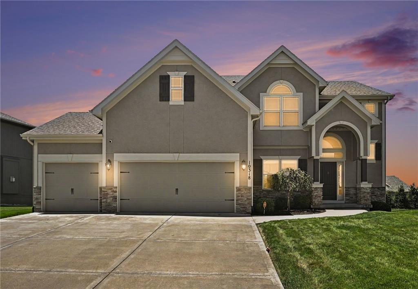
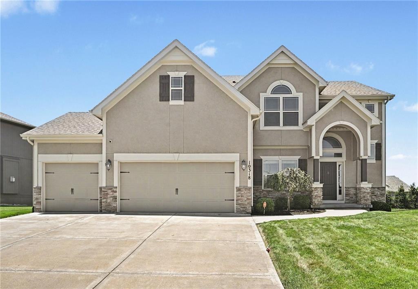
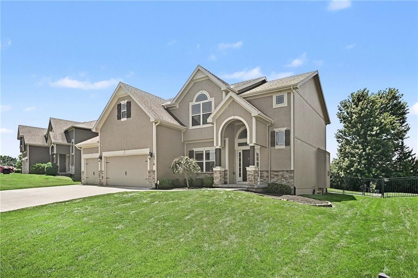
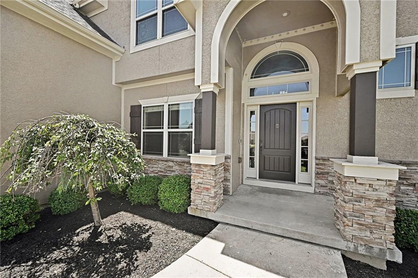
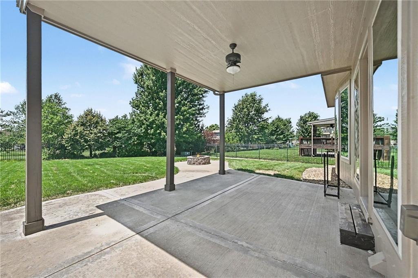
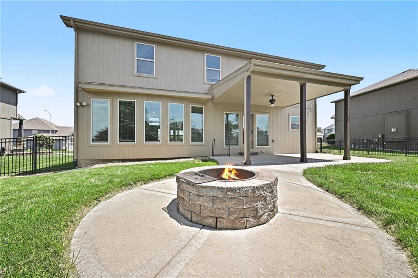
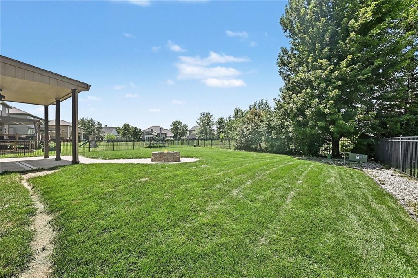
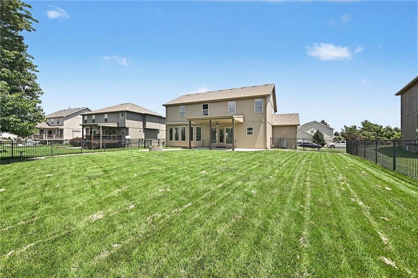
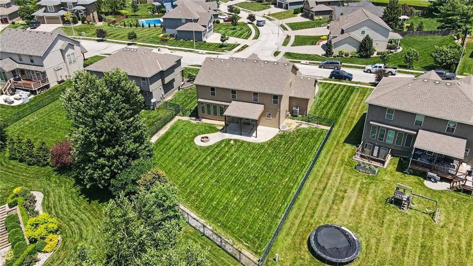
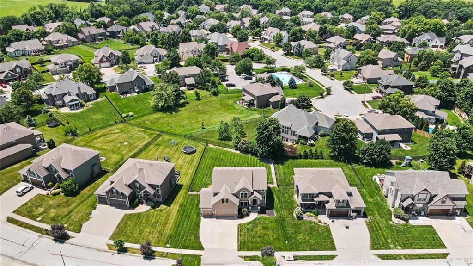
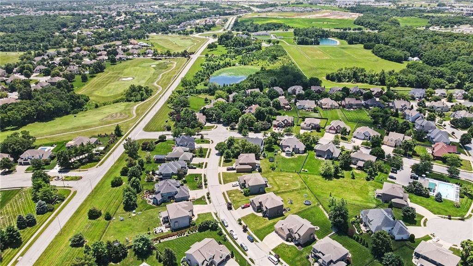
Welcome home to this spacious two-story in Hawksbury, where thoughtful design, generous living spaces, and an entertainer’s backyard come together perfectly! From the refreshed landscaping and wrought iron fenced yard to the covered patio, concrete walkway, and firepit area, the outdoor living is just as inviting as the interior.
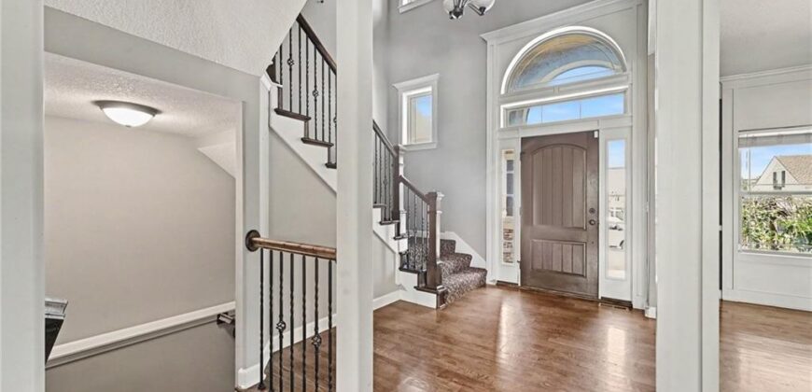
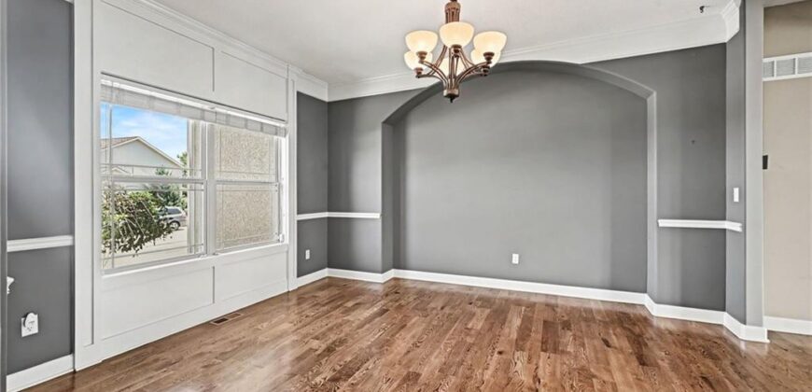
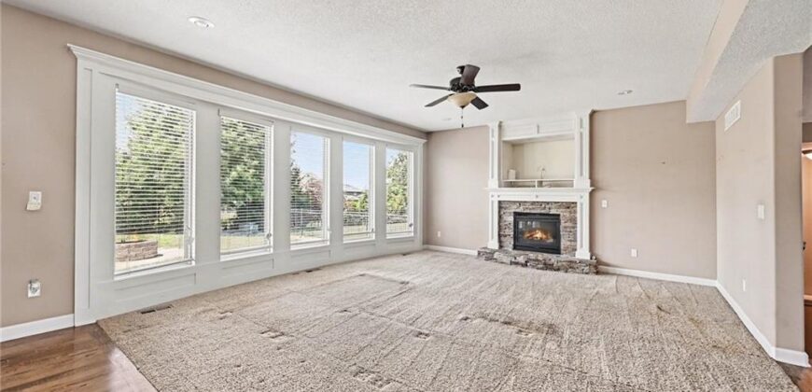
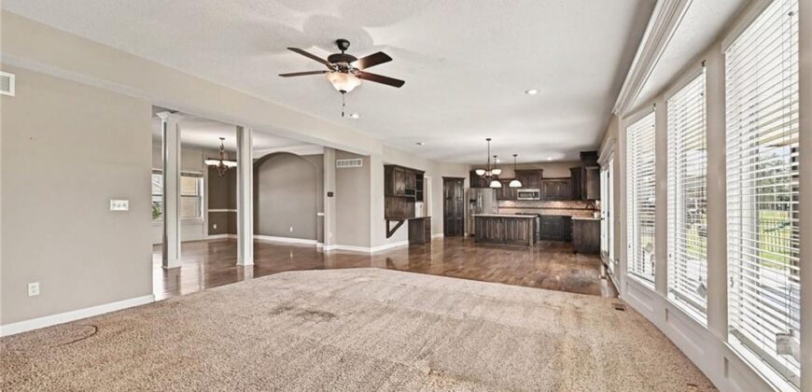
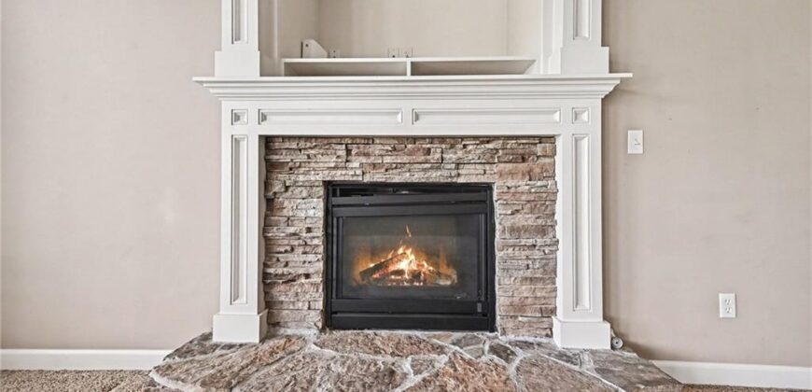
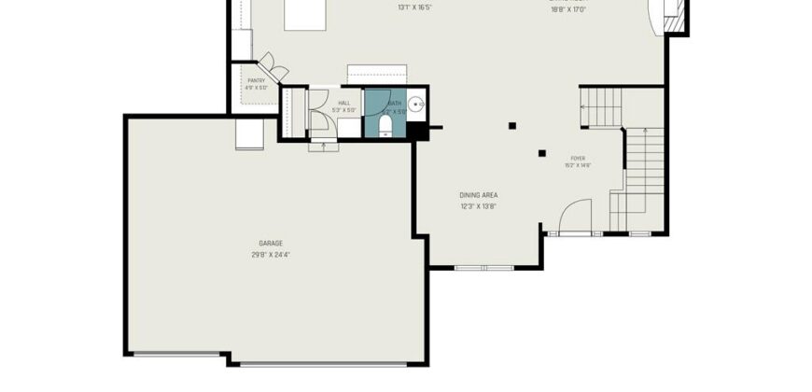
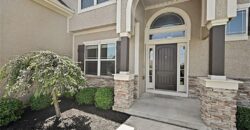
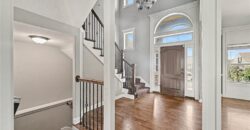
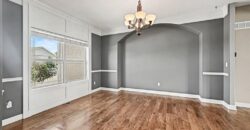
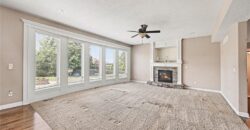
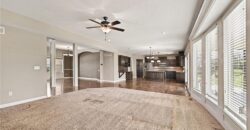
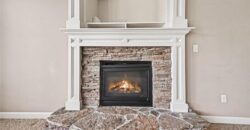
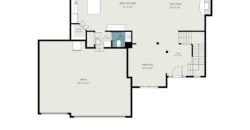
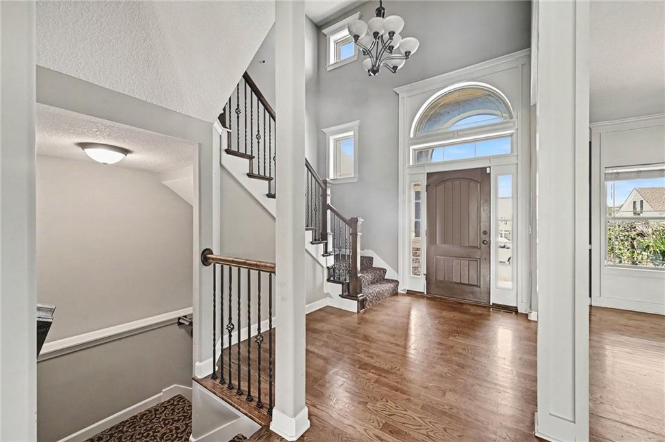
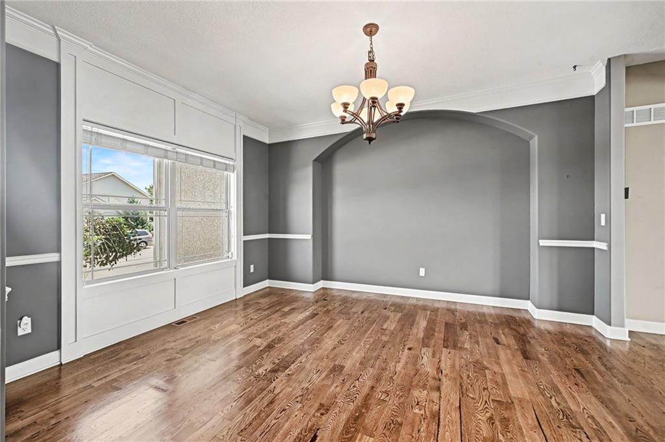
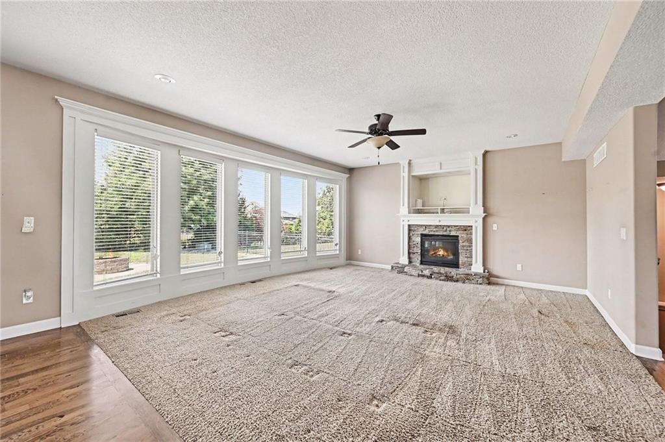
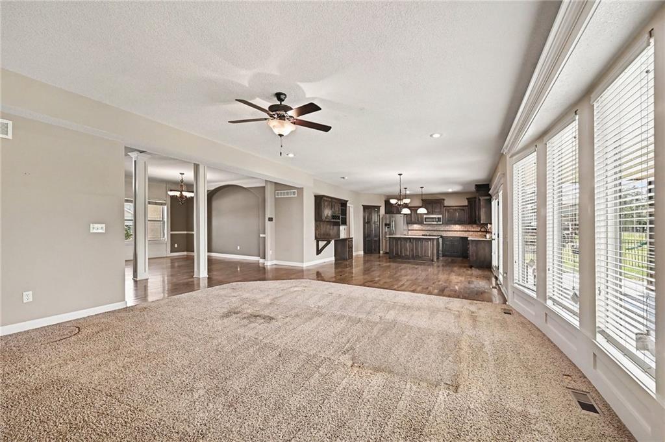
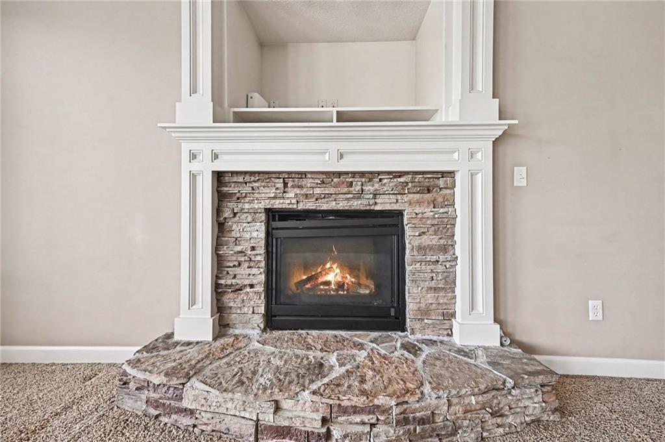
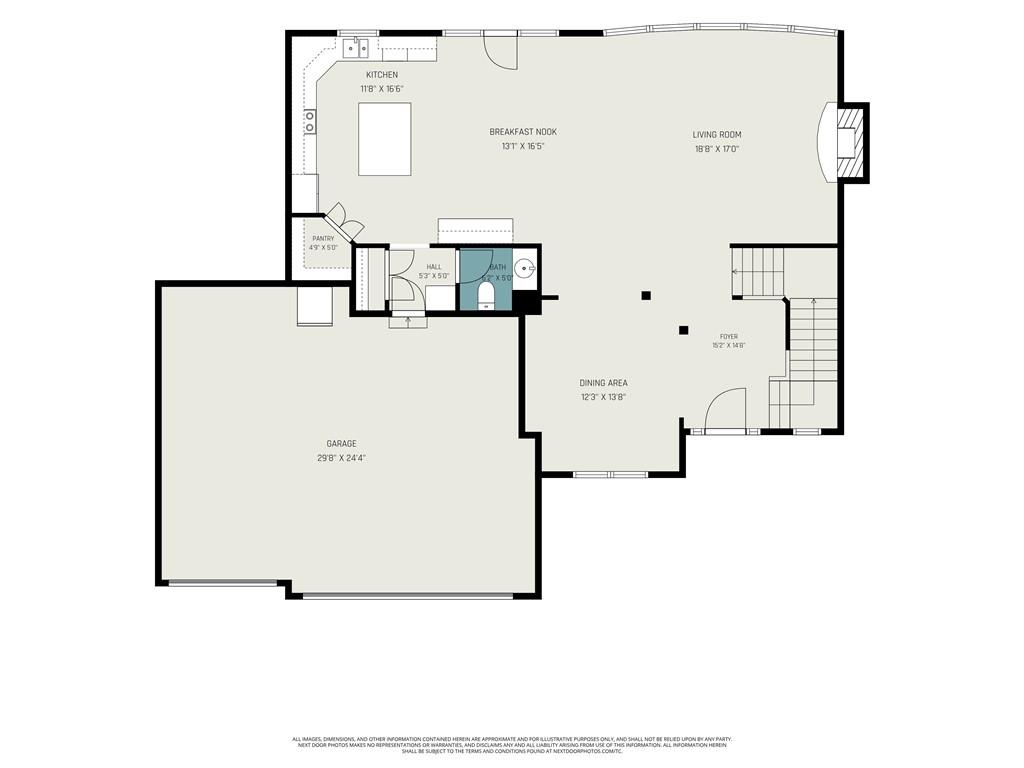
Step inside to a soaring two-story foyer with the perfect space for a statement entry table. Rich hardwood floors flow throughout the main level, creating a warm and timeless backdrop. The living room offers plush carpeting, a stunning stacked stone gas fireplace, and walls of windows that fill the home with natural light.
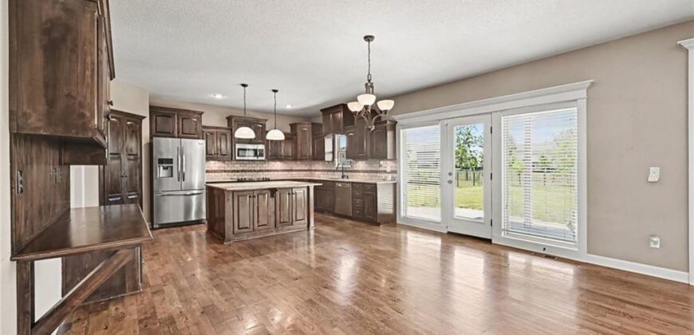
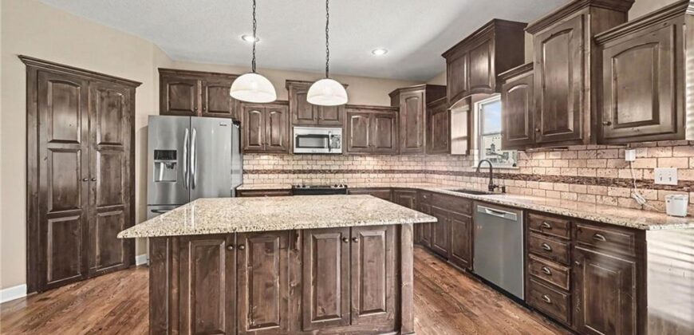
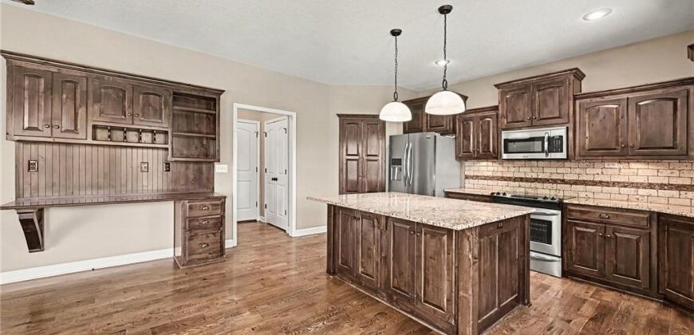
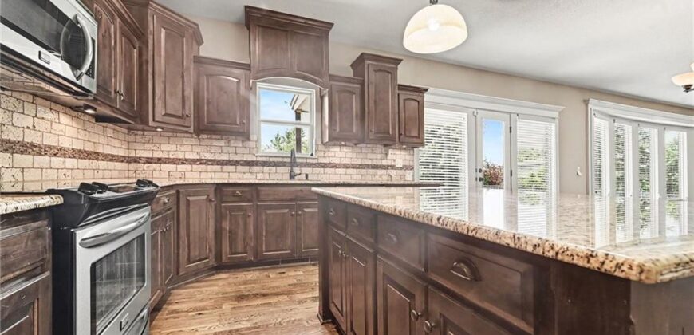
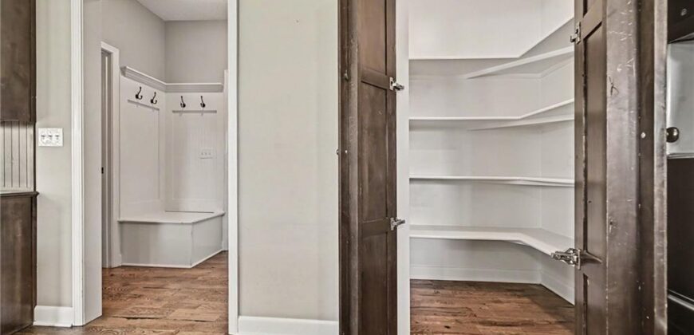
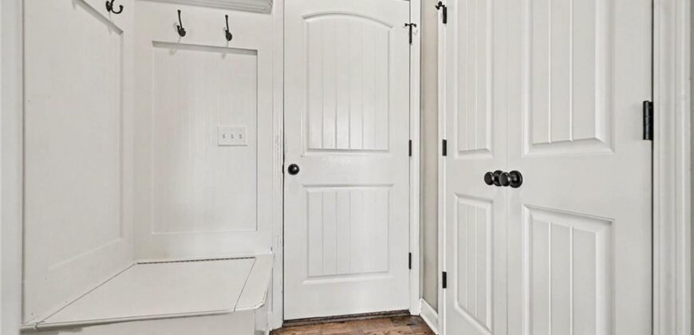
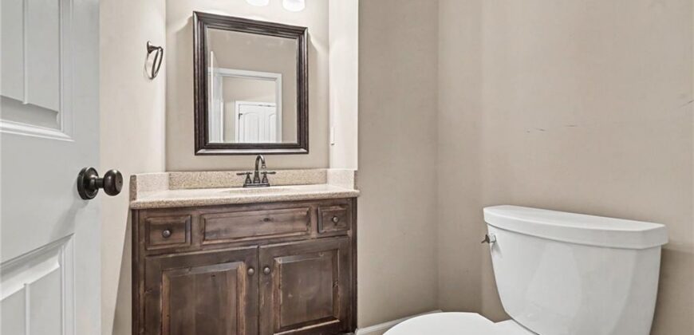
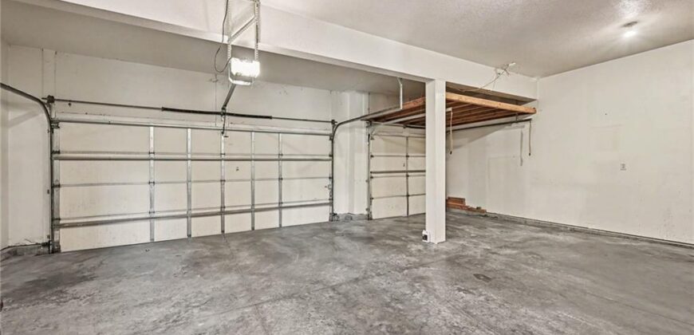
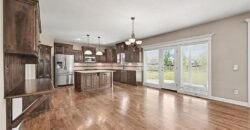
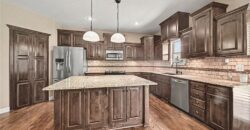
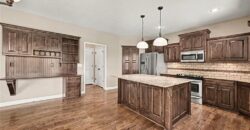
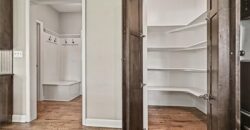
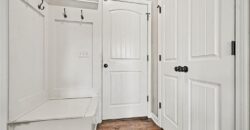
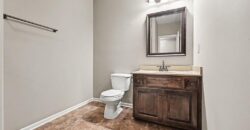
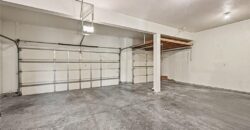
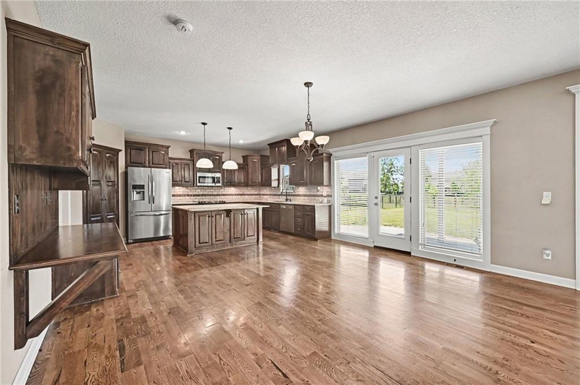
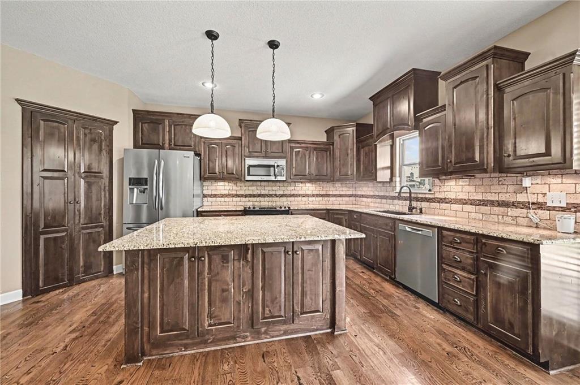
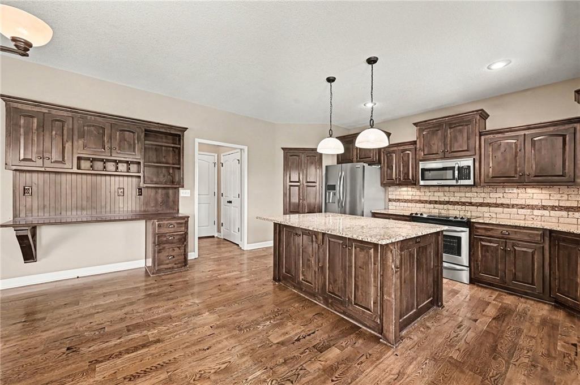
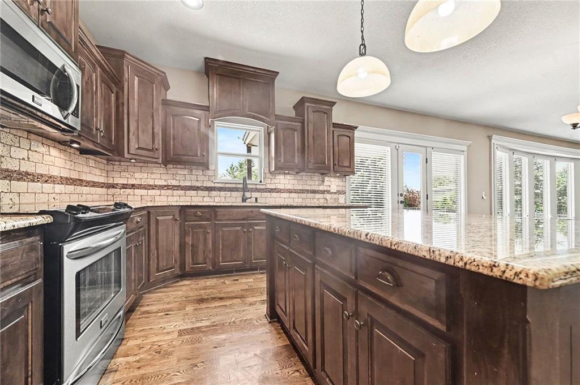
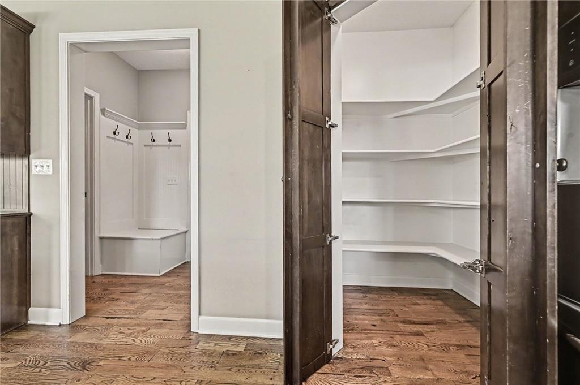
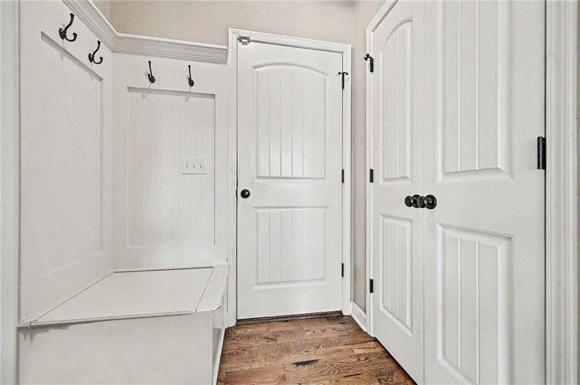
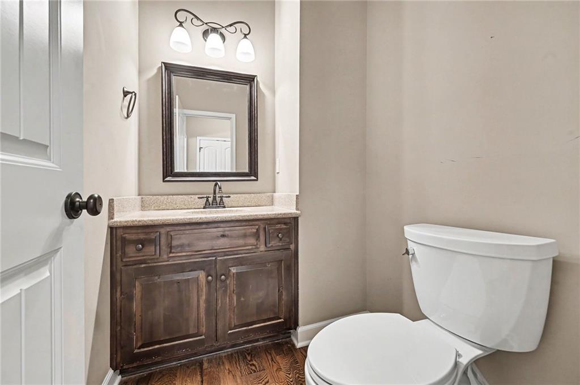
Designed to be the heart of the home, the kitchen features granite countertops, a stone backsplash, stainless steel appliances, a center island with seating, a walk-in corner pantry, abundant cabinet and prep space, plus a built-in desk with access to the covered patio. Just off the kitchen and garage entrance, you’ll appreciate the convenient half bath and built-in drop zone.
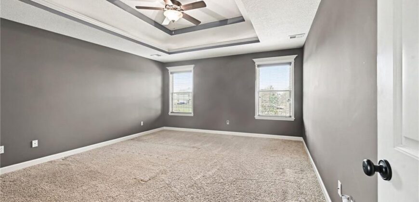
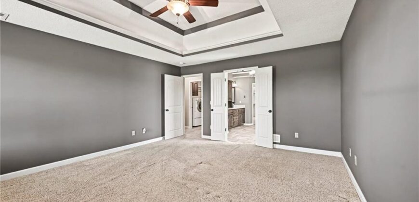
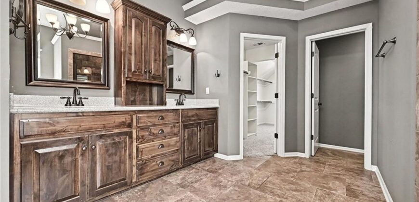
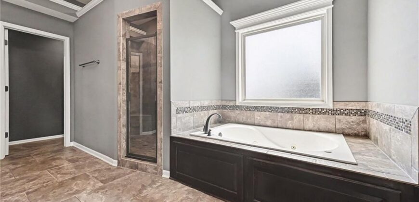
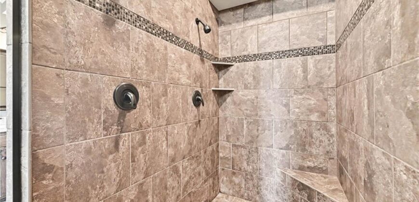
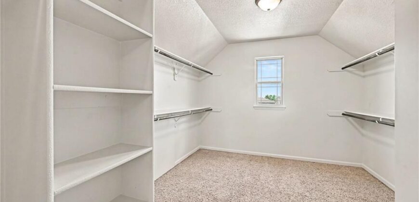
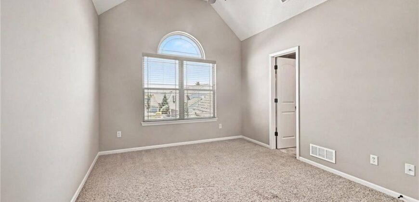
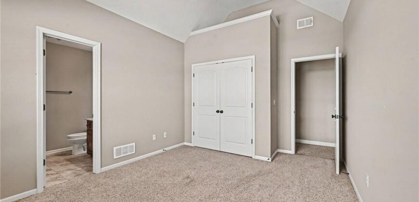
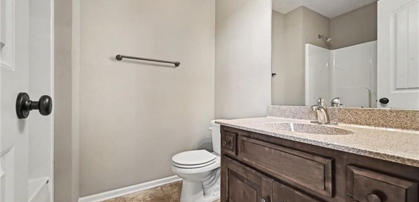
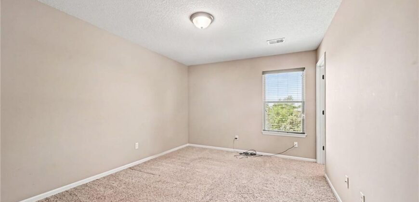
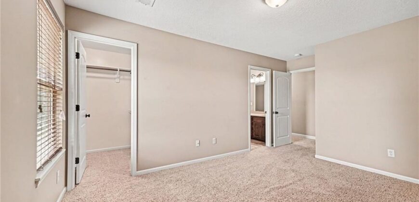
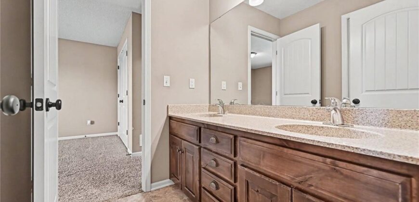
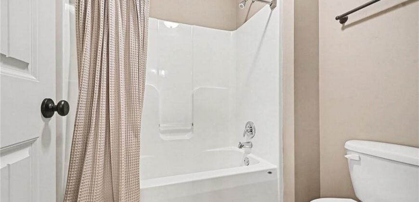
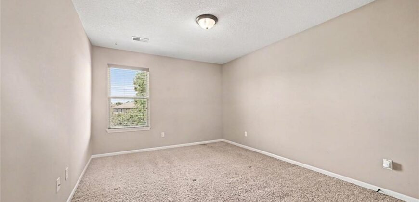
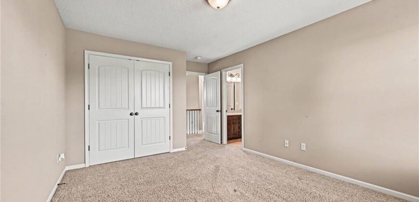
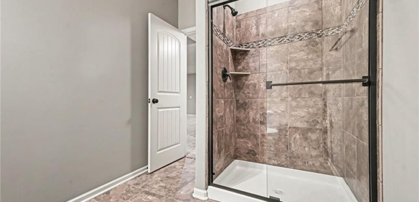
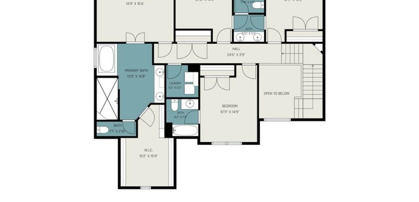
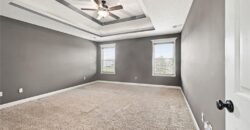
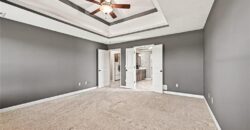
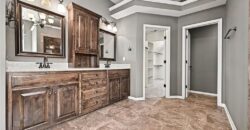
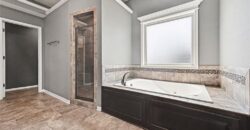
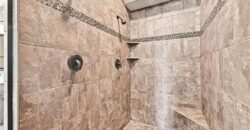
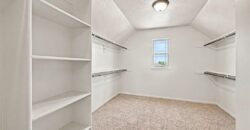
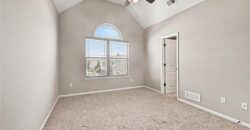
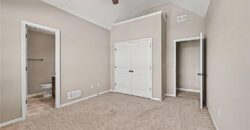
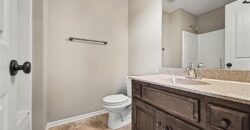
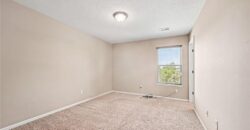
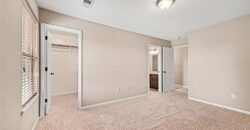
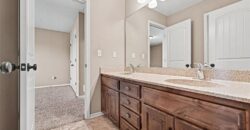
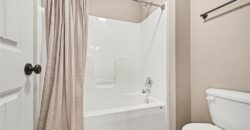
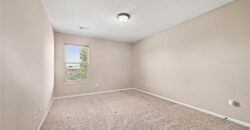
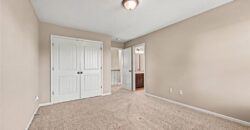
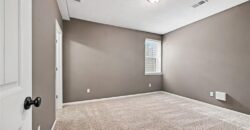
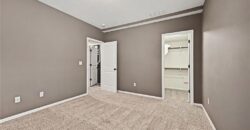
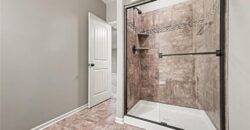
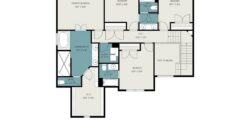
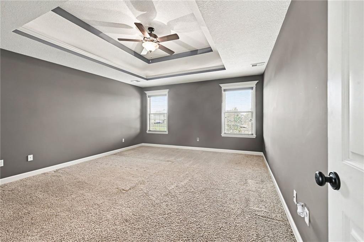
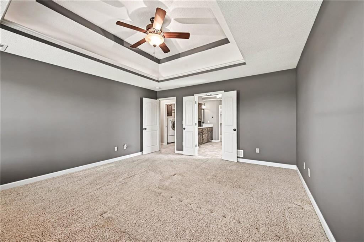
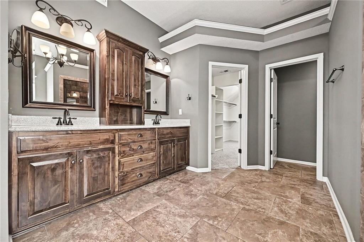
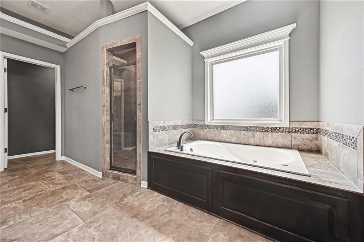
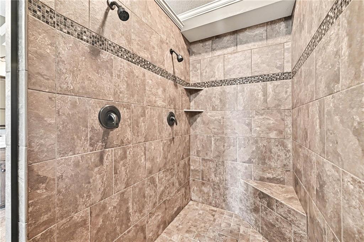
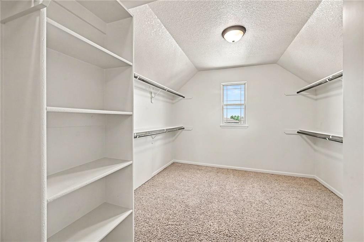
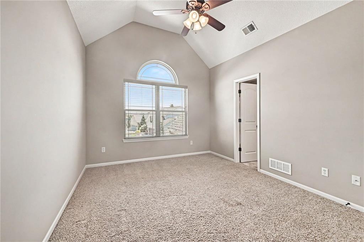
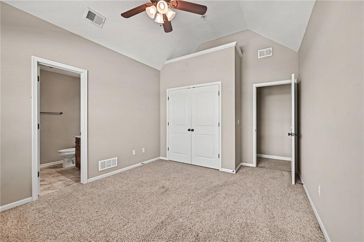
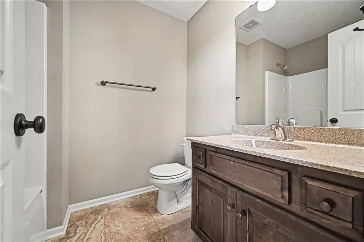
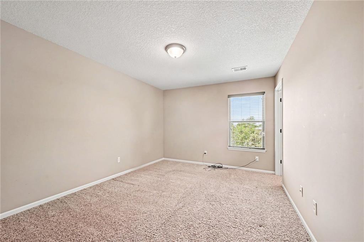
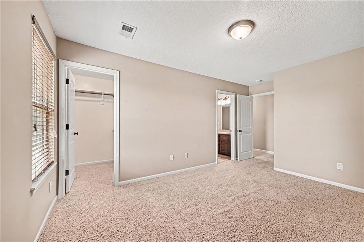
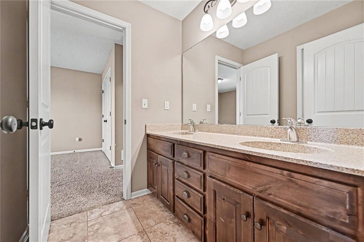
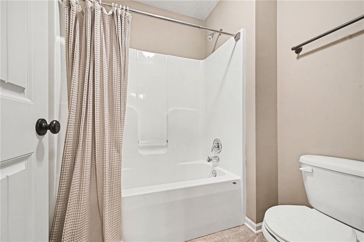
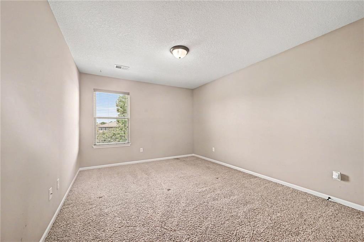
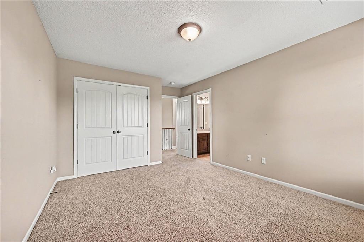
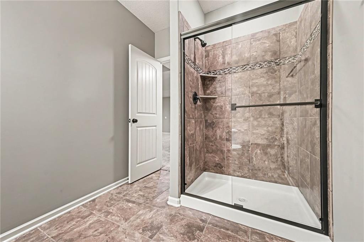
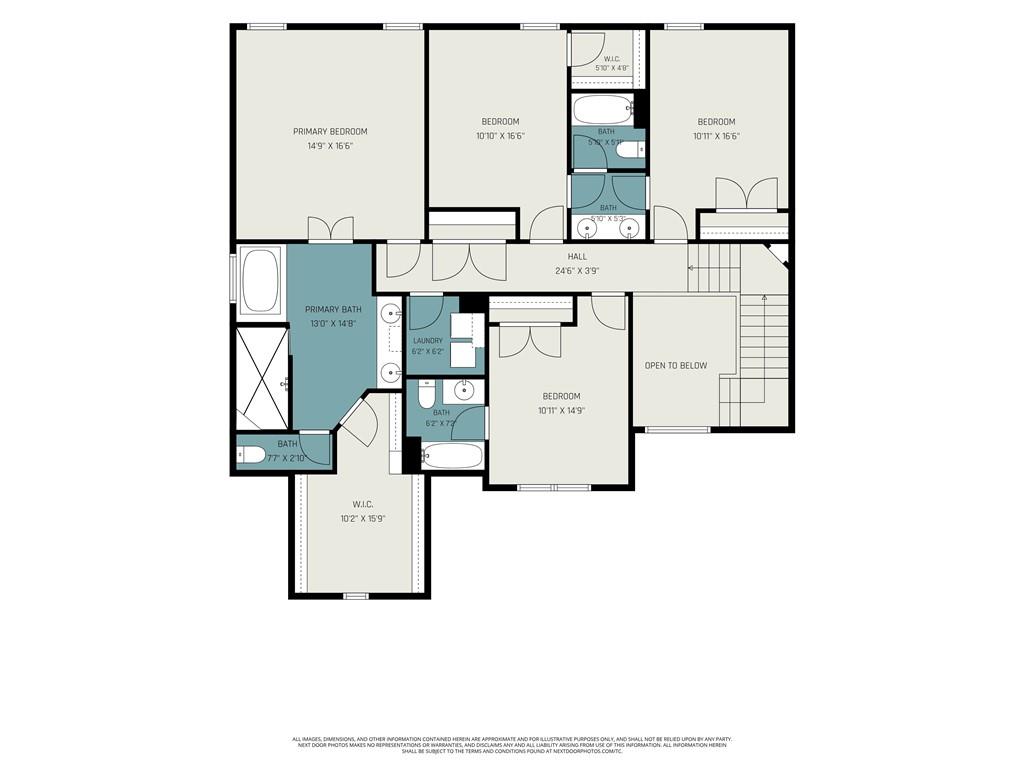
Upstairs, the spacious primary suite is a true retreat with a coffered ceiling, ensuite bath featuring a dual-sink vanity, extra built-in cabinetry, a large walk-in shower with dual shower heads, a relaxing jetted tub, and an incredible walk-in closet. Three additional bedrooms complete the upper level, including a private guest suite with its own full bath, while the remaining two bedrooms share a Hollywood-style bathroom.
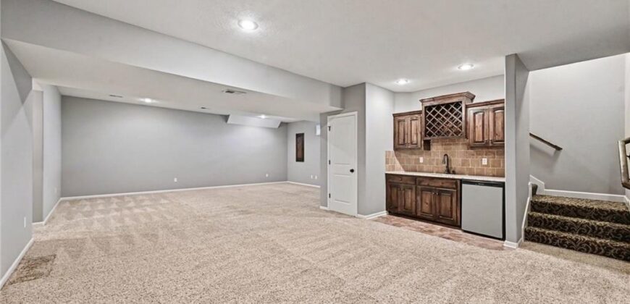
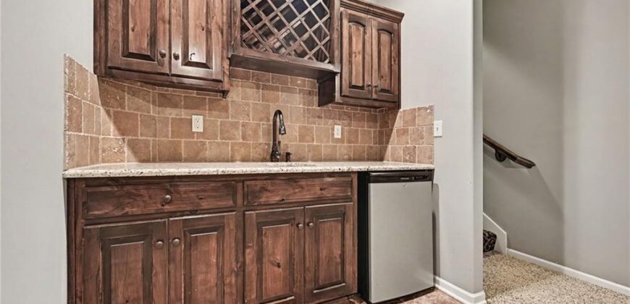
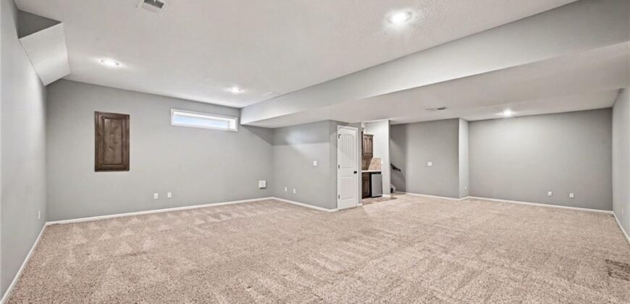
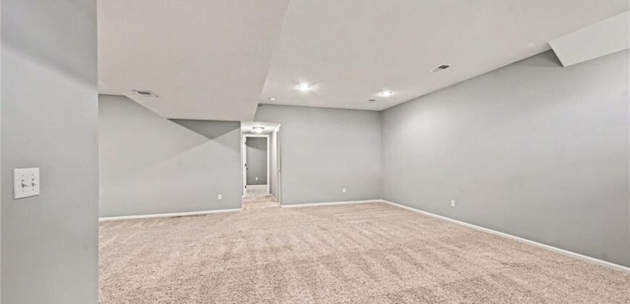
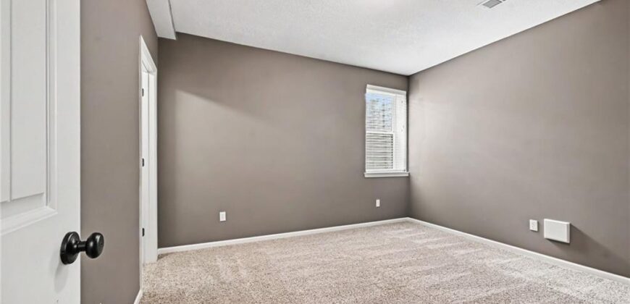
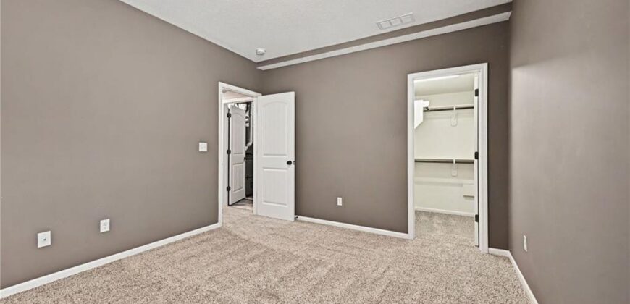
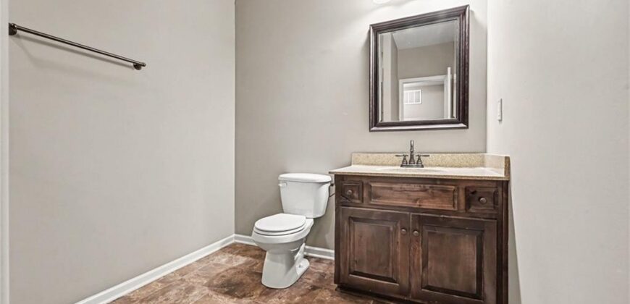
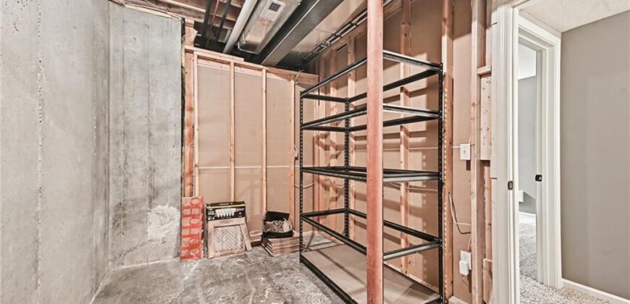
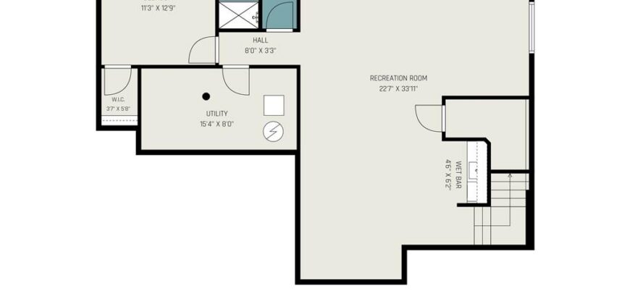
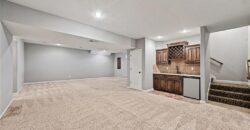
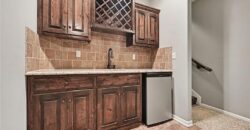
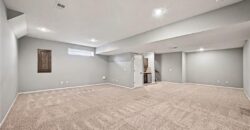
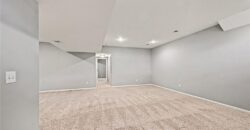
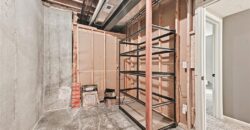
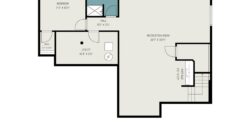
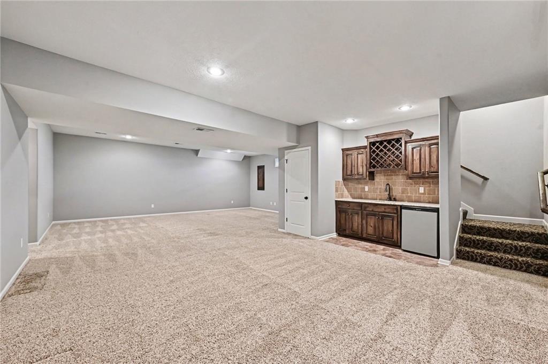
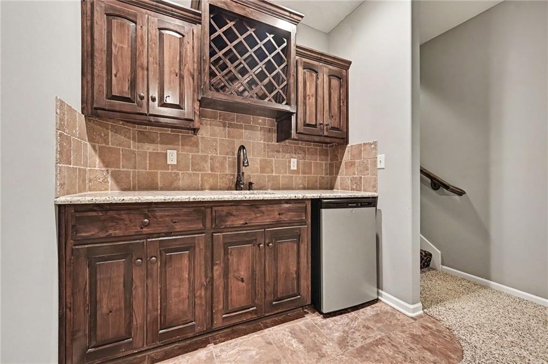
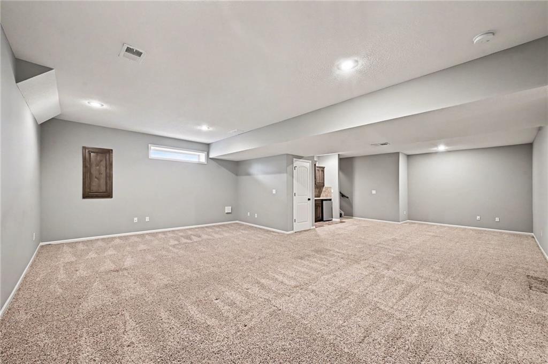
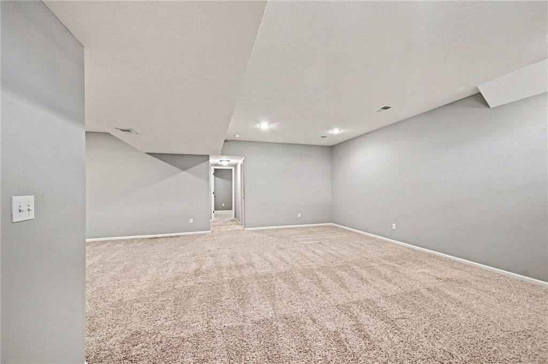
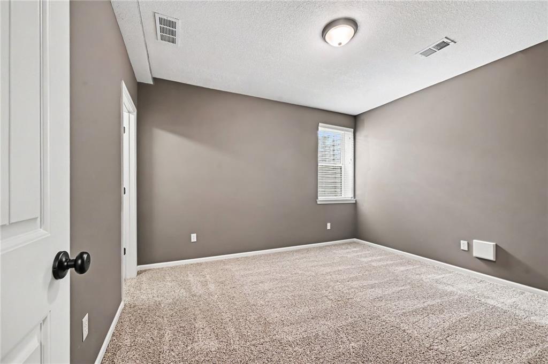
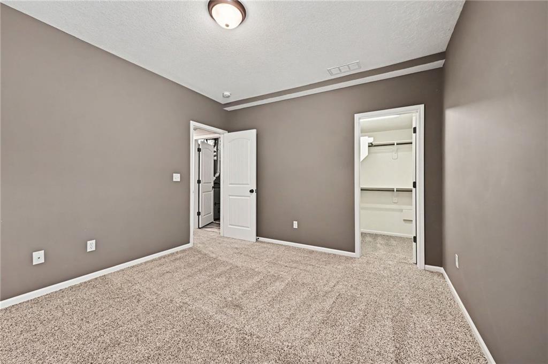
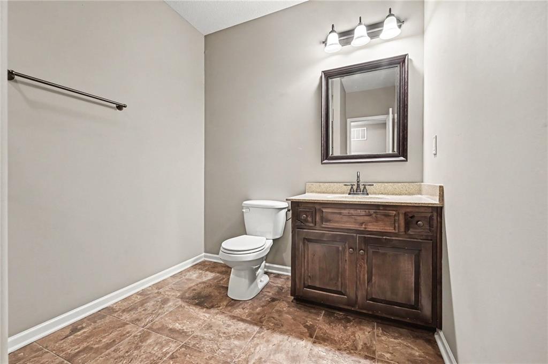
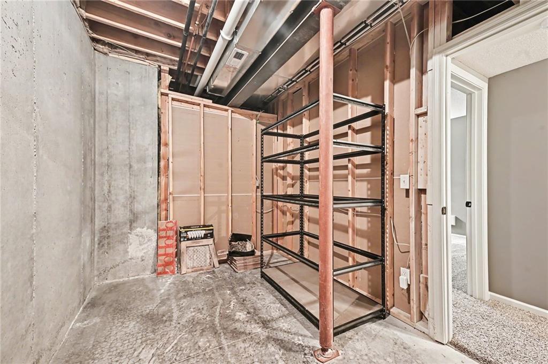
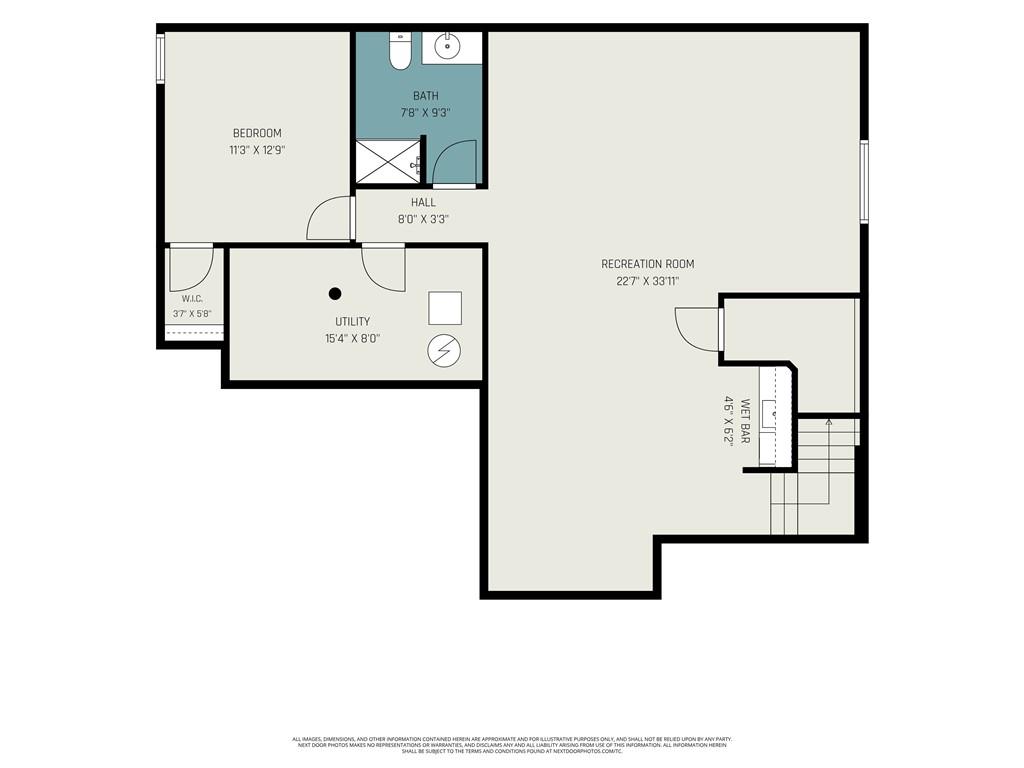
The finished lower level expands your living space with a large recreation room, fifth bedroom, full bath, and ample storage and utility space.
This home is move-in ready with endless potential. Add a fresh coat of paint and new carpet to make it your own while building instant equity. Don’t miss your opportunity to call this Hawksbury gem home!
Address
-
Address 10318 N Fisk Avenue, Kansas City, MO 64154
-
Country United States
-
Province/State MO
-
City/Town Kansas City
-
Neighborhood Hawksbury
-
Postal code/ZIP 64154
Overview
- Property ID HMS52479446
- Price $545,000
- Property Type Single Family Residence
- Property status Contingent
- Rooms 0
- Bedrooms 5
- Bathrooms 5
- Year Built 2013
- Size 4,016 SqFt
- Land area 0.27 SqFt
- Garages 1
- Age Description 11-15 Years
- Appliances Dishwasher, Disposal, Microwave, Electric Range, Stainless Steel Appliance(s)
- Architectural Style Traditional
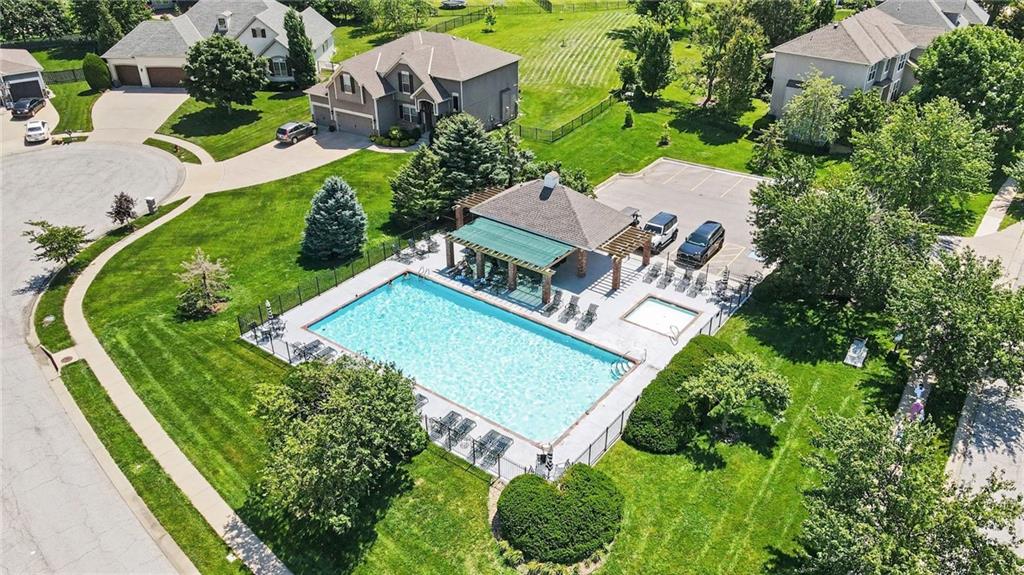
- Association Amenities Pool
- Association Fee 700
- Basement Basement BR, Finished, Full
- Full Bathrooms 4
- Half Bathrooms 1
- Total Bedrooms 5
- City Kansas City
- County Platte
- Dining Area Features Country Kitchen,Formal
- Directions Skyview Ave to 103rd St, East on 103rd St, North (Right) onto Fisk Ave to Your New Home
- Elementary School Barry Elementary
- Fencing Metal
- FireplaceYN 1
- Total Fireplaces 1
- Flooring Carpet, Tile, Wood
- Floor Plan Features 2 Stories
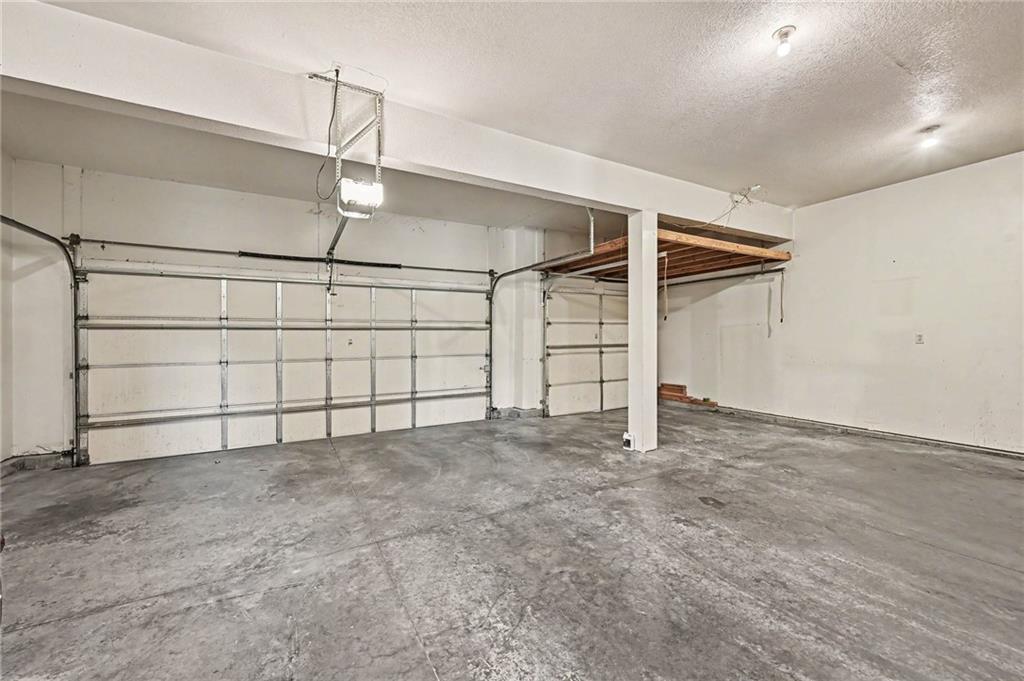
- Garage Spaces 3
- High School Platte City
- Interior Features Ceiling Fan(s), Kitchen Island, Pantry, Stained Cabinets, Vaulted Ceiling(s), Walk-In Closet(s), Wet Bar
- Window Features Thermal Windows
- Spa Features Bath
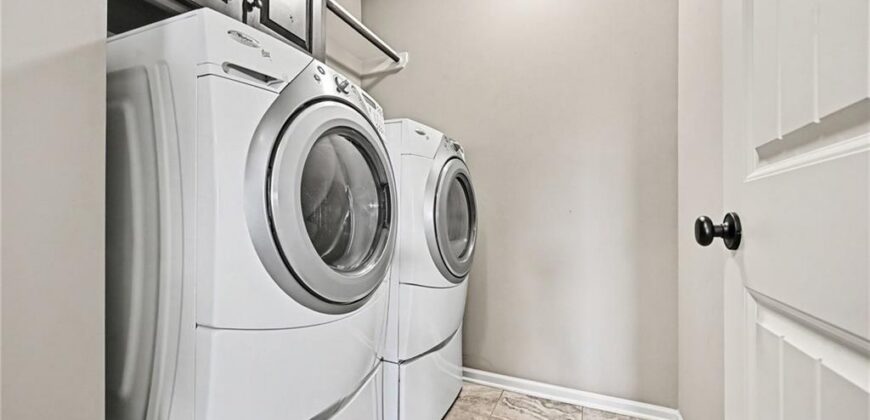
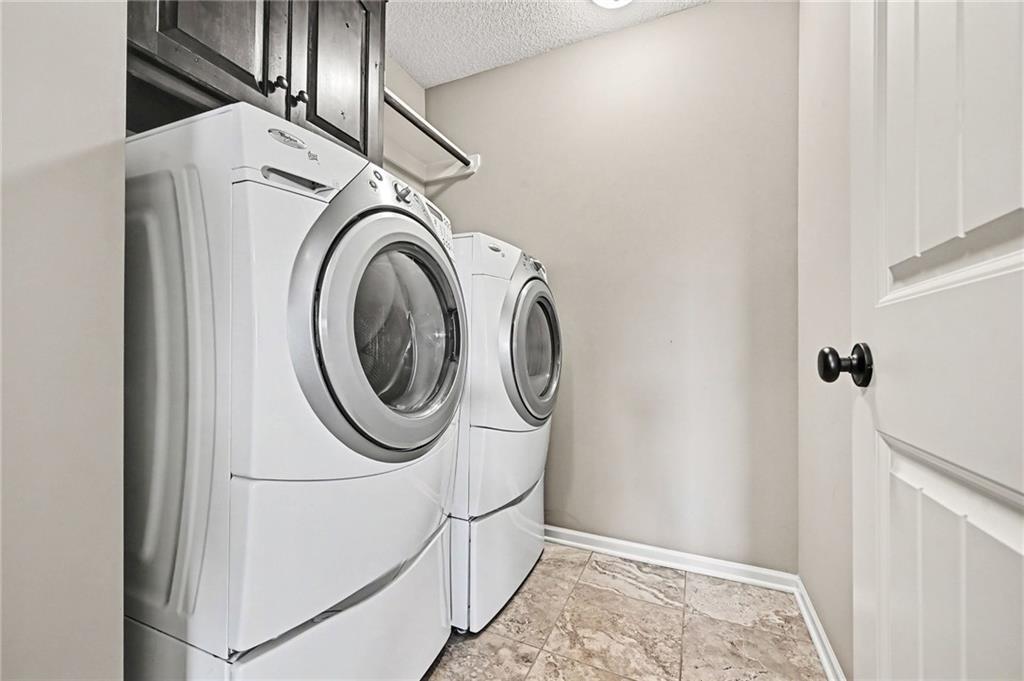
- Laundry Features Laundry Room, Upper Level
- Lot Features City Lot, Level
- Middle School Barry Middle
- Parking Features Attached, Garage Faces Front
- Patio and Porch Features Covered Patio
- Postal Code 64154
- High School District Platte County R-III
- Subdivision Name Hawksbury
- Year Built 2013