

Ceiling Fan(s) (735)

Welcome to the Sierra, a stunning reverse ranch designed for comfort and style. The open main living area features hardwood floors, soaring 9-foot ceilings, and a natural flow perfect for everyday living and entertaining. The kitchen is a chef’s dream, complete with an oversized island, while the dining area opens to a covered deck with […]

Welcome to the Sierra, a stunning reverse ranch designed for comfort and style. The open main living area features hardwood floors, soaring 9-foot ceilings, and a natural flow perfect for everyday living and entertaining. The kitchen is a chef’s dream, complete with an oversized island, while the dining area opens to a covered deck with […]
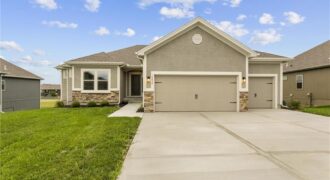
Introducing The Wilshire II, a stunning reverse ranch home by Hoffmann Custom Homes, thoughtfully designed to combine elegance, space, and functionality. This home features a wide open floor plan with soaring ceilings and generously sized rooms, creating an inviting and airy atmosphere throughout. The main level offers a luxurious primary suite, a secondary bedroom, and […]
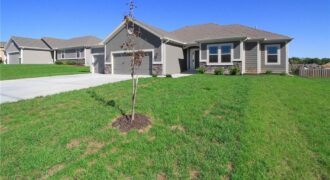
The Wellington II by Hoffmann Custom Homes, LLC showcases exceptional design and craftsmanship throughout. The beautiful kitchen offers abundant counter space, elegant enameled cabinetry, and under-cabinet lighting – perfect for both everyday living and entertaining. The enhanced primary suite features a spacious walk-in closet and a large tiled A shower, creating a luxurious private retreat. […]
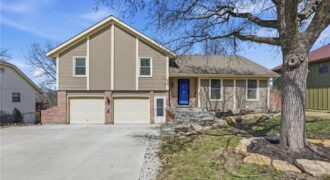
Fresh Updates completed end of April 2026! New interior paint, refreshed finishes, updated details, improved exterior and thoughtful touch-ups throughout have been completed. This exceptionally well-maintained home offers the perfect combination of thoughtful updates, solid improvements, and everyday functionality. The homeowners have invested over $100,000 into the property, enhancing both the interior and exterior […]
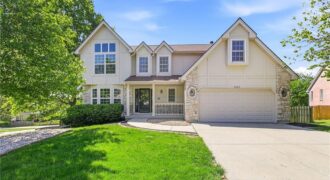
Wonderful Opportunity in Kearney, MO! This beautifully maintained two-story home offers the perfect blend of space, style, and functionality. Featuring ample parking and a spacious two-car attached garage, there’s plenty of room for vehicles, storage, and recreational needs. Upon entry, you’re welcomed by a grand staircase that creates an elegant first impression. The upper […]
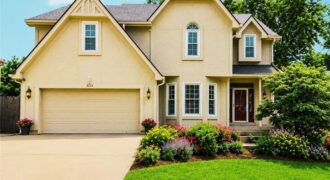
Perfectly positioned in a sought-after Park Hill location, this light-filled 2-story blends space, function, and everyday comfort in all the right ways. The main level flows effortlessly, with natural light pouring into the living and hearth rooms, anchored by a striking double-sided fireplace with custom built-ins—creating two inviting spaces to gather or unwind. The kitchen […]

Coming soon!
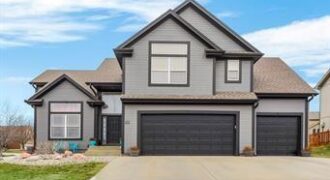
One of the largest floor plans in Benson Place. Check out this 5 BR 3 BA California/Atrium Split home on a corner lot. Three living spaces, updated kitchen, and an oversized master suite with an amazing walk in shower. The lower level offers a versatile family room with bar, full bath, bedroom, as well as […]
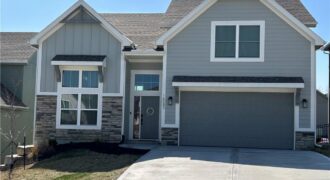
Step inside this beautifully maintained, two year old home, to soaring high ceilings and an open floor plan, perfect for everyday living and entertaining! The kitchen features quartz countertops, engineered hardwood floors, and updated appliances, including a GE Profile refrigerator. On the main floor, the primary suite provides a relaxing retreat, with a […]
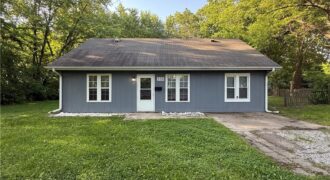
This darling 1.5-story home sits on a quiet street and features 3 spacious bedrooms and 2 full bathrooms. The main level offers a functional layout including both a formal living room and a family room, an eat-in kitchen with a pantry, a main-floor bedroom, a full bath, and a convenient laundry room. Upstairs, you’ll find […]
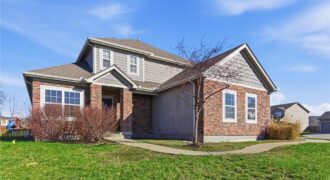
Spacious 2-story home offering 4 bedrooms, 3.5 bathrooms, and approximately 2,499 square feet of living space. This property features a functional layout with generous living areas, providing flexibility for everyday living, entertaining, or working from home. The kitchen offers ample cabinet and counter space and opens to the main gathering areas for added convenience. Upstairs, […]
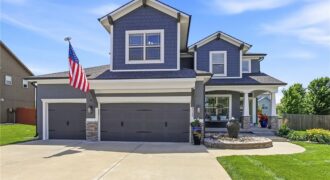
Stop the car! You are going to want to see this one. Beautifully maintained 5 bedroom home that features a gorgeous kitchen with center island, stainless steel appliances, granite countertops, walk-in pantry plus bonus breakfast area. Open and bright great room offers up a warm and cozy fireplace. Upstairs you will find 4 of the […]
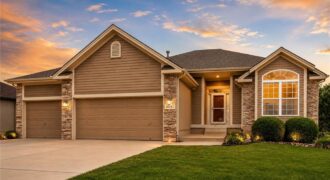
Welcome home to this beautifully maintained 4-bedroom, 3-bath reverse 1.5-story in desirable Brentwood Crossing! Gorgeous oak hardwood floors flow throughout the main-level living areas, while large windows fill the home with abundant natural light. The main floor features a spacious primary suite, a second bedroom, full bath, and convenient laundry room. Enjoy both a formal […]
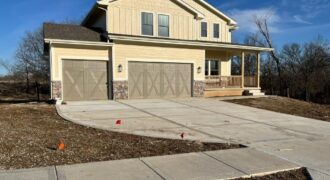
This stunning new construction home is designed to impress with its spacious open floor plan and high-end custom finishes. The gourmet kitchen is a chef’s dream, featuring custom cabinetry, granite countertops, a large island, and a walk-in pantry. Adjacent to the kitchen, a mud room area with cubbies, a spacious living room with a gas […]