

Ceiling Fan(s) (735)
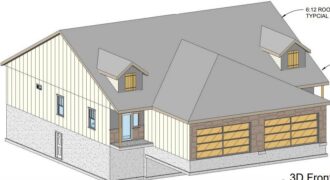
*Property has not begun construction as of 2/24* Introducing a stunning new ranch townhome plan by Eagle Ridge Construction, LLC, thoughtfully designed with modern living and effortless entertaining in mind. This beautifully crafted home features an open-concept layout that blends comfort, function, and style. Step inside to a welcoming entry hall that flows seamlessly […]
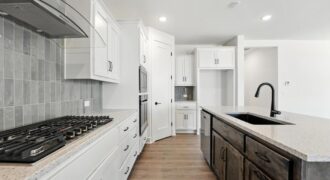
Welcome to your dream ranch home! The Hill. Beautifully designed residence that features a desirable open-concept floor plan, perfect for modern living. The main level boasts three spacious bedrooms, including a serene master suite with a walk-in closet and a luxurious en-suite bathroom. Two additional bedrooms are thoughtfully situated near a well-appointed full bathroom. The […]
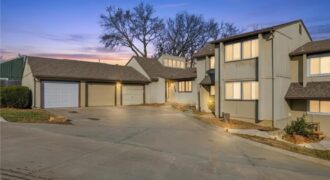
So much space in this updated Townhouse! If you are someone looking for a simple living, in a quiet neighborhood yet close to downtown and the airport, this is the house for you. High ceilings and open space that brings so much natural light in the main living area. Two bedrooms, and 2 full bathrooms […]
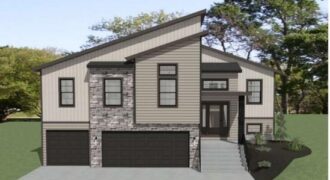
Introducing The Durango by Gary Kerns Homebuilders – a stunning modern split-foyer floor plan thoughtfully designed for today’s lifestyle, perfectly positioned on a gorgeous treed lot that offers privacy and beautiful natural views. With its open-concept layout, this home effortlessly combines contemporary style with everyday functionality. Step into the spacious living room, where a […]
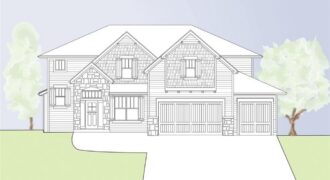
“MEL” 2 Story build job by IHB Homes – Entered for Comps only
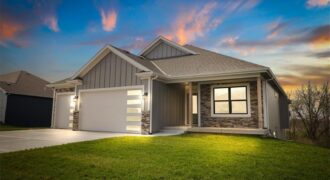
Our Molly 2 Floorplan is a Remarkable reverse 1.5 features a true front porch, 11′ vaulted ceilings, large hidden walk in pantry, tons of natural light and a covered deck, great for summer nights! Kitchen comes with stainless steel appliances and a large granite kitchen island. Large master suite with double vanity, walk in shower […]
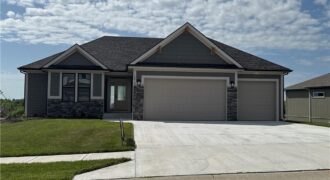
Dixon II, a 5 bedroom 3.1 bathroom home with an extra large granite island, light wood and white kitchen cabinets, brushed nickel hardware, corner stone fireplace, large cul-de-sac lot, composite deck with ceiling fan, extra large concrete pad in back, walkthrough master closet, freestanding tub, dual quartz vanity, wood floors in master, all walk-in closets, […]
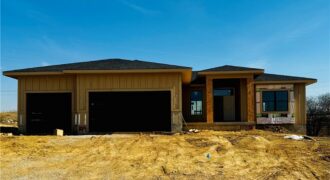
11415 Rye Drive, Kearney, MO 64060
$649,900Introducing an extraordinary new construction floorplan by the acclaimed McBee Custom Homes—The Jewell. This Reverse Ranch spans an impressive 2811 square feet of finished space with 4 bedrooms and 3 full baths. Step inside and experience the warmth of white oak wood floors seamlessly through the open-concept main level. The expansive great room, flooded in […]
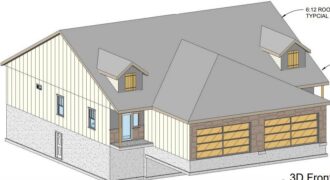
*Property has not begun construction as of 2/24* Introducing a stunning new ranch townhome plan by Eagle Ridge Construction, LLC, thoughtfully designed with modern living and effortless entertaining in mind. This beautifully crafted home features an open-concept layout that blends comfort, function, and style. Step inside to a welcoming entry hall that flows seamlessly into […]
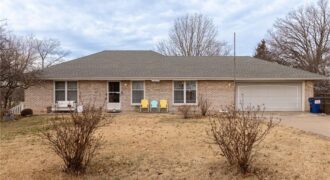
Great True Ranch in Gladstone on approx 1/2 acre lot! One level living with Living Room and First Floor Family Room, formal dining room & eat-in country kitchen, Main level Laundry and the Washer/Dryer stay! Primary Bedroom and additional bedroom on the main level PLUS an additional 3rd Bedroom and FULL bath in the walk-out […]
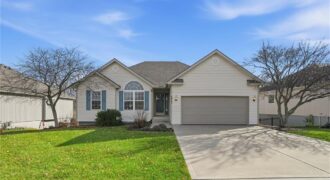
[Staley High Attendance Area – Backs to Green Space] This impeccably maintained home in the desirable Highlands of Northview boasts elegant granite kitchen counters and a seamless connection to outdoor living through a new tinted triple-glass slider door leading to a composite deck with stairs, which backs to treed green space. Step across beautiful […]
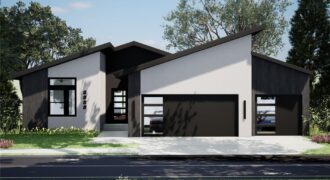
Welcome to the Greystone plan, where modern style and thoughtful design come together to create a home that feels both inviting and timeless. Bright, open spaces and a seamless layout make everyday living comfortable while easily accommodating gatherings of any size. Designed with flexibility and flow in mind, this home offers well-balanced living spaces on […]

This model home is completed; it showcases all that the Wildflower floorplan by award winning Summit Homes has to offer. This floorplan offers an open main area making it perfect for entertaining. Everything you need is on the main level including 3 bedrooms, 2 bathrooms. The laundry room can be accessed from the garage entry […]
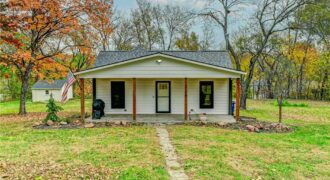
Charming Renovated Bungalow on a Spacious Double Lot in the Heart of Platte City! Nestled in a quiet, peaceful neighborhood, this beautifully updated bungalow combines modern upgrades with classic charm. Sitting on a large double lot, there’s plenty of space to enjoy outdoor living, garden, or simply relax in your own private retreat. Step […]
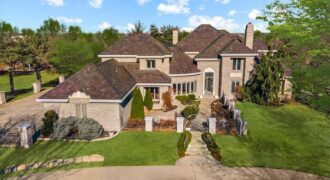
9800 N Revere Avenue, Kansas City, MO 64154
$2,400,000SECURITY AND SUSTAINABILITY*Stylish 1.5 Story Home greets you with Secured Entry*Winding Staircase*Styled with Faust Wrought Iron*Lobmeyr Chandelier*Two-Story Floor to Ceiling Windows in Great Room*Burmise Granite Flooring*5 Fireplaces*Private Secured Office*Multiple ‘SAFE ROOMS’*Professionally Designed and Engineered Incorporating Construction with Iron Beams, Metal Studs, Steel Plates (See Construction Pics in Supplements)Wrapped in king Brick, Purple Vermont Slate […]