

508 Whitetail Court, Smithville, MO 64089
Description
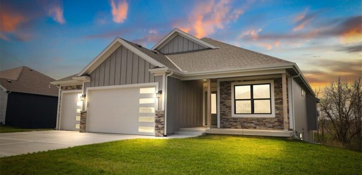
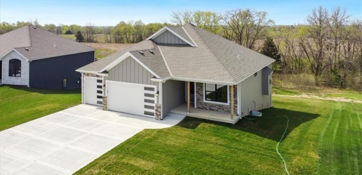
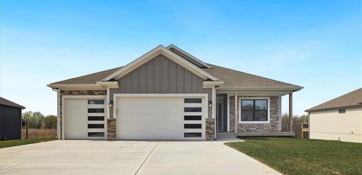
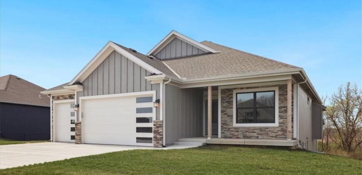
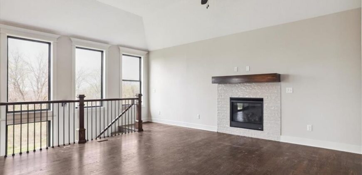
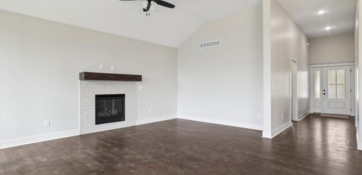
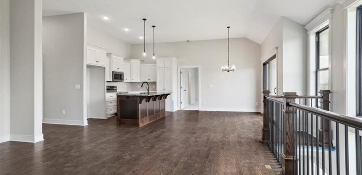
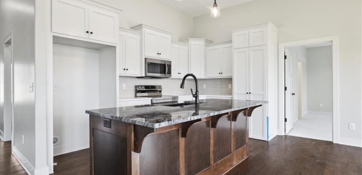
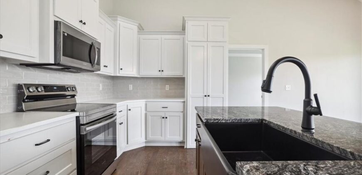
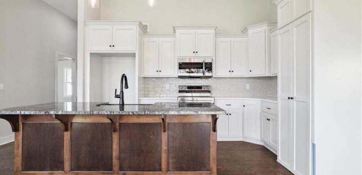
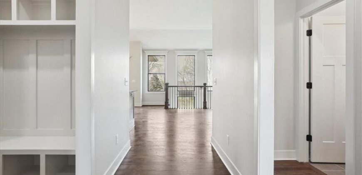
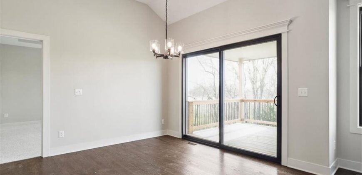
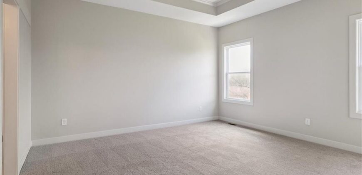
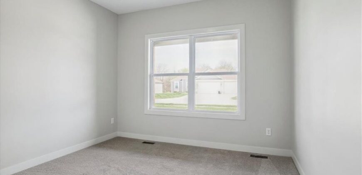
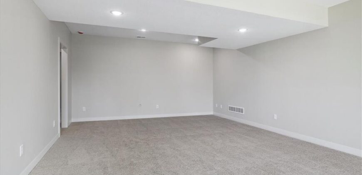
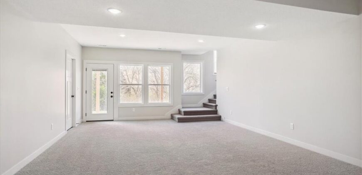
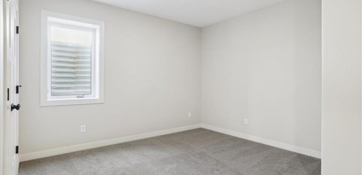
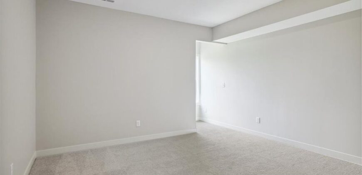
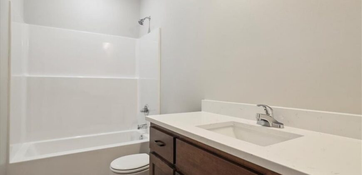
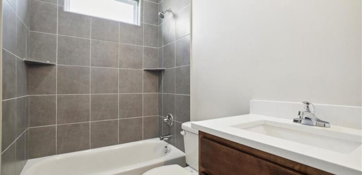
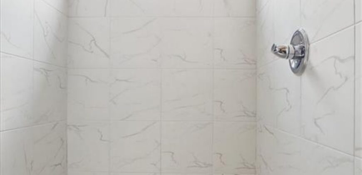
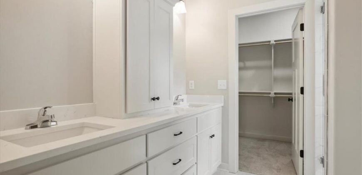
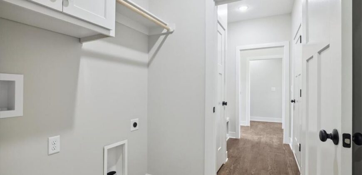
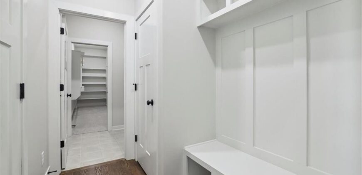
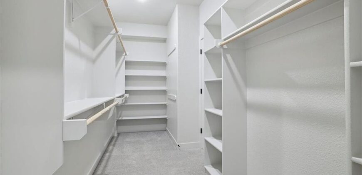
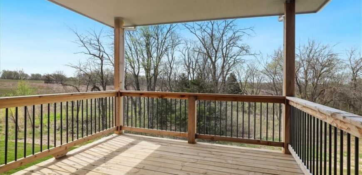
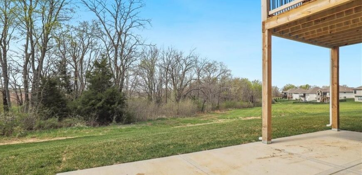
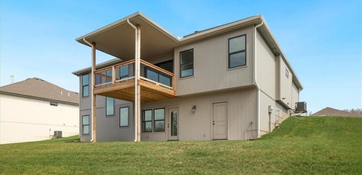
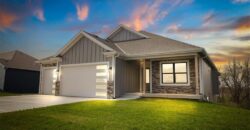
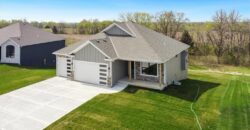
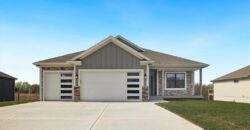
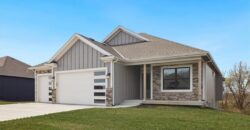
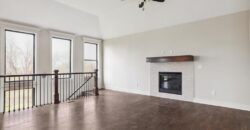
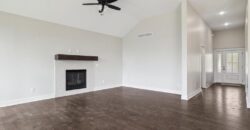
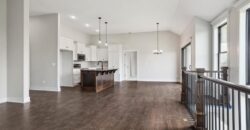
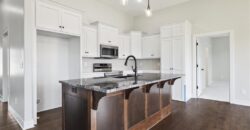
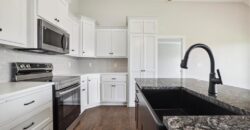
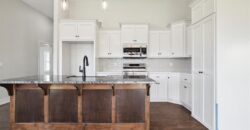
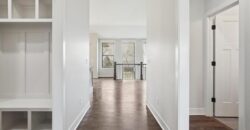
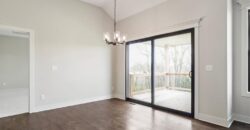
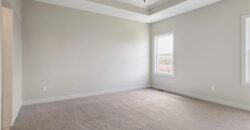
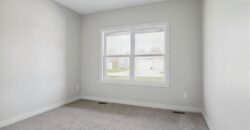
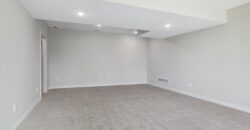
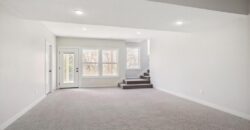
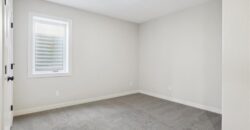
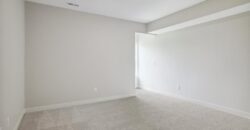
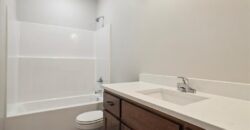
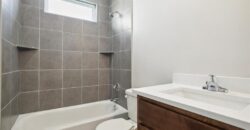
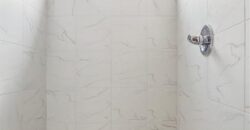
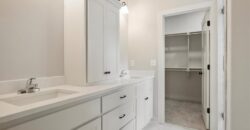
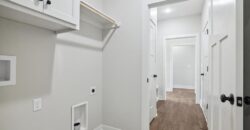
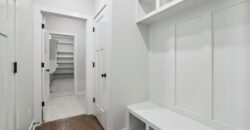
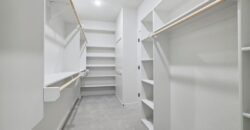
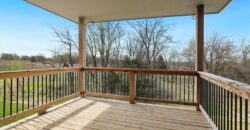
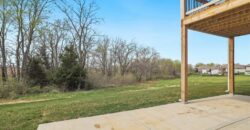
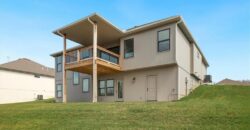
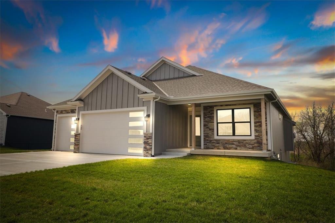
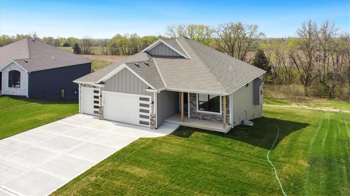
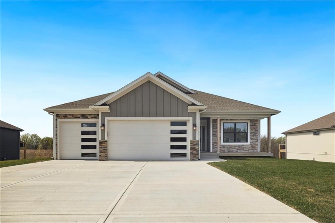
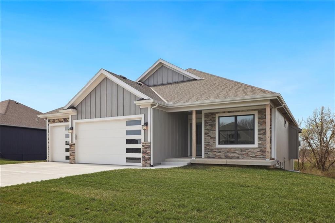
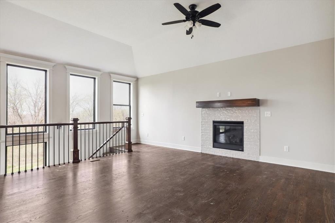
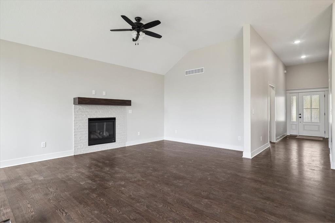
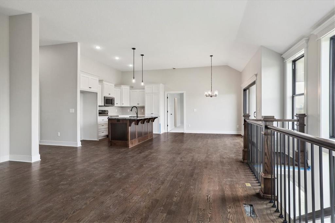
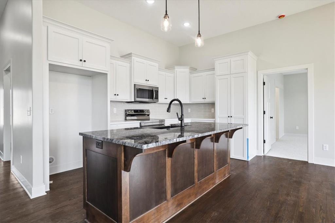
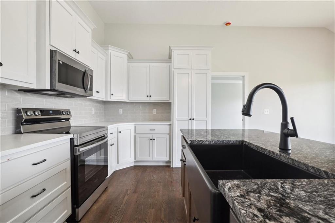
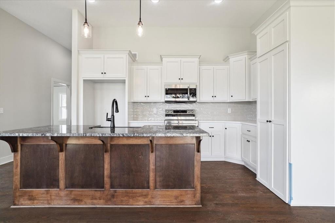
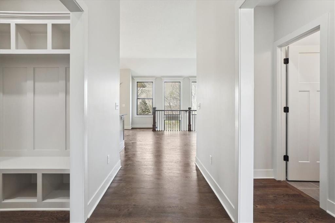
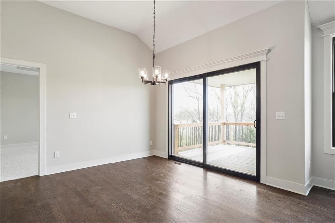
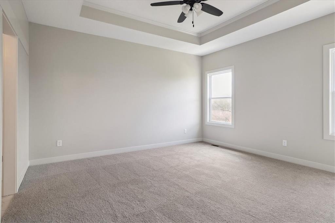
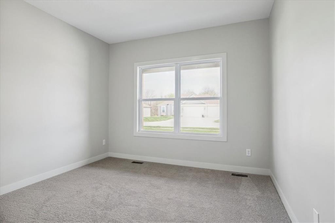
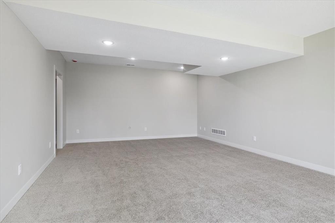
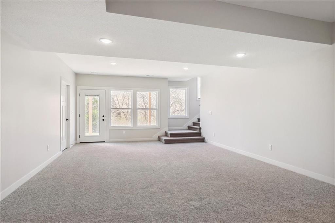
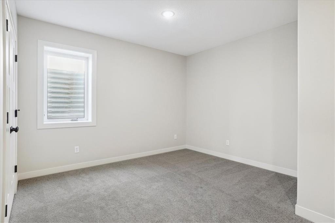
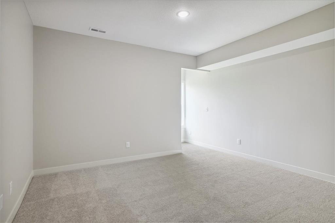
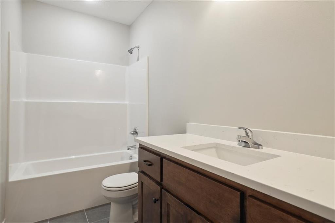
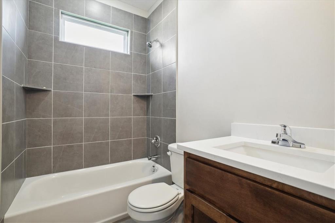
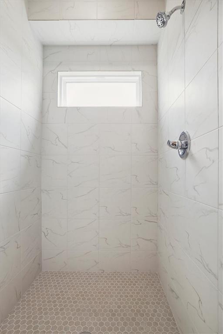
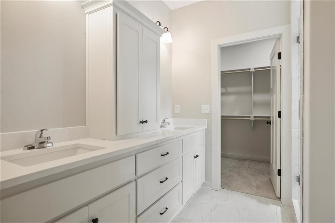
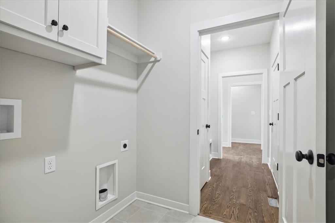
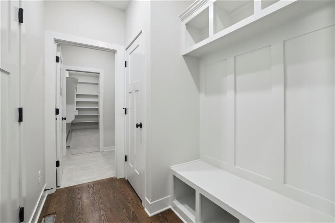
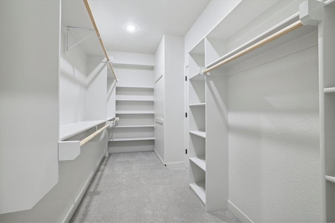
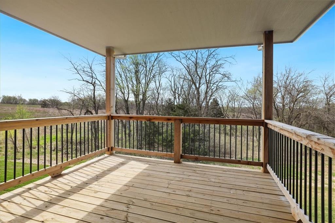
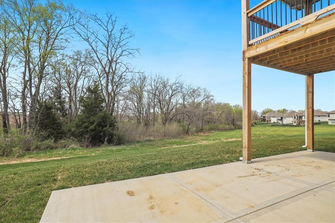
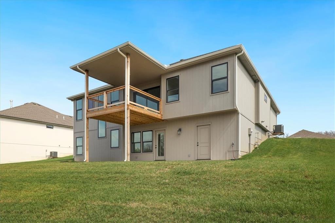
Our Molly 2 Floorplan is a Remarkable reverse 1.5 features a true front porch, 11′ vaulted ceilings, large hidden walk in pantry, tons of natural light and a covered deck, great for summer nights! Kitchen comes with stainless steel appliances and a large granite kitchen island. Large master suite with double vanity, walk in shower and a HUGE walk in closet with access to the laundry room. Finished lower level includes 2 more bedrooms and a full bath and a large rec room for entertaining. Lower level walks out to a covered patio that back to greenspace. This is one of our final lots that backs up to this greenspace! Dont miss this one! PHOTOS OF PREVIOUS BUILD JOB. HOMES MAY VARY BY SELECTIONS, COLORS AND UPGRADES.
Address
-
Address 508 Whitetail Court, Smithville, MO 64089
-
Country United States
-
Province/State MO
-
City/Town Smithville
-
Neighborhood Greyhawke
-
Postal code/ZIP 64089
Overview
- Property ID HMS48710959
- Price $592,900
- Property Type Single Family Residence
- Property status Active
- Rooms 11
- Bedrooms 4
- Bathrooms 3
- Year Built 2025
- Size 2,553 SqFt
- Land area 9,875 SqFt
- Garages 1
- Age Description 2 Years/Less
- Appliances Dishwasher, Disposal, Microwave, Free-Standing Electric Oven
- Architectural Style Traditional
- Association Fee 250
- Basement Basement BR, Egress Window(s), Finished, Walk-Out Access
- Full Bathrooms 3
- Total Bedrooms 4
- City Smithville
- County Clay
- Dining Area Features Kit/Dining Combo,Kit/Family Combo,Liv/Dining Combo
- Directions 169 north to 180th Street and take right. Follow to Greyhawke At the Lakes Subdivision on the right and turn into neighborhood. Stay on Greyhawke Ridge to back of neighborhood and turn right on to Sparrowhawke then Right on to Blackhawke Drive, follow to Whitetail court and take a left and follow to home on the right
- Elementary School Smithville
- FireplaceYN 1
- Total Fireplaces 1
- Flooring Carpet, Ceramic Floor, Wood
- Floor Plan Features Reverse 1.5 Story
- Garage Spaces 3
- High School Smithville
- Interior Features Ceiling Fan(s), Custom Cabinets, Kitchen Island, Painted Cabinets, Pantry, Vaulted Ceiling(s), Walk-In Closet(s)
- Laundry Features In Basement, Main Level
- Lot Features Adjoin Greenspace
- Middle School Smithville
- Parking Features Attached, Garage Door Opener, Garage Faces Front
- Patio and Porch Features Deck- Covered, Covered Patio
- Postal Code 64089
- High School District Smithville
- Subdivision Name Greyhawke
- Year Built 2025