

1202 NE 122nd Street, Kansas City, MO 64165
Description
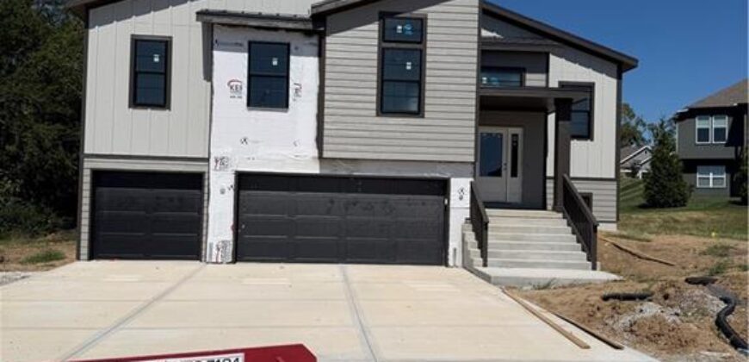
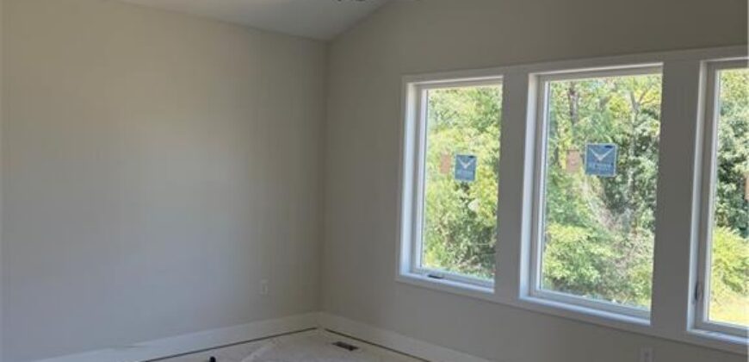
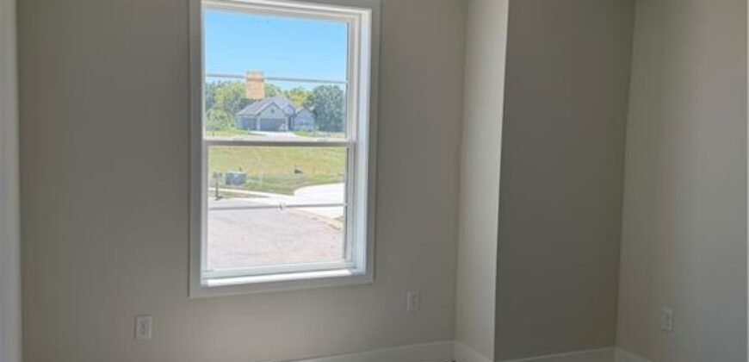
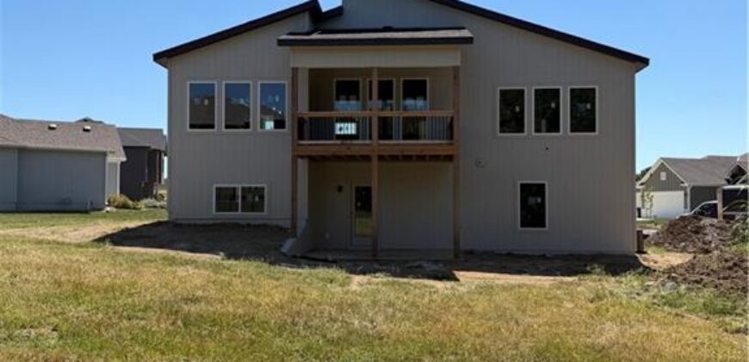
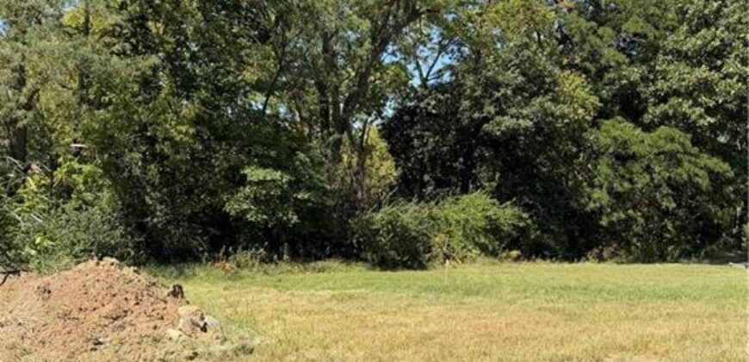
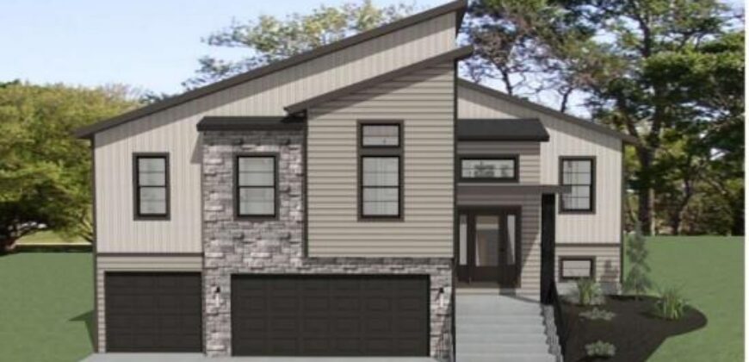
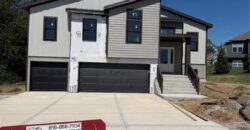
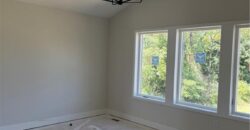
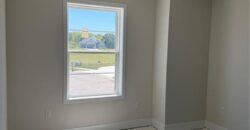
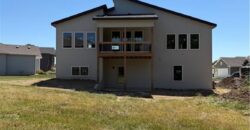
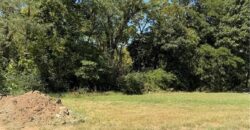
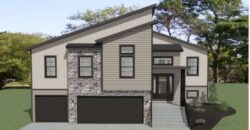
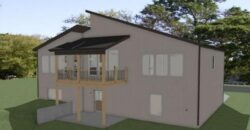
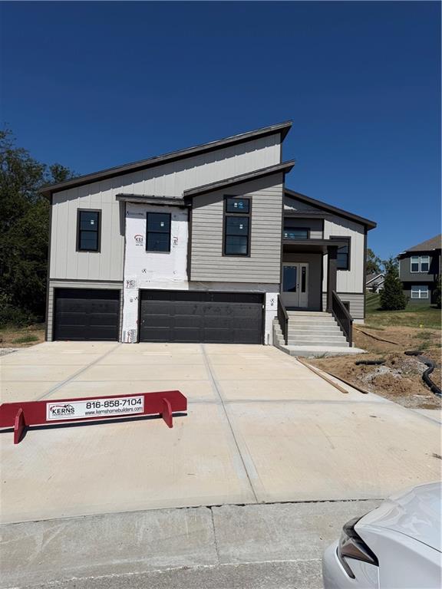
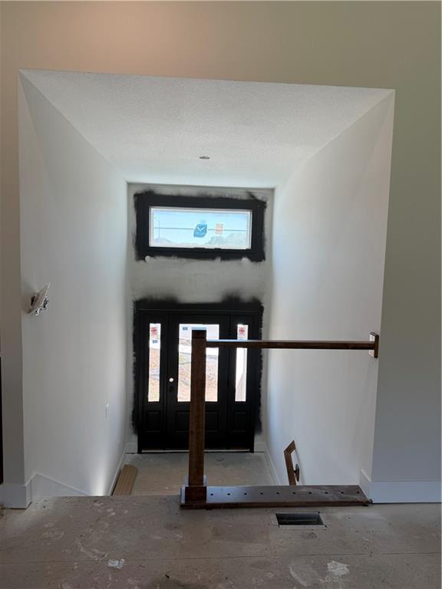
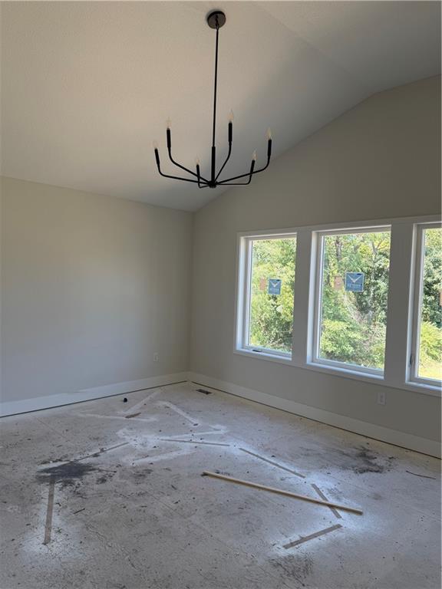
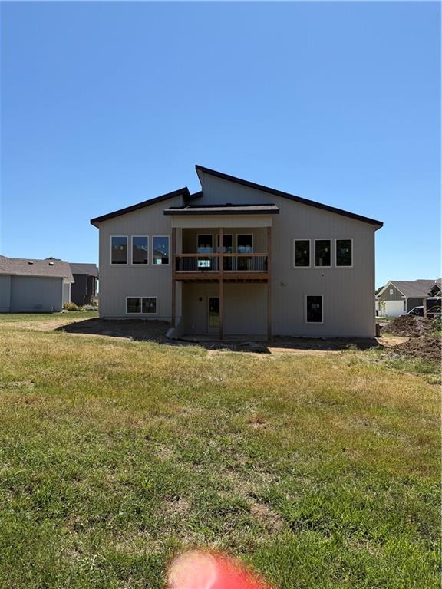
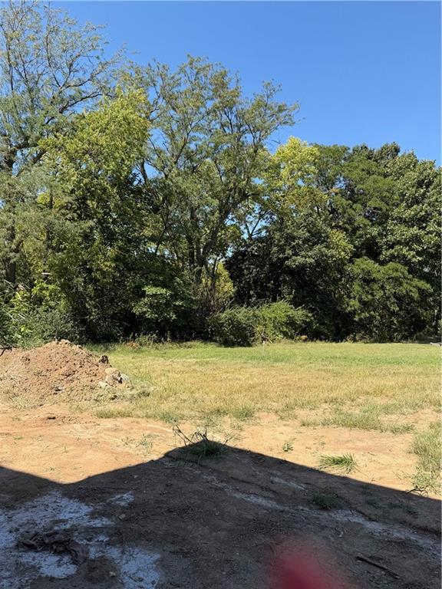
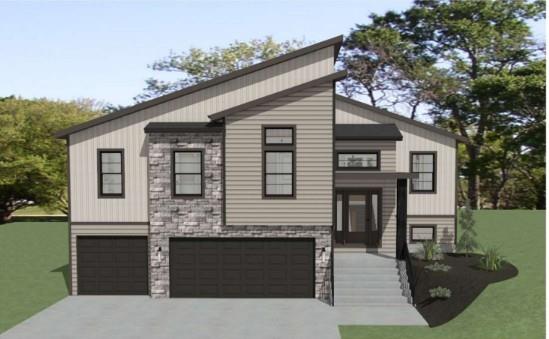
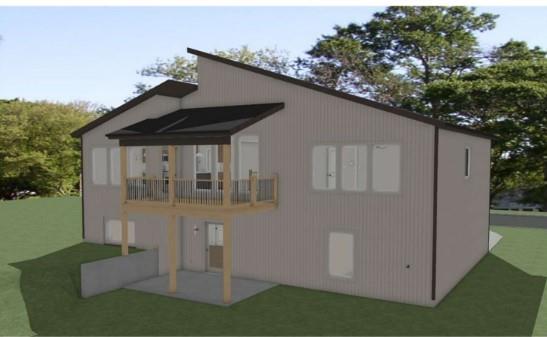
Introducing The Durango by Gary Kerns Homebuilders – a stunning modern split-foyer floor plan thoughtfully designed for today’s lifestyle, perfectly positioned on a gorgeous treed lot that offers privacy and beautiful natural views. With its open-concept layout, this home effortlessly combines contemporary style with everyday functionality.
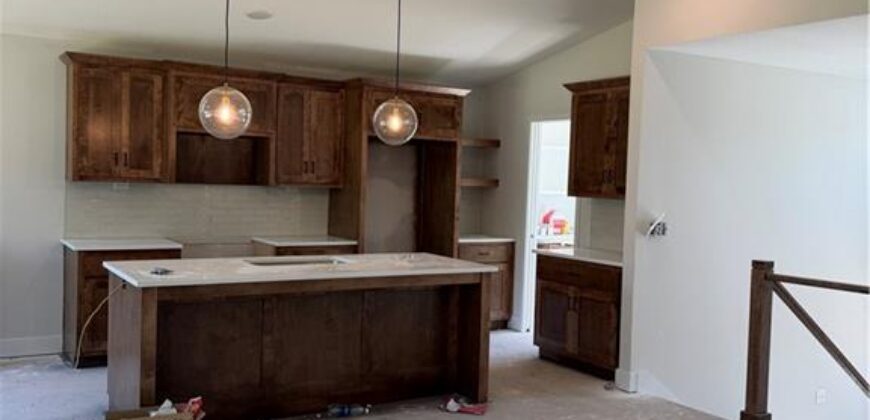
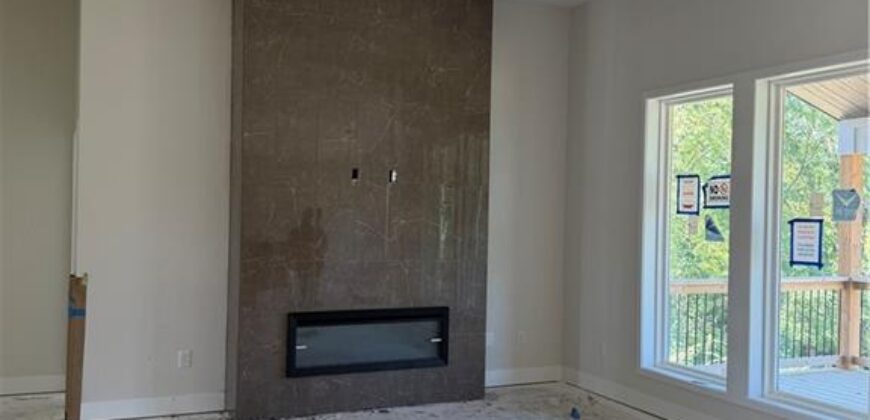
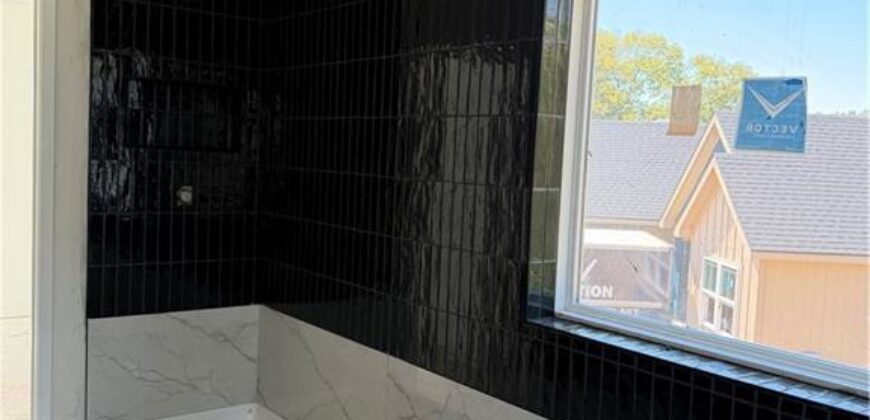
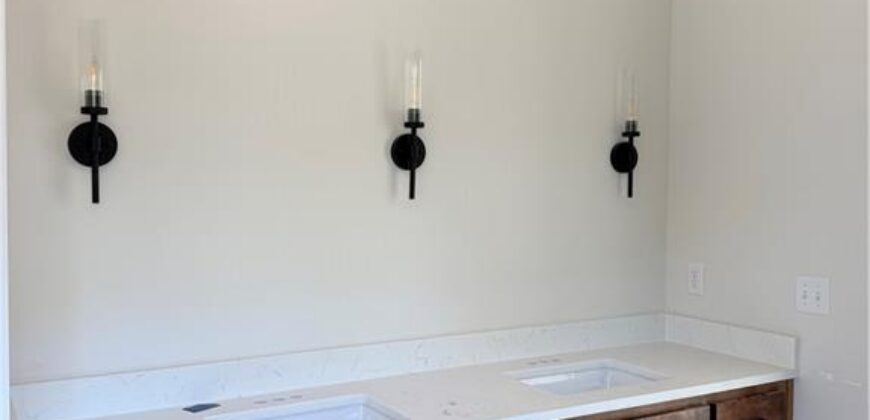
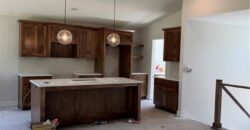
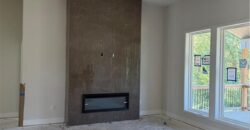
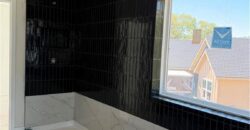
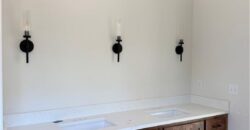
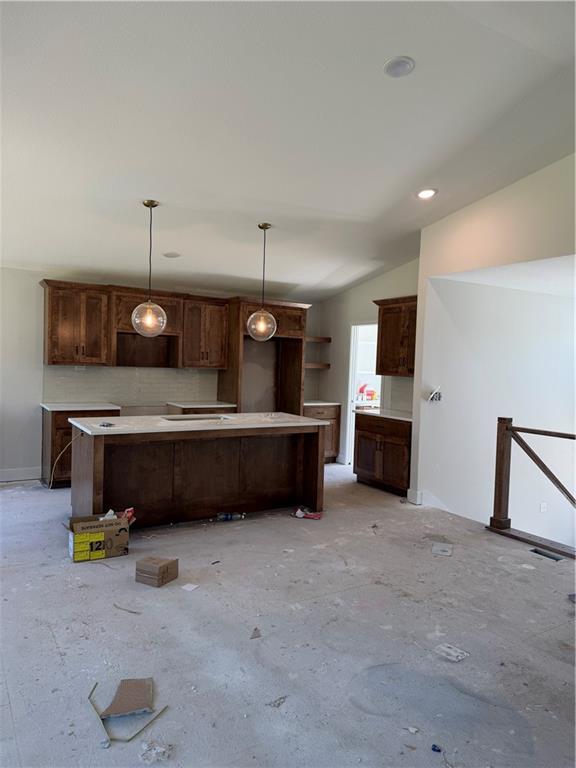
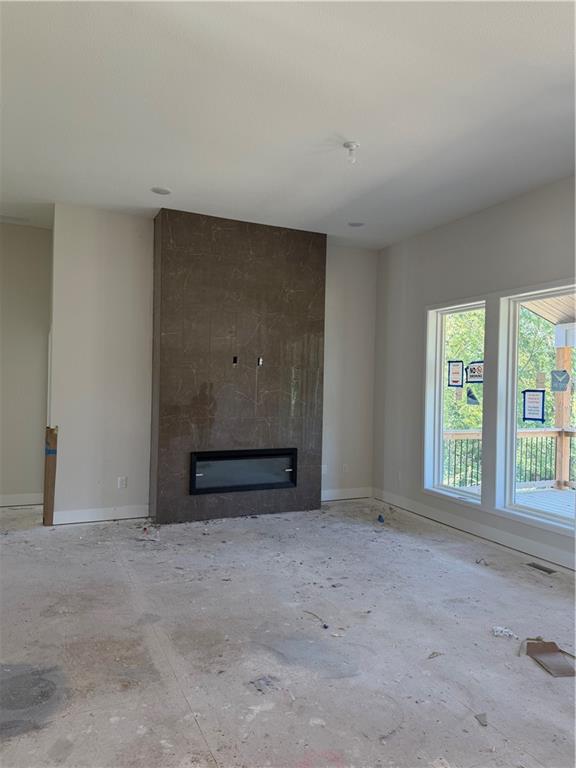
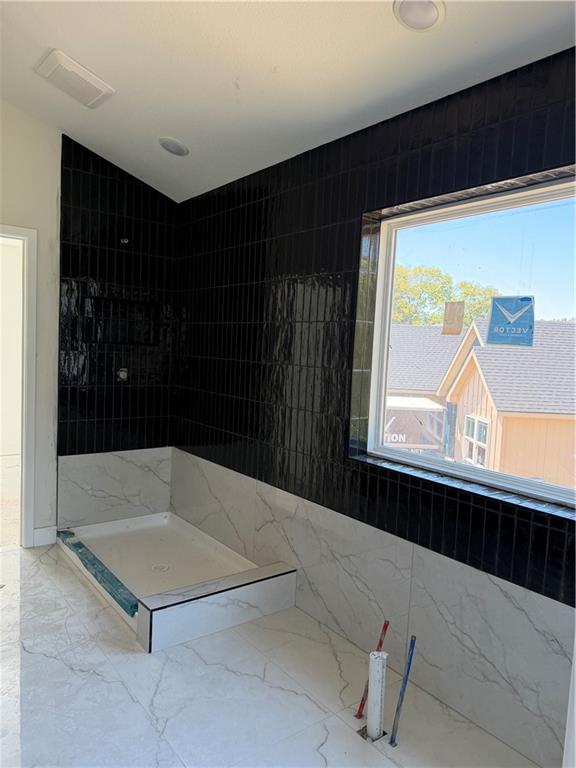
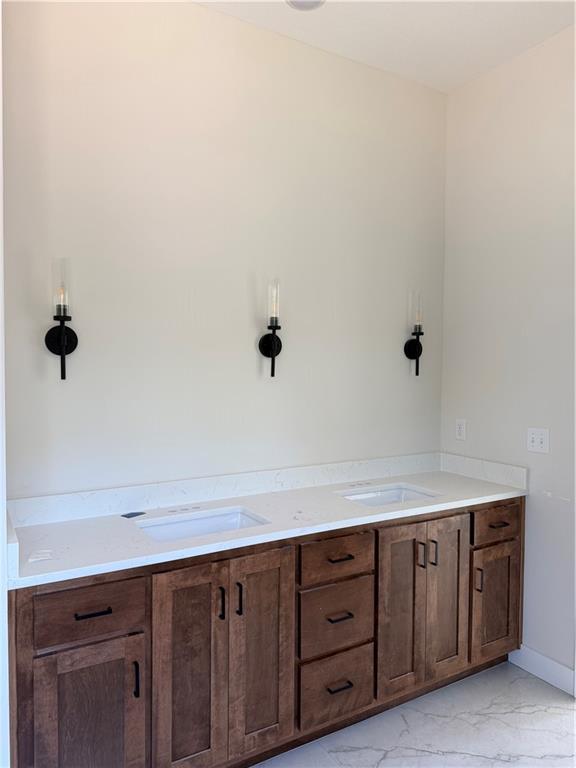
Step into the spacious living room, where a striking fireplace serves as a beautiful focal point and an inviting place to gather. The Durango features a luxurious primary suite that offers a peaceful retreat with generous space and ultimate comfort. The kitchen is a true showstopper for any home chef, complete with a walk-in pantry that provides abundant storage.
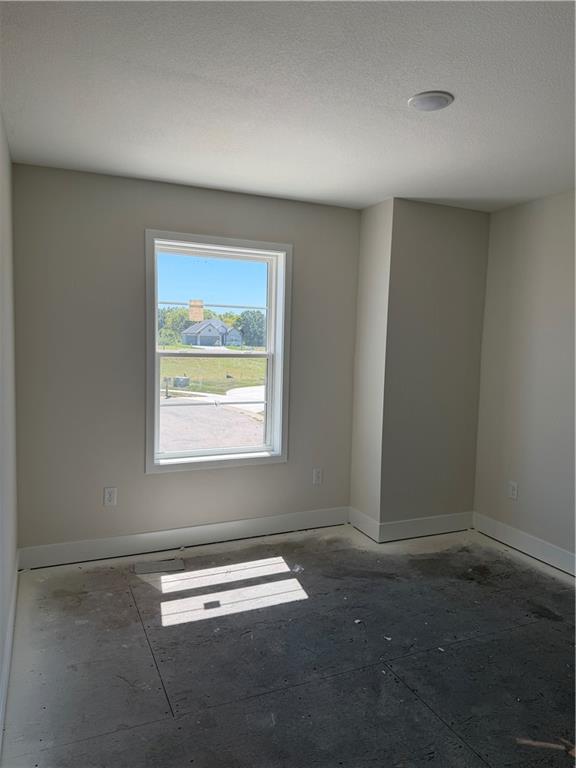
With four spacious bedrooms and three stylish bathrooms, this home is ideal for everyday living and entertaining guests. One of the standout features of The Durango is the expansive recreation room – perfect for entertaining, unwinding, or even creating your dream home theater. Whether it’s movie nights or quiet evenings in, this flexible space fits your lifestyle.
Located in the highly rated Smithville AAA School District, Woodland Creek offers scenic, spacious homesites near Smithville Lake, just minutes from KCI Airport.
Exceptional craftsmanship. A picturesque setting. Your dream home starts here.
Estimated completion: September 2026
Come tour our fully furnished model home at 12151 N Forest Court, Kansas City, MO 64165, or schedule a consultation to start building your dream home from the ground up.
Address
-
Address 1202 NE 122nd Street, Kansas City, MO 64165
-
Country United States
-
Province/State MO
-
City/Town Kansas City
-
Neighborhood Woodland Creek
-
Postal code/ZIP 64165
Overview
- Property ID HMS51352514
- Price $572,900
- Property Type Single Family Residence
- Property status Active
- Rooms 10
- Bedrooms 4
- Bathrooms 3
- Year Built 2026
- Size 2,378 SqFt
- Land area 13,961 SqFt
- Garages 1
- Age Description 2 Years/Less
- Appliances Dishwasher, Disposal, Microwave, Gas Range, Stainless Steel Appliance(s)
- Architectural Style Contemporary, Traditional
- Association Amenities Pool, Trail(s)
- Association Fee 525
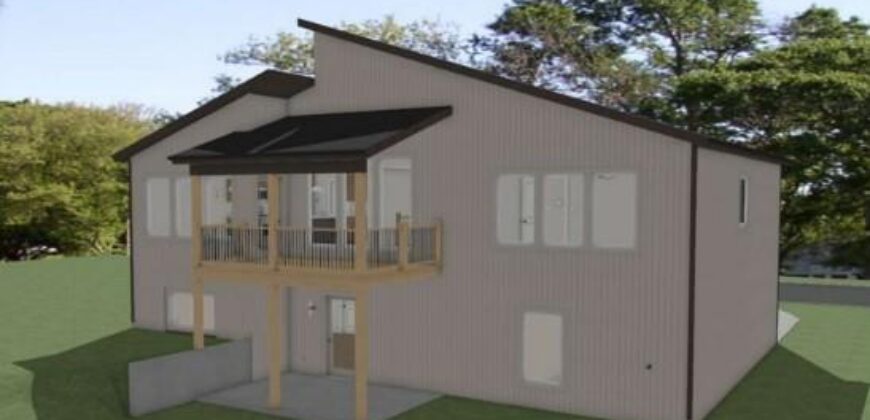
- Basement Basement BR, Finished, Walk-Out Access
- Full Bathrooms 3
- Total Bedrooms 4
- City Kansas City
- County Platte
- Dining Area Features Kit/Dining Combo,Kit/Family Combo
- Directions 169 North to 435. East (right) on 435 to Woodland Avenue (EXIT 42). North (left) on Woodland Avenue to Woodland Creek Subdivision at 123rd & Woodland Avenue. Follow 123rd to 3rd Phase. Woodland Creek is at 435 and Woodland Avenue. One exit East of the Smithville-169 Hwy exit and North of 435 off of Woodland Avenue.
- Elementary School Horizon
- FireplaceYN 1
- Total Fireplaces 1
- Flooring Carpet, Laminate, Tile
- Floor Plan Features Split Entry
- Garage Spaces 3
- High School Smithville
- Interior Features Ceiling Fan(s), Custom Cabinets, Kitchen Island, Pantry, Walk-In Closet(s)
- Window Features Thermal Windows
- Laundry Features Laundry Room, Main Level
- Middle School Smithville
- Parking Features Attached, Garage Faces Front
- Patio and Porch Features Deck- Covered, Patio
- Postal Code 64165
- High School District Smithville
- Subdivision Name Woodland Creek
- Year Built 2026