

Ceiling Fan(s) (735)
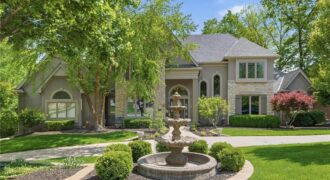
6001 N Cosby Avenue, Kansas City, MO 64151
$1,299,000There is so much to love about this beautiful 6 bedroom, 6.2 bathroom home on a large, wooded lot located in the desirable neighborhood of Tremont Manor. Soaring ceilings and a beautiful fireplace create a grand first impression as you enter the home. The living room is filled with incredible natural light from the gorgeous […]
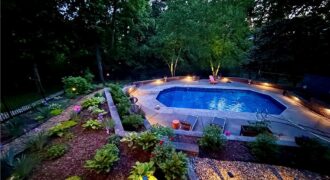
Tucked into the established Claymont subdivision, this home offers something increasingly hard to find: privacy, space, and convenience in one of Kansas City’s most accessible Northland locations. Set on a .53-acre private, treed lot, the outdoor setting is a true retreat with mature landscaping, multiple gathering spaces, an expansive deck and patio, and a private […]
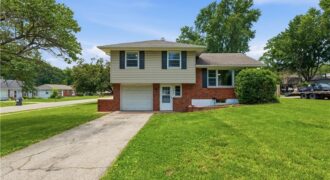
A charming and affordable home that offers the perfect combination of value, comfort, and investment potential. Whether you’re a first-time homebuyer looking to build equity instead of paying rent, or an investor seeking a solid long-term rental property, this home checks all the boxes. Featuring a functional layout, comfortable living spaces, and a desirable […]
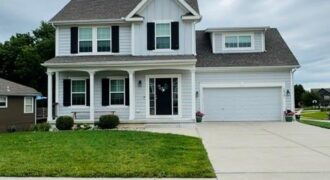
1613 Renea Court, Kearney, MO 64060
$389,900COMING SOON in Brookhaven – Kearney, MO! You’ll fall in love with this adorable 2-story home nestled in the desirable Brookhaven subdivision! Offering spacious 4 bedrooms, 2.5 bathrooms with a warm inviting layout, this home is full of charm and thoughtful upgrades. The heart of the home is the stunning kitchen featuring a […]
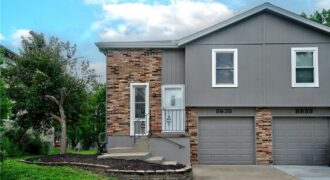
Fresh paint, brand-new carpet, with a move-in ready feel! The main level offers a comfortable living room that connects easily to the dining area and kitchen, creating a practical layout for daily living and entertaining. Two bedrooms and a full bathroom complete the main floor, while the lower level adds valuable flexibility with a second […]
7055 NW Scenic Drive, County/Other, MO 64152
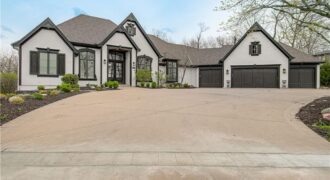
$2,295,950Experience resort-style living on a private acreage lot backing to mature timber with breathtaking scenic views. This one-of-a-kind custom reverse 1.5-story home blends luxury, space, and thoughtful design. The open main level is filled with natural light from oversized windows and features elegant box beam ceilings, refinished hardwoods, and updated lighting. A chef’s kitchen anchors […]
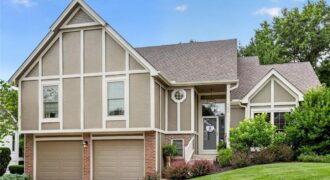
Thoughtful updates, multiple living areas, & well-maintained living spaces define this 3 Bedroom, 2.1 Bathroom home in Park View Manor. Recent improvements include a new roof, new exterior paint, new gutters, updated Kitchen, updated Bathrooms, 15 Pella windows, trowel & texture ceilings, & landscaping. Updated Kitchen, with beautiful hardwood floors, serves as the heart of […]
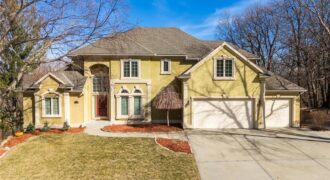
Seller is offering an incentive to the buyer!!! Please reach out to the Listing Agent for more details. This could save a buyer hundreds of dollars per month! Outstanding 1.5-story home with an exceptional floor plan and upgrades throughout. The dramatic two-story great room features floor-to-ceiling windows, a stunning fireplace, abundant natural light, and […]
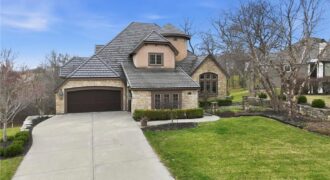
7060 N National Drive, Parkville, MO 64152
$1,399,900Experience luxury living in this stunning 1.5-story home situated on nearly an acre along the prestigious The National Golf Club of Kansas City. From the moment you enter, soaring ceilings, rich hardwood floors, and elegant travertine tile set the tone for the exceptional craftsmanship and design found throughout the main level. The thoughtfully designed […]
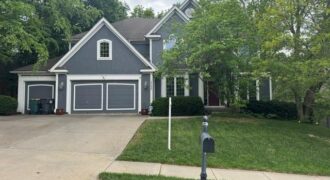
Welcome home to the highly sought-after Madison floor plan by Jay Jackson Builders, offering over 3,200 square feet of beautifully designed living space. This impressive home features 4 bedrooms, 3.5 bathrooms, a spacious 3-car garage, and an exceptional layout designed for both everyday living and entertaining. The main level showcases newly refinished hardwood floors, […]
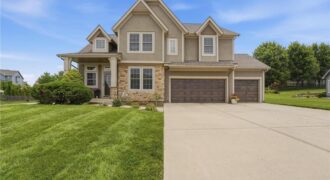
Welcome home to this spacious 5-bedroom, 4.5-bath home on a level corner lot in the highly sought-after Hills of Montclair community. Designed for both everyday living and entertaining, this two-story home offers generous living spaces and a finished basement. The main level features hardwood flooring, a large eat-in kitchen with quartz countertops, upgraded cabinetry, […]
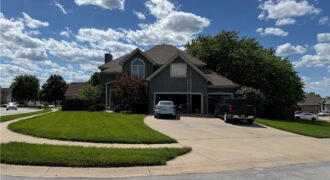
Welcome to your own private resort in Tiffany Lakes! This stunning former model home offers over 4,000 square feet of beautifully designed living space on a professionally landscaped corner lot with exceptional indoor and outdoor entertaining spaces. From the moment you step inside, you’ll appreciate the thoughtfully designed floor plan featuring hardwood floors, a […]
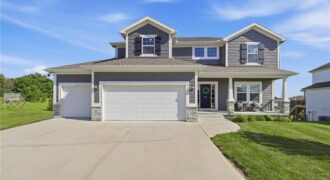
BEAUTIFUL Hills of Montclair home!!! Like-new 2-story home on a cul-de-sac within the highly-rated Liberty North School District. Open layout flows seamlessly into living and dining areas, offering both functionality and comfort. Inviting neutral kitchen with island, walk-in pantry, and eat-in breakfast area. Covered deck overlooks large, flat, fenced yard–ideal for relaxing and entertaining. Spacious […]
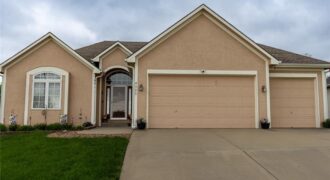
Welcome to a home where modern style meets effortless accessibility. This thoughtfully designed property offers the ease of true main-level living, featuring a bright and airy open-concept layout that connects the spacious kitchen directly to a charming dining area—perfect for keeping the conversation flowing during dinner parties or quiet morning coffees. For ultimate convenience, the […]
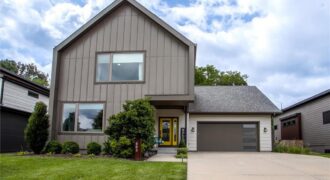
This stunning 2017-built contemporary home in sought-after Urban North offers the perfect blend of modern style and everyday functionality — all wrapped in a striking board-and-batten exterior with bold yellow doors that make a statement from the moment you arrive. With 5 bedrooms, 3.5 baths, and nearly 3,000 square feet, this home delivers. Step inside […]