

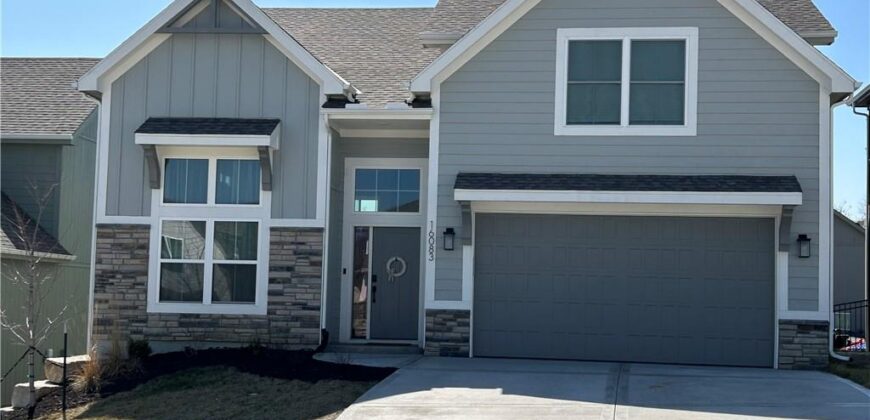
16083 Ryan Circle, Parkville, MO 64152

Description
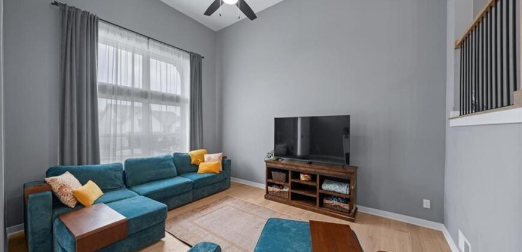
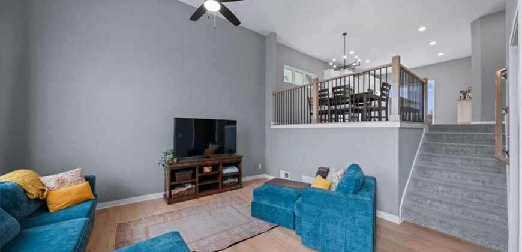
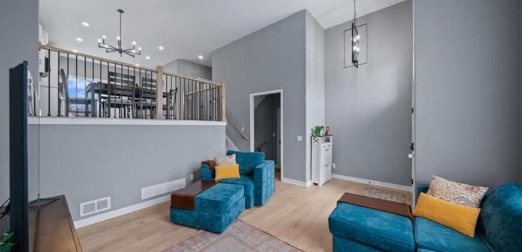
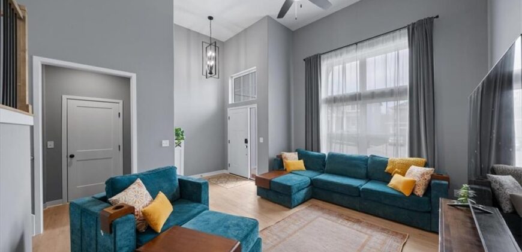
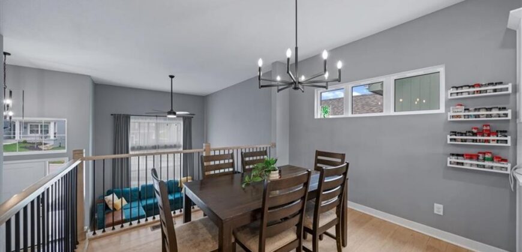
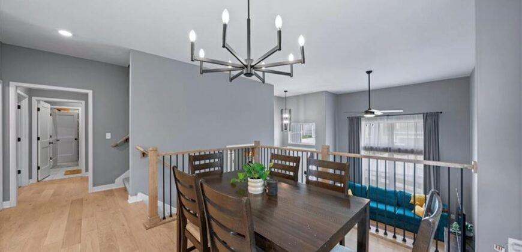
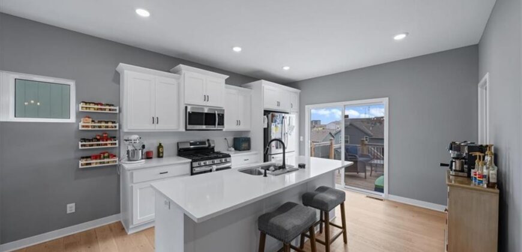
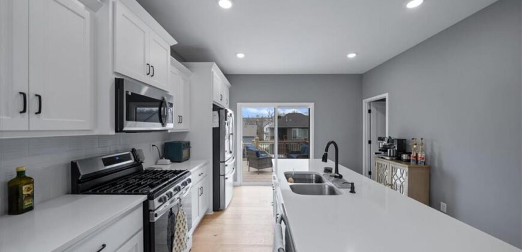
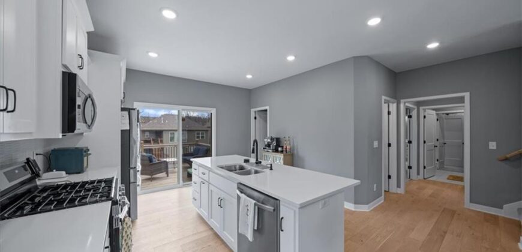
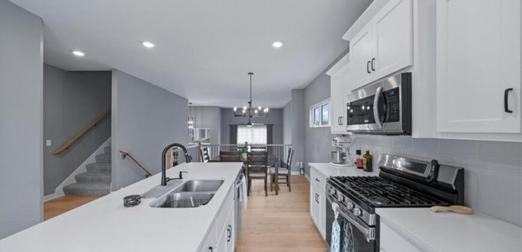
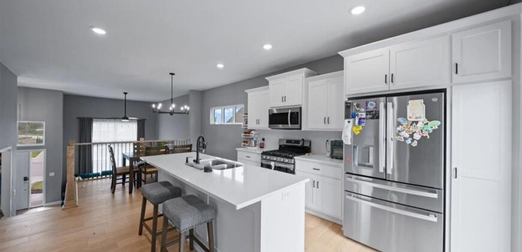
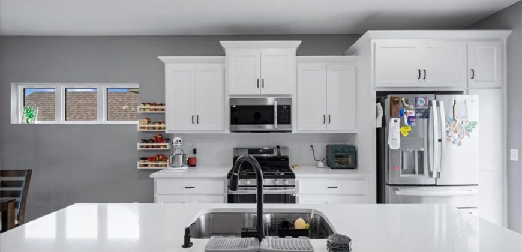
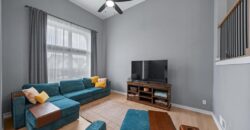
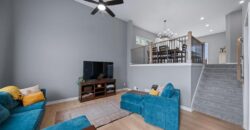
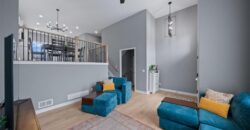
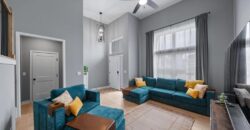
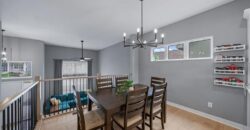
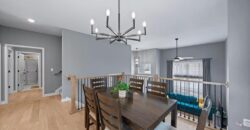
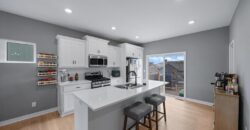
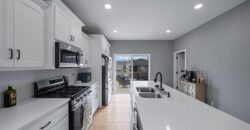
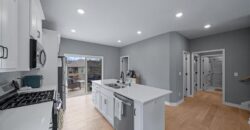
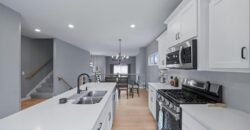
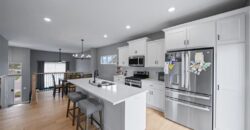
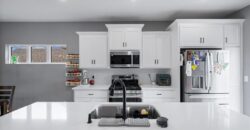
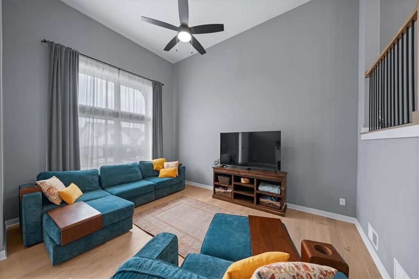
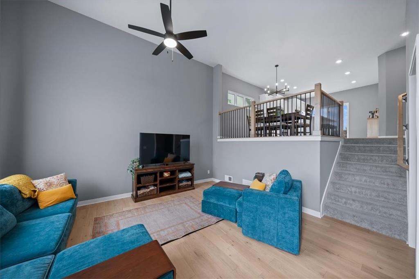
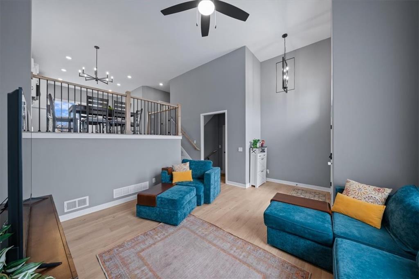
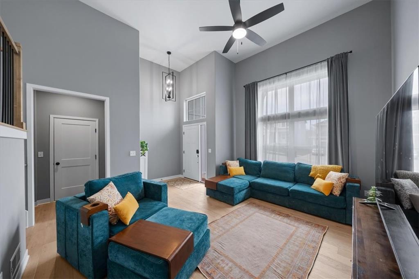
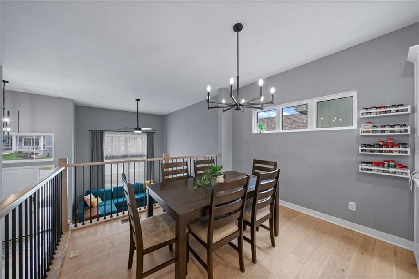
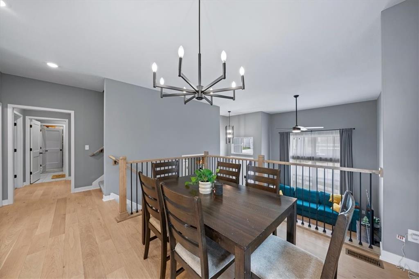
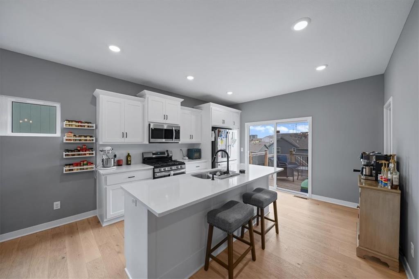
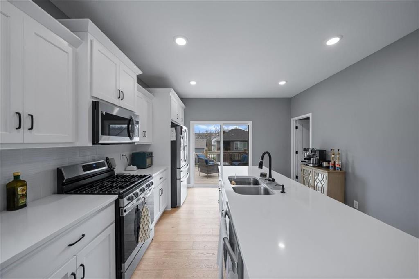
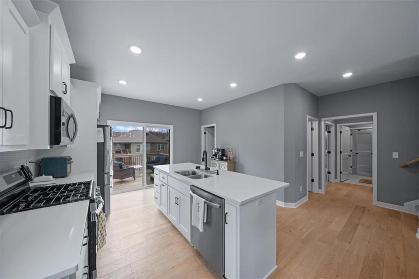
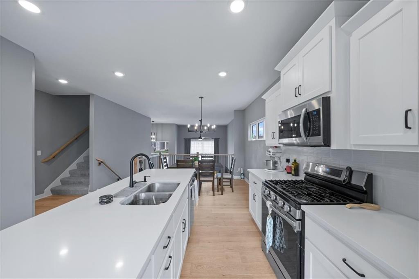
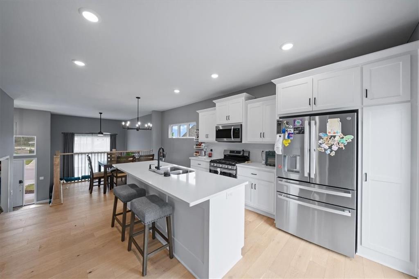
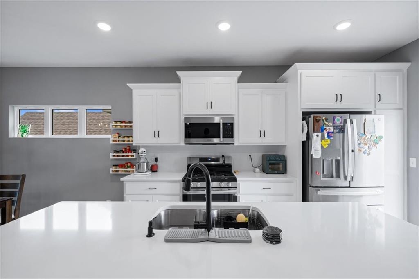
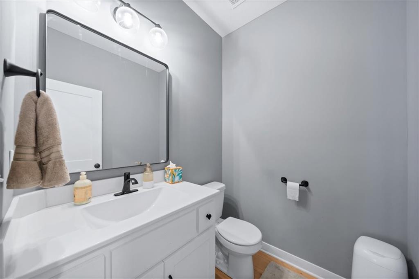
Step inside this beautifully maintained, two year old home, to soaring high ceilings and an open floor plan, perfect for everyday living and entertaining! The kitchen features quartz countertops, engineered hardwood floors, and updated appliances, including a GE Profile refrigerator.
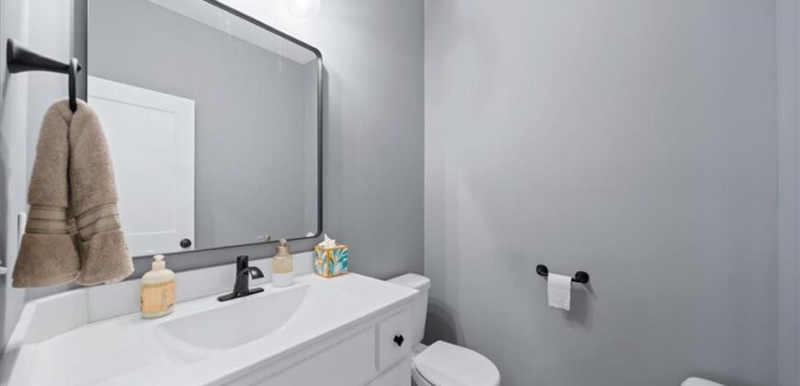
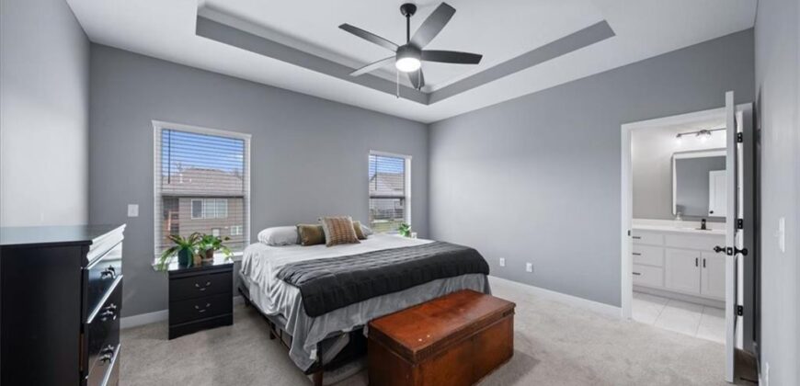
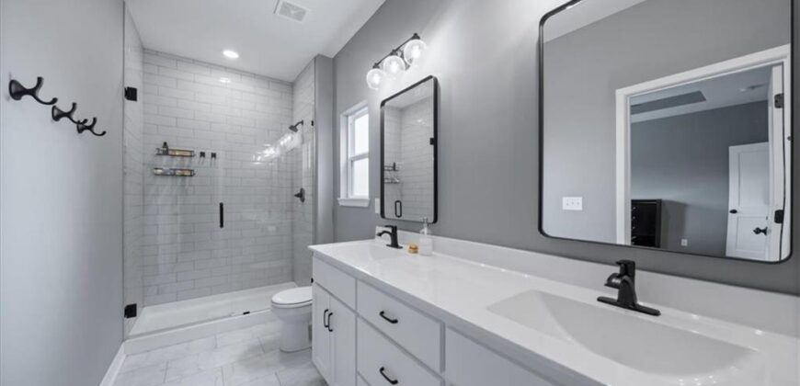
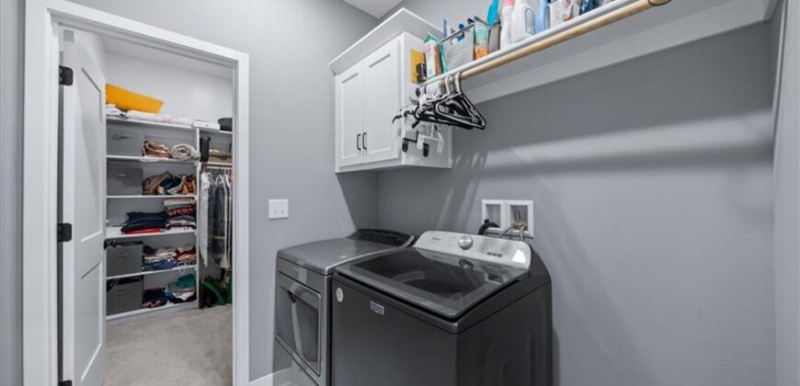
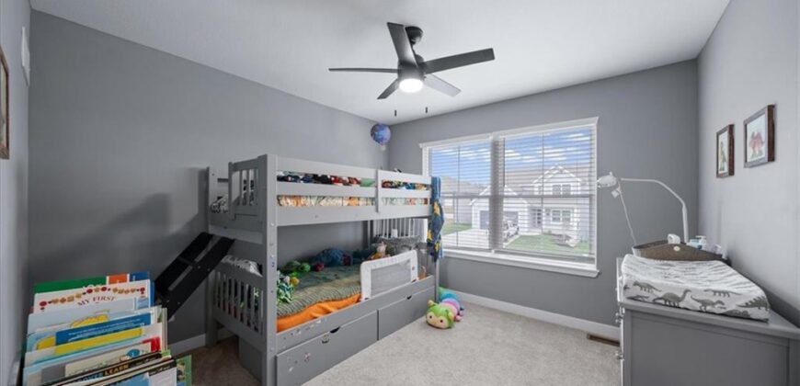
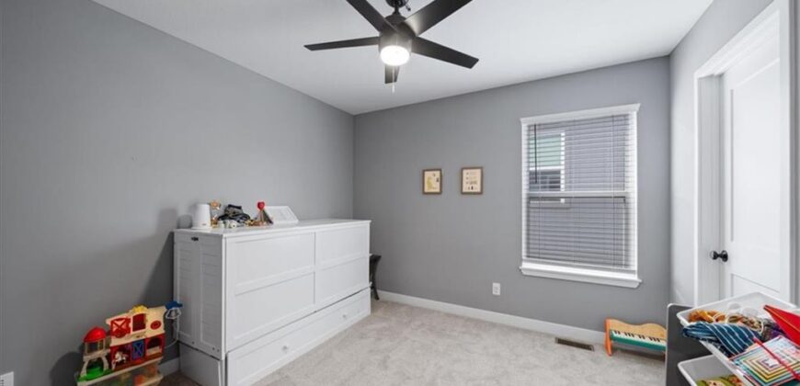
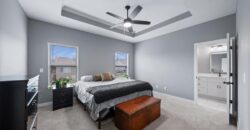
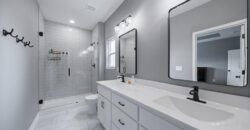
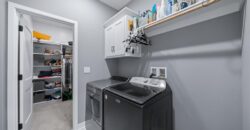
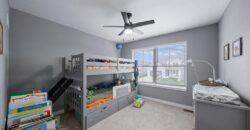
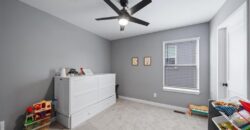
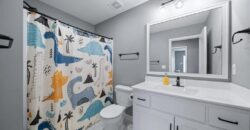
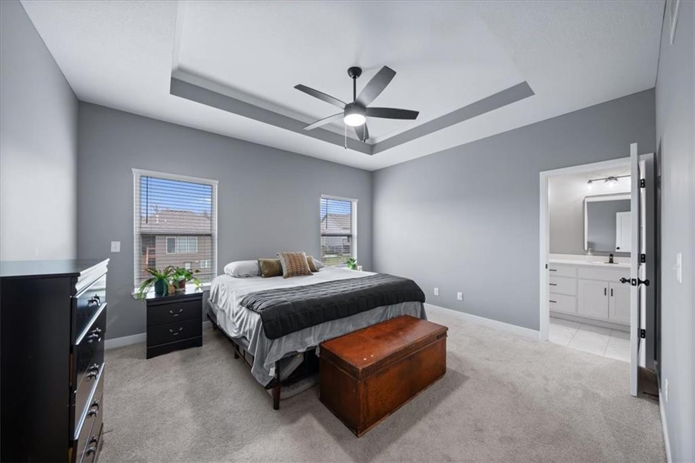
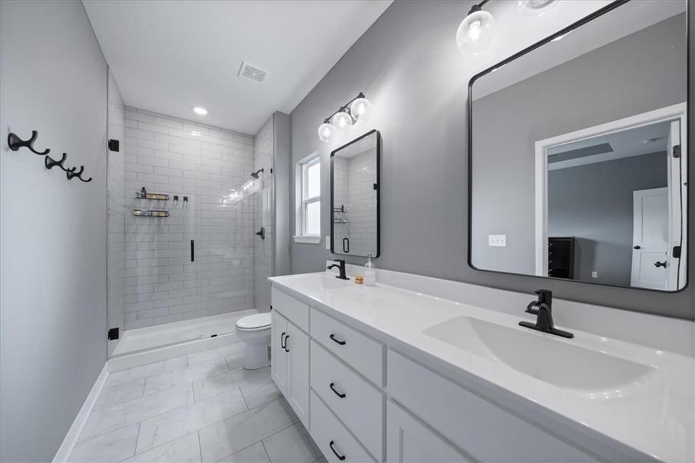
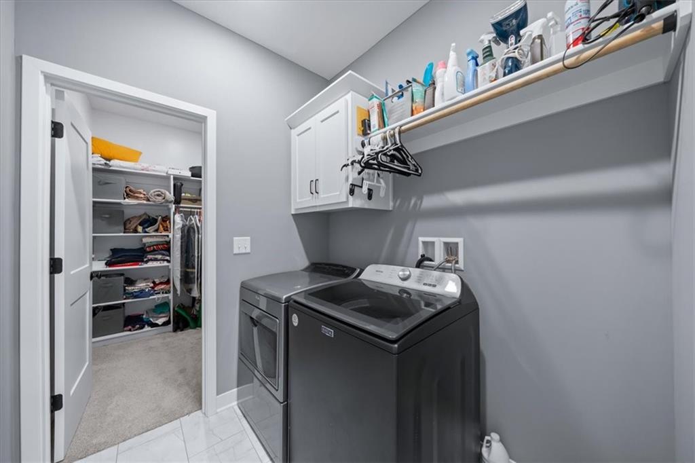
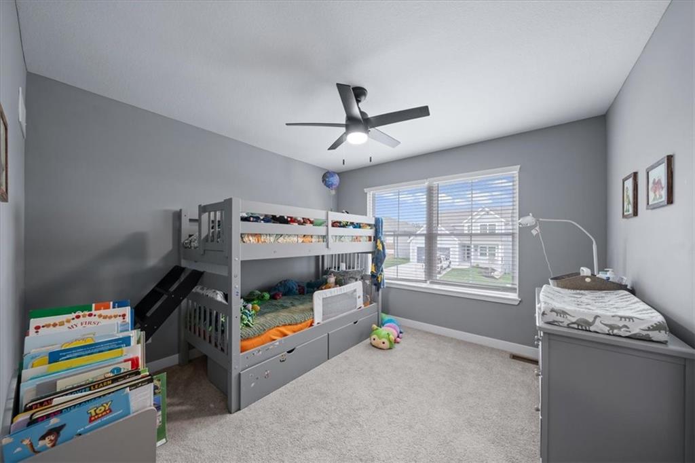
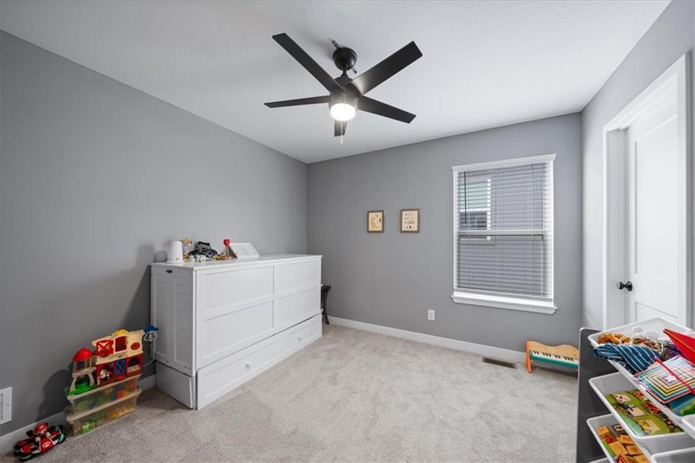
On the main floor, the primary suite provides a relaxing retreat, with a walk in shower in the private bathroom, and laundry located nearby for added convenience. Upstairs, two additional bedrooms provide space for family, guests, or a home office.
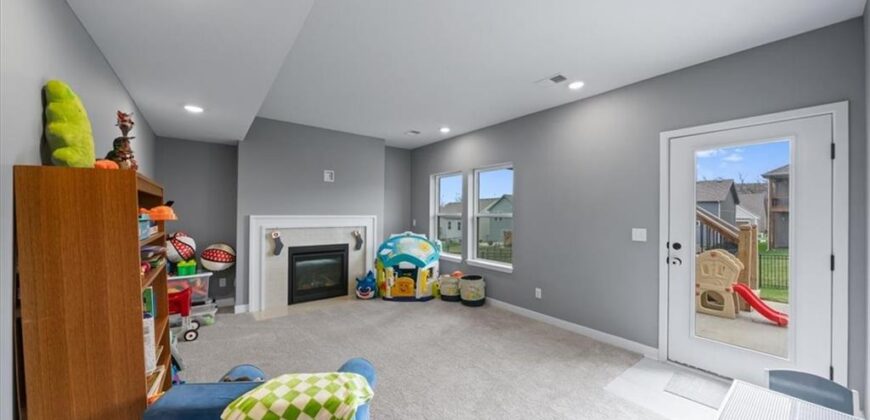
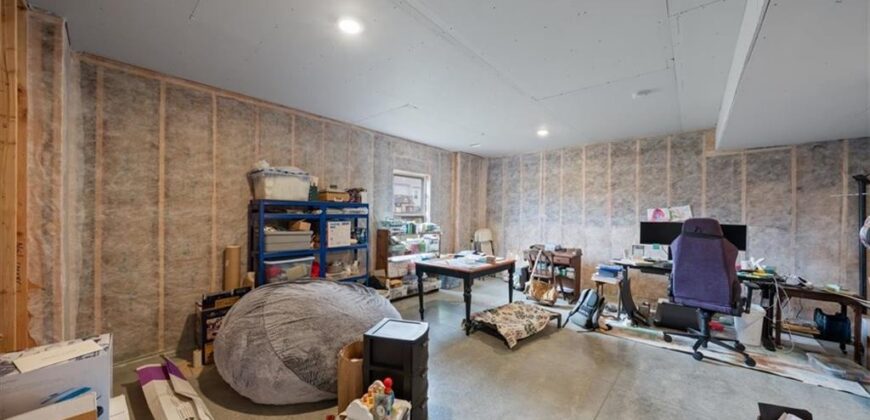
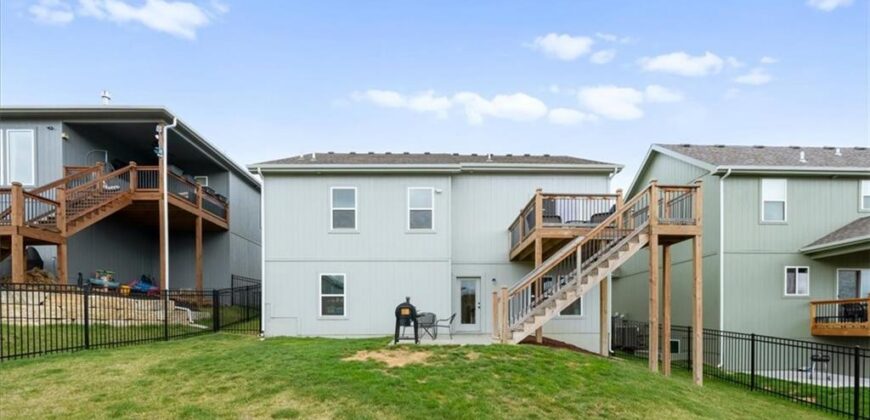
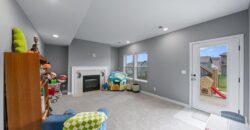
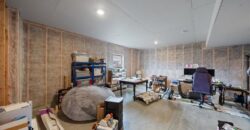
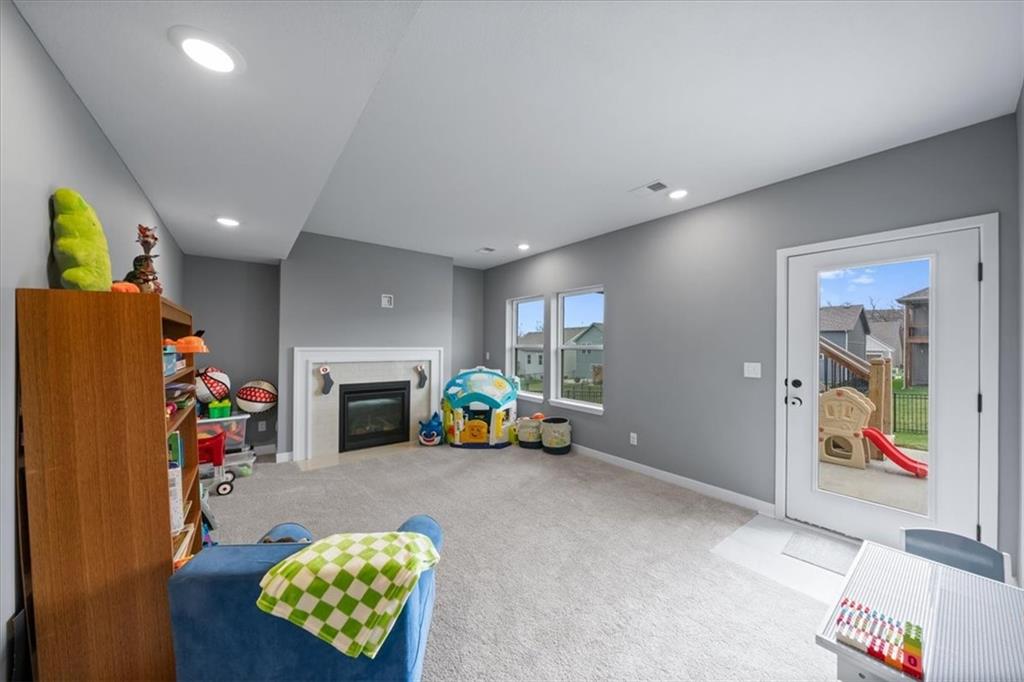
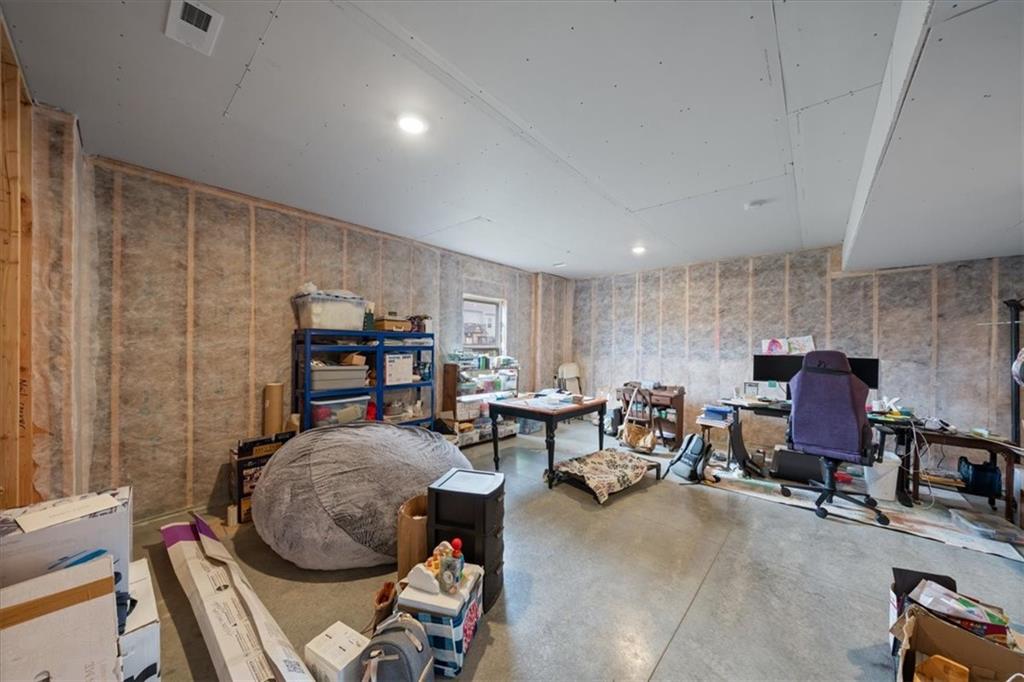
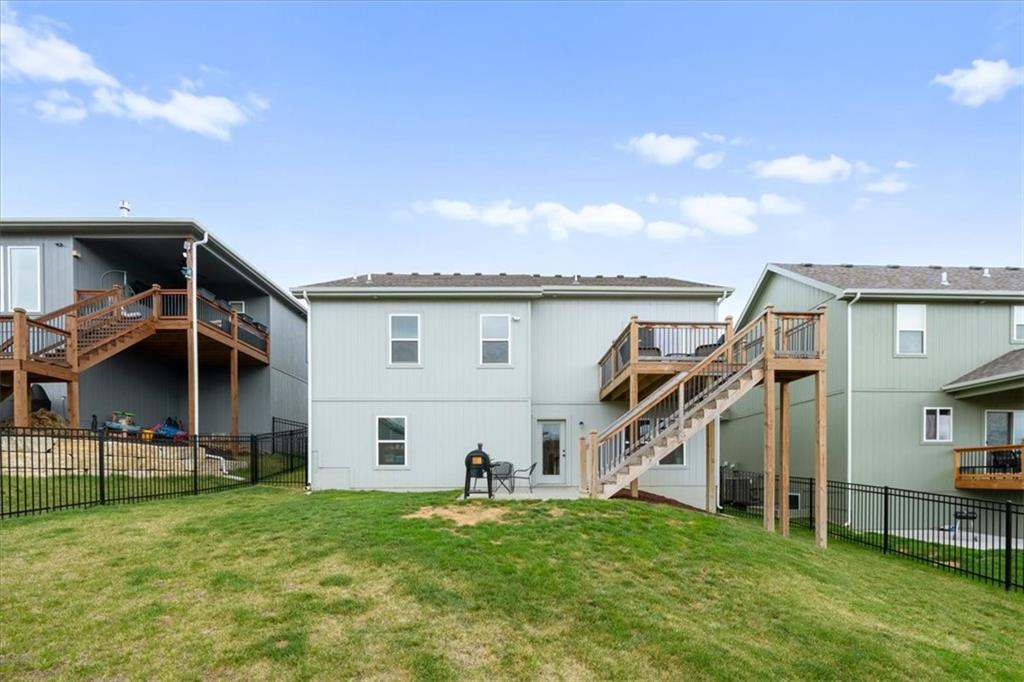
The walk-out basement features a cozy fireplace and room for a second living area or recreation space with easy access to the backyard. The basement layout also allows for an easy conversion to add an additional bedroom and bathroom, if desired.
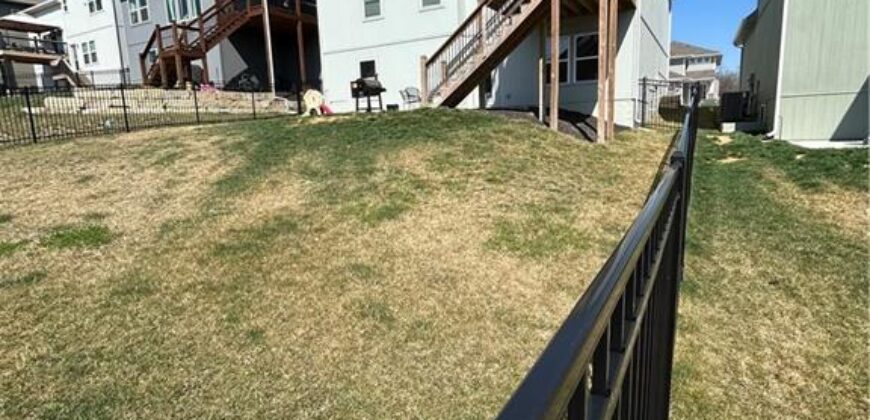
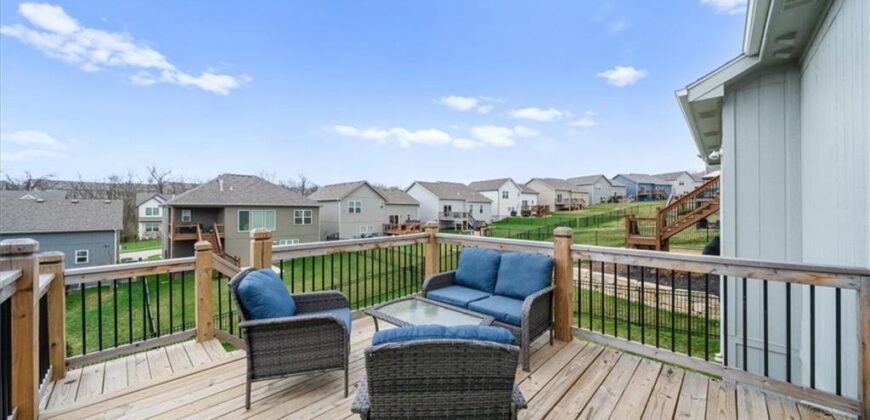
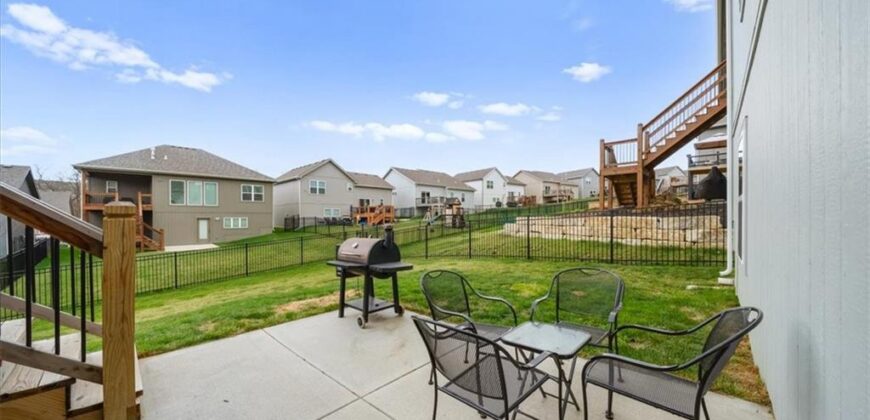
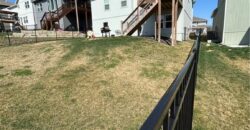
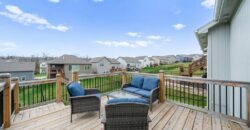
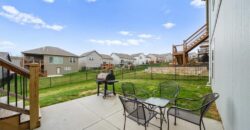
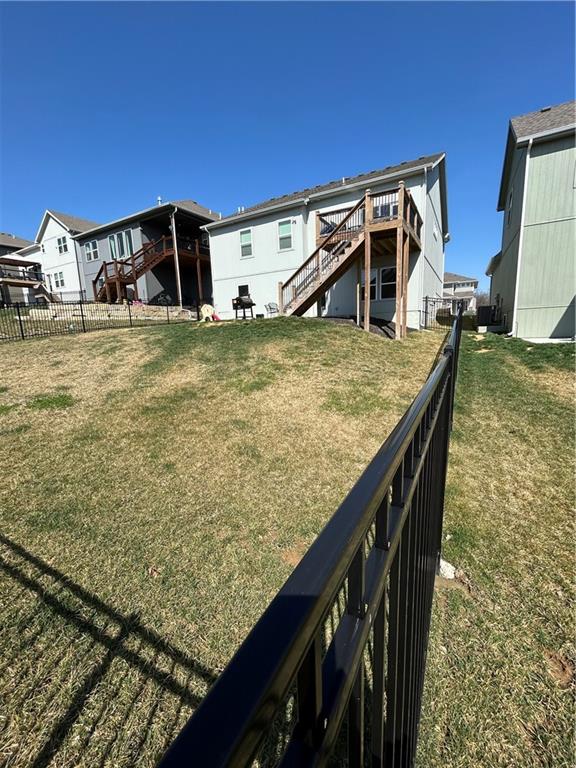
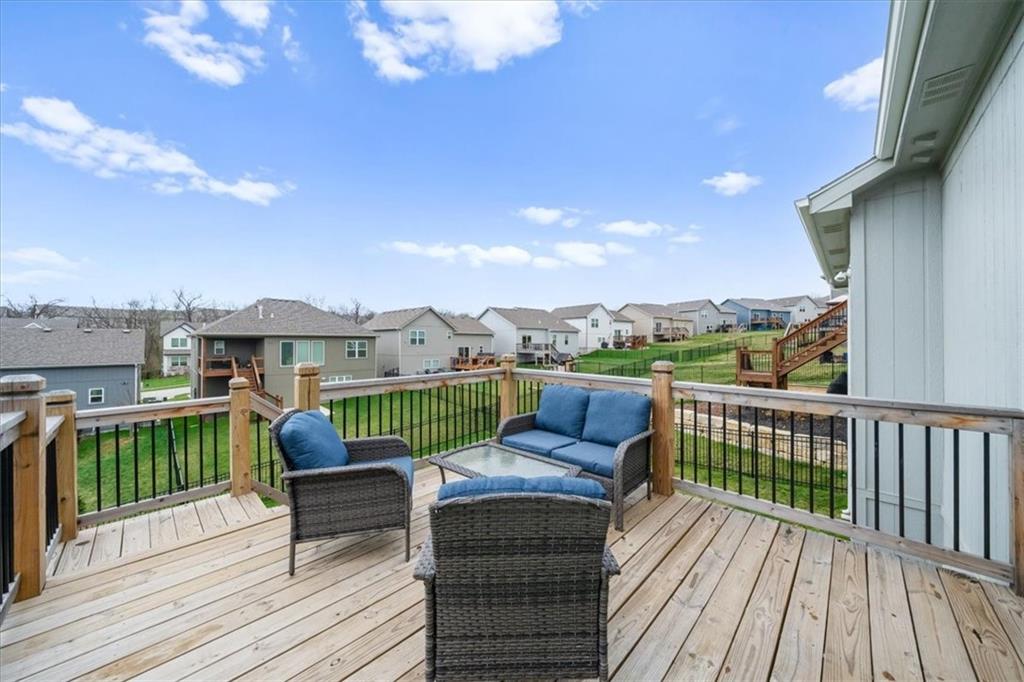
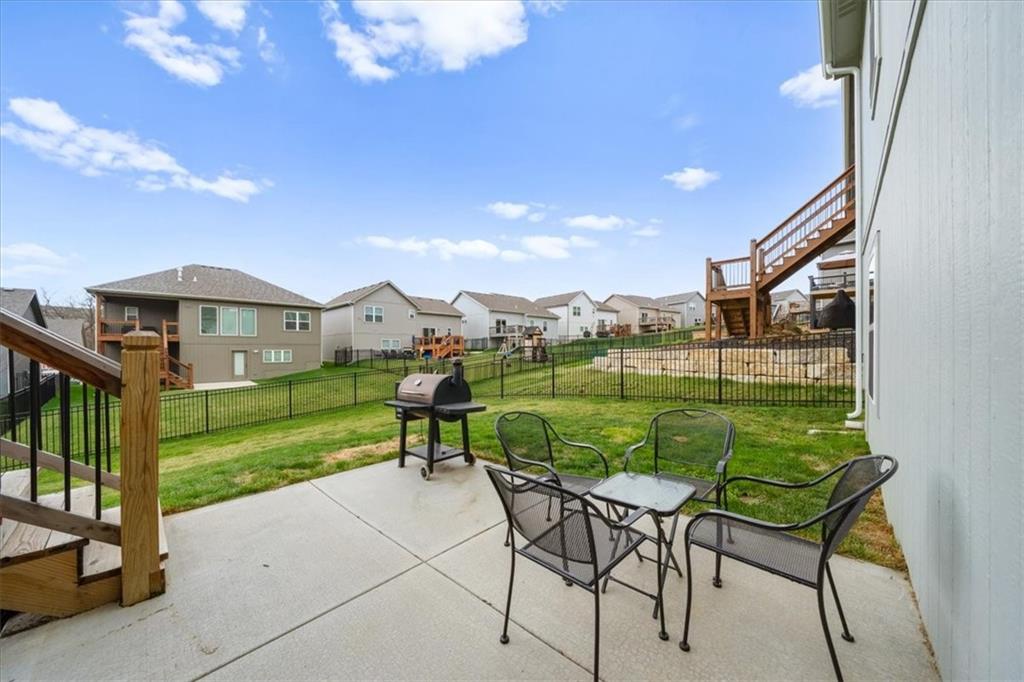
Outside, enjoy a fully fenced backyard – ideal for pets, gatherings, or spending relaxing evenings outdoors. Residents also have access to the community pool during the warmer months.
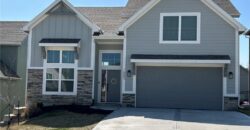
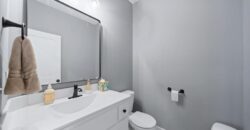
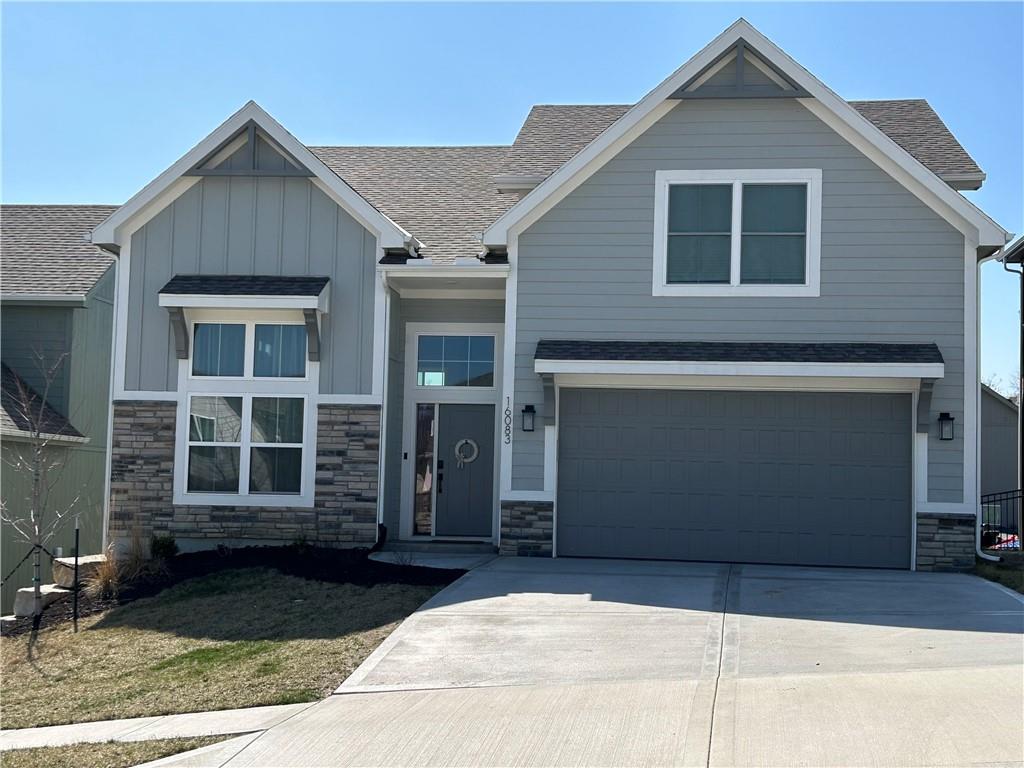
With modern finishes and a desirable Parkville location, this move-in-ready home is one you won’t want to miss!
Address
-
Address 16083 Ryan Circle, Parkville, MO 64152
-
Country United States
-
Province/State MO
-
City/Town Parkville
-
Neighborhood The Woods at Creekside
-
Postal code/ZIP 64152
Overview
- Property ID HMS51525146
- Price $445,000
- Property Type Single Family Residence
- Property status Active
- Rooms 11
- Bedrooms 3
- Bathrooms 3
- Year Built 2024
- Size 1,884 SqFt
- Land area 6,323 SqFt
- Garages 1
- Age Description 2 Years/Less
- Appliances Dishwasher, Microwave, Refrigerator, Gas Range
- Architectural Style Traditional
- Association Amenities Pool
- Basement Walk-Out Access
- Full Bathrooms 2
- Half Bathrooms 1
- Total Bedrooms 3
- City Parkville
- County Platte
- Dining Area Features Kit/Dining Combo
- Directions From I-435 take Exit MO-45 N, go west on MO-45 N, turn right onto Homer Pkwy, turn left onto Ryan Cir, house is on left side of street.
- Elementary School Hawthorn
- Fencing Metal
- FireplaceYN 1
- Total Fireplaces 1
- Flooring Carpet, Other
- Floor Plan Features California Split
- Garage Spaces 2
- High School Park Hill South
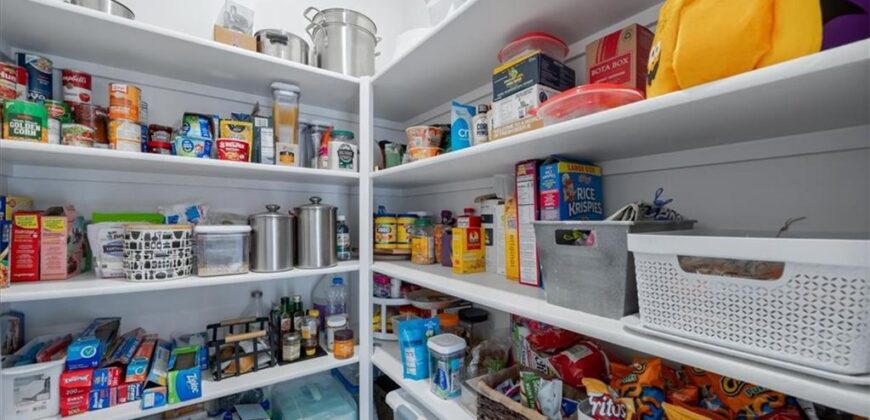
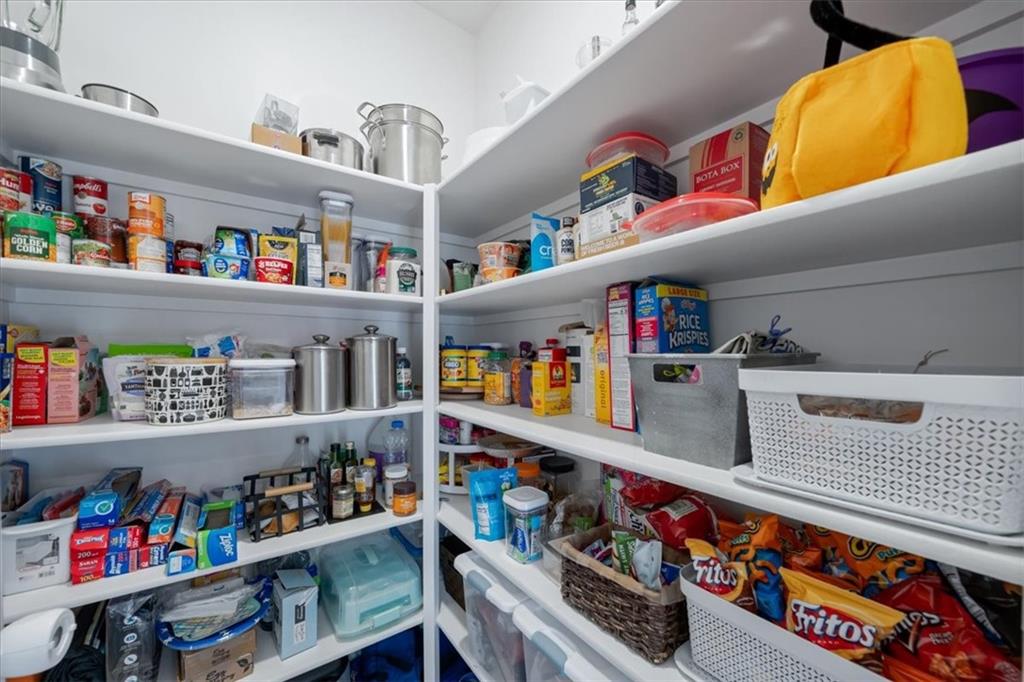
- Interior Features Ceiling Fan(s), Kitchen Island, Pantry, Vaulted Ceiling(s), Walk-In Closet(s)
- Window Features Window Coverings
- Laundry Features Laundry Room, Main Level
- Middle School Lakeview
- Parking Features Attached, Garage Door Opener, Garage Faces Front
- Patio and Porch Features Deck, Patio
- Postal Code 64152
- High School District Park Hill
- Subdivision Name The Woods at Creekside
- Year Built 2024