

Ceiling Fan(s) (735)
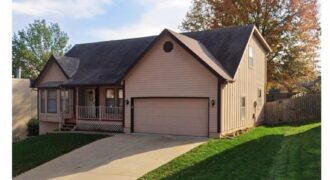
Welcome Home! Nestled in a quiet, established neighborhood, this beautifully updated 4-bedroom, 2 full bath, 2 half bath home offers the perfect blend of comfort, style, and functionality. From the moment you arrive, you’ll be welcomed by the charming covered front porch—an ideal place to enjoy your morning coffee or unwind after a long […]
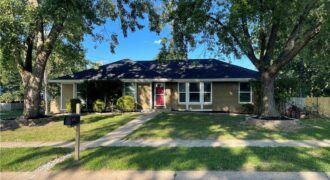
So many updates! Step into your own backyard oasis featuring a sparkling pool with a diving board, gazebo, spacious deck, cabana, extended patio, and privacy fencing. It’s the perfect place to relax, entertain, and make the most of the summer season. Three living areas including the basement area. Plenty of room to entertain. […]
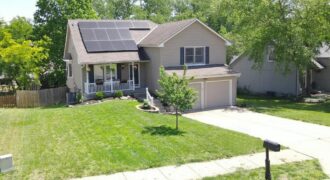
NEW ROOF!!!!Stunning California Split w Entertainer’s Backyard & Endless Space,Welcome home to this beautiful front-to-back California split offering open living spaces, stylish updates, & room to grow! From the moment you step inside, you’ll love the bright open layout, luxury vinyl plank flooring, plantation shutters, & ceiling fans throughout main living areas.The spacious great rm […]
Imagine a life where your weekends don’t involve mowing the lawn or worrying about roof repairs. This charming, turn-key condo offers the perfect blend of comfort and ultimate convenience. Inside, you’re greeted by a bright, freshly painted, open-concept living space that flows seamlessly through the updated kitchen/dining area. Both bedrooms offer plenty of room to […]
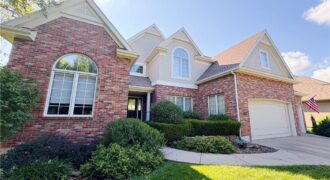
Timeless Elegance in the Heart of Staley Farms! This beautifully maintained 1.5-story home offers 4 bedrooms, 3.5 bathrooms, and a thoughtfully designed floor plan that blends everyday comfort with timeless style. Rich woodwork, custom built-ins, and architectural details create warmth and character throughout. The main level features formal living and dining rooms, an inviting […]
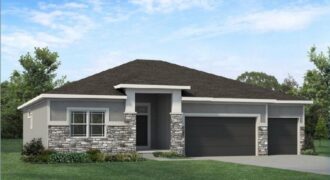
The Ashton by Hearthside Homes – Reverse 1.5 Story with finished lower level. This home offers over 3,100 sq ft with 4 bedrooms and 3 full baths. A double front entry opens to a large foyer and an open main level with hardwoods throughout. The designer kitchen includes upgraded appliances with cooktop and wall oven, […]
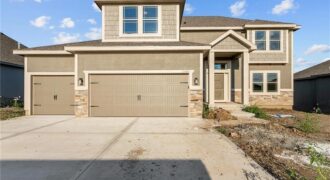
Final phase. Final opportunity. Waterford is nearing completion, and no additional homes will be built! Secure your spot in this beloved subdivision while you still can! The Logan plan is a fabulous two story plan from Hoffman Custom Homes. This fresh, wide open two story is packed with extras including a high energy package with […]
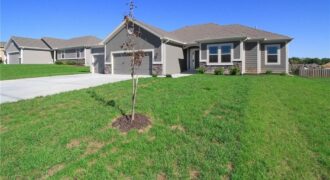
Final phase. Final opportunity. Waterford is nearing completion, and no additional homes will be built! Secure your spot in this beloved subdivision while you still can! The Wellington II by Hoffmann Custom Homes, LLC is a beautifully designed home that combines style, functionality, and thoughtful upgrades. The spacious kitchen offers abundant counter space and under-cabinet […]
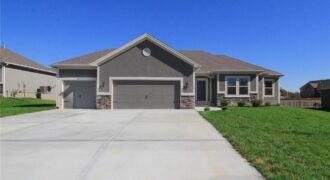
Final phase. Final opportunity. Waterford is nearing completion, and no additional homes will be built! Secure your spot in this beloved subdivision while you still can! The Wellington II by Hoffmann Custom Homes, LLC showcases exceptional design and craftsmanship throughout. The beautiful kitchen offers abundant counter space, elegant enameled cabinetry, and under-cabinet lighting—perfect for both […]
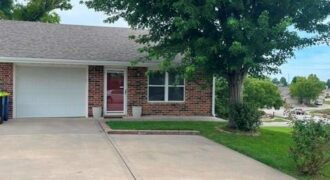
Welcome home to this well-maintained 2-bedroom, 2-bath half duplex located in the highly desirable Smithville School District with no HOA. This inviting home offers a spacious and functional layout designed for comfortable everyday living. One of the standout features is the unique garage setup, featuring a front-entry garage with an additional parking space and a […]
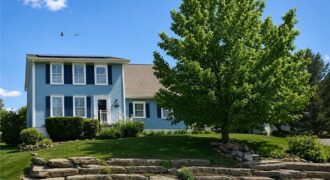
This beautifully maintained property that offers the perfect blend of space, comfort, and functionality with no HOA! Featuring 4 true bedrooms all on the upper level, this home provides an ideal layout for families and anyone looking for room to grow. The spacious primary suite is a true retreat, complete with a walk-in closet and […]
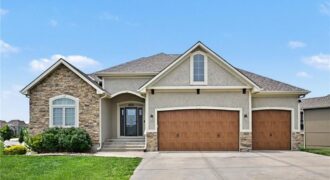
Popular Riverstone subdivision due to convenient location, reputable local builders, and beautiful community pool. Ranch/reverse 1.5 story floorplan with 1900 square feet on main level that includes a luxury primary suite, 2nd bedroom, 2nd full bath, a formal dining space, and open concept kitchen and great room. Granite counters, wood floors, gas range, and a […]
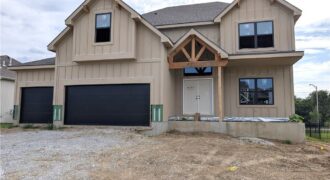
**All photos are from another Belmont. Finishes at this home may be different!** The Belmont ll by IHB Homes combines modern style with a layout designed for the way people truly live. The open main level creates easy flow between the kitchen and great room, while the oversized table island naturally becomes the heart of […]
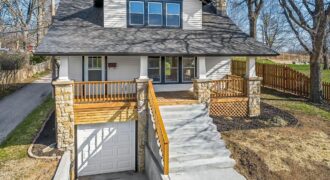
Huge price adjustment on this 1935 beauty! Craftsman charm meets today’s modern convenience! From the moment you arrive, the inviting front porch, with its stone columns and fresh exterior details, sets the tone for what’s inside. Step through the front door to find stunning hardwood floors, oversized living spaces, and natural light pouring through large […]
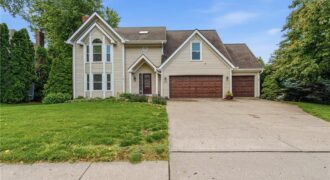
Welcome to this incredibly versatile home, offering ample living space and the perfect setup for both relaxation and entertaining. With 5 bedrooms and 4.5 bathrooms, 3 car garage. There is plenty of room for everyone, whether you are hosting guests, working out from home, or unwinding outdoors. Situated in the highly sought-after Park Hill […]