

8505 N Mcdonald Avenue, Kansas City, MO 64153
Description
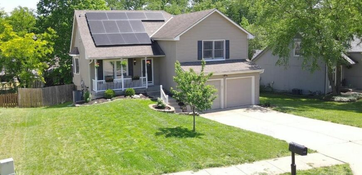
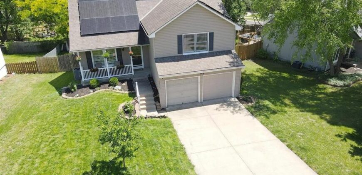
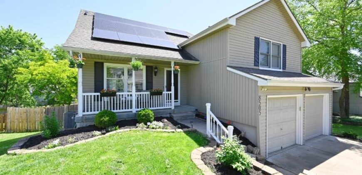
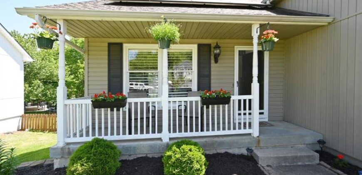
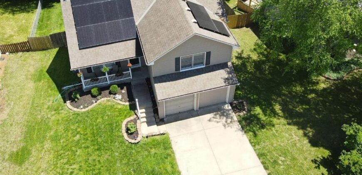
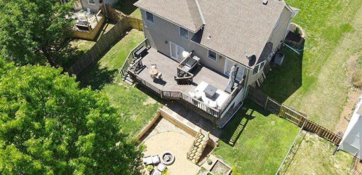
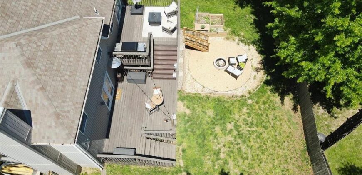
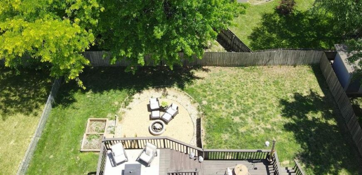
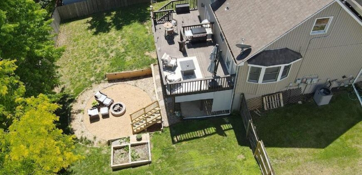
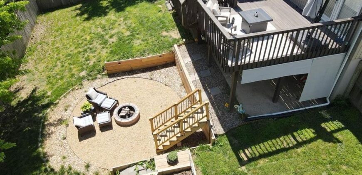
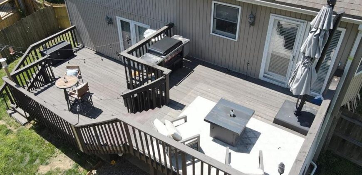
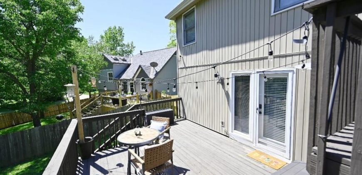
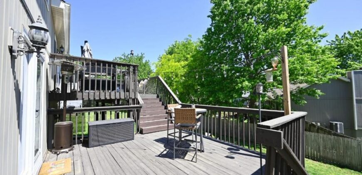
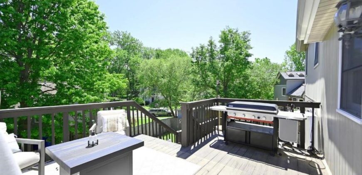
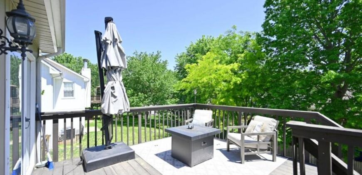
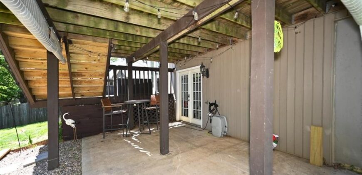
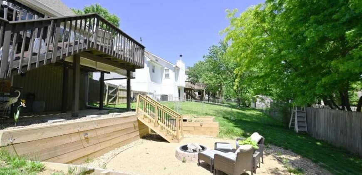
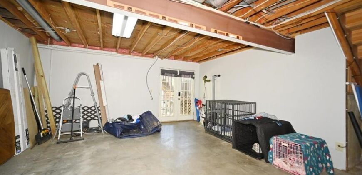
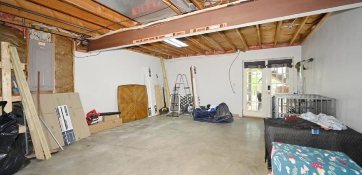
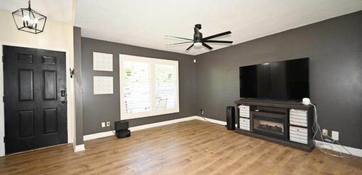
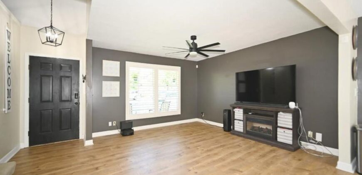
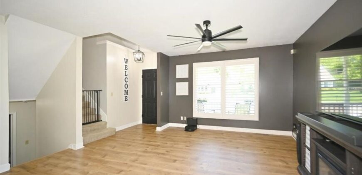
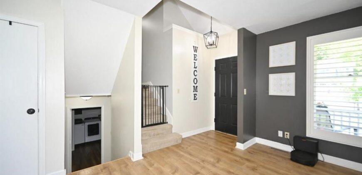
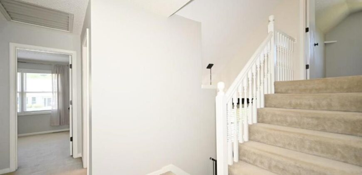
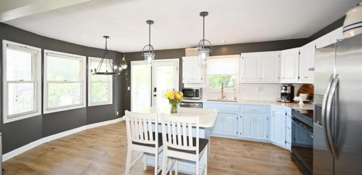
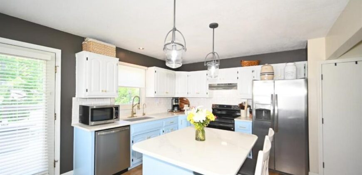
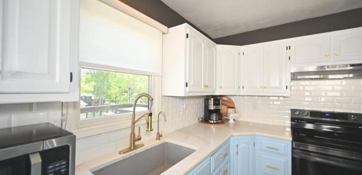
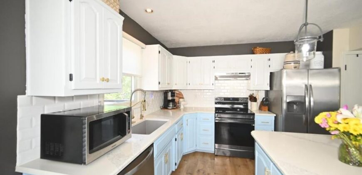
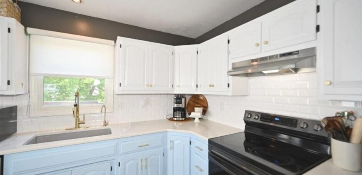
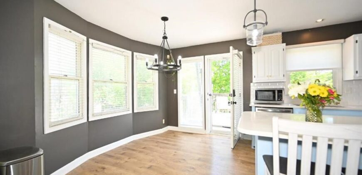
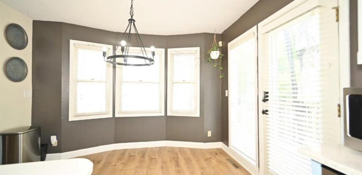
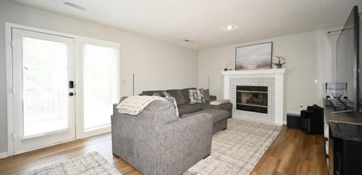
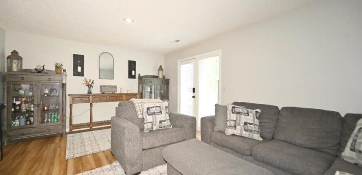
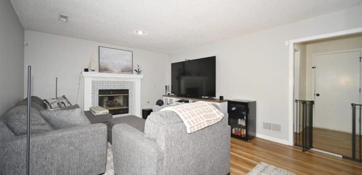
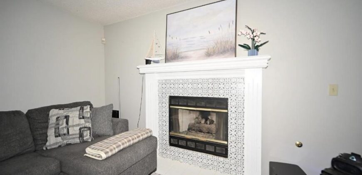
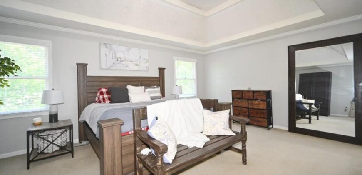
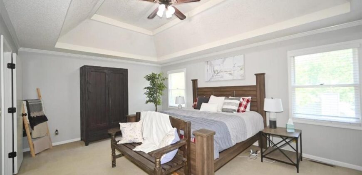
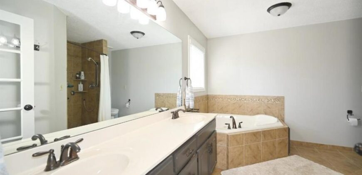
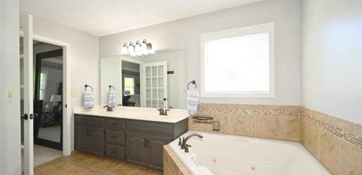
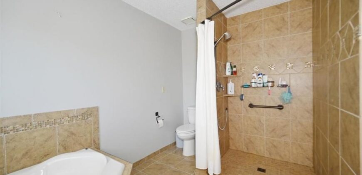
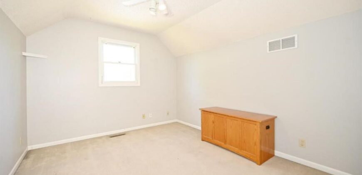
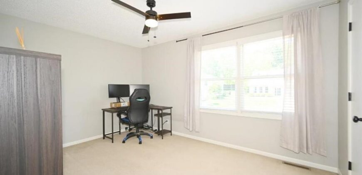
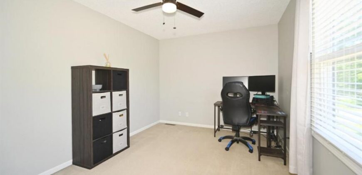
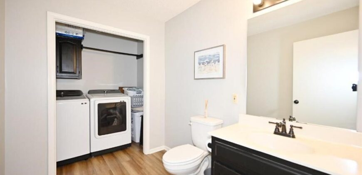
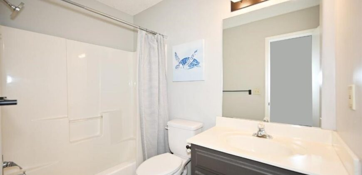
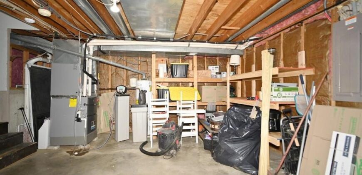
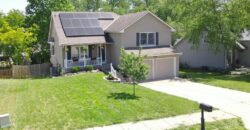
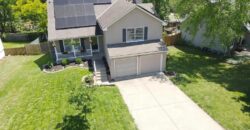
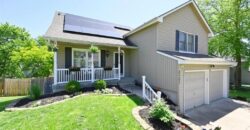
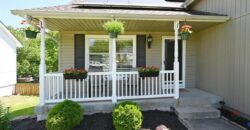
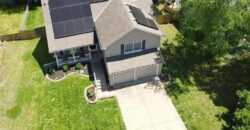
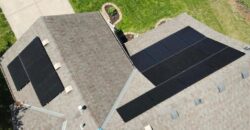
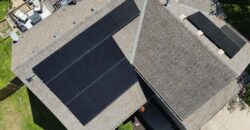
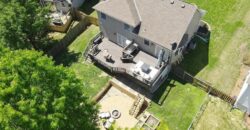
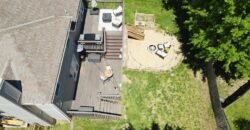
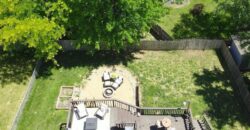
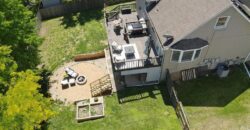
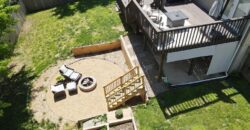
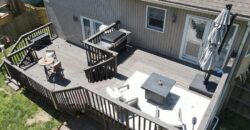
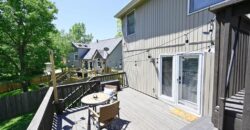
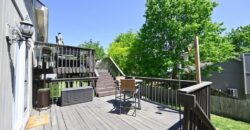
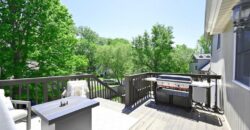
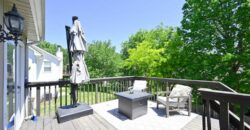
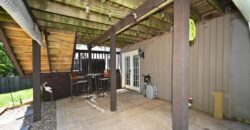
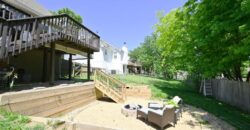
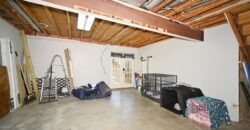
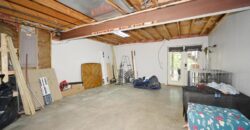
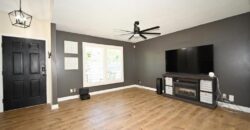
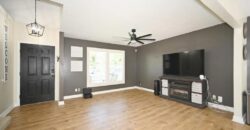
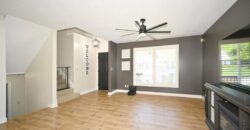
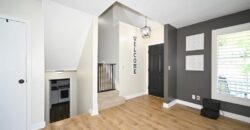
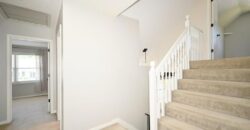
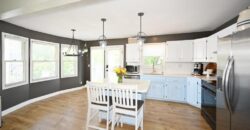
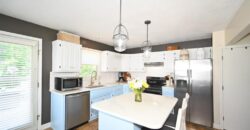
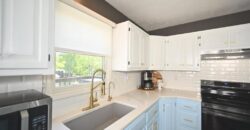
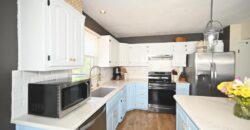
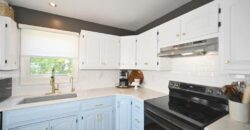
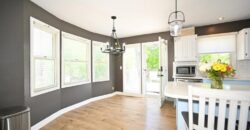
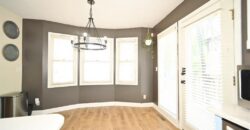
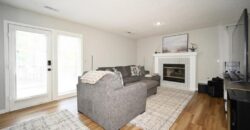
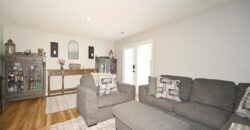
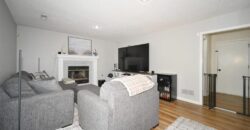
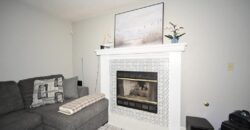
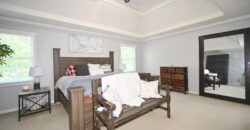
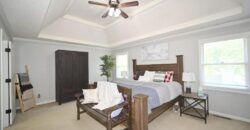
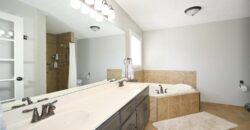
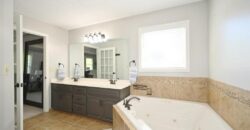
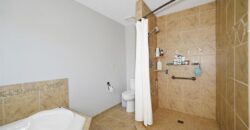
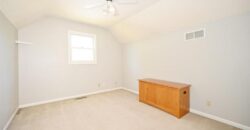
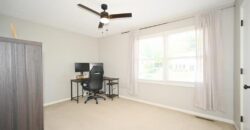
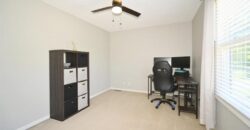
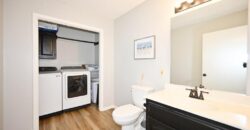
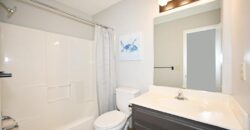
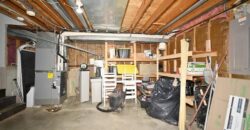
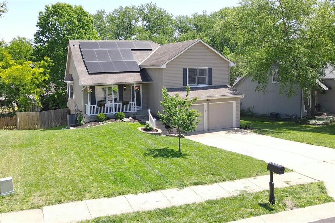
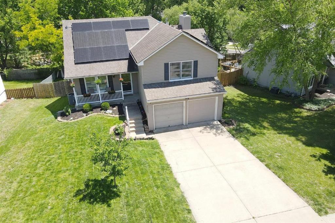
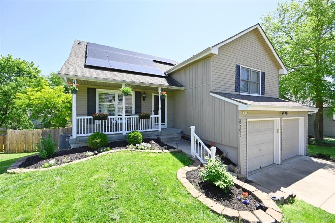
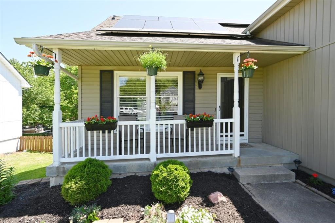
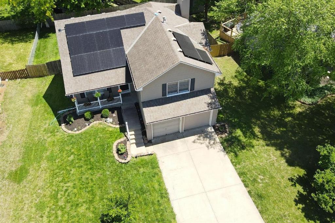
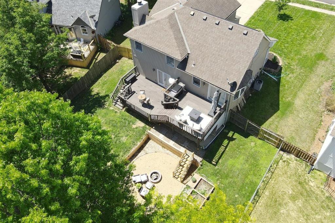
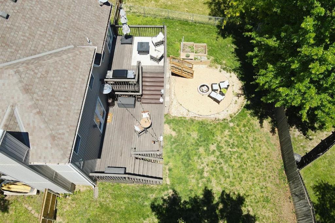
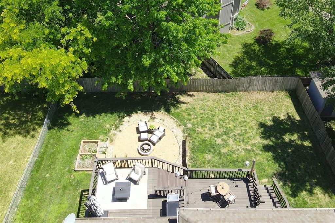
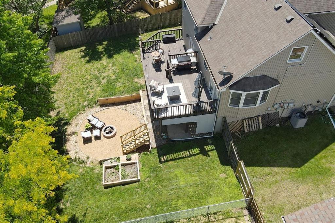
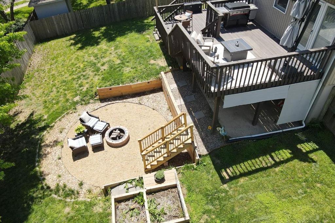
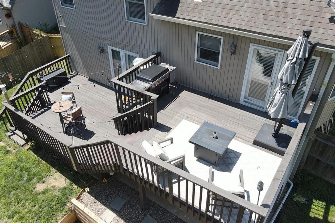
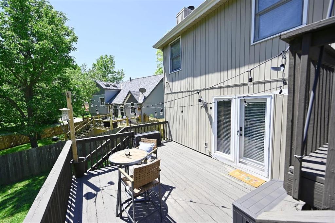
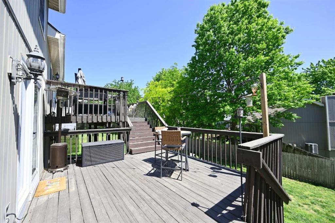
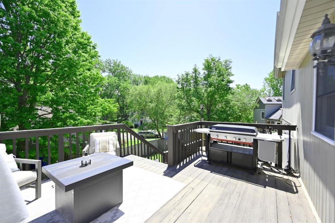
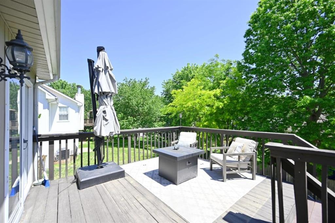
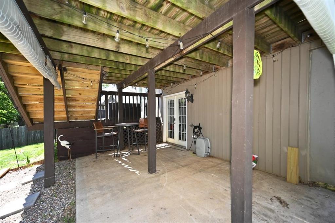
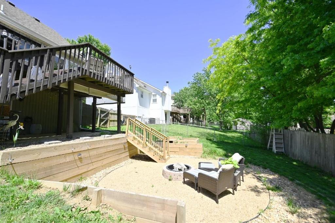
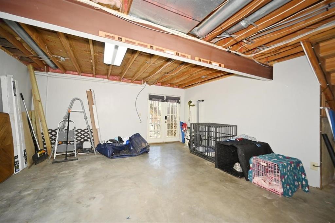
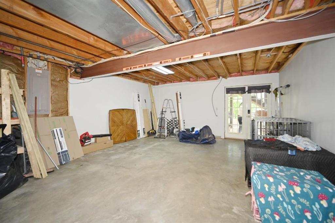
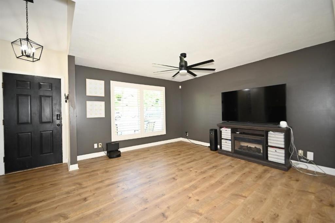
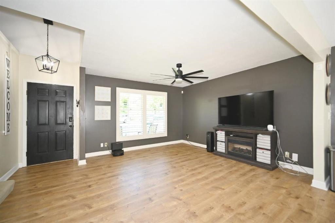
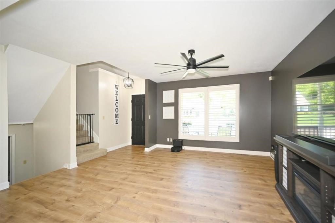
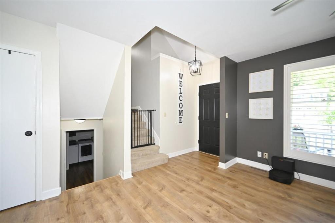
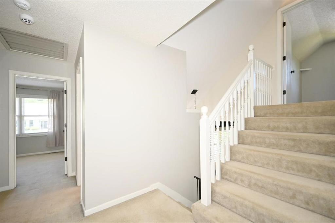
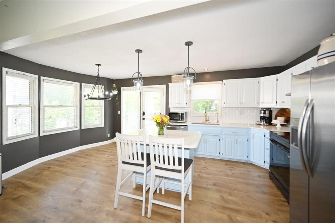
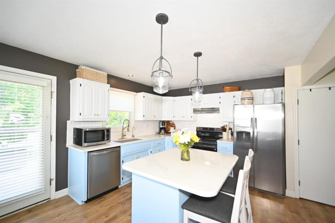
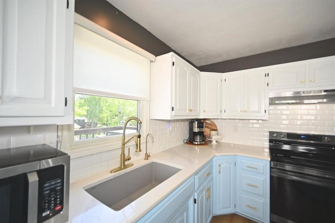
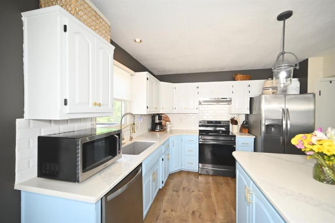
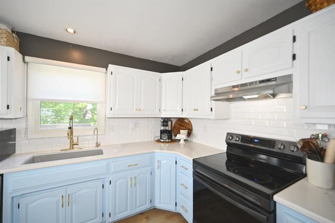
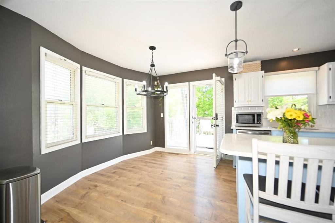
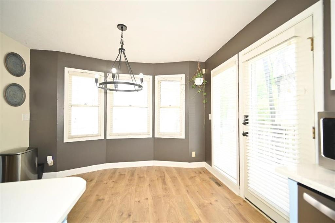
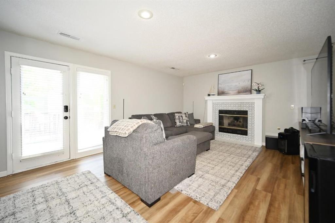
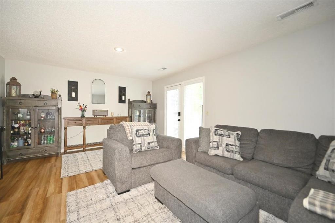
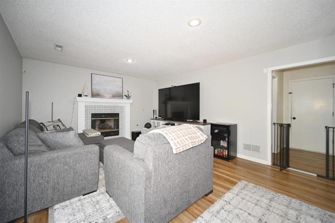
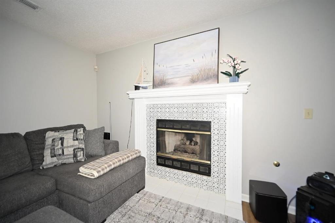
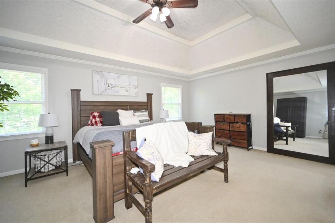
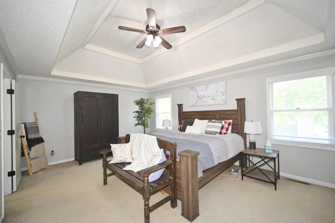
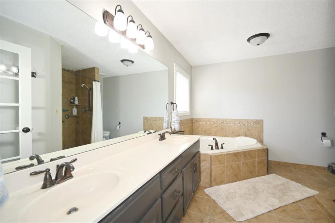
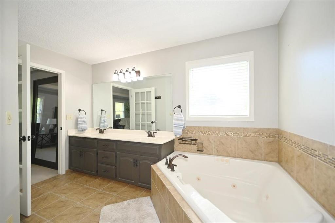
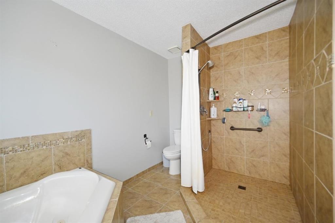
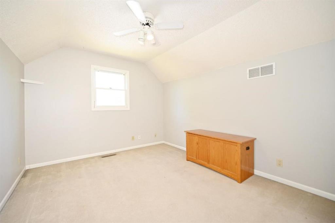
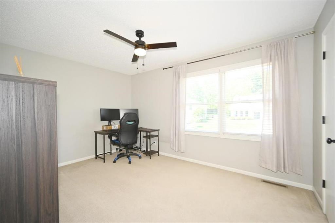
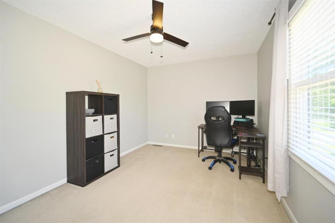
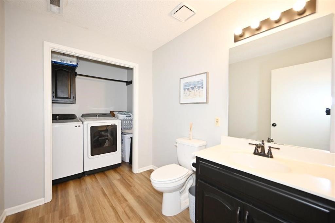
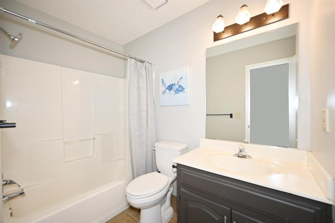
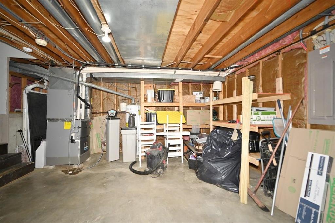
NEW ROOF!!!!Stunning California Split w Entertainer’s Backyard & Endless Space,Welcome home to this beautiful front-to-back California split offering open living spaces, stylish updates, & room to grow! From the moment you step inside, you’ll love the bright open layout, luxury vinyl plank flooring, plantation shutters, & ceiling fans throughout main living areas.The spacious great rm flows into dining area & stunning kitchen featuring gorgeous quartz countertops, a large quartz island, oversized sink,beautiful white cabinetry, stainless steel appliances, & pantry storage—perfect for everyday living & entertaining.The lower-level family room offers cozy charm w a fireplace & walkout access to the double-deck fenced backyard. You’ll also find a convenient half bath & laundry room on this level.The surprise sub-basement provides incredible flexibility, patio walkout, or tons of storage space,finish this area for a 4th bedroom, office, recreation room, or guest suite endless possibilities!Upstairs, the large primary suite features a walk-in closet, ceiling fan, bath, complete w double sinks, jetted tub, & a huge tiled handicap-accessible shower you’ll absolutely love. Additional guest bedrooms & a full guest bath with tub/shower complete the upper level.Outside, enjoy the beautifully landscaped yard w raised garden beds, vinyl siding, double decks, patio space, and plenty of room for entertaining family and friends.
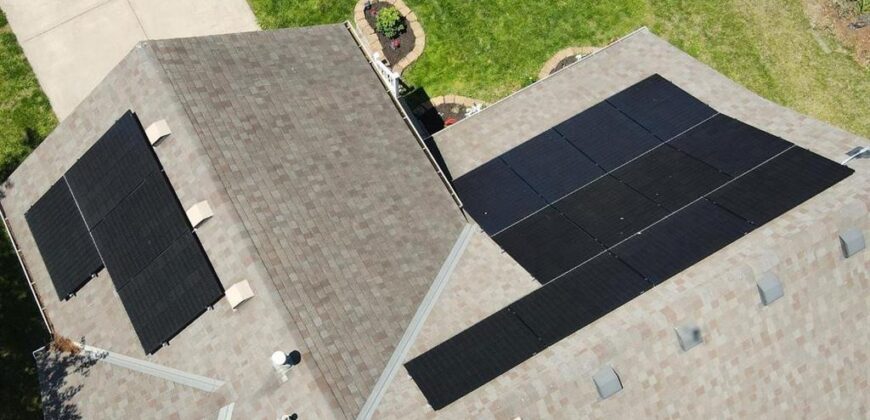
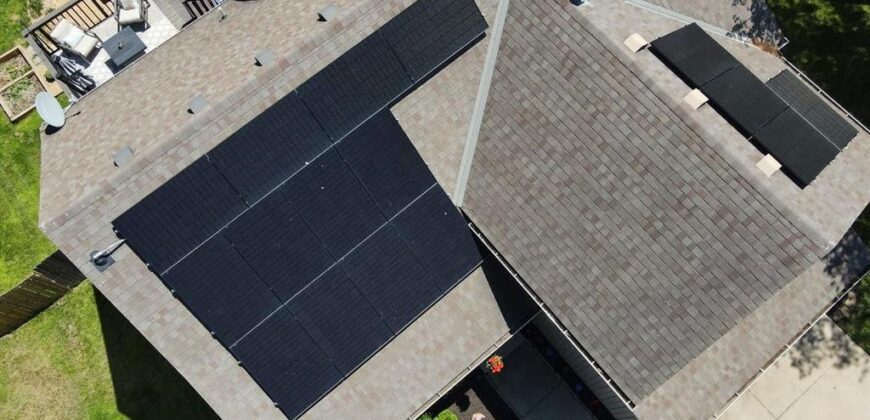
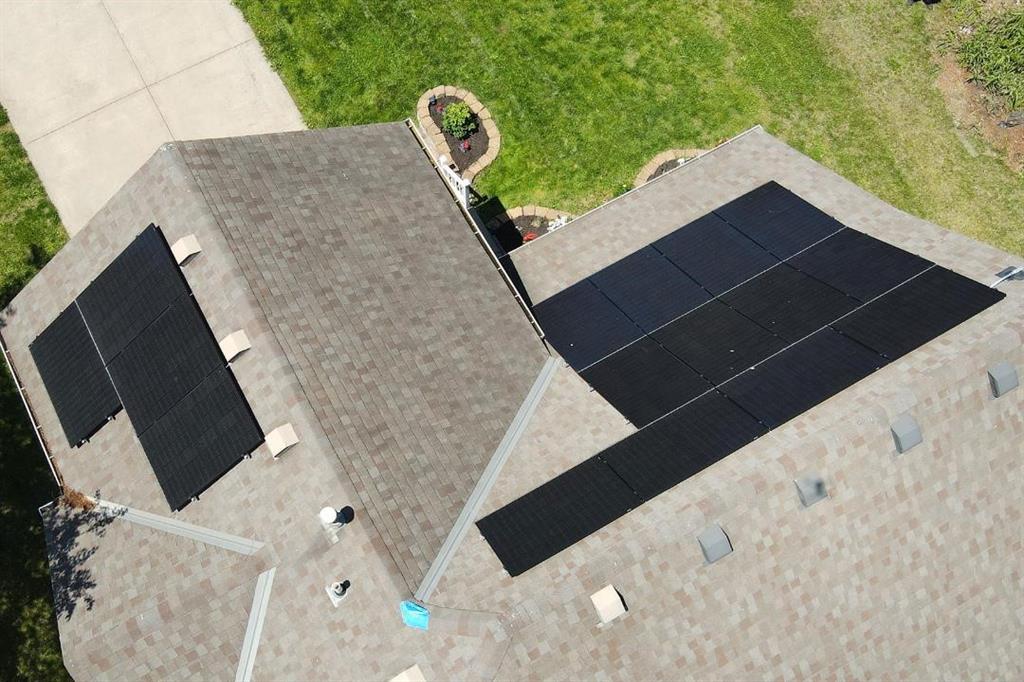
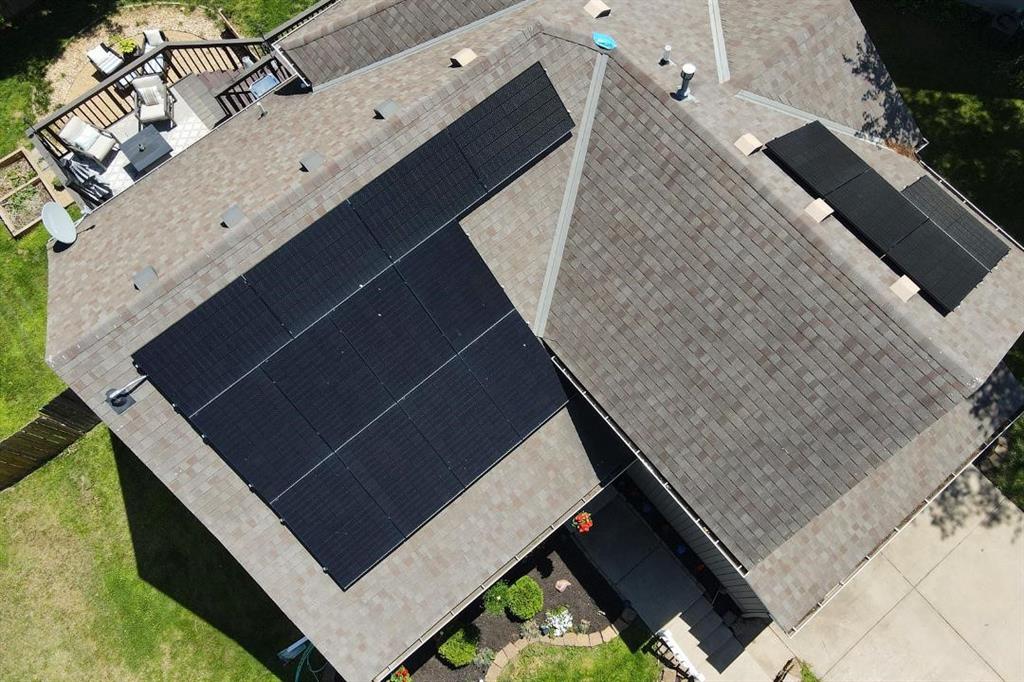
Features Include: Front-to-back California split,Open concept living,Luxury vinyl plank flooring,Plantation shutters great room, Quartz countertops & large island,White cabinets & stainless appliances,Fireplace in family room,Double deck & fenced backyard,Raised gardens & new landscaping,Sub-basement has a walkout to a patio,Potential. Pantry storage, Vinyl siding, space,& style in a beautiful setting,HVAC 1 yr old. New solar panels will be paid off,save on electric. The features are amazing. Full vivint security system w smart home locks/door and windows.
Address
-
Address 8505 N Mcdonald Avenue, Kansas City, MO 64153
-
Country United States
-
Province/State MO
-
City/Town Kansas City
-
Neighborhood Wildwood West
-
Postal code/ZIP 64153
Overview
- Property ID HMS52193895
- Price $369,900
- Property Type Single Family Residence
- Property status Active
- Rooms 0
- Bedrooms 3
- Bathrooms 3
- Year Built 1992
- Size 1,692 SqFt
- Land area 0.2 SqFt
- Garages 1
- Age Description 31-40 Years
- Appliances Dishwasher, Disposal, Refrigerator, Electric Range
- Architectural Style Traditional
- Basement Garage Entrance, Walk-Out Access
- Full Bathrooms 2
- Half Bathrooms 1
- Total Bedrooms 3
- City Kansas City
- County Platte
- Dining Area Features Kit/Dining Combo
- Directions Barry Rd turn North on Carson ave, turn left on nw 85th st right on McDonald Ave home on the right.
- Elementary School Hawthorn
- Fencing Wood
- FireplaceYN 1
- Total Fireplaces 1
- Flooring Carpet, Ceramic Floor, Luxury Vinyl
- Floor Plan Features California Split,Side/Side Split
- Garage Spaces 2
- High School Park Hill
- Interior Features Ceiling Fan(s), Kitchen Island, Painted Cabinets, Pantry, Vaulted Ceiling(s)
- Spa Features Bath
- Laundry Features Lower Level
- Lot Features City Lot
- Middle School Congress
- Parking Features Built-In, Garage Door Opener, Garage Faces Front
- Patio and Porch Features Deck, Porch
- Postal Code 64153
- High School District Park Hill
- Subdivision Name Wildwood West
- Year Built 1992