

7511 N BROOKLYN Avenue, Kansas City, MO 64118



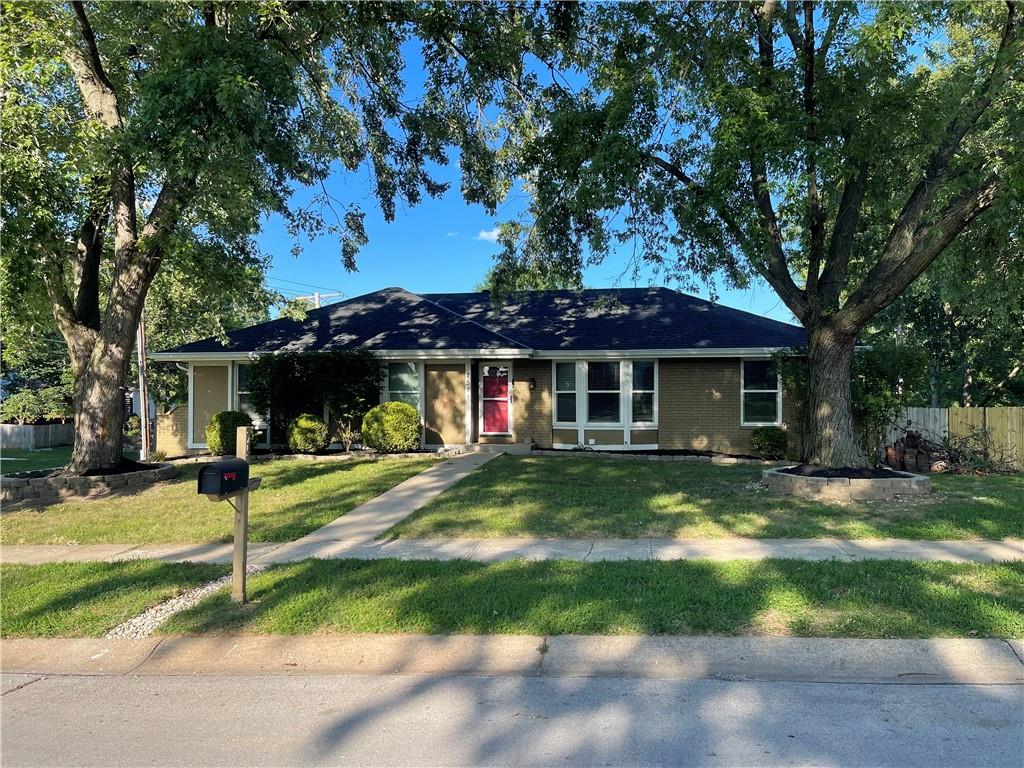
Description
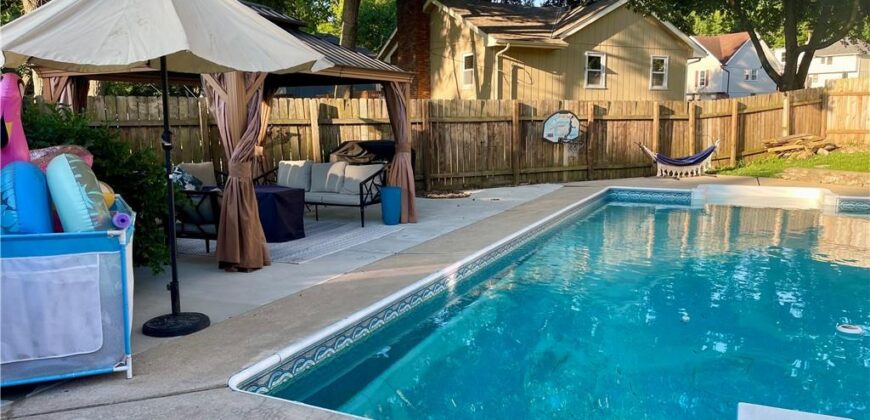
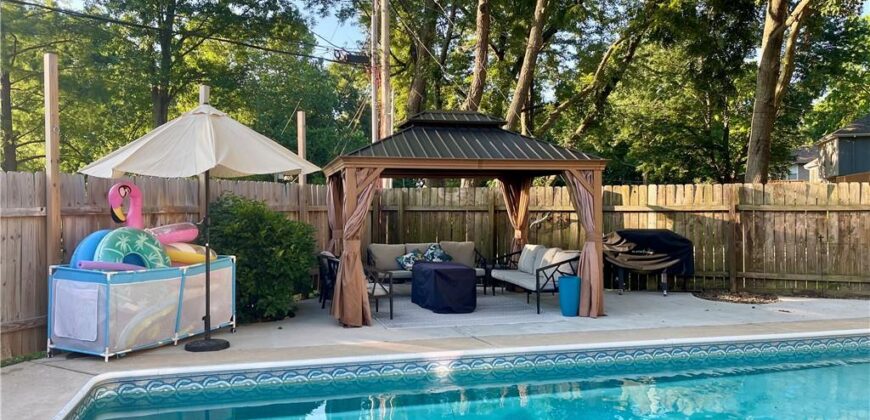
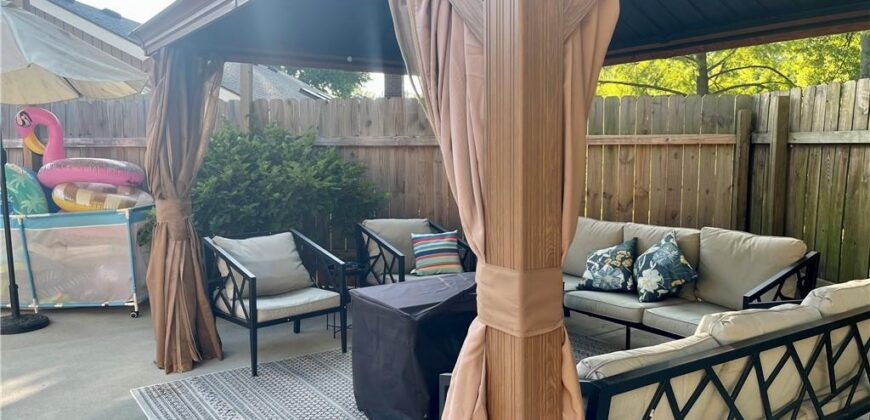
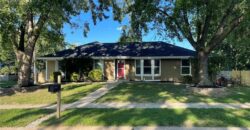
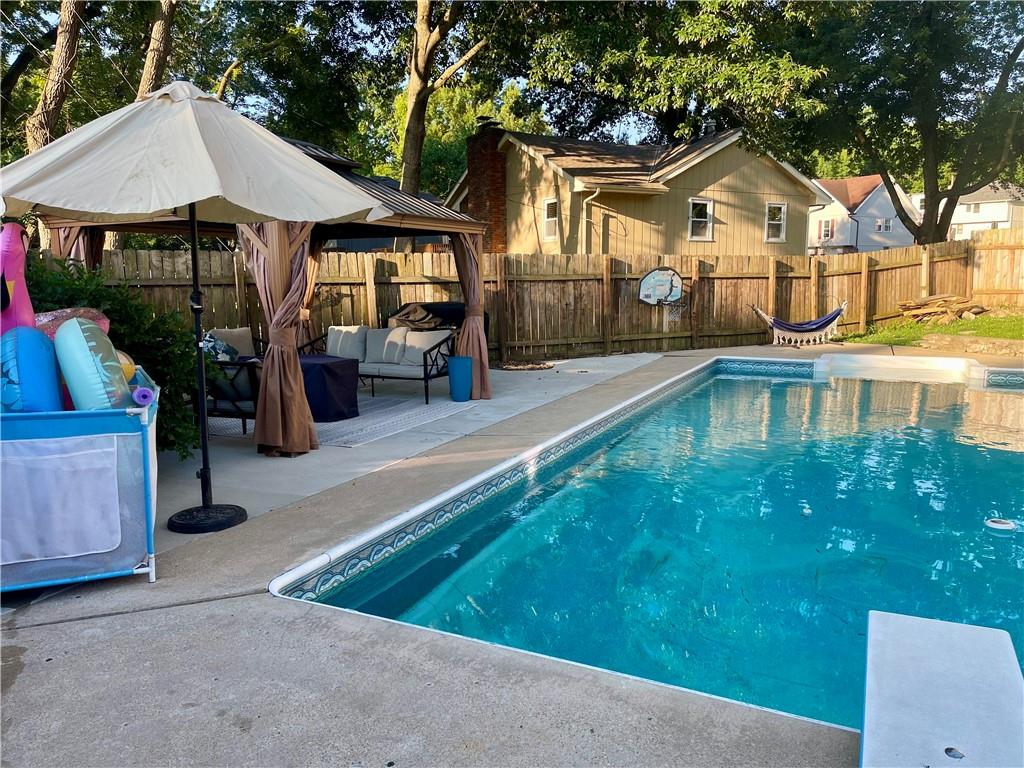
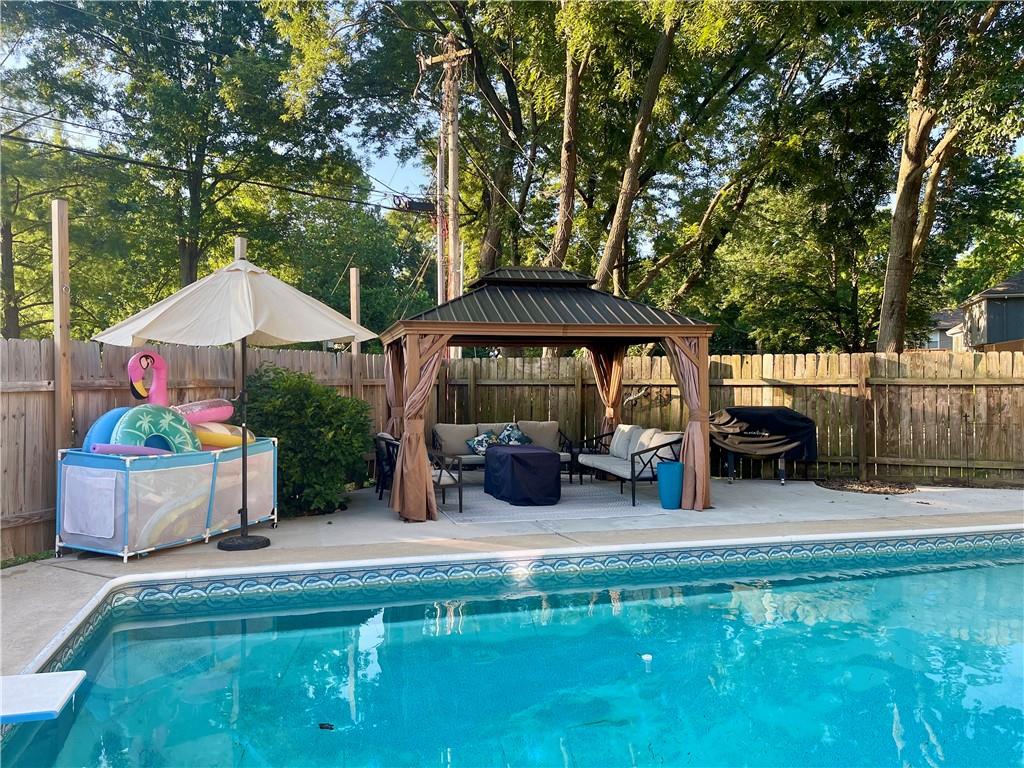
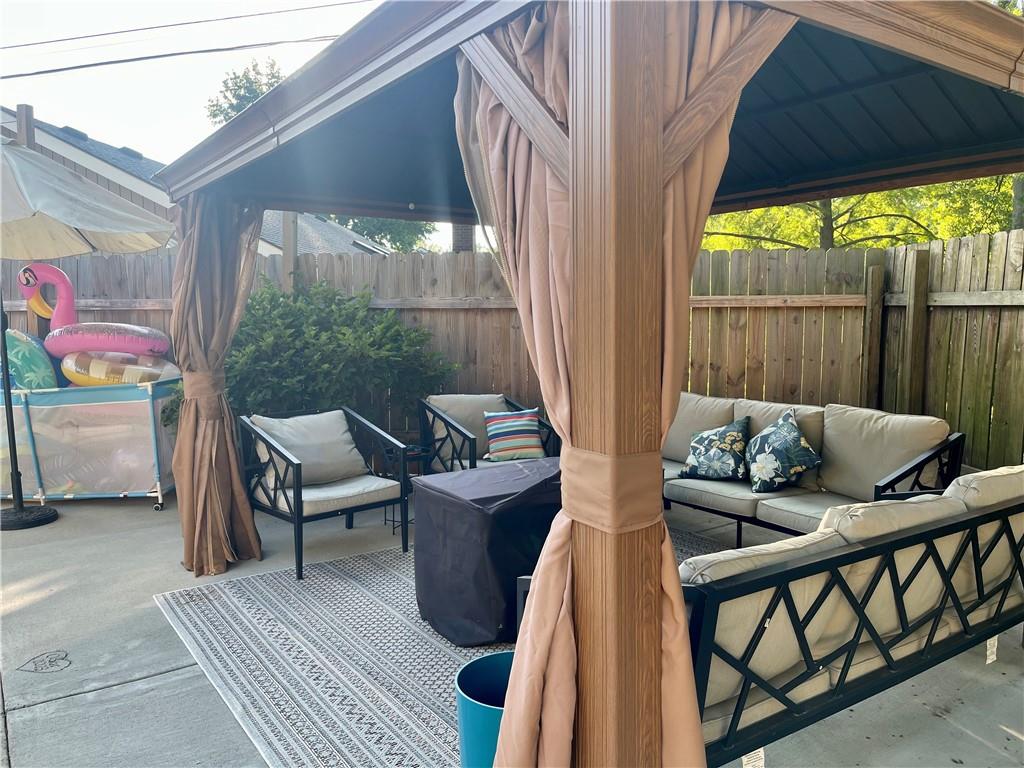
So many updates! Step into your own backyard oasis featuring a sparkling pool with a diving board, gazebo, spacious deck, cabana, extended patio, and privacy fencing. It’s the perfect place to relax, entertain, and make the most of the summer season. Three living areas including the basement area. Plenty of room to entertain.
Inside, you’ll find fresh interior paint, beautiful new flooring and carpet, updated landscaping, and numerous improvements throughout the home.
**Recent Updates Include:**
* New roof
* New flooring and carpet
* Fresh interior paint throughout
* Resurfaced kitchen cabinet doors
* New built-in microwave
* New vanities in the primary and hall bathrooms
* New deck
* New extended patio and cabana
* New landscaping
* New ductwork and plumbing for the washer and dryer
* New water main shut-off
* Wooden blinds throughout
* Updated windows (not original)
* Painted fireplace
* Upgraded door handles throughout
* New light switches and lighting in bedroom closets (replacing pull chains)
* New floor vents
This move-in-ready home offers the perfect combination of comfort, style, and outdoor living. Schedule your showing today and start enjoying everything this exceptional property has to offer!
Address
-
Address 7511 N BROOKLYN Avenue, Kansas City, MO 64118
-
Country United States
-
Province/State MO
-
City/Town Kansas City
-
Neighborhood Stratford Park
-
Postal code/ZIP 64118
Overview
- Property ID HMS52794719
- Price $385,000
- Property Type Single Family Residence
- Property status Coming Soon
- Rooms 10
- Bedrooms 3
- Bathrooms 3
- Year Built 1977
- Size 2,308 SqFt
- Land area 15,000 SqFt
- Garages 1
- Age Description 41-50 Years
- Appliances Dishwasher, Disposal, Microwave, Refrigerator, Gas Range
- Architectural Style Traditional
- Basement Concrete, Finished, Walk-Out Access
- Full Bathrooms 2
- Half Bathrooms 1
- Total Bedrooms 3
- City Kansas City
- County Clay
- Dining Area Features Formal
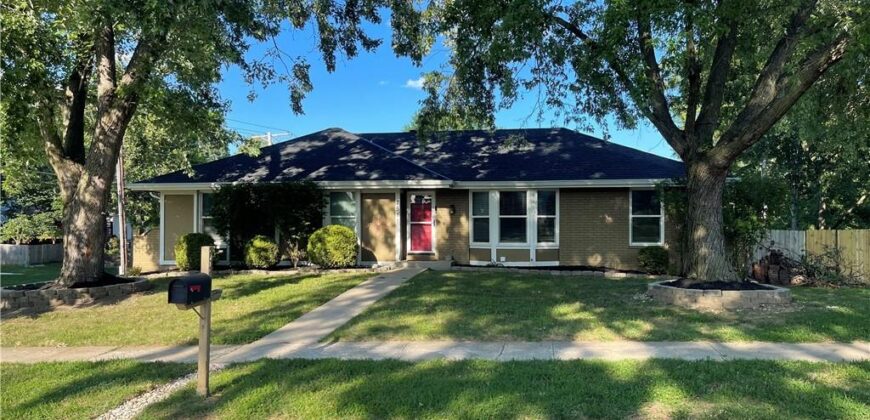
- Directions N. Oak to 76th Street to Brooklyn. Home on the corner
- Elementary School Clardy
- Fencing Wood
- FireplaceYN 1
- Total Fireplaces 2
- Flooring Carpet, Wood
- Floor Plan Features Raised Ranch
- Garage Spaces 2
- High School Oak Park
- Interior Features Ceiling Fan(s), Kitchen Island, Pantry
- Window Features Thermal Windows
- Laundry Features Lower Level
- Lot Features City Lot, Level, Many Trees
- Middle School Antioch
- Parking Features Basement, Built-In, Garage Door Opener, Garage Faces Rear
- Patio and Porch Features Deck, Patio
- Postal Code 64118
- High School District North Kansas City
- Subdivision Name Stratford Park
- Year Built 1977