

4201 NW 64th Place, Kansas City, MO 64151
Description
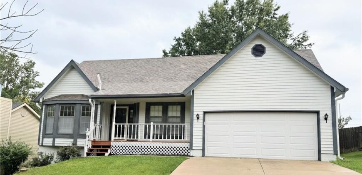
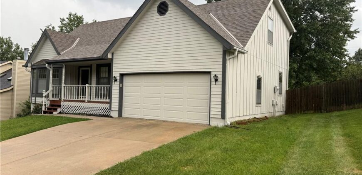
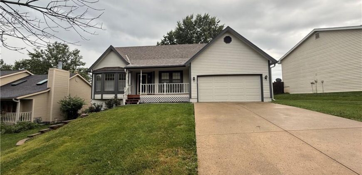
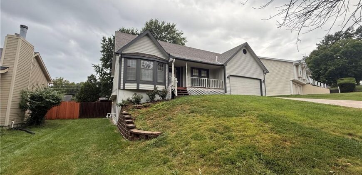
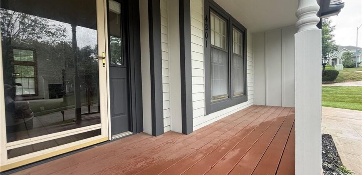
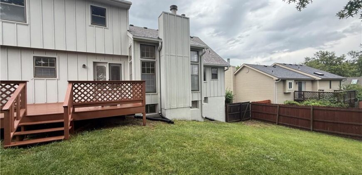
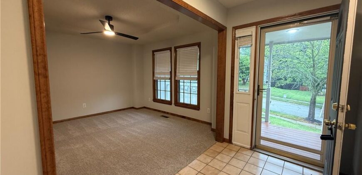
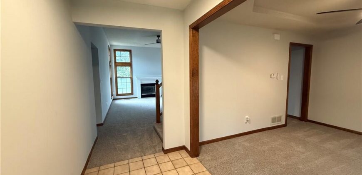
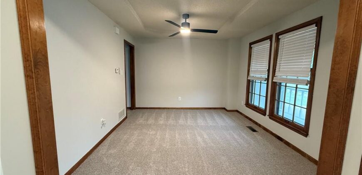
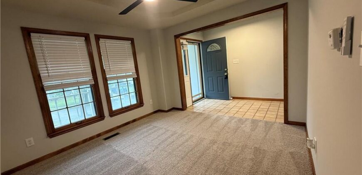
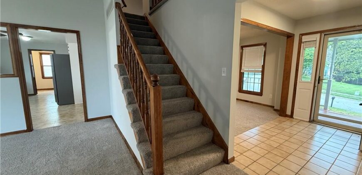
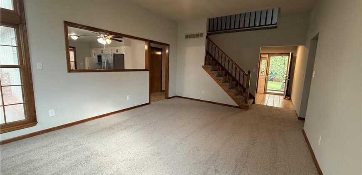
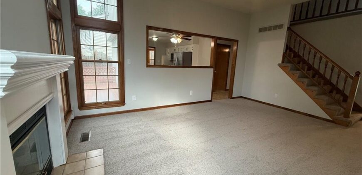
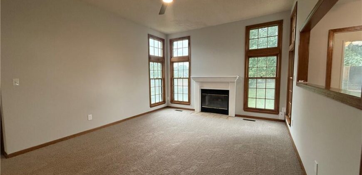
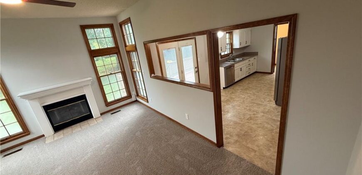
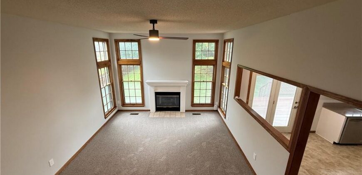
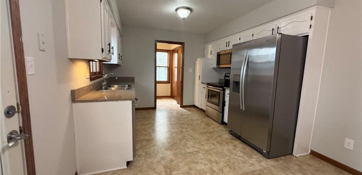
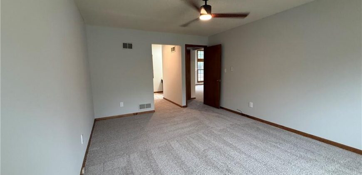
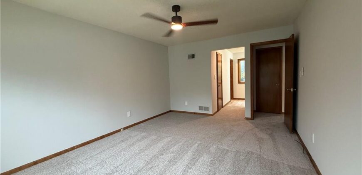
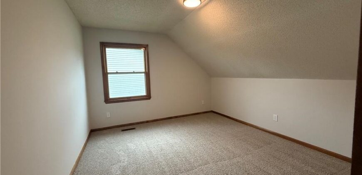
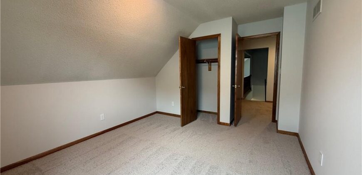
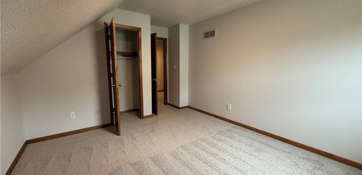
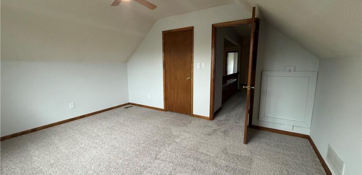
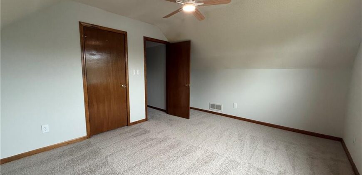
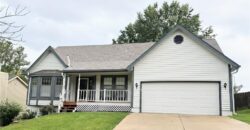
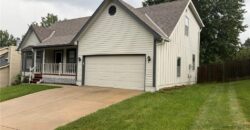
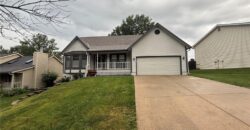
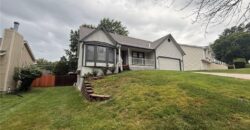
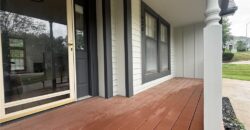
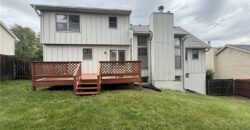
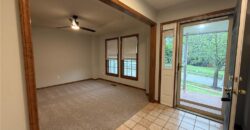
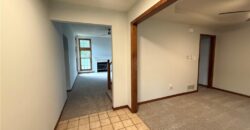
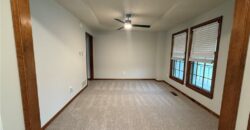
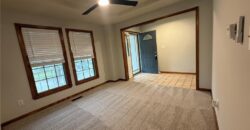
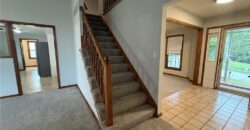
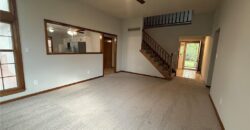
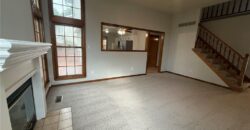
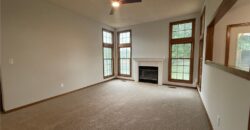
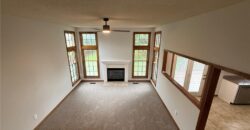
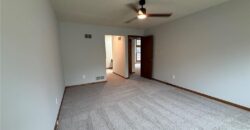
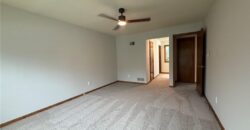
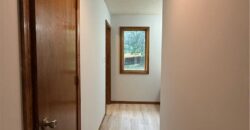
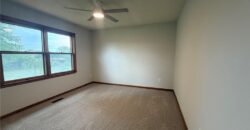
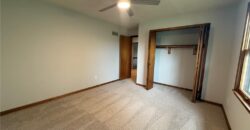
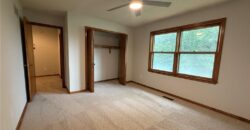
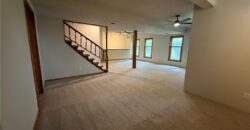
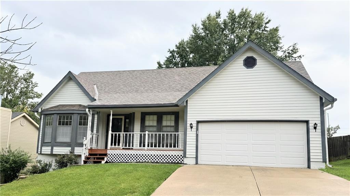
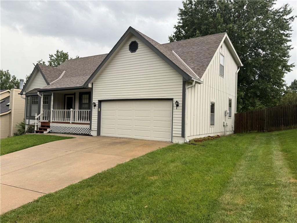
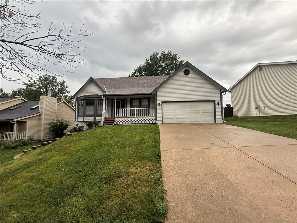
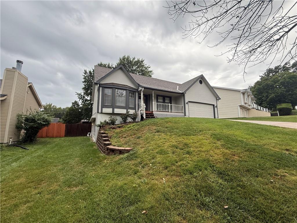
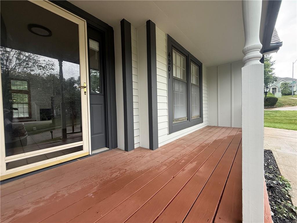
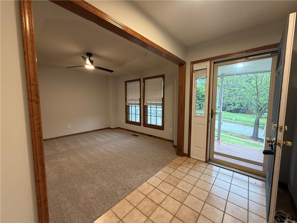
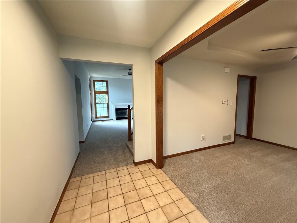
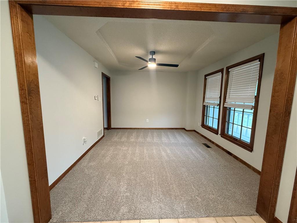
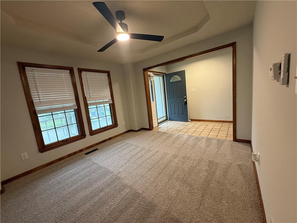
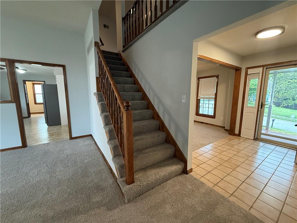
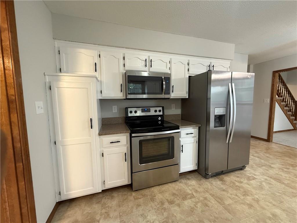
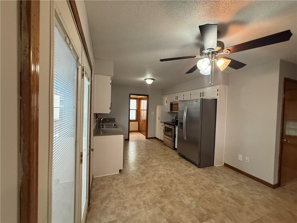
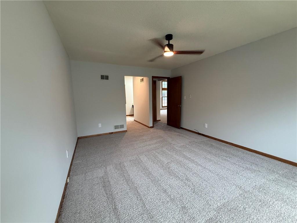
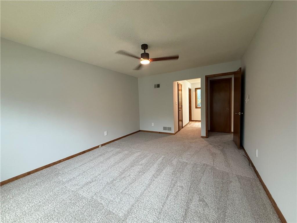
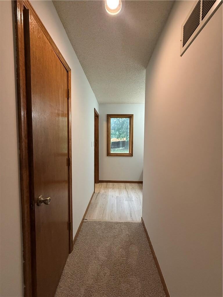
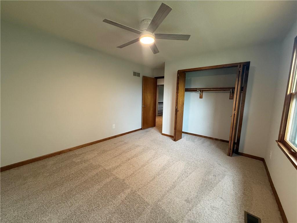
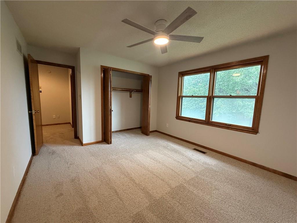
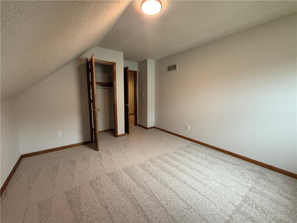
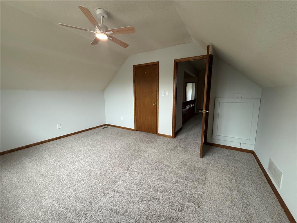
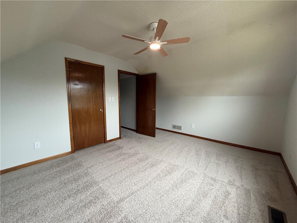
Welcome Home! This spacious 3,440 sq ft, 4-bedroom, 2-full/2-half-bath home offers an inviting blend of space, updates, and versatility. Recent improvements include a new roof, fresh exterior and interior paint, freshly painted cabinets, new light fixtures, and new carpet throughout.
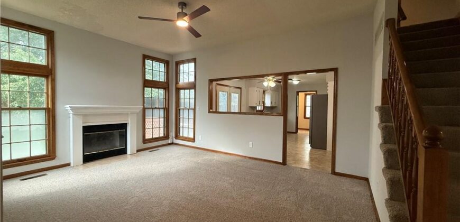
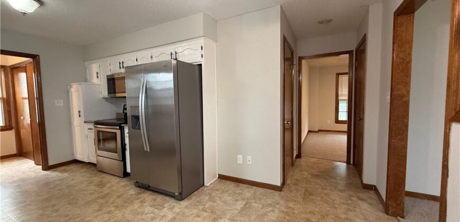
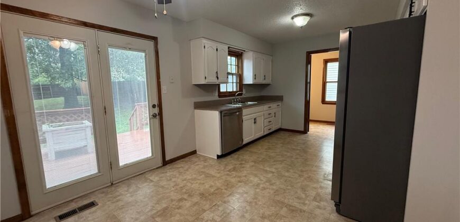
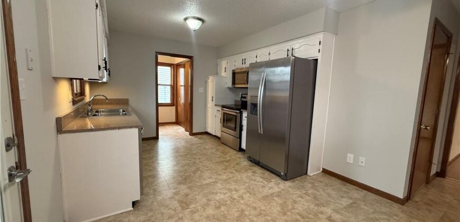
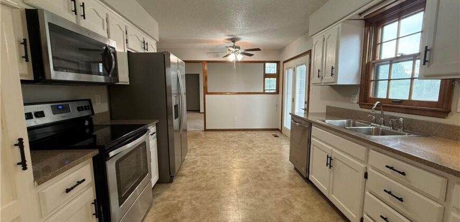
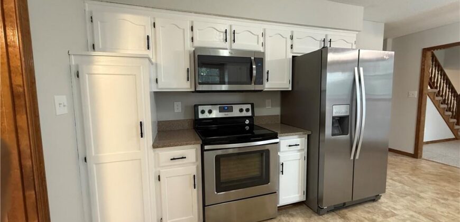
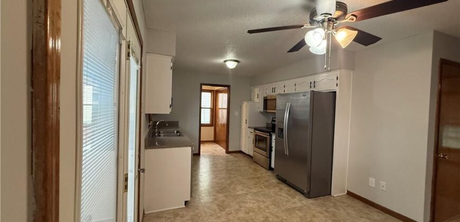
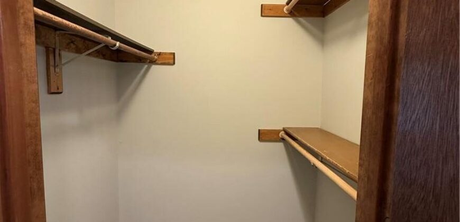
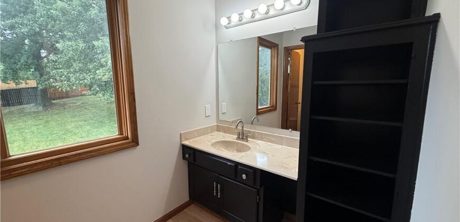
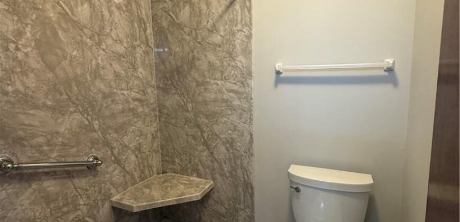
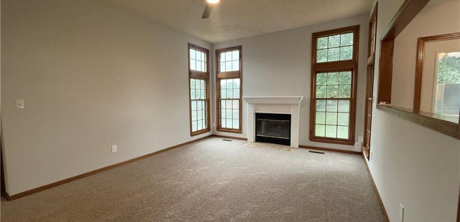
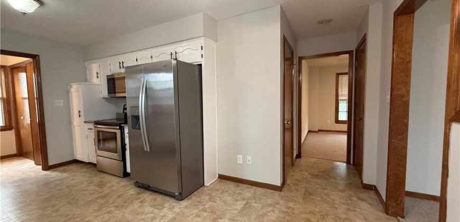
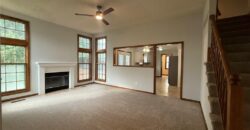
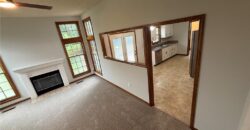
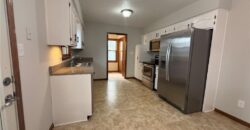
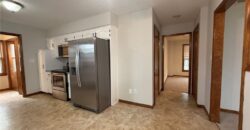
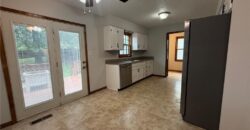
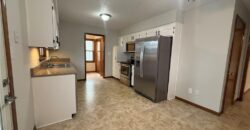
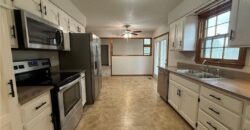
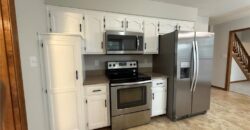
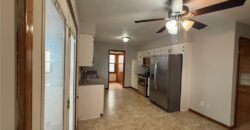
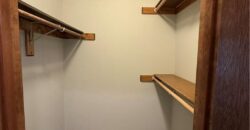
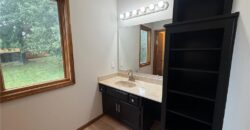
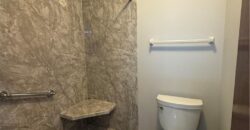
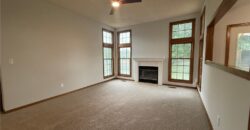
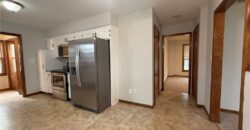
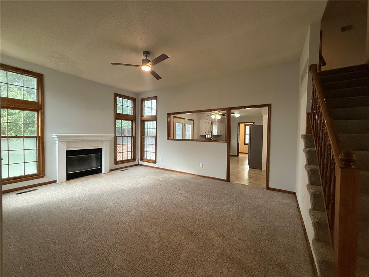
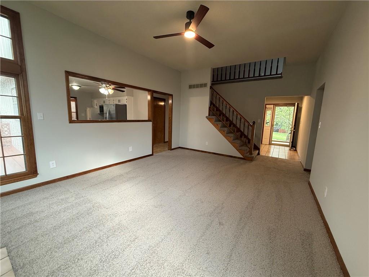
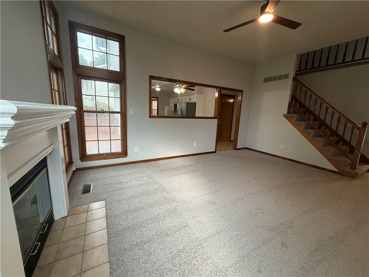
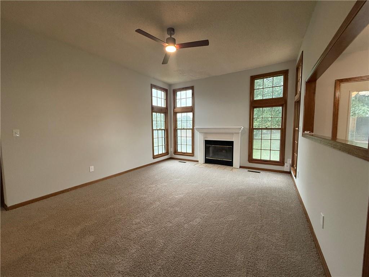
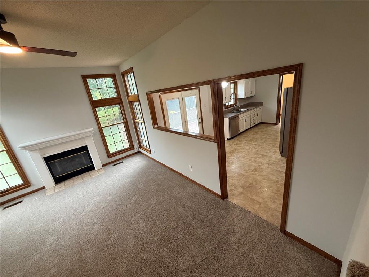
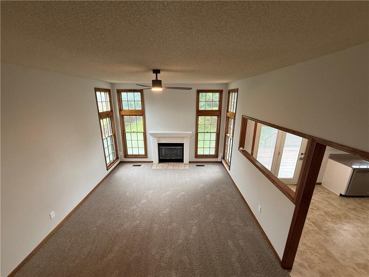
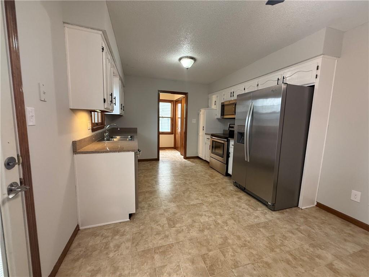
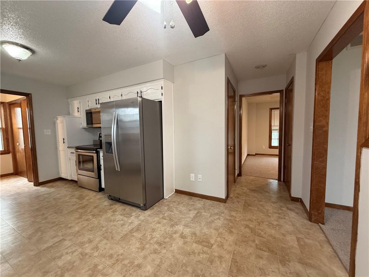
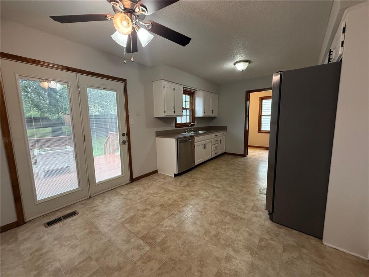
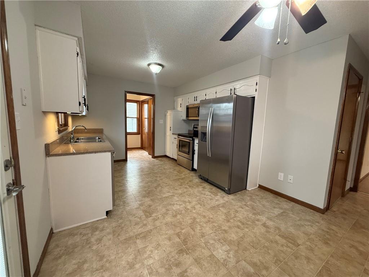
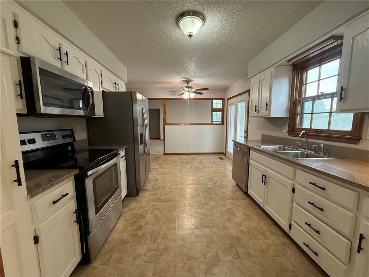
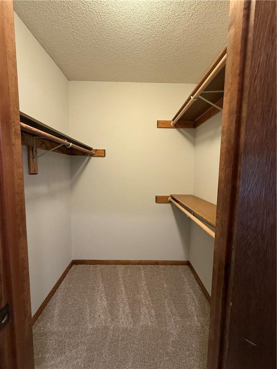
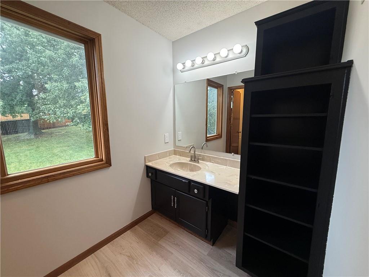
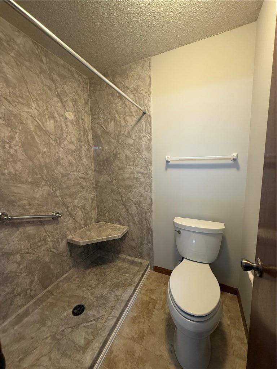
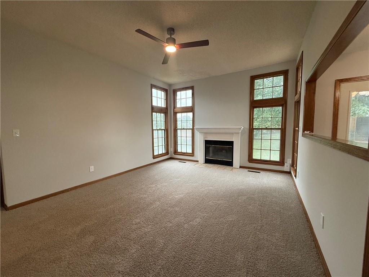
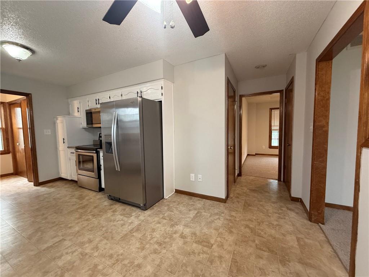
The main level features a spacious primary bedroom with walk-in closet, plus a separate updated private room with shower. The bright living room boasts vaulted ceilings, a gas fireplace, and tall windows for abundant natural light. The formal dining room provides convenient access to the kitchen, which includes stainless-steel appliances, a cooktop stove, dishwasher, microwave, and refrigerator. A laundry room and half bath add everyday convenience.
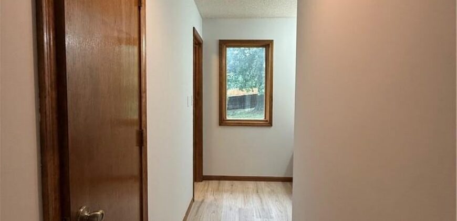
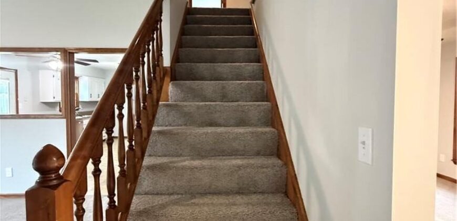
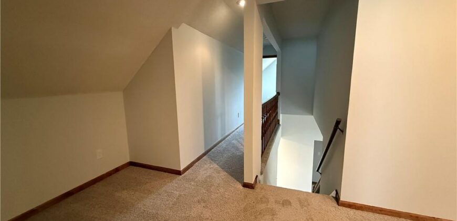
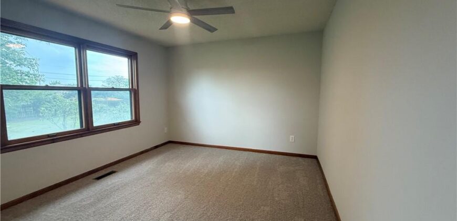
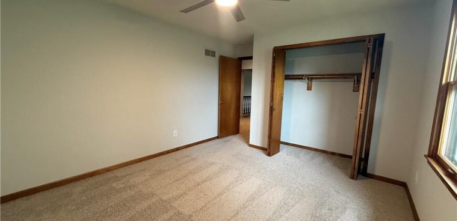
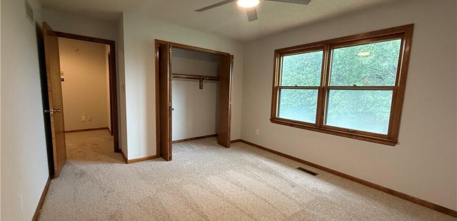
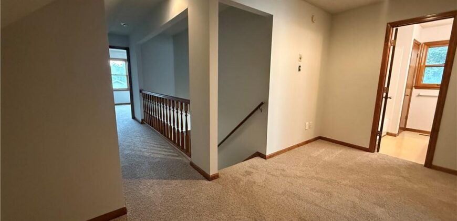
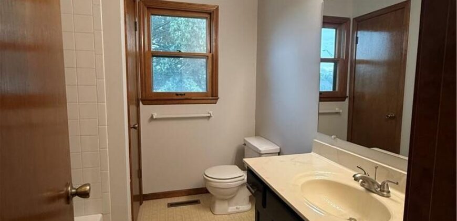
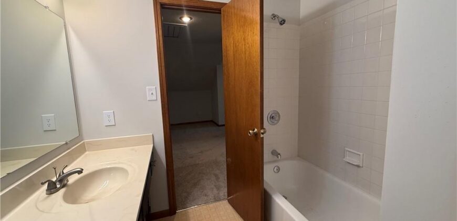
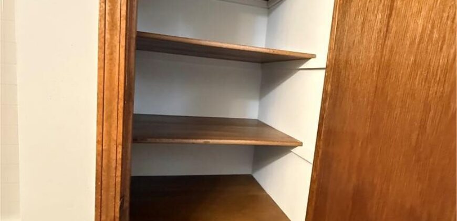
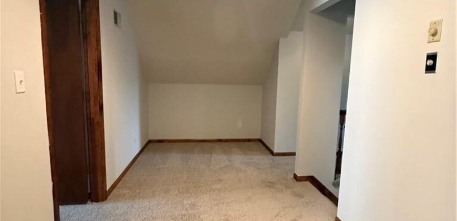
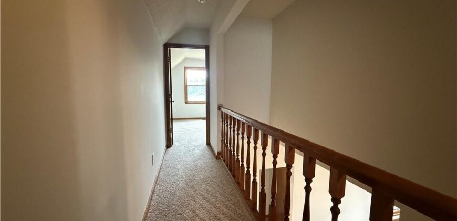
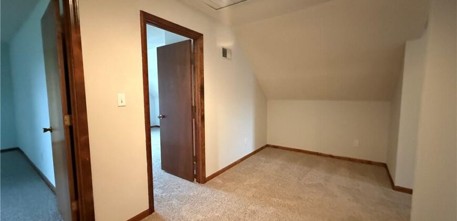
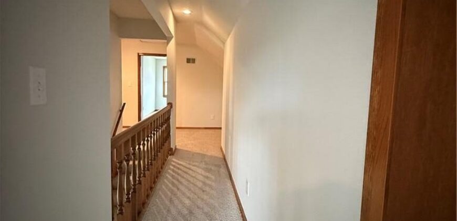
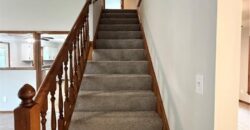
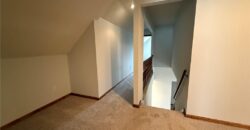
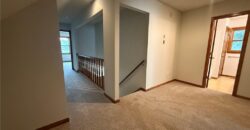
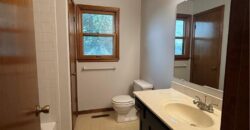
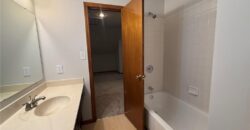
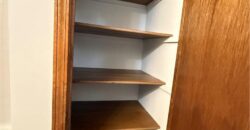
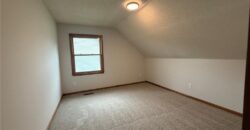
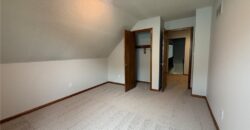
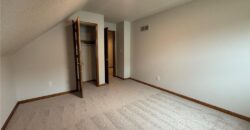
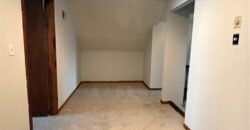
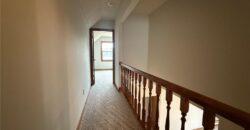
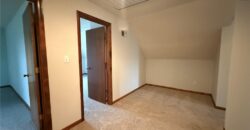
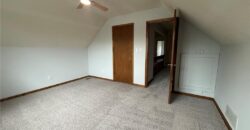
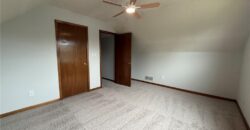
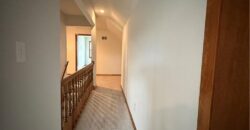
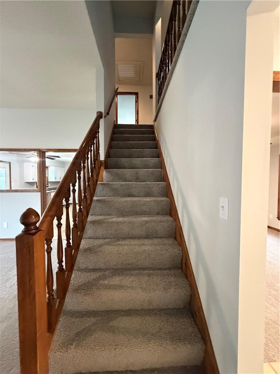
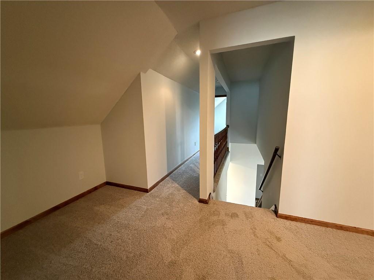
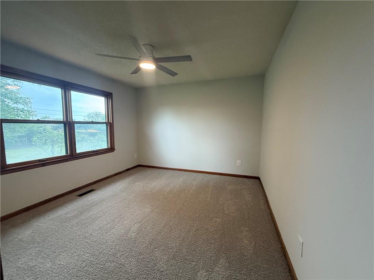
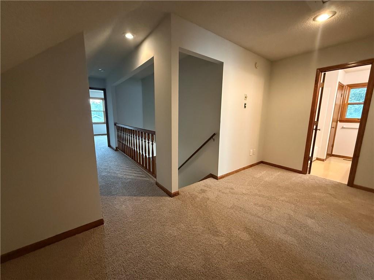
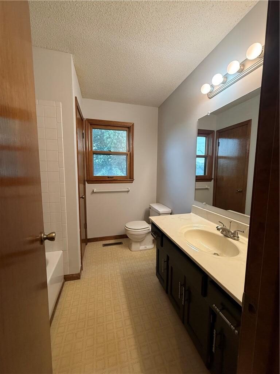
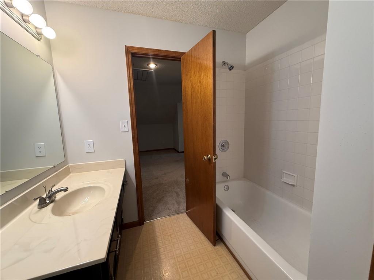
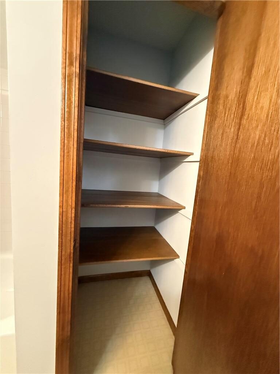
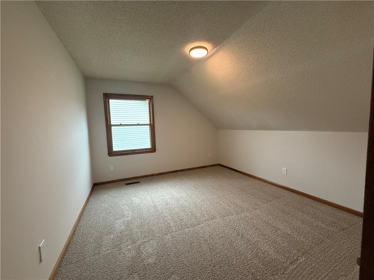
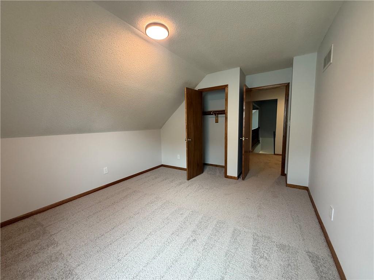
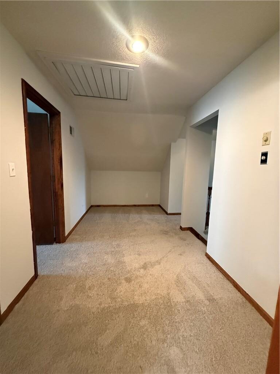
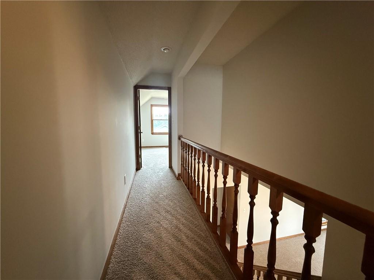
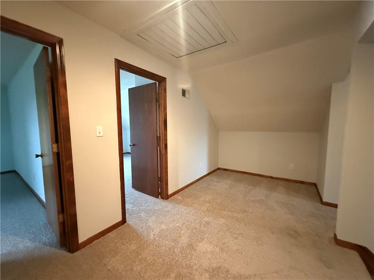
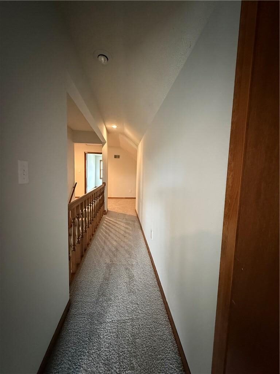
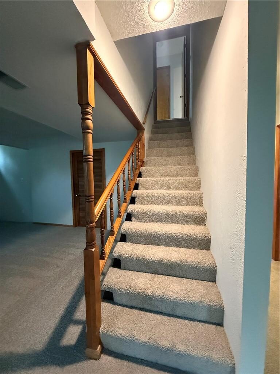
Upstairs offers three spacious bedrooms, a full bath with linen closet, and a generous hallway ideal for a study or flex space.
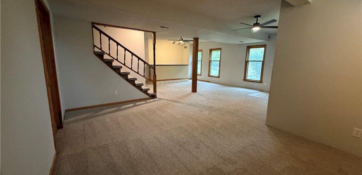
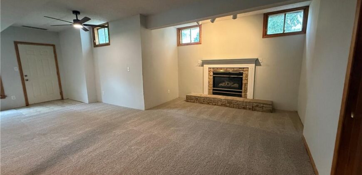
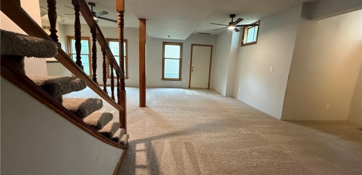
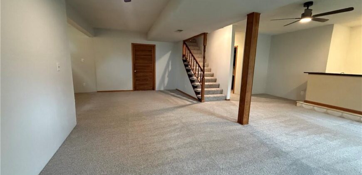
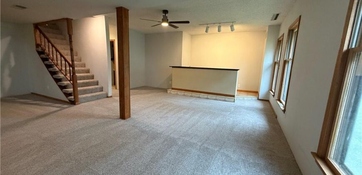
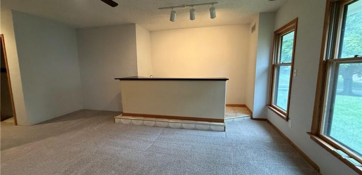
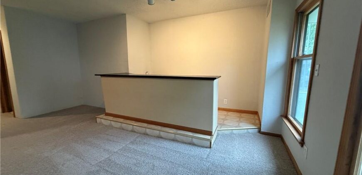
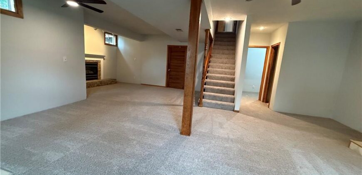
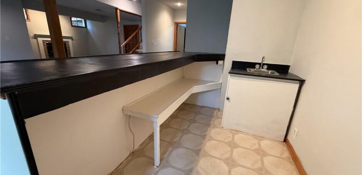
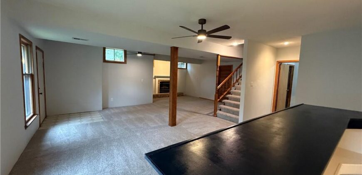
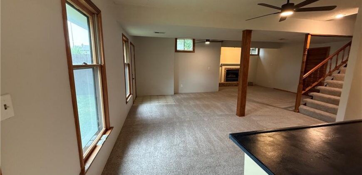
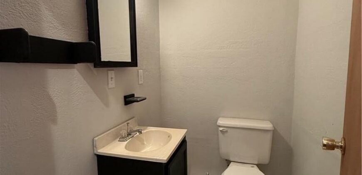
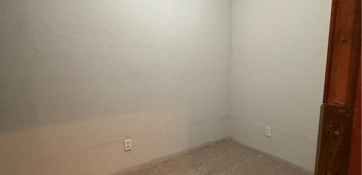
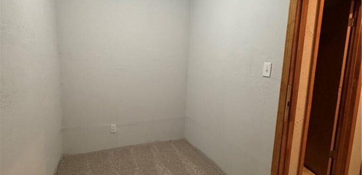
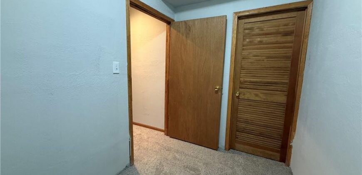
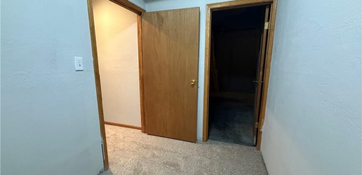
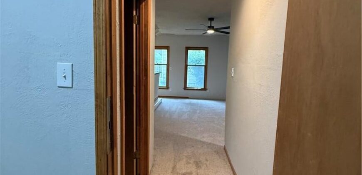
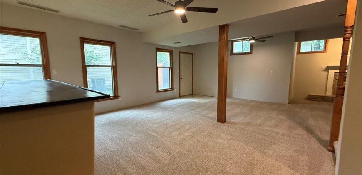
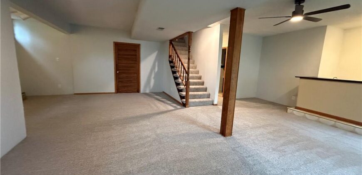
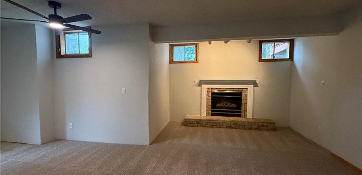
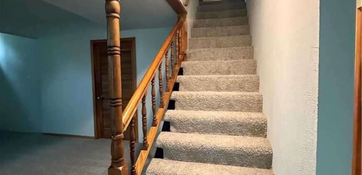
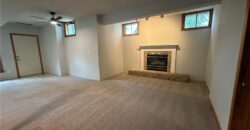
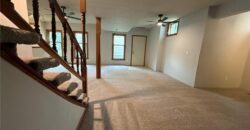
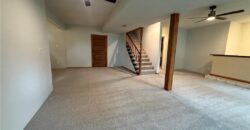
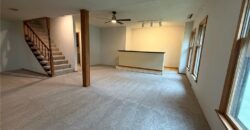
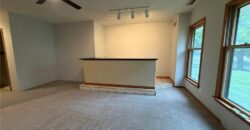
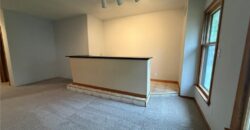
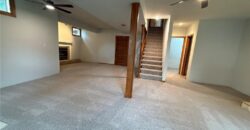
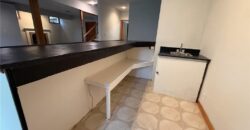
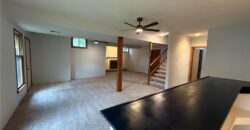
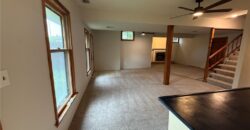
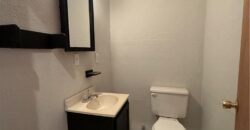
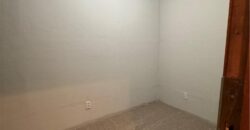
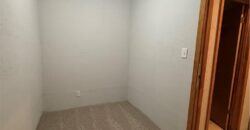
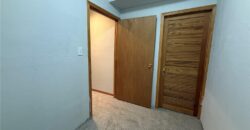
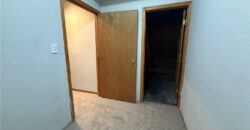
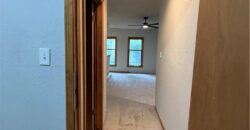
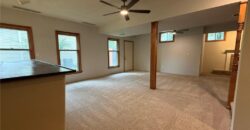
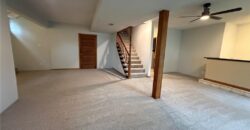
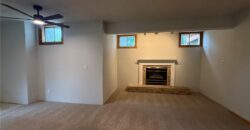
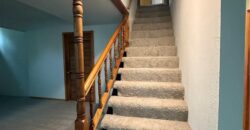
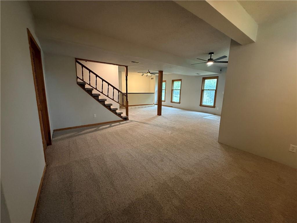
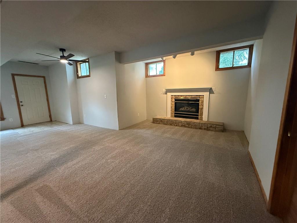
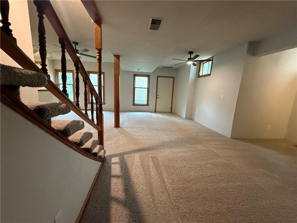
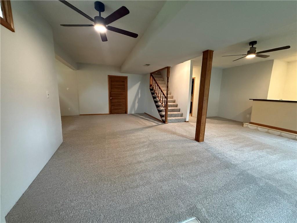
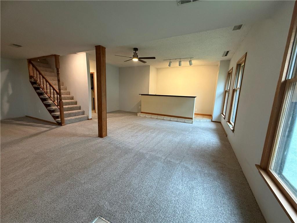
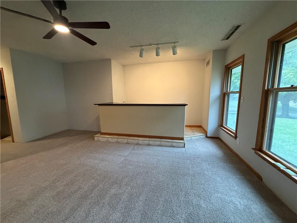
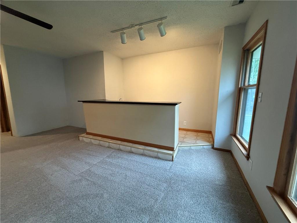
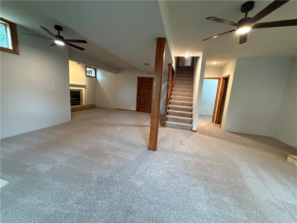
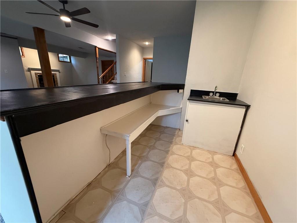
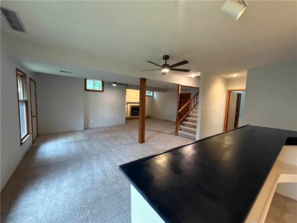
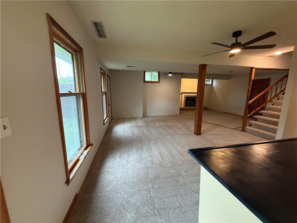
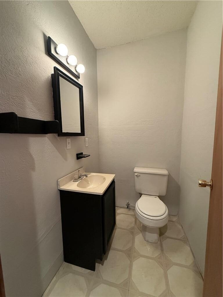
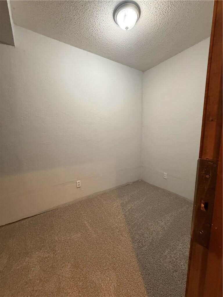
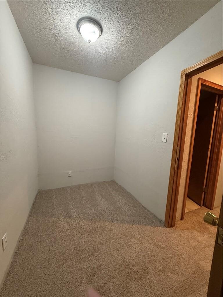
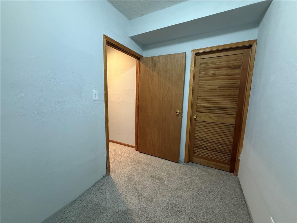
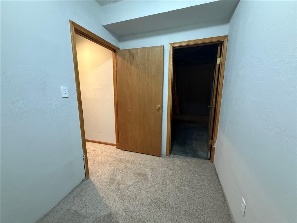
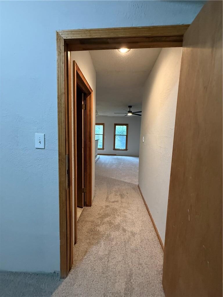
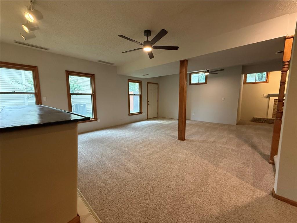
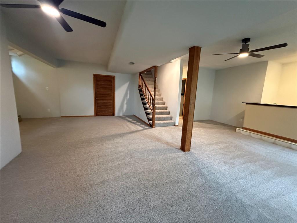
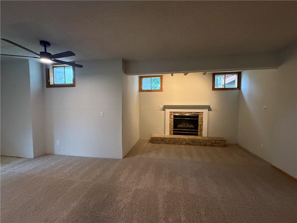
The finished walk-out basement adds valuable living space with a family room, fireplace, study, half bath, utility/storage room, and new carpet, paint, and lighting.
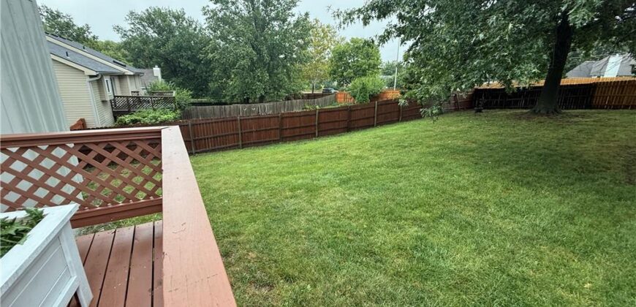
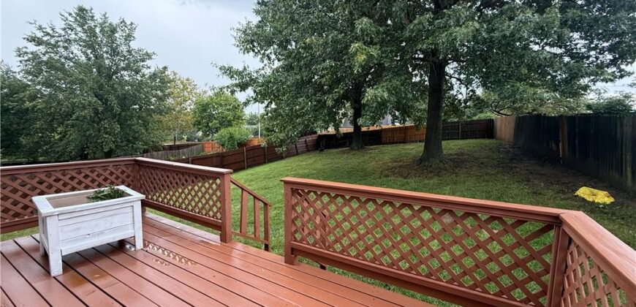
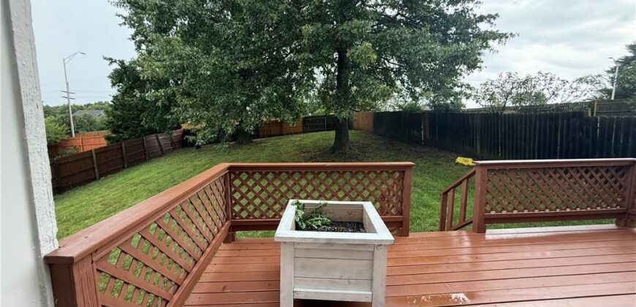
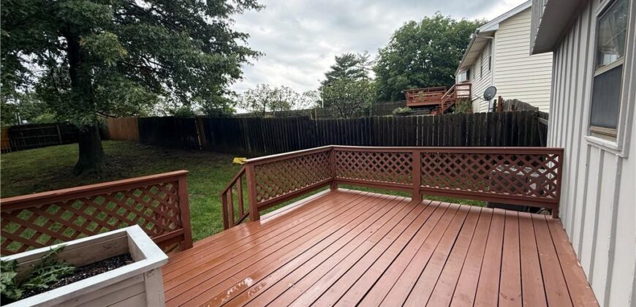
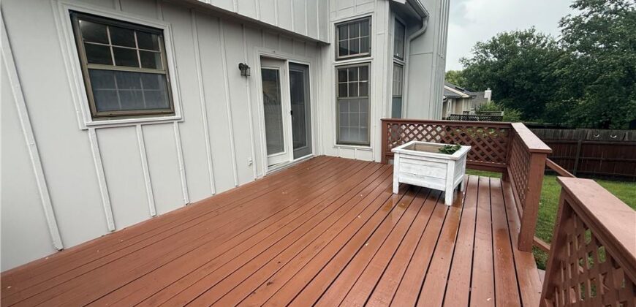
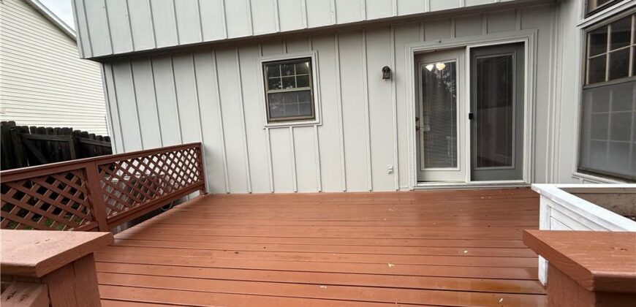
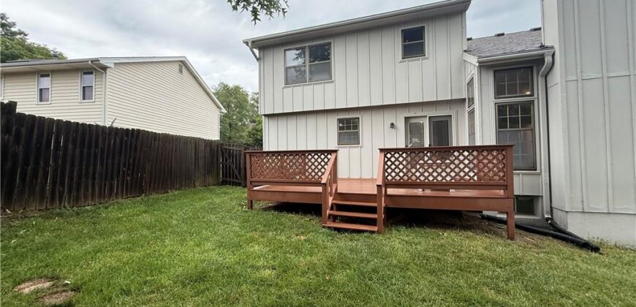
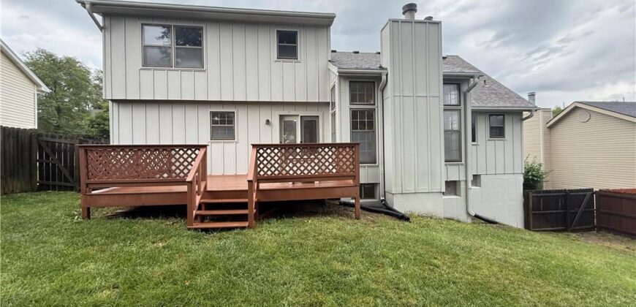
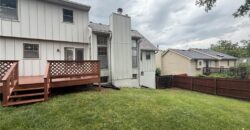
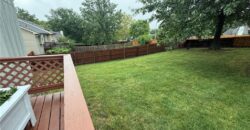
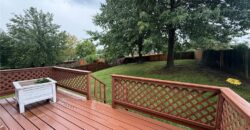
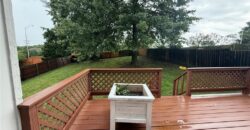
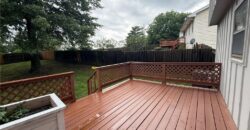
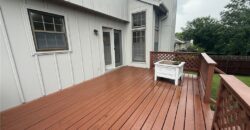
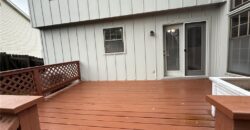
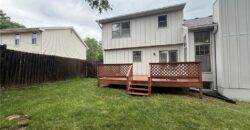
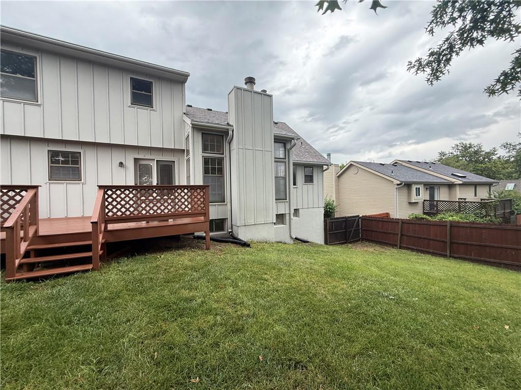
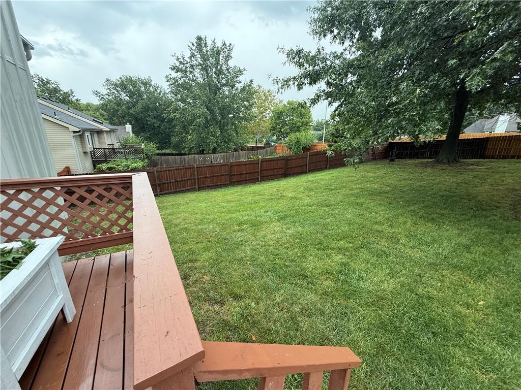
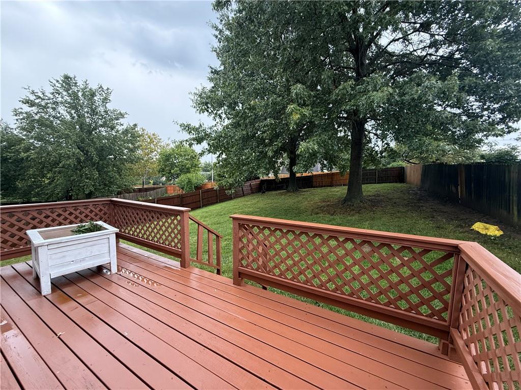
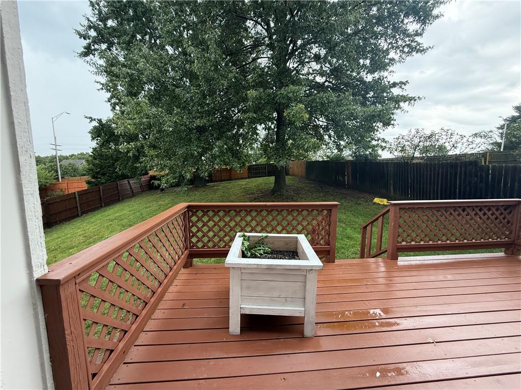
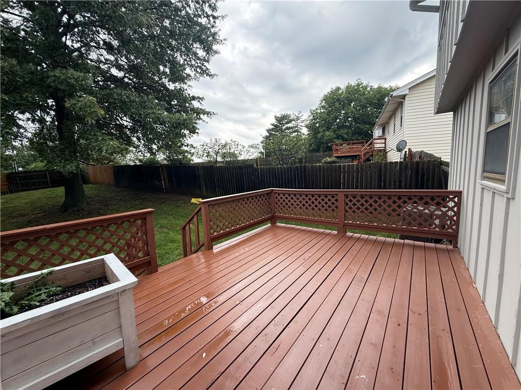
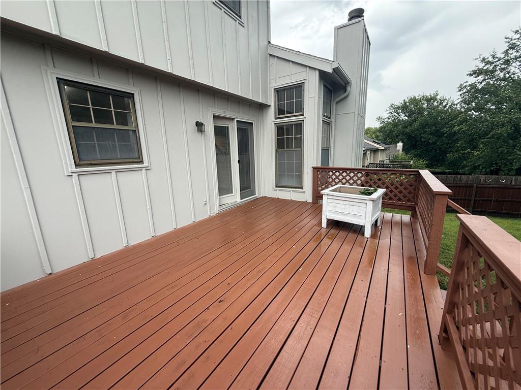
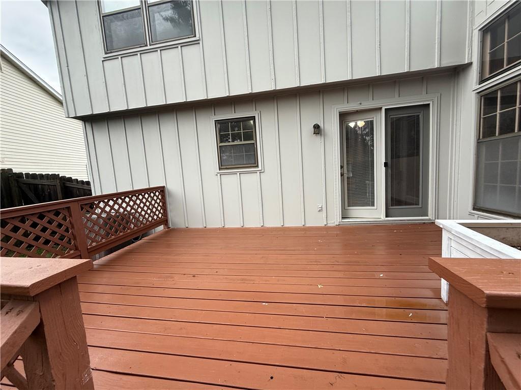
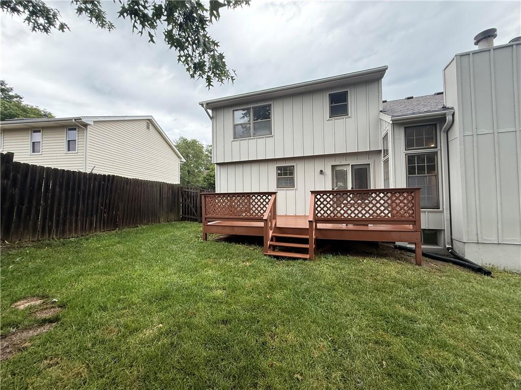
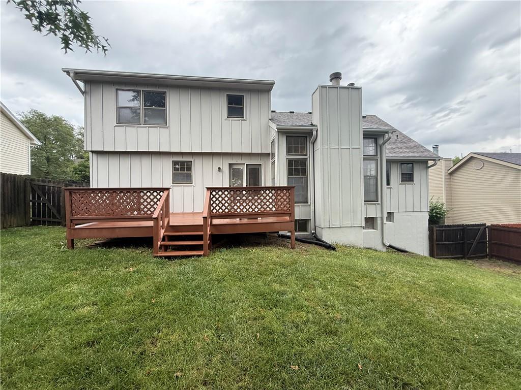
Enjoy the large fenced backyard and newly built deck, perfect for entertaining, relaxing, gardening, or play. A mature shade tree provides added comfort during warmer months.
Move-in ready with plenty of space and flexible living areas—come see all this home has to offer!
Address
-
Address 4201 NW 64th Place, Kansas City, MO 64151
-
Country United States
-
Province/State MO
-
City/Town Kansas City
-
Neighborhood Seven Hills
-
Postal code/ZIP 64151
Overview
- Property ID HMS53489233
- Price $380,000
- Property Type Single Family Residence
- Property status Active
- Rooms 10
- Bedrooms 4
- Bathrooms 4
- Year Built 1989
- Size 3,440 SqFt
- Land area 10,472 SqFt
- Garages 1
- Age Description 31-40 Years
- Appliances Cooktop, Dishwasher, Exhaust Fan, Microwave, Refrigerator, Electric Range, Stainless Steel Appliance(s)
- Architectural Style Traditional
- Basement Finished, Full, Inside Entrance, Sump Pump, Walk-Out Access
- Full Bathrooms 2
- Half Bathrooms 2
- Total Bedrooms 4
- City Kansas City
- County Platte
- Dining Area Features Eat-In Kitchen,Formal,Kit/Dining Combo
- Directions Follow I-70 W and I-29 N then take exit 5 from I-29 N, Merge onto I-70 W. Keep right to continue on I-70 W, stay in the right lane to proceed on I-29 N & US-71 N. Keep right to continue on US-71 N, then take exit 5, heading east toward NW 64th St. Turn left, then turn right onto NW 64th Place. The house is located on the right-hand side.
- Elementary School Davidson
- Fencing Privacy, Wood
- FireplaceYN 1
- Total Fireplaces 2
- Flooring Carpet, Vinyl
- Floor Plan Features 1.5 Stories
- Garage Spaces 2
- High School Park Hill
- Interior Features Ceiling Fan(s), Painted Cabinets, Vaulted Ceiling(s), Walk-In Closet(s), Wet Bar
- Laundry Features Main Level, Off The Kitchen
- Middle School Walden
- Parking Features Attached, Garage Door Opener, Garage Faces Front
- Patio and Porch Features Deck, Porch
- Postal Code 64151
- High School District Park Hill
- Subdivision Name Seven Hills
- Year Built 1989