

10304 N Oakland Avenue, Kansas City, MO 64157
Description
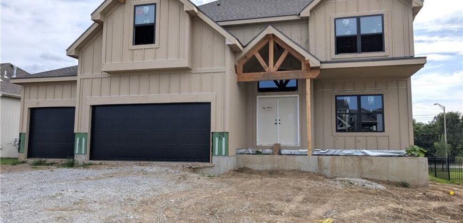
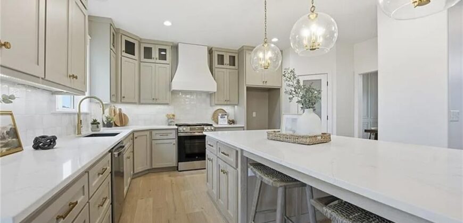
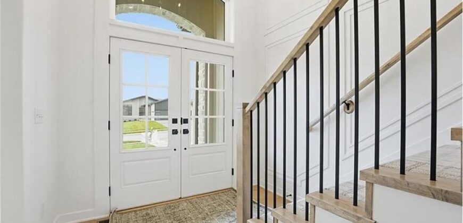
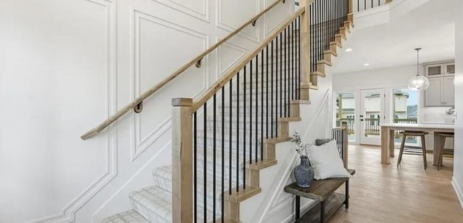
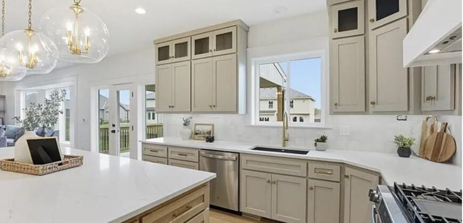
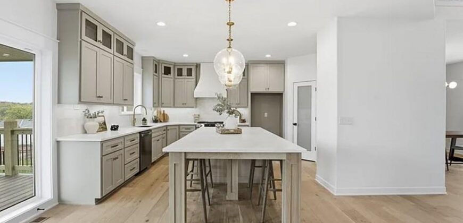
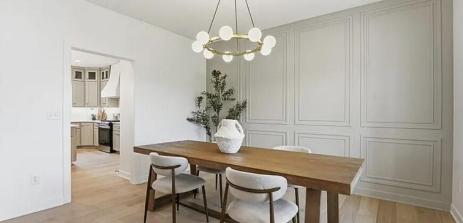
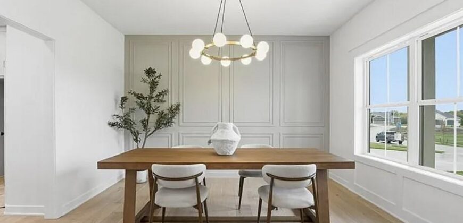
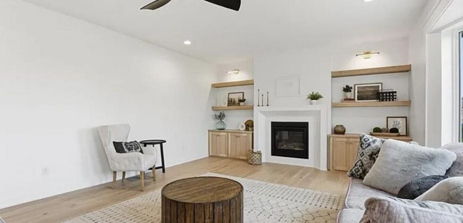
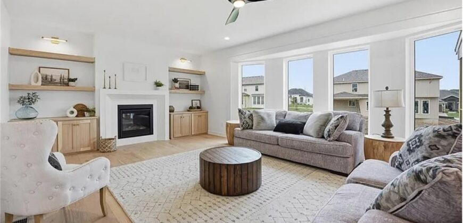
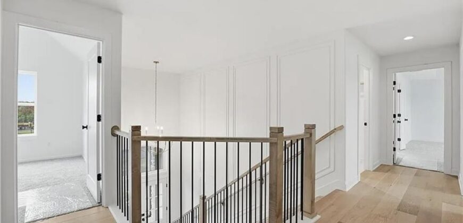
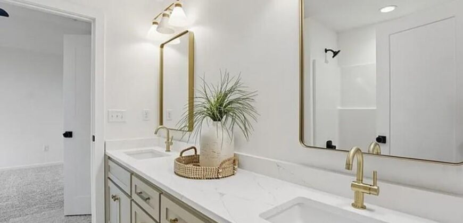
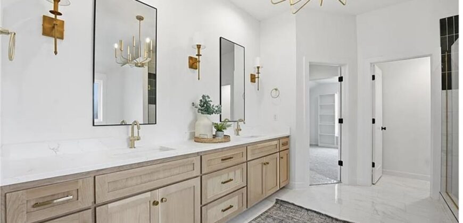
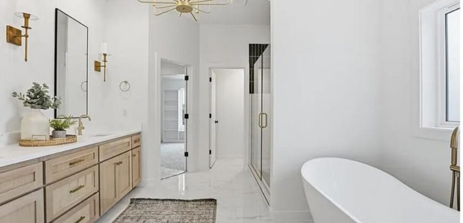
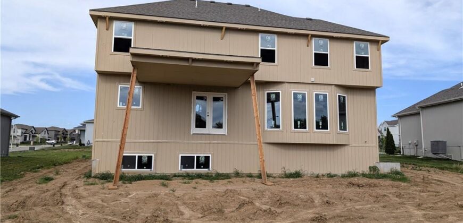
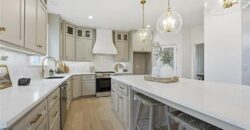
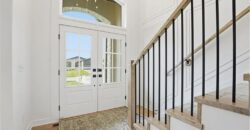
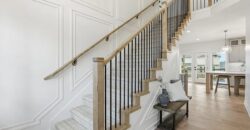
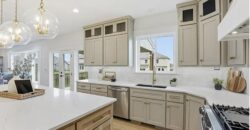
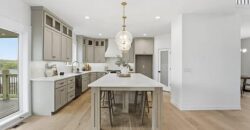
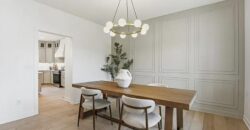
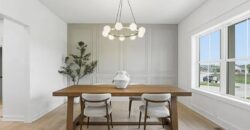
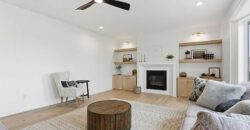
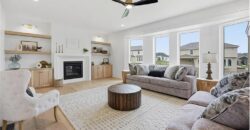
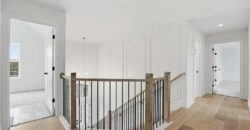
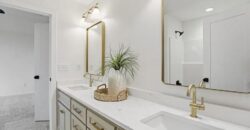
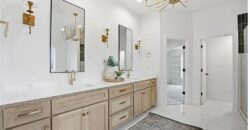
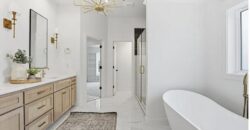
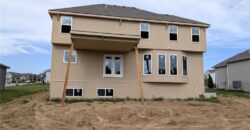
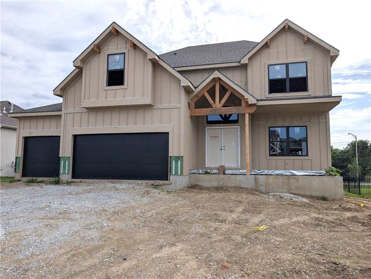
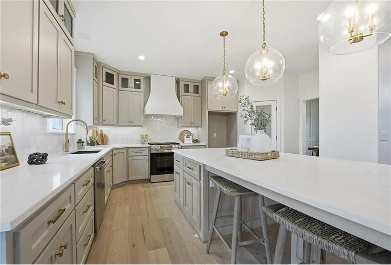
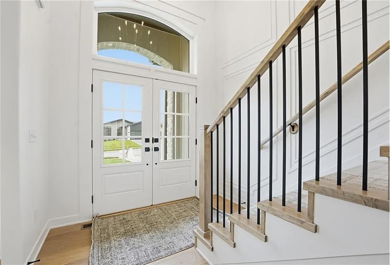
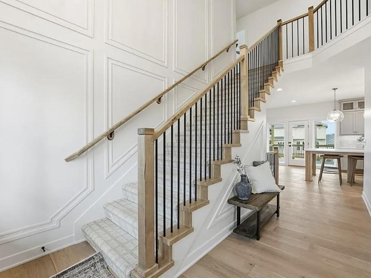
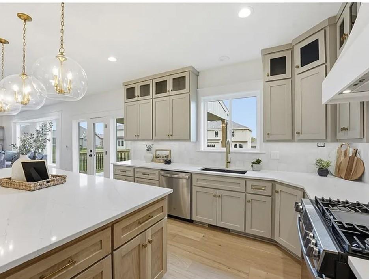
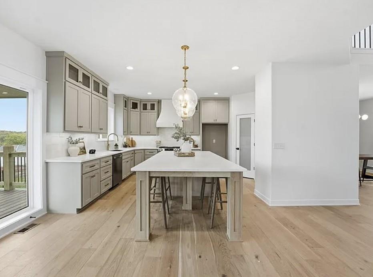
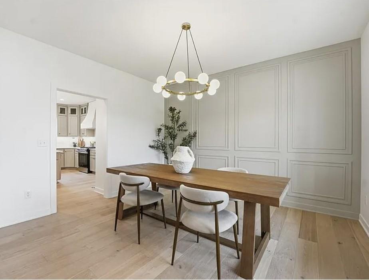
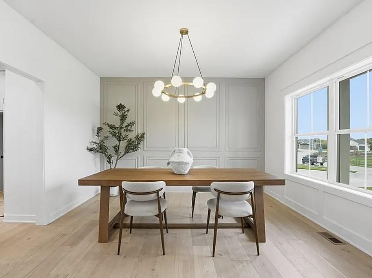
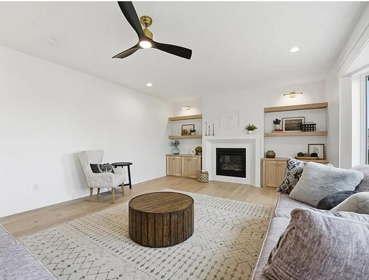
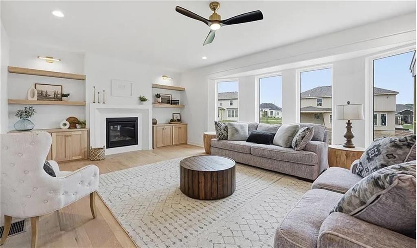
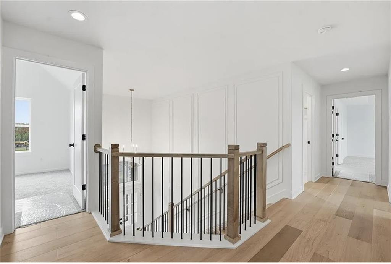
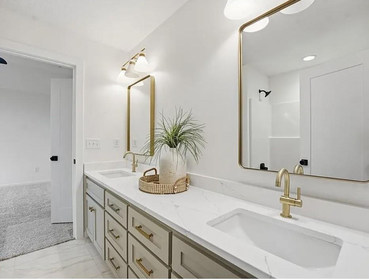
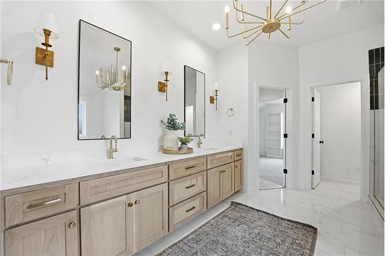
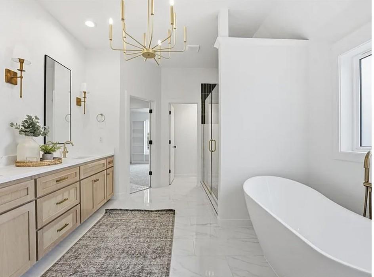
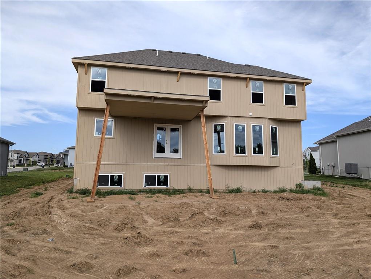
**All photos are from another Belmont. Finishes at this home may be different!** The Belmont ll by IHB Homes combines modern style with a layout designed for the way people truly live. The open main level creates easy flow between the kitchen and great room, while the oversized table island naturally becomes the heart of the home. Built-ins surrounding the fireplace bring warmth and character to the great room, while the formal dining room offers flexibility for hosting, a home office, or additional living space. Upstairs, the spacious owner’s suite features a luxurious bath with freestanding tub, large walk-in shower, and an impressive walk-in closet. Secondary bedrooms are generously sized with convenient bathroom access, while the second-floor laundry room and large hallway linen closet add everyday convenience. The daylight basement offers room to grow with endless possibilities for future finish. October 2026 estimated completion. Taxes, square footage, room, and lot sizes are approximate.
Address
-
Address 10304 N Oakland Avenue, Kansas City, MO 64157
-
Country United States
-
Province/State MO
-
City/Town Kansas City
-
Neighborhood Benson Place Landing
-
Postal code/ZIP 64157
Overview
- Property ID HMS52733401
- Price $579,900
- Property Type Single Family Residence
- Property status Contingent
- Rooms 0
- Bedrooms 4
- Bathrooms 4
- Year Built 2026
- Size 2,601 SqFt
- Land area 10,400 SqFt
- Garages 1
- Age Description 2 Years/Less
- Appliances Dishwasher, Disposal, Exhaust Fan, Microwave, Stainless Steel Appliance(s)
- Architectural Style Traditional
- Association Amenities Play Area, Pool, Trail(s)
- Association Fee 400
- Association Fee Includes Management
- Basement Daylight, Full, Unfinished
- Full Bathrooms 3
- Half Bathrooms 1
- Total Bedrooms 4
- City Kansas City
- County Clay
- Dining Area Features Breakfast Area,Formal
- Directions I-435 to NE 96th Street exit. East to the first roundabout. Take the 2nd exit (north) on N Eastern Rd. CONTINUE PAST the first Benson Place entrance at NE 101st St. Turn right at the next entrance on NE 103rd St. Turn left on N Oakland Ave. Home on the left.
- FireplaceYN 1
- Total Fireplaces 1
- Floor Plan Features 2 Stories
- Garage Spaces 3
- Interior Features Ceiling Fan(s), Custom Cabinets, Kitchen Island, Pantry, Walk-In Closet(s)
- Laundry Features Bedroom Level, Laundry Room
- Parking Features Attached
- Postal Code 64157
- High School District Liberty
- Subdivision Name Benson Place Landing
- Telecom Cable - Available,Fiber - Available,High Speed Internet - Available
- Year Built 2026