

2 Years/Less (322)
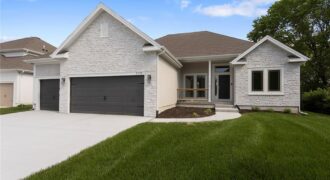
Final phase. Final opportunity. Waterford is nearing completion, and no additional homes will be built! Secure your spot in this beloved subdivision while you still can! The Taylor is a beautifully designed, wide-open ranch plan offering over 1,600 square feet of thoughtfully crafted main-level living. Built with exceptional quality and energy efficiency in mind, this […]
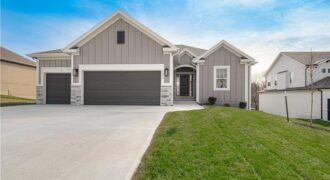
621 E 13th Street, Kearney, MO 64060
$509,900The “KENNA” by Robertson Construction! Gorgeous Reverse 1.5-Story with 4 bedrooms, 2 on the Main Level and 3 baths. An Open Layout features Floor to Ceiling Windows, Stone Fireplace accented with Floating Shelves and built-in Cabinets, Kitchen Island, Solid surface Countertops, Custom Built Cabinets, WALK-IN PANTRY and Real Hardwood Flooring. Oversized Deck is accessible from […]
Welcome to the TELLURIDE by Gary Kerns Homebuilders! Step into this spacious open floor plan with lots of natural light! Energy efficient 96% gas furnace. Low E windows throughout the home, Stainless Appliances and gas range in the kitchen! Custom cabinets & quartz kitchen counters with island and walk-in pantry! With its finished lower-level, this […]
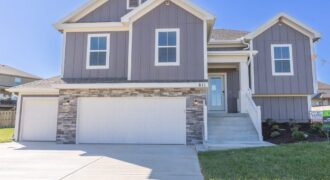
The Aspen floor plan has everything you’re looking for! This spacious home features 4 bedrooms, 3 full bathrooms, and a thoughtfully designed open layout perfect for everyday living and entertaining. The kitchen is the heart of the home, complete with a center island, pantry, and cozy breakfast nook. Step directly from the kitchen onto the […]
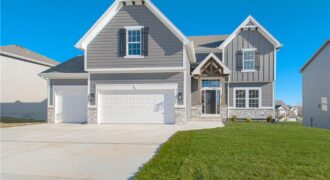
The “TAYLOR” by Robertson Construction is back by popular demand! This stunning 2-Story offers an Open Layout and lots of attention to detail. A wall of windows overlook the back yard allowing in lots of natural light. Main Level features a Gas Fireplace, Huge WALK-IN PANTRY, Custom built Cabinets with soft close doors, Solid Surface […]
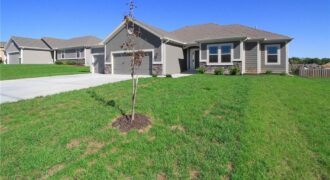
The Wellington II by Hoffmann Custom Homes, LLC showcases exceptional design and craftsmanship throughout. The beautiful kitchen offers abundant counter space, elegant enameled cabinetry, and under-cabinet lighting – perfect for both everyday living and entertaining. The enhanced primary suite features a spacious walk-in closet and a large tiled A shower, creating a luxurious private retreat. […]
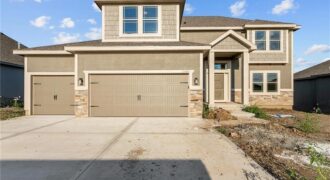
Final phase. Final opportunity. Waterford is nearing completion, and no additional homes will be built! Secure your spot in this beloved subdivision while you still can! The Logan plan is a fabulous two story plan from Hoffman Custom Homes. This fresh, wide open two story is packed with extras including a high energy package with […]
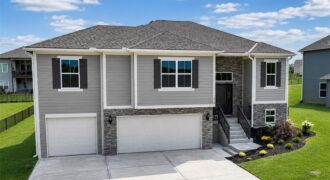
Better than new! This former model home in the highly desirable Woodland Creek subdivision offers the perfect blend of comfort, style, and thoughtful upgrades. Soaring ceilings, abundant natural light, and a spacious open-concept design create a warm and inviting atmosphere from the moment you step inside. At the heart of the home is a beautifully […]
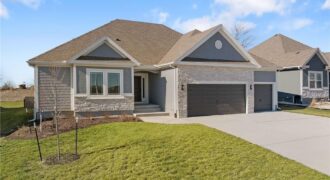
Welcome to Sara’s Meadow, where quality craftsmanship meets modern comfort in The Peyton Expanded by Hoffmann Custom Homes — a beautiful Ranch designed to impress from the moment you step inside. This spacious home offers 3 generous bedrooms and 2 full baths on the main level, featuring open sight lines, soaring ceilings, and wide-plank engineered […]
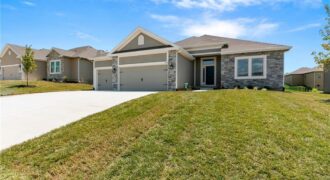
Discover the Richmond by Hoffmann Custom Homes, a beautifully crafted true ranch designed for modern comfort and easy, everyday living. From the moment you enter, you’re welcomed by an impressive entryway that opens into a generous great room highlighted by soaring ceilings and an inviting, open layout. The kitchen seamlessly connects to the main living […]
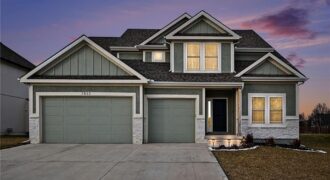
Welcome to this beautifully designed two-story, open-concept home that blends modern style with everyday functionality. Just over a year and a half old, this thoughtfully crafted plan features a gourmet kitchen complete with premium finishes, generous counter space, and a large hidden pantry—perfect for entertaining and daily living. The open layout flows seamlessly into the […]

Welcome to the Sierra, a stunning reverse ranch designed for comfort and style. The open main living area features hardwood floors, soaring 9-foot ceilings, and a natural flow perfect for everyday living and entertaining. The kitchen is a chef’s dream, complete with an oversized island, while the dining area opens to a covered deck with […]
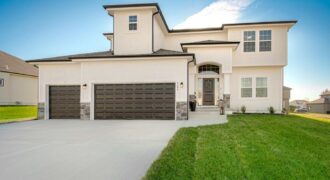
The NEWEST Phase of PINE GROVE MEADOWS welcomes The “Duncan” by Robertson Construction! This stunning 2-Story is a highly sought-after plan offering 4 bedrooms, 2.5 baths and a WALKOUT Basement. The Main Level features Floor to Ceiling Windows, Lots of Natural Light, Real Hardwood Floor, Kitchen Island, Solid Surface Countertops, Walk-in Pantry with custom built […]
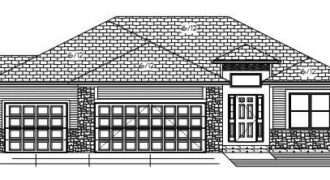
20108 Grove Circle, Weston, MO 64098
$529,900Welcome home to Weston’s newest neighborhood – walkable to shopping, schools, and historic Main Street, with the library, post office, and brand new park just steps away. The Leftwich offers the perfect blend of comfort, style, and functionality in a thoughtfully designed 1,678 sq. ft. ranch-style home. Its open-concept layout seamlessly connects the kitchen to […]
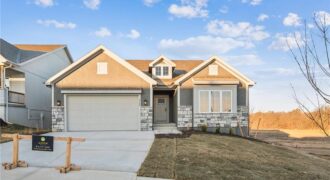
Welcome to The Magnolia, a villa home that truly stands apart. From the soaring ceilings to the abundance of windows filling the space with natural light, every detail reflects the quality and craftsmanship you expect from Aspen Homes. This flexible floorplan offers the option of 3 bedrooms or 2 bedrooms plus a dedicated office. The […]