

2 Years/Less (322)
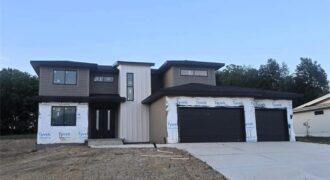
Check out this stunning “Estelle” 2-story plan designed by Herman Design+Build, located on a half acre lot in the highly sought-after Kearney School District! Designed with both everyday living and entertaining in mind, the main level is an entertainer’s dream featuring an open-concept kitchen, dining, and living space. The kitchen showcases custom cabinetry, granite […]
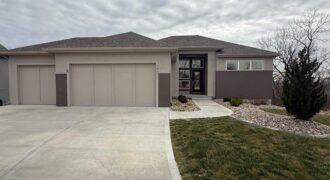
Brand New Roof & Gutters! Stunning Stanton by Encore Building Company – less than two years old! Seller has recently screened in deck and lower patio! Enjoy peaceful mornings and evenings overlooking beautiful wildlife in your serene backyard. Kitchen features stainless steel appliances, including gas cooktop. Walk-in pantry, drop zone and main level laundry. Primary […]
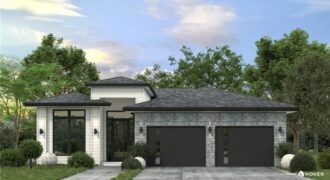
This gorgeous reverse 1.5-story, 4-bedroom, 3-bathroom home is the Oro floor plan at BarryRow, combining modern luxury with lasting quality. Thoughtfully built with Anderson windows, spray foam insulation, hail impact-rated shingles, and exceptional foundation waterproofing, it’s a home designed to stand the test of time. Inside, you’ll love the open layout filled with natural […]
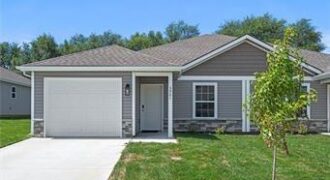
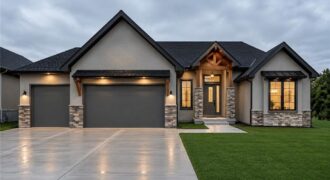
*4-car tandem garage and suspended garage with TONS of storage or future sqft!* A fresh take on the ever-popular Brookridge plan, the Brookridge II offers a thoughtfully designed reverse 1.5 layout with 4 bedrooms, 3 full baths, and 2 half baths—one on each level for added convenience. The main level features a private primary suite […]
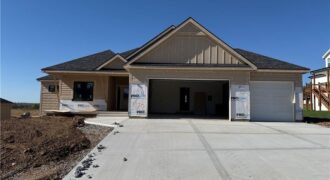
The Woodland — an exquisite reverse 1.5-story home that combines timeless craftsmanship with modern elegance. From the moment you enter, you’re greeted by an open-concept layout centered around a stunning floor-to-ceiling fireplace — the perfect focal point for gatherings large or small. The gourmet kitchen steals the show with its expansive island, oversized prep pantry, […]
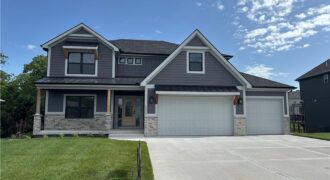
“The Remington” is a 2 story home with a finished basement. The living room features a ceiling fan and stone fireplace. The kitchen has an extra large granite island. The main floor has a guest suite with full bath. Laudry room on both the main floor and 2nd floor. The kitchen features a large island […]
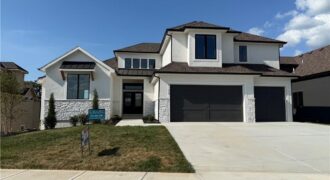
*Spring 2026 Parade of Homes Winner – Gold Pick of the Parade!* The Glendale Grande blends style, function, and comfort in every detail. The open gathering room centers around a fireplace with a quartz mantel and tile surround, flowing seamlessly into a kitchen designed to impress—granite countertops, tile backsplash, under-cabinet lighting, soft-close drawers, gas cooktop […]
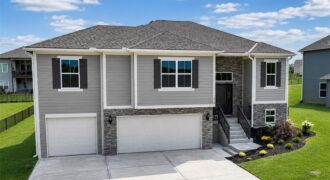
Better than new! This former model home in the highly desirable Woodland Creek subdivision offers the perfect blend of comfort, style, and thoughtful upgrades. Soaring ceilings, abundant natural light, and a spacious open-concept design create a warm and inviting atmosphere from the moment you step inside. At the heart of the home is a beautifully […]
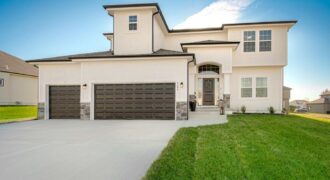
The NEWEST Phase of PINE GROVE MEADOWS welcomes The “Duncan” by Robertson Construction! This stunning 2-Story is a highly sought-after plan offering 4 bedrooms, 2.5 baths and a WALKOUT Basement. The Main Level features Floor to Ceiling Windows, Lots of Natural Light, Real Hardwood Floor, Kitchen Island, Solid Surface Countertops, Walk-in Pantry with custom built […]
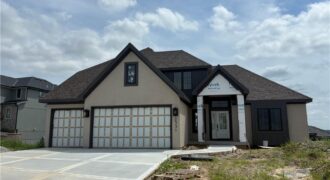
Beautifully designed with both elegance and everyday living in mind, this exceptional 1.5-story home offers an open, inviting layout filled with quality finishes. The spacious great room and cozy hearth room create the perfect gathering spaces and flow effortlessly into the gourmet kitchen, complete with a large island, custom cabinetry, granite countertops, hardwood flooring, and […]
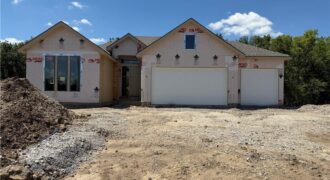
Welcome to this stunning, thoughtfully designed home offering modern elegance, functional spaces, and exceptional natural light throughout. A wall of windows frames the main living area, highlighting the open layout and sleek electric linear fireplace with floor-to-ceiling tile and floating shelves. The kitchen is an entertainer’s dream—featuring a large island, beautiful finishes, deck access, a […]
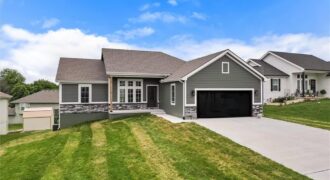
Brand New True Ranch with beautiful finishes! From the moment you arrive, the curb appeal gives off a warm earthy, modern vibe that feels both stylish and welcoming. Step through the front door and you are instantly greeted by a bright, open floor plan that feels like home. The kitchen is absolutely gorgeous, featuring beautiful, […]
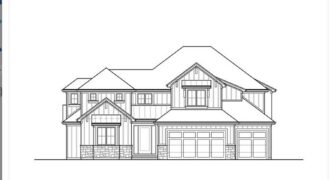
The Glendale Grade by Encore Building Company! 1.5 Story with Primary Bedroom & secondary bedroom on the main level! Open floor plan with vaulted ceilings, fireplace in great-room w/2 Story ceiling! Kitchen w/Quartz counter tops, 8.5 x 4.0 island, gas cooktop, walk-in pantry, mud area w/bench. Primary en-suite w/box vault ceiling and barn door to […]
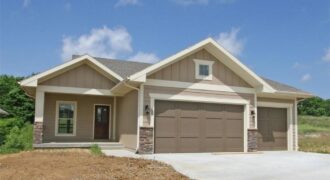
This beautiful home showcases an open-concept living and dining area that’s perfect for everyday living and entertaining. The stunning kitchen features a large center island, granite countertops, and an oversized walk-in pantry. The spacious great room includes a cozy fireplace and plenty of natural light, opening to a large covered deck ideal for relaxing or […]