

2 Years/Less (322)
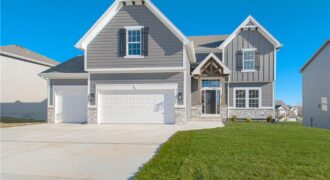
The “TAYLOR” by Robertson Construction is back by popular demand! This stunning 2-Story offers an Open Layout and lots of attention to detail. A wall of windows overlook the back yard allowing in lots of natural light. Main Level features a Gas Fireplace, Huge WALK-IN PANTRY, Custom built Cabinets with soft close doors, Solid Surface […]
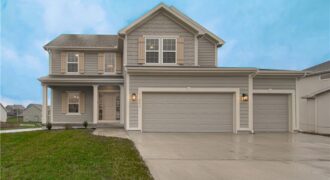
The NEWEST PHASE OF PINE GROVE MEADOWS welcomes The “AMBER” by Robertson Construction! A lovely 2-Story with 4 bedrooms, 2 1/2 baths, 3 car garage featuring an open layout and plenty of space for relaxation and entertaining. The Main Level offers REAL HARDWOOD FLOORS, Gas Fireplace, a Wall of Windows that fills the space with […]
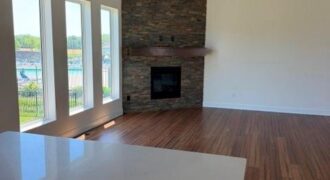
New Price and ready to impress! Step inside and you’re greeted with warm craftsman-style finishes and a bright, open layout designed for everyday living and easy entertaining. The great room flows seamlessly into the kitchen featuring a large island, quartz countertops, and a spacious walk-in pantry—perfect for hosting or just spreading out on a quiet […]
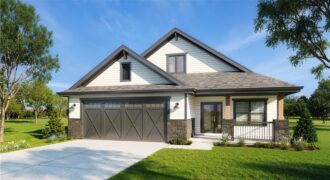
Under Construction! Nearing Completion! Cabinets and counter tops have been installed. Finishes coming soon! Beautiful new patio villa in Maintenance provide community with communal swimming pool. Minutes from Zona Rosa and Kansas City International airport. Located in the highly rated Park Hill school district. This home features an open concept living area with dining room […]
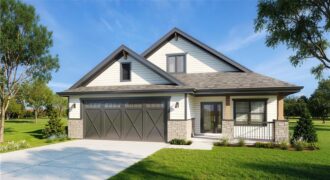
UNDER CONSTRUCTION. Nearing completion. Cabinets and counter tops have been installed, finishes coming soon! New patio villa home in maintenance provided community! Open floor plan with large kitchen, island and pantry. Primary bedroom features large walk-in closet and on suite bathroom with soaker tub and separate shower. Laundry conveniently located on main level near Primary […]
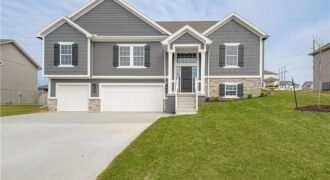
Be the first to call home in the NEWEST PHASE of PINE GROVE MEADOWS! The stunning “BLUE” by Robertson Construction is a 4 bedroom, 3 full bath, 3 car garage split entry with a WALKOUT basement! The Main Level offers a vaulted ceiling, OVERSIZED KITCHEN with a corner WALK-IN PANTRY, Tons of storage and Countertop […]
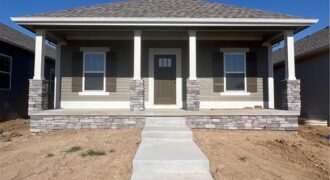
Listing agent is related to seller. Information is deemed reliable but is not guaranteed and should be verified by Buyer and Buyer’s agent.
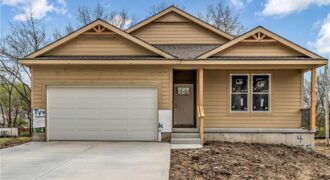
COMPLETED AND MOVE IN READY! BUYER BONUS! **Receive a $5,000 builder credit to use toward closing costs, prepaids, or an interest rate buy-down with an accepted offer.** Welcome Home to this thoughtfully designed reverse 1.5-story ranch Home offering over 2,000 square feet of finished living space. The heart of the home features open-concept layout that […]
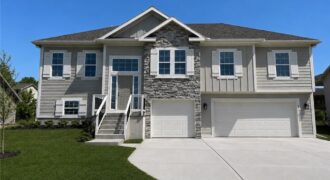
610 E 11th Street, Kearney, MO 64060
$449,900Welcome to this stunning, MOVE-IN READY (aka no waiting for construction to end!) home in the highly sought-after Noah’s Landing subdivision! Built just two years ago, this beautifully maintained “Brooke” floor plan by Robertson Construction offers 4 bedrooms, 3 full bathrooms, and an open-concept layout designed for both everyday living and entertaining. The spacious kitchen […]
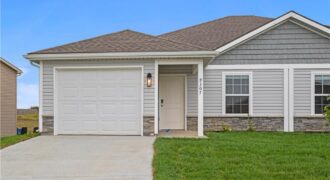
Welcome to Villas at Tiffany Springs! We’re excited to introduce you to a new way of living that combines style, comfort, and ease of maintenance. Featuring luxury finishes to include, quartz countertops, soft-close cabinetry, stainless steel appliances and luxury vinyl plank flooring throughout. Open-concept main living area with kitchen island! Primary suite offers dual vanities, […]
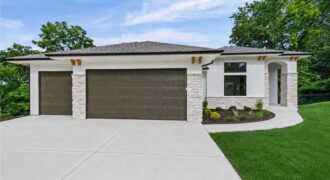
Introducing The Oasis Floorplan by Affinity—where thoughtful design meets elevated comfort. Welcome to your dream home! This stunning new construction offers a spacious 3 car garage and an impressive array of custom details that truly set it apart. From the moment you step inside, you’ll be captivated by the warmth of rich hardwood floors & […]
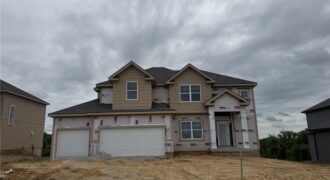
Two-story entrance opens to the Living Room with Fireplace, custom cabinets + floating shelves on either side. Chef’s dream kitchen with plenty of room for entertaining. Extended island provides plenty of seating, Custom painted cabinets, built-in cook-top and oven, Prep Area opens to the Large Pantry. Access to the Pantry also from the garage entry. […]
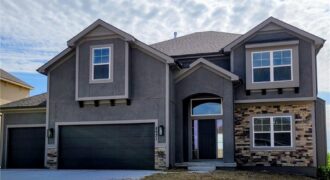
MOVE IN READY! And don’t worry about watering the new sod….Sprinkler system included in this one!!Two Story Hawthorne plan. Kitchen with custom painted cabinets and butler pantry design PLUS walk in pantry. Great Room with Fireplace and custom cabinets either side. You choose – Office Space or Formal Dining with Double Glass Doors. LVP flooring […]
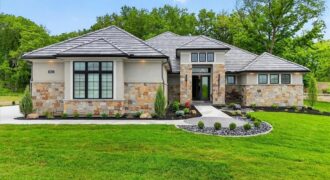
8612 Westridge Court, Parkville, MO 64152
$2,100,000MODEL–NOT FOR SALE. The Madison IV Reverse by Don Julian Builders. Elegant! Grand scale meets refined craftsmanship.This home makes a striking first impression with double-entry doors, a dramatic radius ceiling, and a sweeping curved staircase. Floor to ceiling windows flood the home with natural light, and the covered deck extends the living space outdoors. One […]
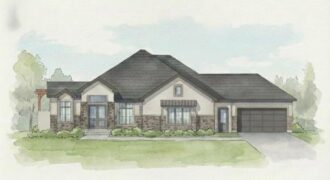
8625 Westridge Court, Parkville, MO 64152
$1,875,000The Courtland Reverse by Don Julian Builders–August possession. The photos shown are from another Courtland MODEL that is completed. So much WOW! Fabulous plan with a distinctive “pub” and private courtyard with pergola creating a standout focal point for entertaining. Also perfect for relaxing and enjoying nature! Useable, large first floor study/den adds flexibility and […]