

8369 NE 77th Terrace, Kansas City, MO 64158
Description
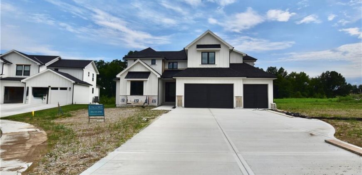
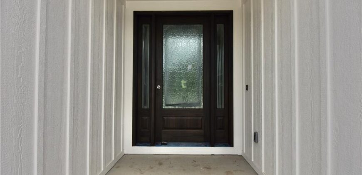
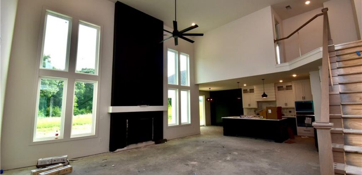
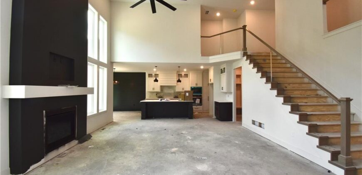
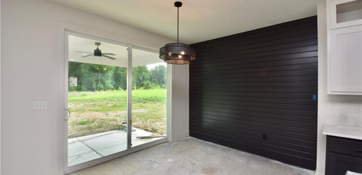
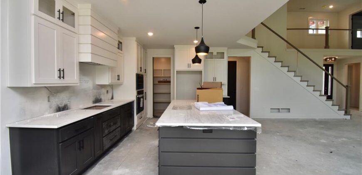
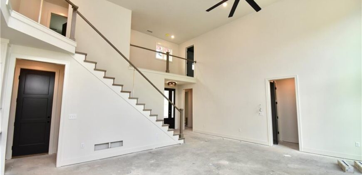
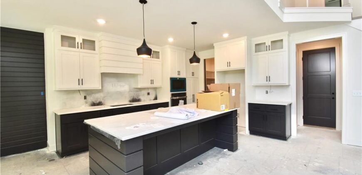
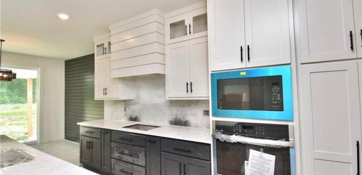
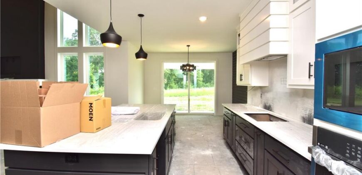
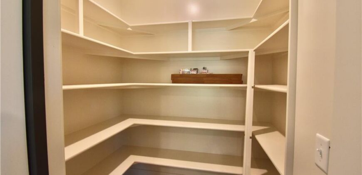
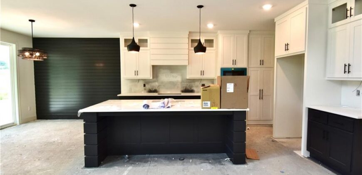
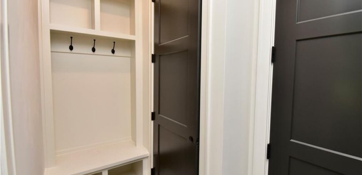
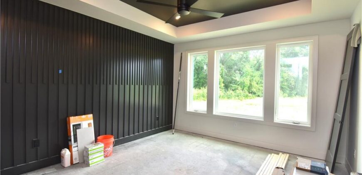
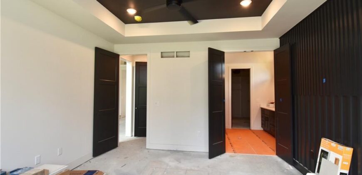
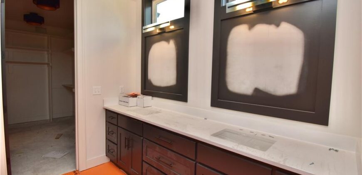
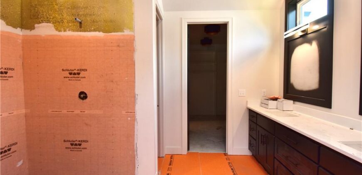
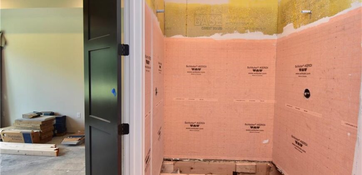
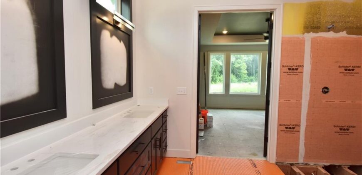
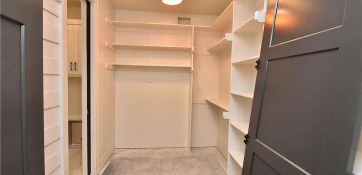
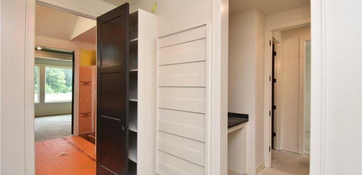
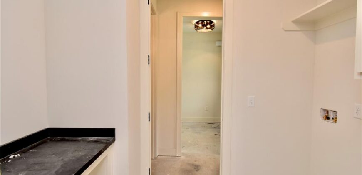
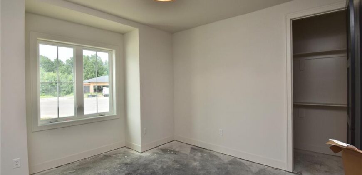
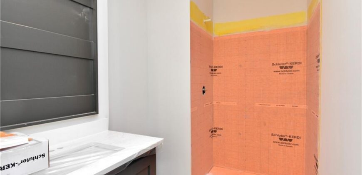
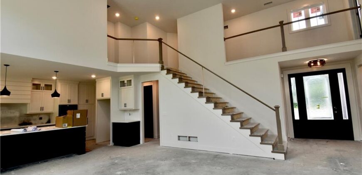
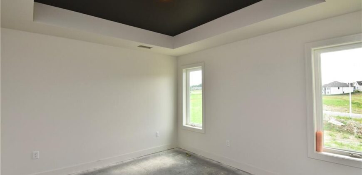
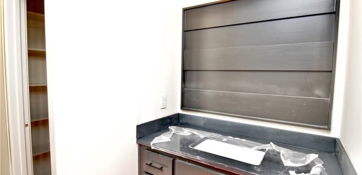
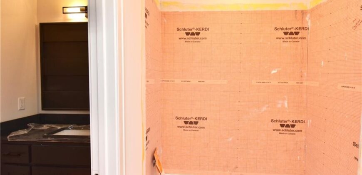
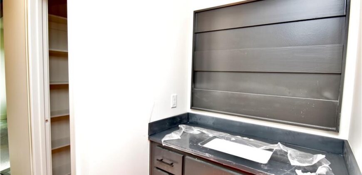
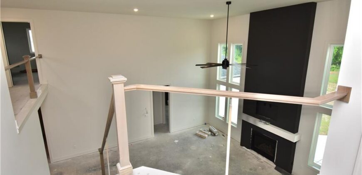
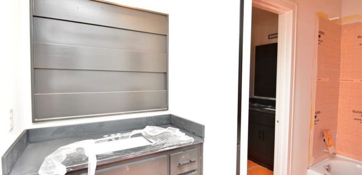
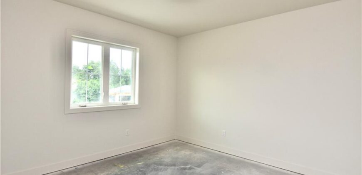
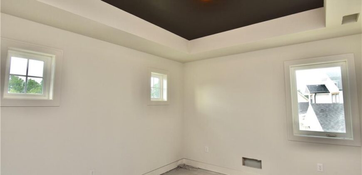
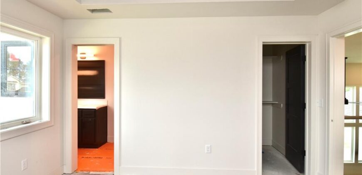
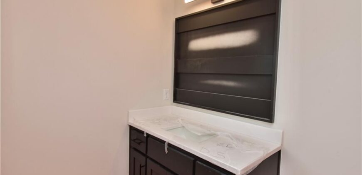
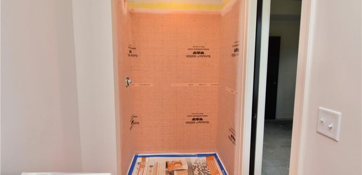
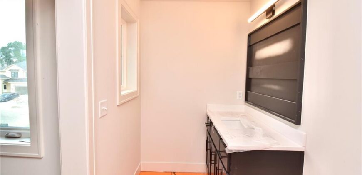
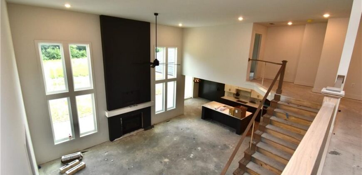
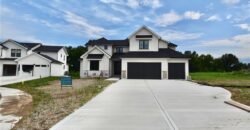
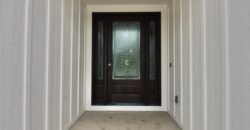
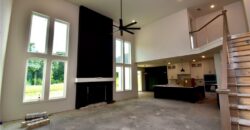
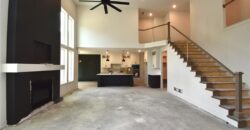
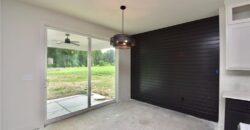
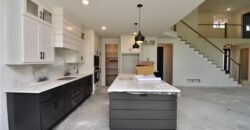
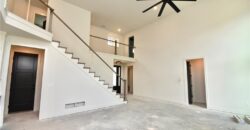
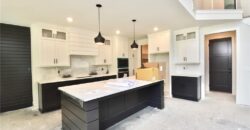
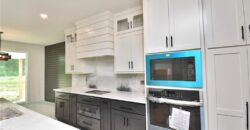
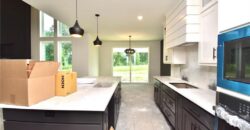
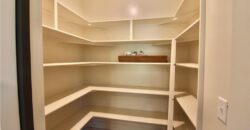
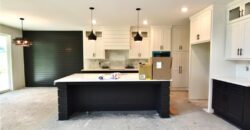
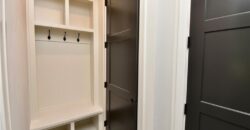
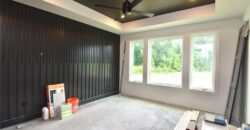
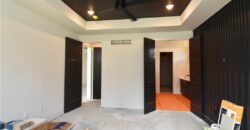
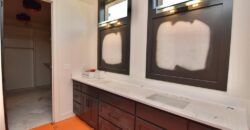
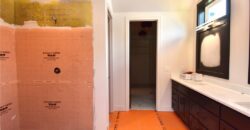
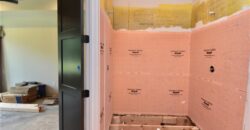
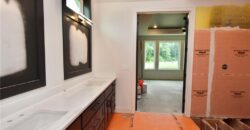
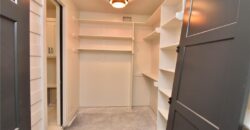
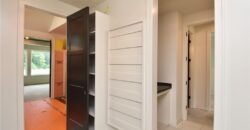
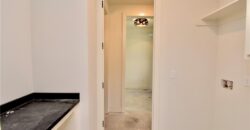
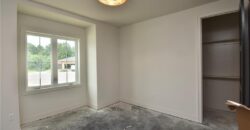
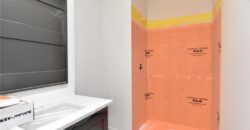
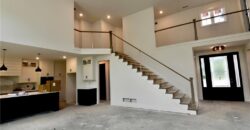
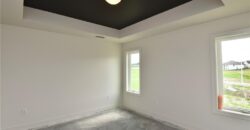
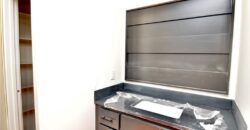
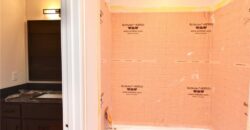
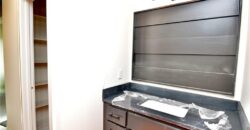
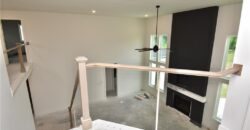
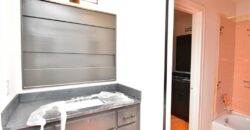
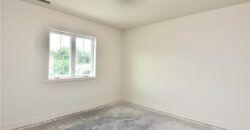
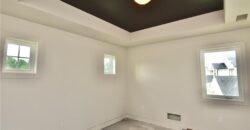
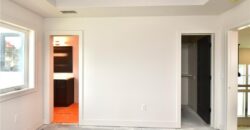
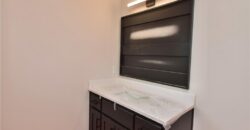
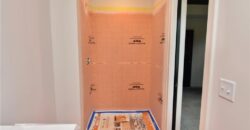
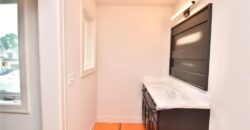
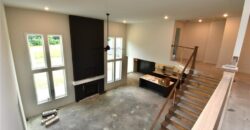
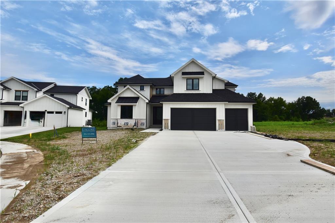
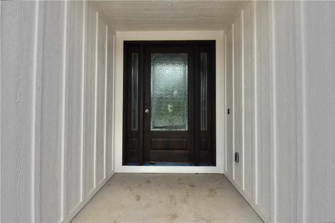
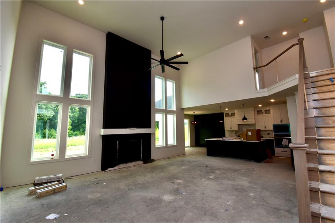
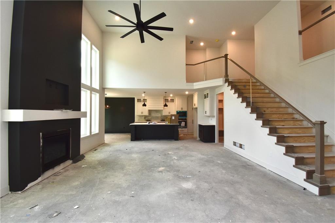
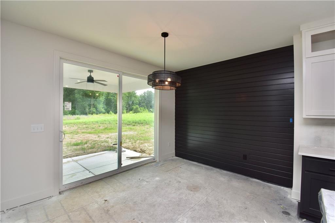
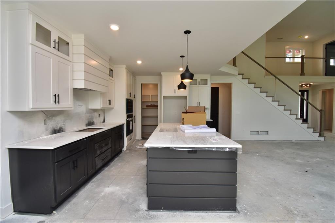
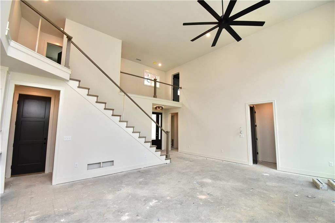
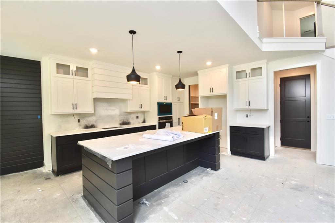
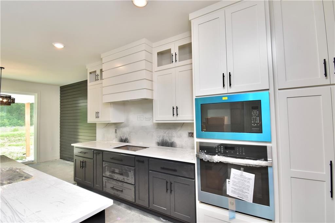
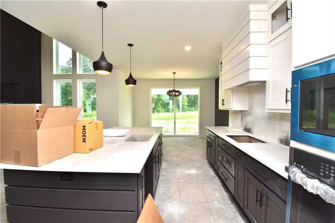
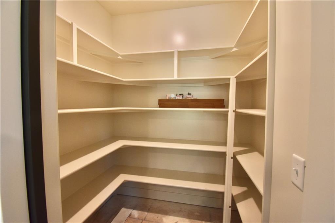
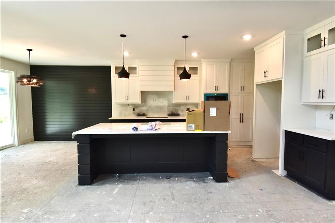
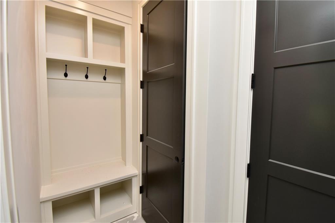
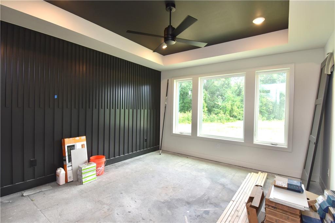
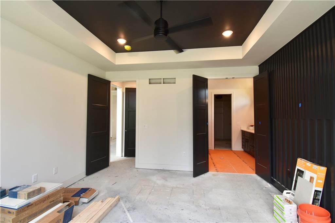
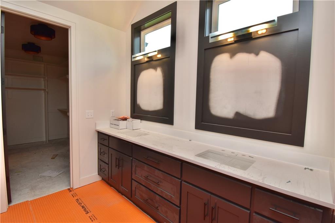
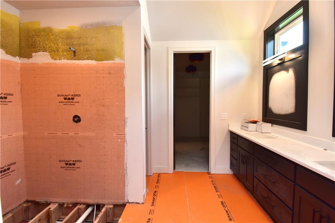
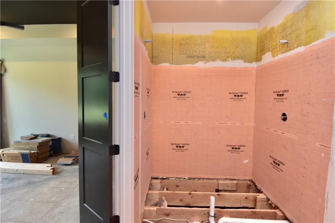
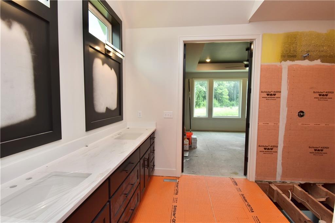
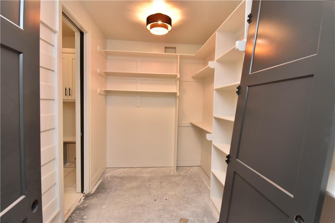
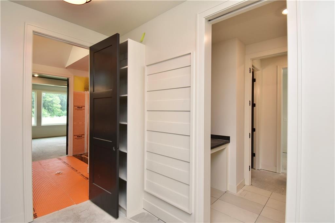
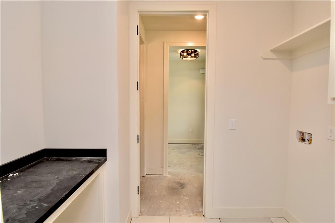
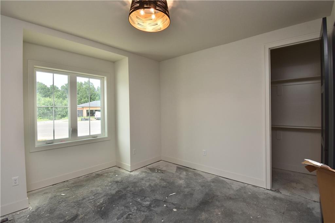
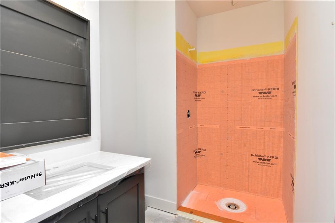
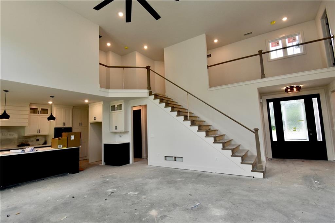
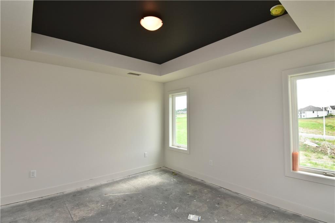
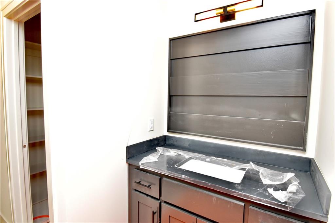
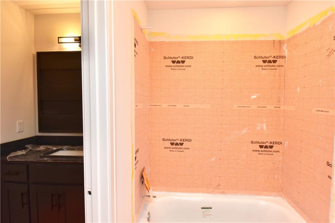
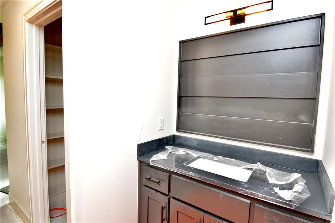
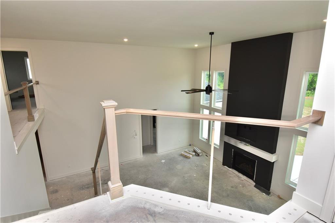
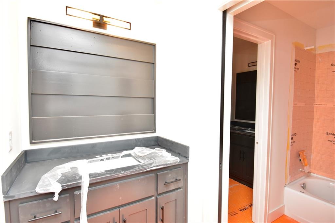
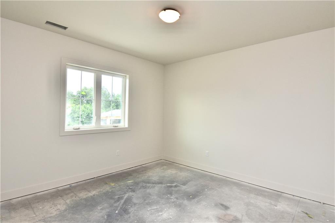
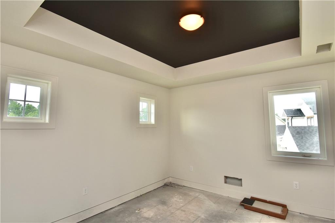
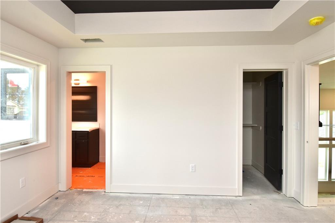
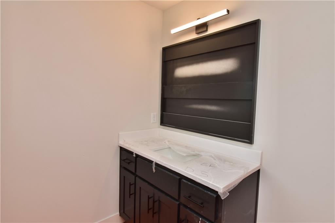
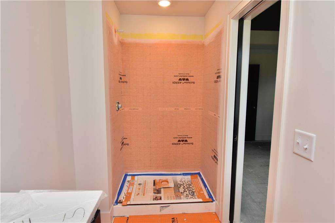
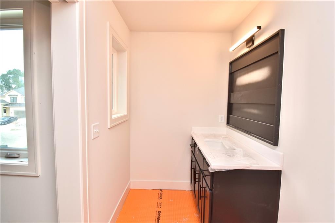
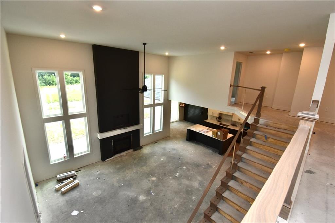
The Glendale Grade by Encore Building Company! 1.5 Story with Primary Bedroom & secondary bedroom on the main level! Open floor plan with vaulted ceilings, fireplace in great-room w/2 Story ceiling! Kitchen w/Quartz counter tops, 8.5 x 4.0 island, gas cooktop, walk-in pantry, mud area w/bench. Primary en-suite w/box vault ceiling and barn door to bathroom. Upper bedrooms has 1 suite with private bath, tub base & tile walls. Moen plumbing fixtures. Large covered patio and uncovered patio area, aprox. 500 sqft, perfect for gatherings. Main level doors with 8’0” Tall. HVAC -96% EFI 14.3 SEER2 Heat pump w/media filter, heat pump w/media filter, humidifier & programable thermostat. Front elevation-Board and Batten siding over stone. Huge unfinished basement stubbed for bath. Community offers, large pool, pickle ball courts, outdoor pavilion with 2 fireplaces, 3 acre fishable pond, and rentable clubhouse! Liberty Schools, 15 minutes to downtown & KCI Airport. Pictures are current as of 06/23
Address
-
Address 8369 NE 77th Terrace, Kansas City, MO 64158
-
Country United States
-
Province/State MO
-
City/Town Kansas City
-
Neighborhood Davidson Farms
-
Postal code/ZIP 64158
Overview
- Property ID HMS51325111
- Price $829,950
- Property Type Single Family Residence
- Property status Contingent
- Rooms 0
- Bedrooms 5
- Bathrooms 4
- Year Built 2026
- Size 3,028 SqFt
- Land area 0.77 SqFt
- Garages 1
- Age Description 2 Years/Less
- Appliances Dishwasher, Disposal, Humidifier, Microwave, Gas Range, Stainless Steel Appliance(s)
- Architectural Style Traditional
- Association Amenities Clubhouse, Pickleball Court(s), Pool, Trail(s)
- Association Fee 850
- Basement Concrete, Full, Stubbed for Bath
- Full Bathrooms 4
- Total Bedrooms 5
- City Kansas City
- County Clay
- Dining Area Features Eat-In Kitchen
- Directions 435 to Shoal Creek Parkway, exit go North to 76th st. turn right, left on Donnelly, right on 76th st. left on booth, turns into 77th terr. home on right.
- Elementary School Liberty Oaks
- FireplaceYN 1
- Total Fireplaces 1
- Flooring Carpet, Tile, Wood
- Floor Plan Features 1.5 Stories
- Garage Spaces 3
- High School Liberty
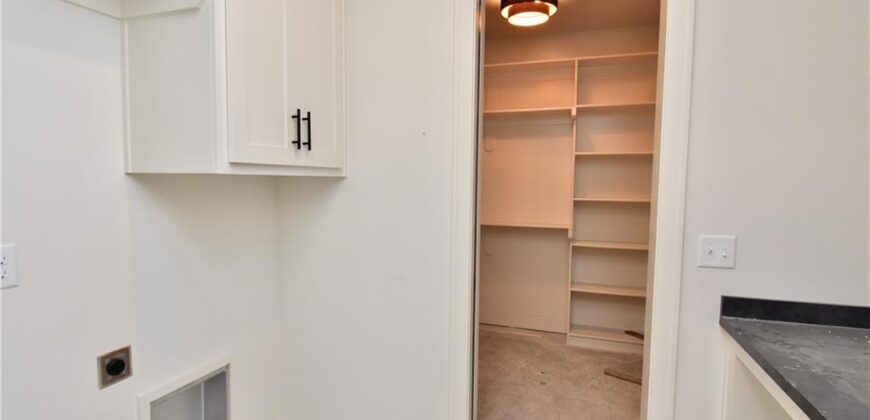
- Interior Features Ceiling Fan(s), Custom Cabinets, Kitchen Island, Pantry, Vaulted Ceiling(s), Walk-In Closet(s)
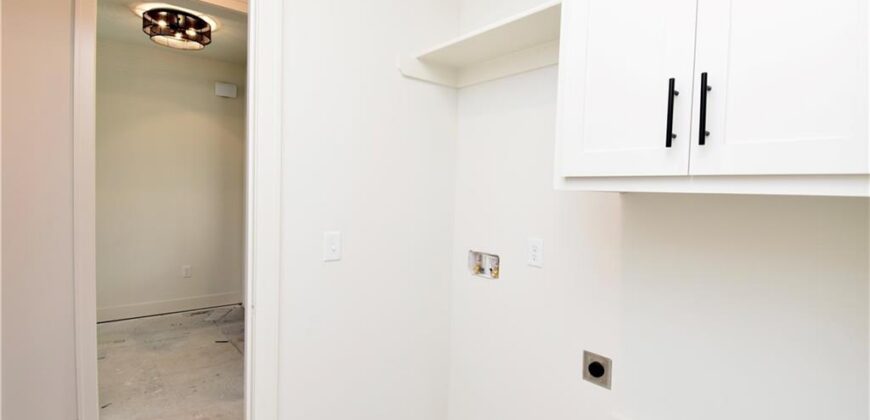
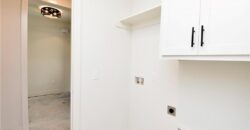
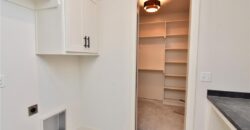
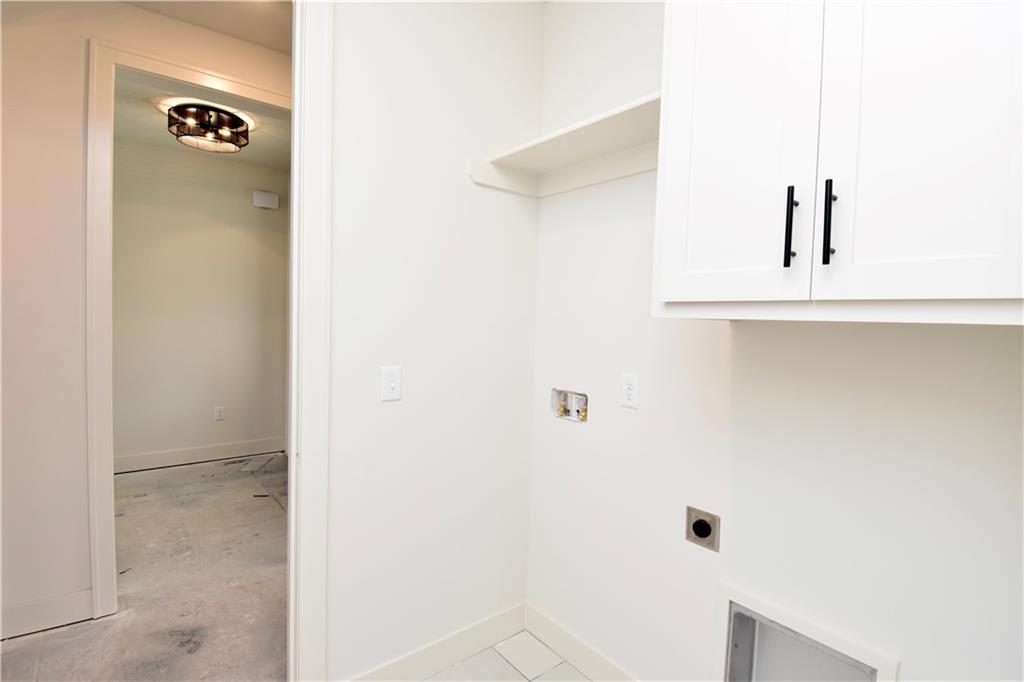
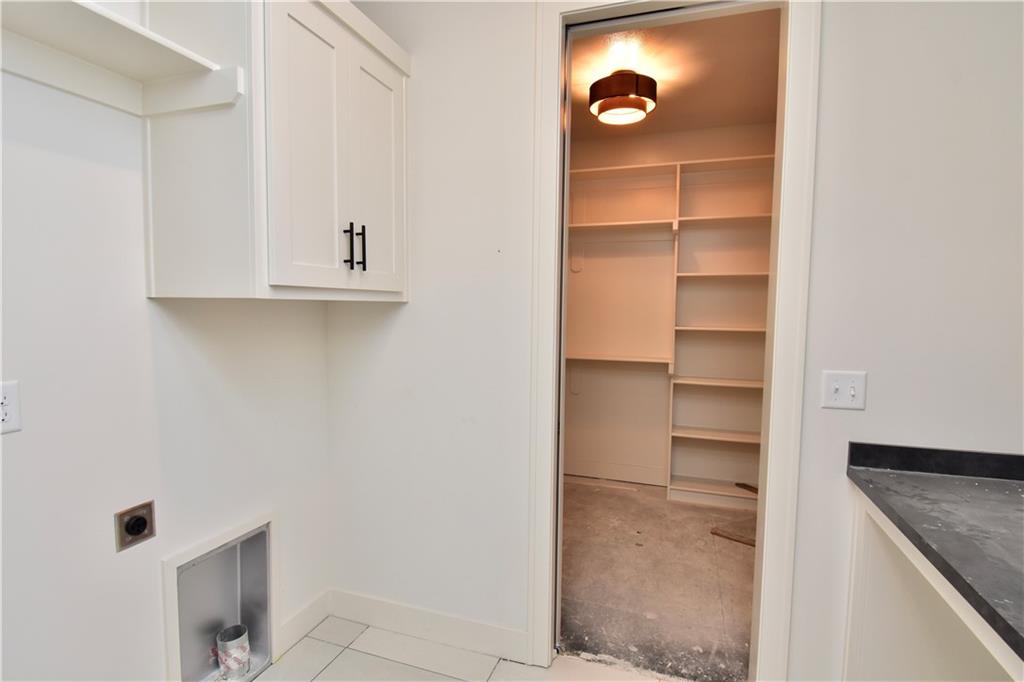
- Laundry Features Main Level
- Lot Features City Limits, Cul-De-Sac, Level, Sprinkler-In Ground
- Middle School Discovery
- Parking Features Attached
- Patio and Porch Features Patio, Covered Patio
- Postal Code 64158
- High School District Liberty
- Subdivision Name Davidson Farms
- Year Built 2026