

2 Years/Less (346)
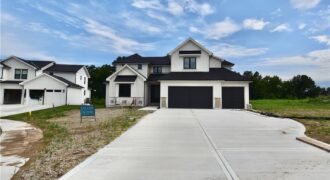
The Glendale Grade by Encore Building Company! 1.5 Story with Primary Bedroom & secondary bedroom on the main level! Open floor plan with vaulted ceilings, fireplace in great-room w/2 Story ceiling! Kitchen w/Quartz counter tops, 8.5 x 4.0 island, gas cooktop, walk-in pantry, mud area w/bench. Primary en-suite w/box vault ceiling and barn door to […]
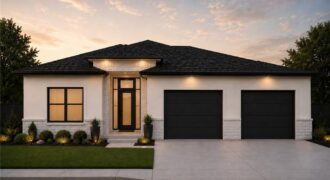
Welcome to the stunning Oro Plan in BarryRow! This beautifully designed 4-bedroom, 3-bath ranch home offers the convenience of main-level living paired with a fully finished basement, creating the perfect balance of luxury and functionality. Enjoy high-end finishes throughout, an open-concept floor plan, and thoughtfully designed living spaces ideal for both everyday living and entertaining. […]
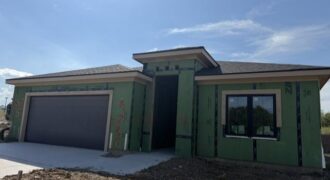
EXPANDED VILLA DEL SOL TRUE RANCH FLOOR PLAN, OPEN FLOOR PLAN WITH HIGH CEILINGS. WALK IN PANTRY. COVERED PATIO. WALL OF WINDOWS FOR PLENTY OF SUNLIGHT. THE RESERVE AT TIFFANY, PLATTE COUNTIES NEWEST VILLA COMMUNITY. JUST MINUTES FROM MCI AND DOWNTOWN. TAXES TO BE FIGURED PRIOR TO CLOSING AT PLATTE COUNTIES MILL LEVY. BUYER’S AGENT […]
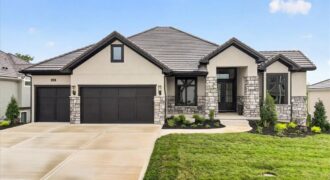
5807 N Lucerne Avenue, Kansas City, MO 64151
$1,470,000READY TO MOVE IN! The stunning award winning Courtland Reverse by Don Julian Builders features an innovative layout that welcomes you into a charming pub-style entertaining area and a courtyard with a pergola, along with a front study. Past the courtyard, the spacious family room opens to a large kitchen island and generous walk-in pantry. […]
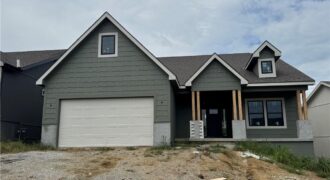
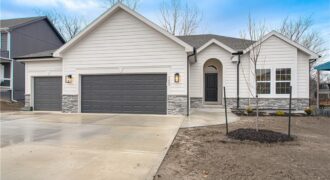
Build job, for comps only!
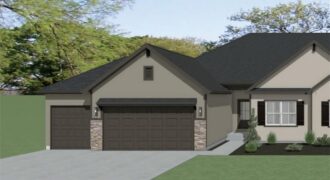
Welcome to the Lake Fork Townhome—an exceptional walkout plan by Gary Kerns Home Builders. This thoughtfully designed true ranch features two bedrooms, two full bathrooms, and a spacious three-car garage. Conveniently located in the NEW Running Horse Village subdivision with easy highway access to Kansas City International Airport, shopping, dining, and entertainment. The open-concept layout […]
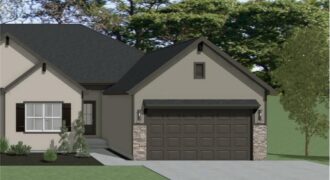
Welcome to the Lake Fork Townhome—an exceptional walkout plan by Gary Kerns Home Builders. This thoughtfully designed true ranch features two bedrooms, two full bathrooms, and a spacious two-car garage. Conveniently located in the NEW Running Horse Village subdivision with easy highway access to Kansas City International Airport, shopping, dining, and entertainment. The open-concept layout […]
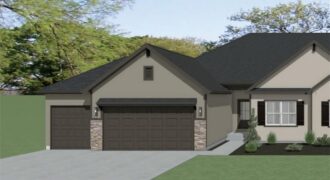
Welcome to the Lake Fork Townhome – Model Home – an exceptional walkout plan by Gary Kerns Home Builders. This thoughtfully designed true ranch features four bedrooms, three full bathrooms, and a spacious three-car garage. Conveniently located in the NEW Running Horse Village subdivision with easy highway access to Kansas City International Airport, shopping, dining, […]
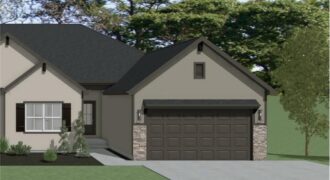
Welcome to the Lake Fork Townhome—an exceptional walkout plan by Gary Kerns Home Builders. This thoughtfully designed true ranch features two bedrooms, two full bathrooms, and a spacious two-car garage. Conveniently located in the NEW Running Horse Village subdivision with easy highway access to Kansas City International Airport, shopping, dining, and entertainment. The open-concept layout […]
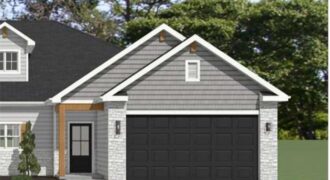
Welcome to the Cebolla Townhome by Gary Kerns Home Builders. This beautiful and thoughtfully designed true ranch features 2 bedrooms, 2 full bathrooms, and a spacious 2 car garage. Conveniently located in the NEW Running Horse Village subdivision with easy highway access to Kansas City International Airport, shopping, dining, and entertainment. The open-concept layout provides […]
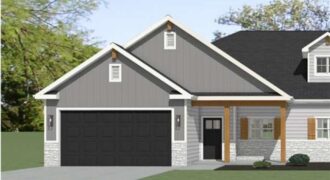
Welcome to the Cebolla Townhome by Gary Kerns Home Builders. This beautiful and thoughtfully designed true ranch features 2 bedrooms, 2 full bathrooms, and a spacious 2 car garage. Conveniently located in the NEW Running Horse Village subdivision with easy highway access to Kansas City International Airport, shopping, dining, and entertainment. The open-concept layout provides […]
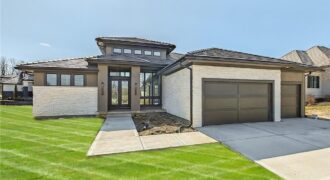
6101 NW 58th Street, Kansas City, MO 64151
$1,322,965Don Julian award winning Ridgewood Gallery Reverse plan! MODEL NOT FOR SALE-Expect to be blown away as you enter the stunning entry to see the sky high ceilings with view straight thru to the wooded back yard! Great room expands to the impressive kitchen complete with quartz countertops, gas cooktop, and amazing butler’s pantry. Cozy […]
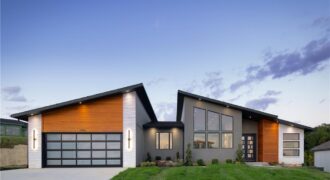
2150 NW Palisades Drive, Riverside, MO 64150
$1,050,000This home is a contemporary ranch plan, 4 bed, 3 ½ bath, 3 car tandem garage with a full lite frosted glass garage door. 50 year presidential roof and Control 4 automated lighting package. The exterior consists of cedar shiplap siding, acrylic stucco and contemporary white stone. The kitchen comes complete with full overlay enamel […]
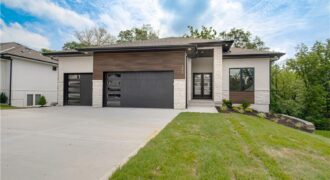
Situated on a walkout lot with a covered upper deck and a lower deck below, this home offers exceptional outdoor living with its impressive double-deck design, perfect for relaxing or entertaining while enjoying the surrounding views. Inside, the great room makes a striking impression with soaring 12-foot ceilings, a stunning stone fireplace, and custom built-in […]