

12128 NW Rorke Street, Platte City, MO 64079






Description
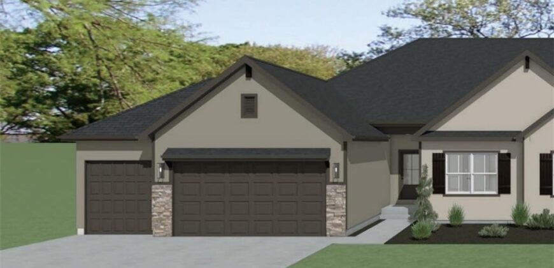
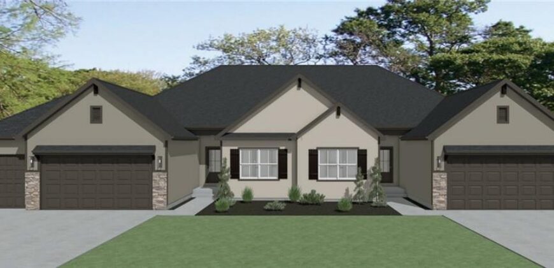
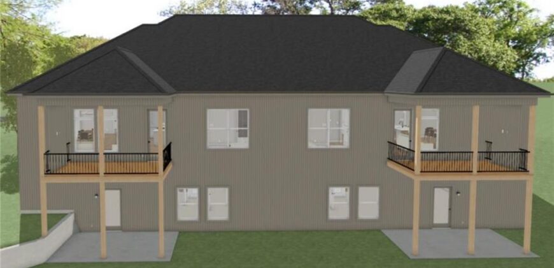
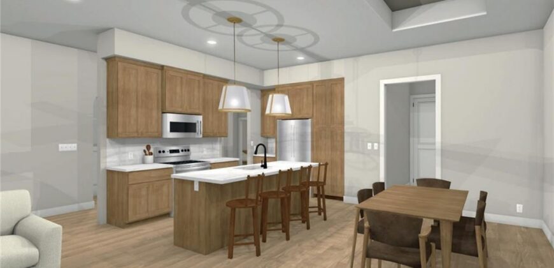
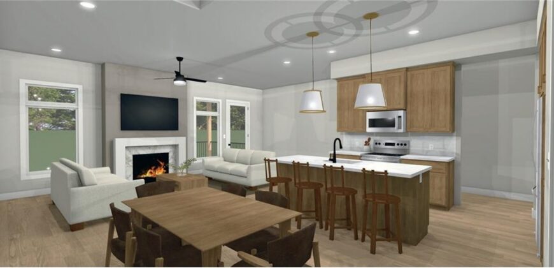
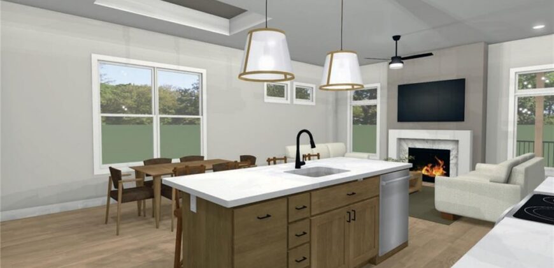
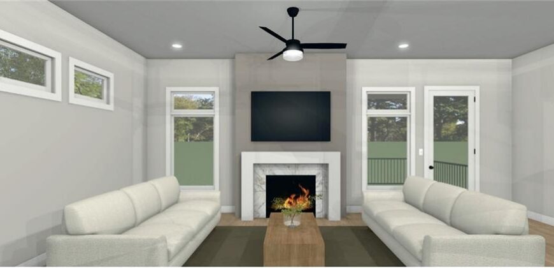
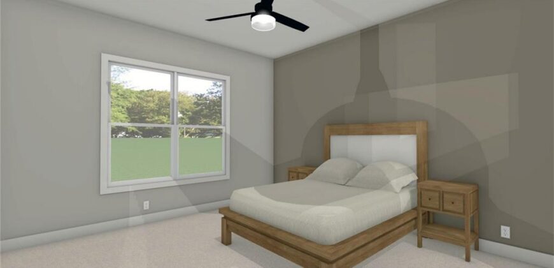
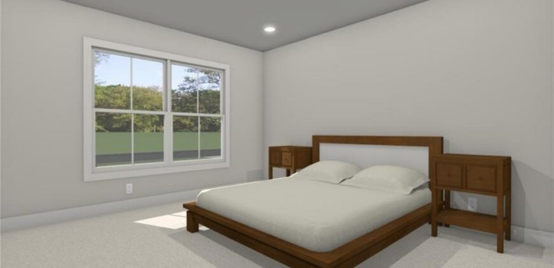
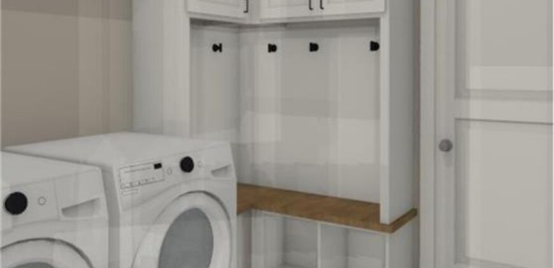
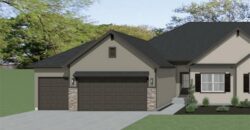
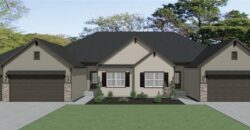
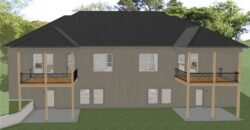
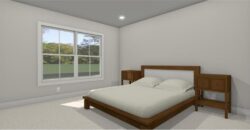
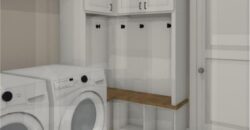
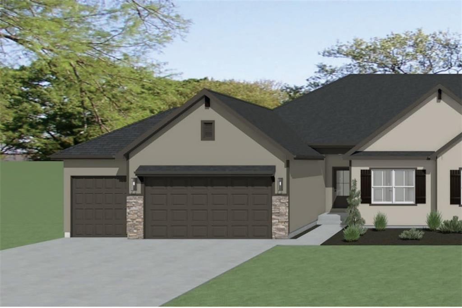
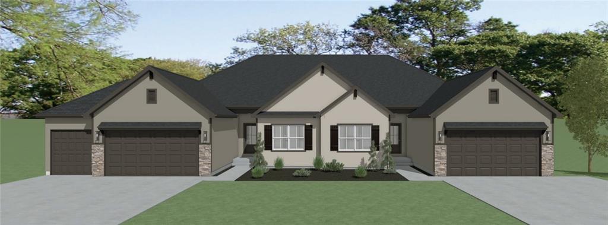
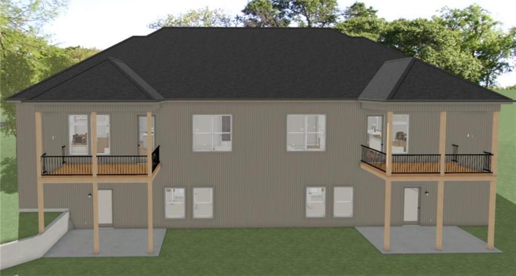
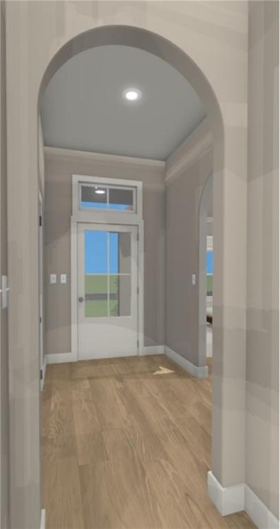
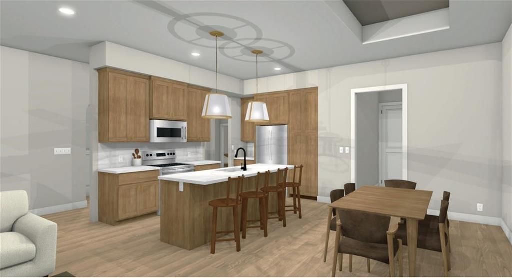
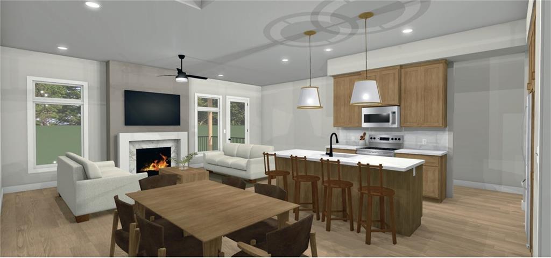
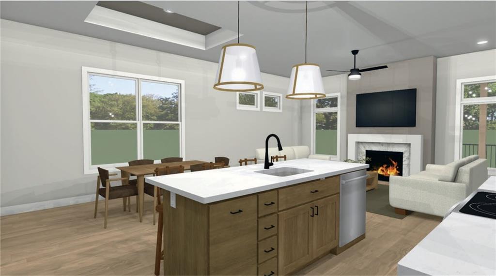
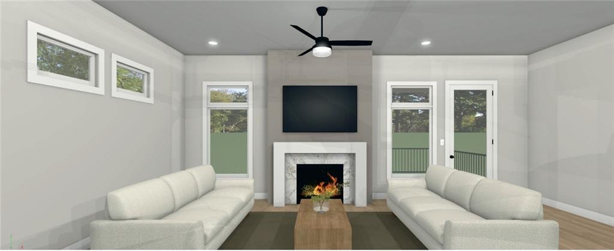
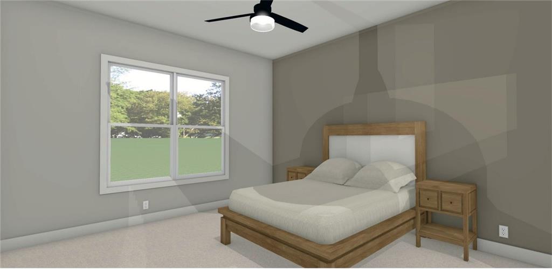
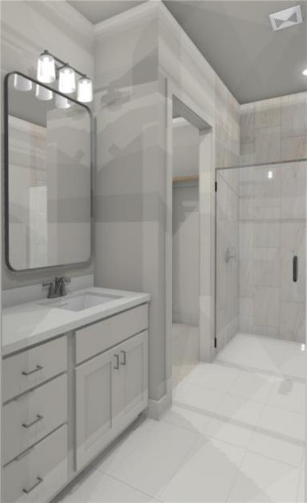
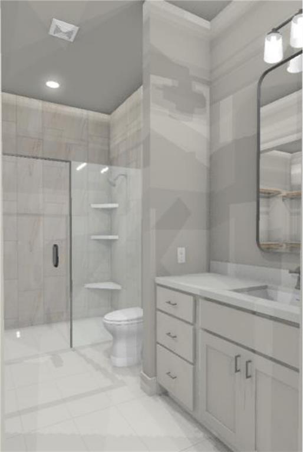
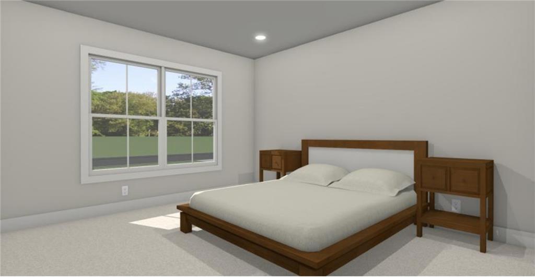
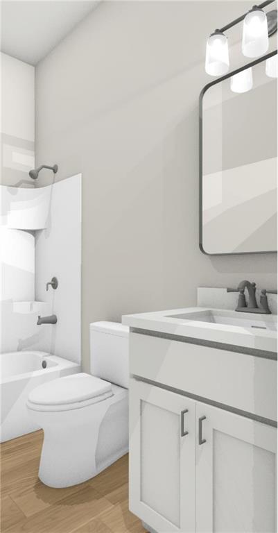
Welcome to the Lake Fork Townhome – Model Home – an exceptional walkout plan by Gary Kerns Home Builders. This thoughtfully designed true ranch features four bedrooms, three full bathrooms, and a spacious three-car garage. Conveniently located in the NEW Running Horse Village subdivision with easy highway access to Kansas City International Airport, shopping, dining, and entertainment. The open-concept layout provides comfortable, convenient one-level living at a price you’ll appreciate. The inviting great room centers around a cozy fireplace and flows seamlessly into the eat-in kitchen and dining area. A covered deck and covered patio extend the living space outdoors, creating wonderful places to relax or entertain in any season. The finished walkout lower level offers additional storage, two bedrooms, a full bathroom, and a generous additional living area. Best of all, the HOA handles lawn care and snow removal, allowing you to spend less time on maintenance and more time enjoying your beautiful new home! Scheduled to be completed the end of November.
Address
-
Address 12128 NW Rorke Street, Platte City, MO 64079
-
Country United States
-
Province/State MO
-
City/Town Platte City
-
Neighborhood Other
-
Postal code/ZIP 64079
Overview
- Property ID HMS53524010
- Price $584,900
- Property Type Townhouse
- Property status Active
- Rooms 4
- Bedrooms 4
- Bathrooms 3
- Year Built 2026
- Size 2,476 SqFt
- Land area 0.25 SqFt
- Garages 1
- Age Description 2 Years/Less
- Appliances Dishwasher, Disposal, Exhaust Fan, Humidifier, Microwave, Refrigerator, Gas Range, Stainless Steel Appliance(s)
- Architectural Style Traditional
- Association Amenities Trail(s)
- Association Fee 148
- Association Fee Includes Lawn Service, Snow Removal, Trash
- Basement Concrete, Finished, Full, Walk-Out Access
- Full Bathrooms 3
- Total Bedrooms 4
- City Platte City
- County Platte
- Dining Area Features Kit/Dining Combo
- Directions I-435 W/N, turn west at the 120th St exit, turn north onto Running Horse Road, turn west onto NW 121st St, turn south onto Rorke St, house will be on the west.
- Elementary School Siegrist
- FireplaceYN 1
- Total Fireplaces 1
- Flooring Carpet, Laminate, Tile
- Floor Plan Features Ranch
- Garage Spaces 3
- High School Platte City
- Interior Features Ceiling Fan(s), Kitchen Island, Stained Cabinets, Walk-In Closet(s)
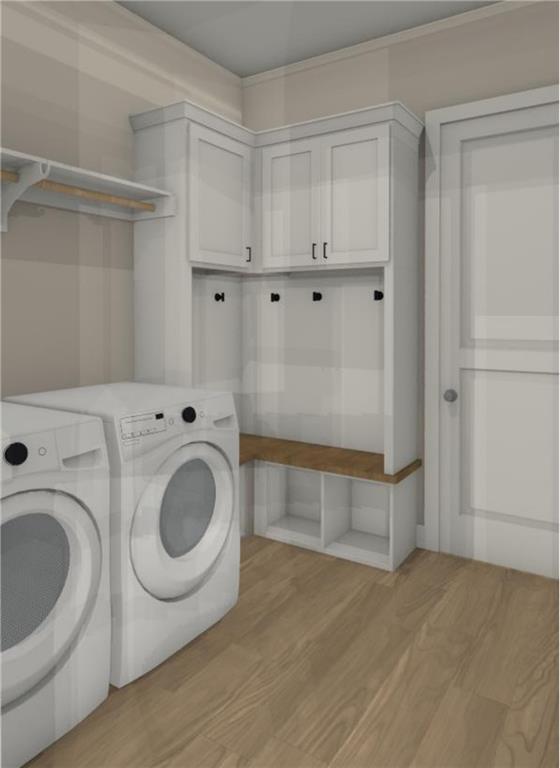
- Laundry Features Main Level
- Lot Features Sprinkler-In Ground
- Middle School Platte City
- Parking Features Attached, Garage Faces Front
- Patio and Porch Features Deck- Covered, Covered Patio
- Postal Code 64079
- High School District Platte County R-III
- Subdivision Name Other
- Year Built 2026