

2 Years/Less (321)
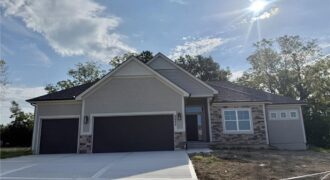
Baldwin most popular Reverse Plan on a corner lot, west facing to enjoy the green space behind this home! Everything you need functionally on the main level. Living Room with corner fireplace, Kitchen with custom cabinets, extended island, walk in pantry. Breakfast room walks out to covered patio Master Suite with expected amenities- custom cabinets, […]
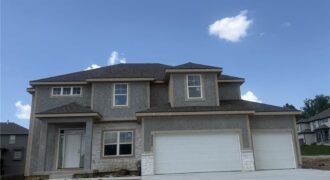
Summer Price Reduction….This one is too HOT to miss! Two story plan with a switchback staircase entry. Kitchen update with even larger island offering extra seating and countertop! Custom painted cabinets and large walk in pantry provide additional kitchen perks! Opens to the Living Room with Fireplace, custom cabinets. Formal Dining OR Office with glass […]
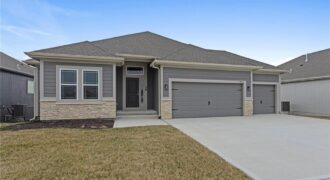
Welcome to the Sierra, a stunning reverse ranch designed for comfort and style. The open main living area features hardwood floors, soaring 9-foot ceilings, and a natural flow perfect for everyday living and entertaining. The kitchen is a chef’s dream, complete with an oversized island, while the dining area opens to a covered deck with […]

One level living! Zero entry from front door or garage. Soft close cabinets. Quartz counter tops and vanities. Tile shower in primary suite. LVP flooring. Breakfast Bar in kitchen. Home features stainless steel appliances. Walk to school, park or downtown Liberty. NO HOA. Close to community garden, water and dog park. Buyer or Buyer’s agent […]
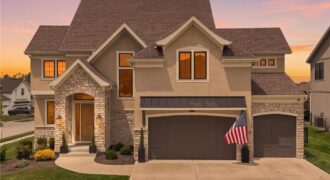
AWARD-WINNING PARADE HOME! Better than new with over $30,000 in owner upgrades and designer details throughout. Built in 2024, this thoughtfully upgraded 2-story offers the look and feel of new construction without the wait, with many of the extras already completed for you. Timeless French Country-inspired architecture, beautiful finishes and distinctive details set this home […]
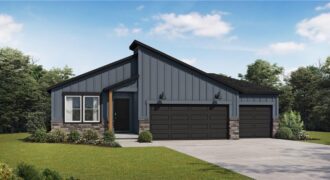
This home is under construction, estimated for a Spring Move In! Our Wildflower home plan embodies the ideal ranch layout, offering both style and functionality. As you enter through the front door, you’re welcomed by a spacious entryway that leads into a bright, open-concept kitchen, dining, and living area—perfect for both relaxation and entertainment. The […]
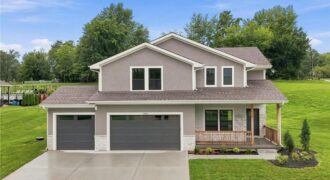
SPECIAL FINANCING AVAILABLE!: 6% FIXED FOR 3 YEARS, 20% DOWN. Welcome home to this beautiful two-story home situated on a 1.17-acre corner lot in a quiet, established neighborhood. A covered front porch adds welcoming curb appeal & provides the perfect spot to enjoy the peaceful surroundings. Offering 4 bedrooms, 3 full baths + 1 half […]
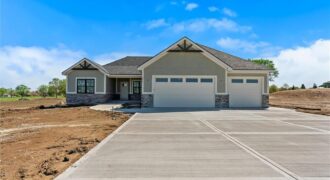
SPECIAL FINANCING AVAILABLE!: 6% FIXED FOR 3 YEARS, 20% DOWN. Beggs Construction LLC’s Chestnut plan is a beautifully designed ranch-style home offering space, comfort, and flexibility on a 5.05-acre walkout lot. This thoughtfully planned home features 5 bedrooms, 3 bathrooms, and a 3-car garage, combining open-concept living with functional separation. The main level showcases a […]
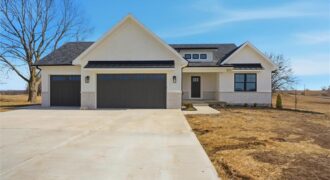
SPECIAL FINANCING AVAILABLE!: 6% FIXED FOR 3 YEARS, 20% DOWN. The Hickory C plan by Beggs Construction is perfectly positioned on a 5.12-acre corner lot within city limits, offering the rare combination of city convenience with a true country feel. This thoughtfully designed ranch features an open main level with a spacious great room flowing […]
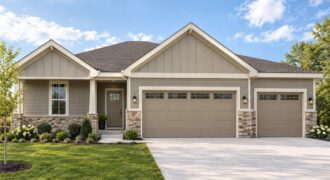
Welcome to the Walnut, a beautifully designed reverse 1.5-story floor plan by local builder Beggs Construction. Offering approximately 2,400 finished square feet, this thoughtfully crafted home combines spacious living, modern design, and quality craftsmanship. With 3 bedrooms, 3 full bathrooms, and a 3-car garage, the Walnut provides a functional layout designed for both everyday living […]
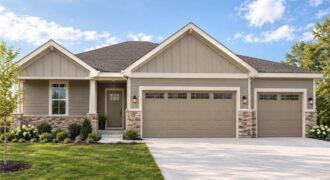
Welcome to the Walnut, a beautifully designed reverse 1.5-story floor plan by local builder Beggs Construction. Offering approximately 2,400 finished square feet, this thoughtfully crafted home combines spacious living, modern design, and quality craftsmanship. With 3 bedrooms, 3 full bathrooms, and a 3-car garage, the Walnut provides a functional layout designed for both everyday living […]
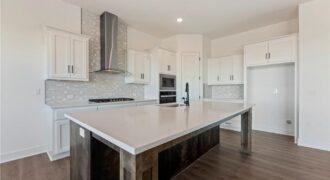
Welcome to the brand-new Perez floor plan by Hakes Brothers! Offering 2,466 square feet of thoughtfully designed living space, this stunning two-story home features 4 spacious bedrooms, 2.5 bathrooms, and an open-concept layout that perfectly balances style and functionality. The heart of the home is the gourmet kitchen, complete with premium finishes, 42-inch upper […]
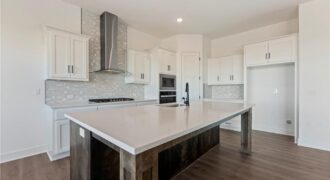
Welcome to the brand-new Perez floor plan by Hakes Brothers! Offering 2,466 square feet of thoughtfully designed living space, this stunning two-story home features 4 spacious bedrooms, 2.5 bathrooms, and an open-concept layout that perfectly balances style and functionality. The heart of the home is the gourmet kitchen, complete with premium finishes, a large center […]
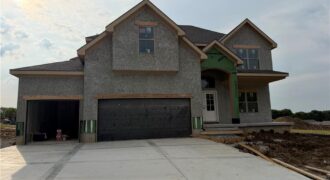
Welcome to The Belmont II, a beautifully designed home showcasing thoughtful craftsmanship, modern style, and an inviting layout created for today’s lifestyle. The open living spaces are complemented by engineered hardwood flooring, warm white oak finishes, and quartz countertops, creating a fresh and timeless feel throughout. Designed with everyday comfort and entertaining in mind, the […]
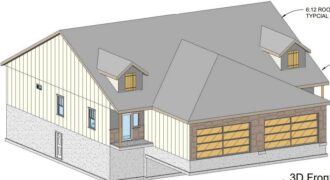
*Property has not begun construction as of 2/24* Introducing a stunning new ranch townhome plan by Eagle Ridge Construction, LLC, thoughtfully designed with modern living and effortless entertaining in mind. This beautifully crafted home features an open-concept layout that blends comfort, function, and style. Step inside to a welcoming entry hall that flows seamlessly into […]