

2 Years/Less (298)
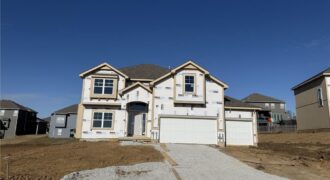
Hawthorne plan. Kitchen with custom painted cabinets and butler pantry design PLUS walk in pantry. Great Room with Fireplace and custom cabinets. Office Space or Formal Dining with Double Glass Doors. Engineered Wood/LVP flooring in Kitchen, Breakfast and Entries standard. Builder upgraded the living room flooring to LVP flooring within standard allowance! High Traffic Carpet […]
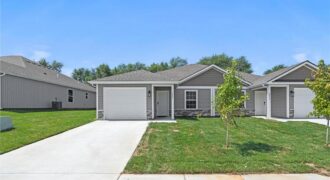
New Construction Townhome with four bedrooms and three full bathrooms. Main level laundry, lower-level finished walk-out with rec room and fourth bedroom. Large storage space. Low Monthly HOA dues at just $100! Close proximity to major highways and entertainment. Platte County R-III Schools. Home is complete! Photos are simulated.
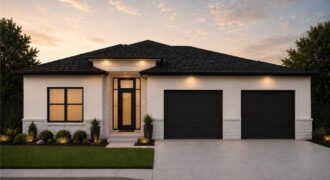
Welcome to the stunning Oro Plan in BarryRow! This beautifully designed 4-bedroom, 3-bath ranch home offers the convenience of main-level living paired with a fully finished basement, creating the perfect balance of luxury and functionality. Enjoy high-end finishes throughout, an open-concept floor plan, and thoughtfully designed living spaces ideal for both everyday living and entertaining. […]
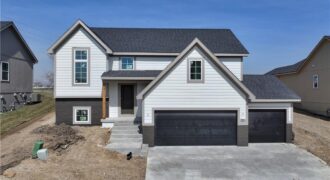
New Construction, best location (north-Tiffany Greens) with Park Hill School District! Service provided community (lawn and snow care). This new single family spacious split-level residence features main level living w/4 bedrooms/3 baths and laundry room sitting on a beautiful lot overlooking a large greenspace w/pond. Open main floor plan w/lots of glass pouring into the […]
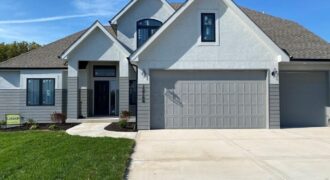
Beautifully designed 1.5-story home offering the perfect blend of comfort and sophistication. The open-concept kitchen is a chef’s dream with a large center island, walk-in pantry, granite countertops, hardwood flooring, and custom cabinetry that elevate the space. The hearth room creates a warm and welcoming atmosphere, ideal for gatherings or quiet evenings in. The main-level […]
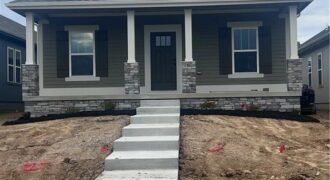
Adorable spacious ranch plan provides 3 bedrooms and 2 bathrooms with covered patio. Conveniently located near all of Kearney’s amenities with easy interstate access. Listing agent is related to seller. Information deemed reliable but is not guaranteed and should be verified by buyer and buyer’s agent.

Welcome to the Ashton Plan, by Hearthside Homes! This amazing Reverse floor plan offers one level living and plenty of room to entertain with aprox. 3166 total finished sqft! 2 bedrooms and BONUS OFFICE all on main level and 2 large bedrooms in the lower level. Open floor plan, with large Quartz island in kitchen, […]
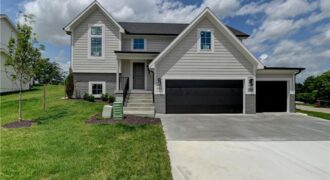
Best location! North Tiffany Greens in Park Hill School District! New construction-raised ranch providing lots of value-sitting on a private 15,000 SF lot overlooking common space & pond! This new single family spacious split-level residence features main level living w/lots of glass in the open living area to capture and enjoy the beautiful spacious greenspace […]
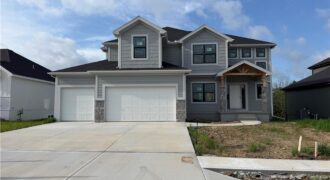
This 4-bedroom, 3.5 bath home combines modern design with timeless comfort. The open floor plan features a formal dining room, a spacious kitchen with a huge island, walk-in pantry, granite countertops, and wood floors. Bathrooms are finished with elegant tile, while the primary suite boasts a walk-in shower and relaxing soaker tub. With a 3 […]
8619 NE 87th Terrace, Kansas City, MO 64157
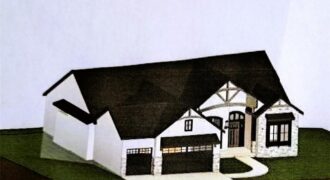
$1,154,350AWARD WINNING BUILDER KLOPFENSTEIN CONSTRUCTION PRESENTS THE JAKOBSON PLAN*REMARKABLE DESIGN ALLOWS COMFORTABLE FAMILY LIVING*PRIMARY SUITE FEATURE LUXURY DESIGNED BATH MULTIHEAD SHOWER*HUGE WALK-IN CLOSET ACCESSES THE MAIN FLOOR LAUNDRY ROOM*BEAMED CEILING DININGROOM*THEATER ROOM*SPACE FOR GYM/PRIVATE OFFICE*RECROOM WITH LARGE WET BAR**ELEVATOR SHAFT**ON GOLF OVERLOOKING TEE BOX. LOT SIZE APPROXIMATES TAXES ESTIMATED. SPECIAL DOCUMENTS REFER TO COMMUNITY CCR’S.
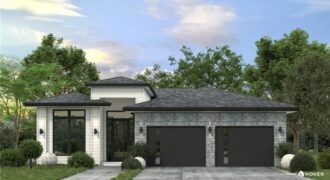
This gorgeous reverse 1.5-story, 4-bedroom, 3-bathroom home is the Oro floor plan at BarryRow, combining modern luxury with lasting quality. Thoughtfully built with Anderson windows, spray foam insulation, hail impact-rated shingles, and exceptional foundation waterproofing, it’s a home designed to stand the test of time. Inside, you’ll love the open layout filled with natural […]
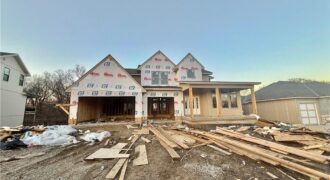
Another beautiful new home by Fish Creek Homes, scheduled for completion in Sept 2026. This home features the same well loved floor plan “The Latitude” known for its spacious open design, and large window, but with a different exterior elevation giving it its own unique character and curb appeal. Front room could be den/office/bedroom, large kitchen & […]
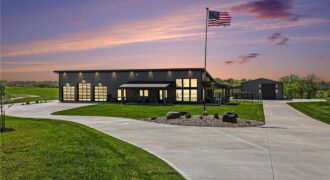
At the crossroads of nowhere and now here lies a unique spot just north of Kansas City. Residing on a quiet, paved rural road, there lies a place where urban design meets country feel, and it just might be your opus. Sitting on almost 7 acres, this Jamesport-built structure takes the descriptor “barndominium” to a […]
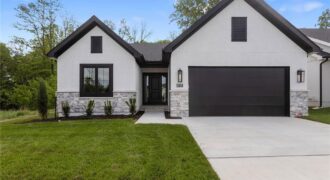
COME HOME TO YOUR MAINENTANCE PROVIDED REVERSE 1 1/2 STORY BACKING TO TREES IN PLATTE COUNTIES NEWEST VILLA COMMUNITY. UPGRADES GALORE IN THIS THOUGHTFULLY DESIGNED PATIO HOME. ATTENTION TO DETAIL SHOW IN EVERY ROOM OF THIS BRAND NEW BAYWOOD FLOOR PLAN. 2 BEDROOMS ON MAIN LEVEL AND A FINISHED LOWER LEVEL WITH BEDROOM #3 AND […]
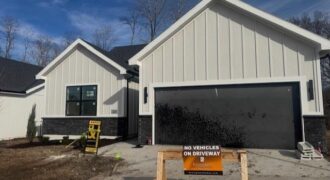
Welcome to The Princeton, a stunning 3-bedroom ranch in a brand-new maintenance provided villa community in the heart of Platte County! This beautifully designed home by Kevin Green, offers and open floor plan with hardwood floors throughout, upgraded lighting and stylish tile finishes. The spacious kitchen and living areas are perfect for both everyday living […]