

7709 N Merrimac Avenue, Kansas City, MO 64151
Description
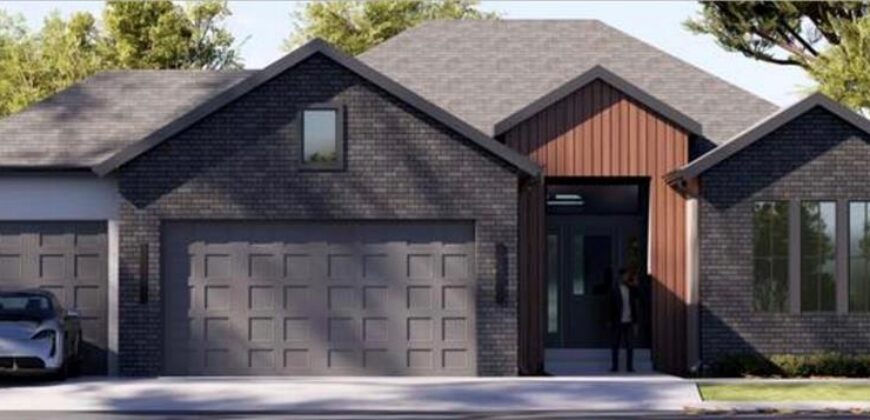
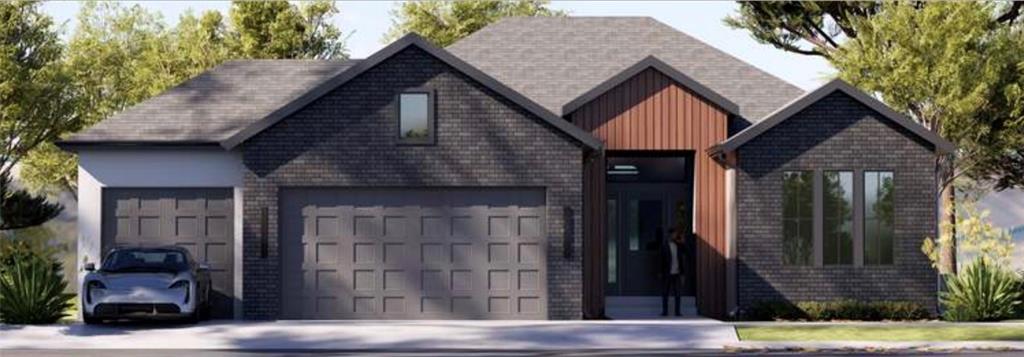
Experience elevated living in the Woodland, a beautifully designed reverse 1.5-story offering over 3,000 square feet of thoughtfully crafted living space. This 5-bedroom, 3-bath home showcases soaring ceilings, an open-concept layout, and designer finishes throughout. The gourmet kitchen is a true showpiece with a spacious center island, custom cabinetry, built-in stainless appliances, gas cooktop, butler’s pantry complete with prep sink and beverage refrigerator, and stunning stone countertops. The luxurious main-level primary suite features a spa-inspired bath, oversized walk-in closet, and elegant finishes. The finished walkout lower level expands your living space with an oversized recreation room, custom wet bar, two additional bedrooms, and plenty of storage. Enjoy year-round outdoor living on the covered composite deck overlooking the backyard. Complete with a 3-car garage, irrigation system, and exceptional craftsmanship throughout, this home perfectly blends modern luxury with everyday comfort.
Address
-
Address 7709 N Merrimac Avenue, Kansas City, MO 64151
-
Country United States
-
Province/State MO
-
City/Town Kansas City
-
Neighborhood Silverbrooke
-
Postal code/ZIP 64151
Overview
- Property ID HMS53010999
- Price $682,000
- Property Type Single Family Residence
- Property status Active
- Bedrooms 5
- Bathrooms 3
- Year Built 2026
- Size 3,061 SqFt
- Land area 0.26 SqFt
- Garages 1
- Age Description 2 Years/Less
- Architectural Style Traditional
- Association Amenities Pool, Trail(s)
- Association Fee 995
- Basement Finished, Walk-Out Access
- Full Bathrooms 3
- Total Bedrooms 5
- City Kansas City
- County Platte
- Dining Area Features Formal,Kit/Dining Combo
- Directions From I-435, take Exit 51 for MO-152 and head west. Take the Green Hills Road/North Platte Purchase Drive exit and turn right (north). Continue to NE 79th Street and turn left (west), then turn left (south) onto N. Merrimac Avenue. Continue to 7709 N. Merrimac Avenue, which will be on the right.
- Elementary School Hopewell
- FireplaceYN 1
- Total Fireplaces 1
- Flooring Carpet, Wood
- Floor Plan Features Reverse 1.5 Story
- Garage Spaces 3
- High School Park Hill
- Interior Features Kitchen Island, Pantry, Walk-In Closet(s)
- Laundry Features Laundry Room, Main Level
- Lot Features City Lot
- Middle School Plaza Middle School
- Parking Features Attached, Garage Faces Front
- Postal Code 64151
- High School District Park Hill
- Subdivision Name Silverbrooke
- Year Built 2026