

2 Years/Less (346)
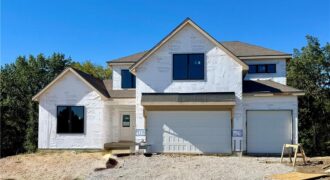
NEW Chestnut plan by Hearthside Homes on a walkout lot backing to treed greenspace in Riverstone! This 1.5-story home offers 4 bedrooms, 3.5 baths, 3-car garage & 3,224 sq ft with a layout designed for both everyday living & entertaining. A dramatic 2-story foyer leads into the spacious great room & dining area with access […]
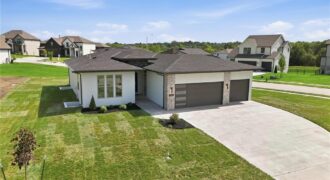
Experience the possibilities of the Greystone, a beautifully designed reverse 1.5-story showcasing the craftsmanship and attention to detail of Elevate Design + Build. Located in The Reserve at Riverstone, this impressive model combines distinctive architectural features with a floor plan designed for comfortable living and entertaining. The main level welcomes you with beautiful wood flooring, […]
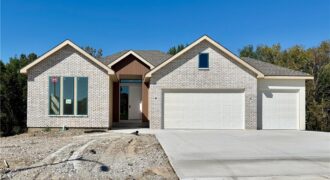
Welcome to this stunning, thoughtfully designed home offering modern elegance, functional spaces, and exceptional natural light throughout. A wall of windows frames the main living area, highlighting the open layout and sleek electric linear fireplace with floor-to-ceiling tile and floating shelves. The kitchen is an entertainer’s dream—featuring a large island, beautiful finishes, deck access, a […]
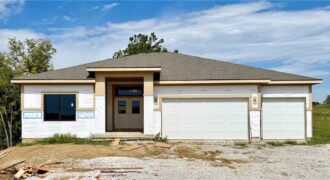
You will enjoy being at home in the Ashton by Hearthside Homes. Walk through the double door to a wide entryway. Access to home office located off the entryway for privacy and easy access for clients. Built with Hearthside’s signature construction standards – including I-joist floor system, engineered truss roof, & double-wall construction – plus […]
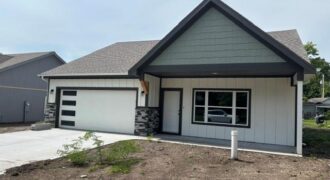
The vaulted ceiling creates an airy and serene atmosphere inside this single family residence on Prairie Street. The interior is designed for effortless living and features painted cabinets and a pantry to assist with your storage needs. Quartz counter tops in kitchen and baths. Luxury Vinyl Planking throughout. ONE level living with no steps into […]
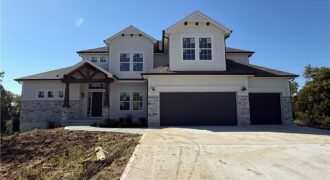
1070 Fir Lane, Liberty, MO 64068
$699,900PEACEFUL SETTING! Approximately 30 days to Completion. Clay Meadows welcomes back the “HANNAH” by Robertson Construction! BACKING TO GREEN SPACE, this popular and stunning 1.5-story home blends elegant finishes with comfortable living, making it truly exceptional. An Open-Concept design features soaring ceilings, custom details, and abundant natural light. The Main Level includes a Private Master […]
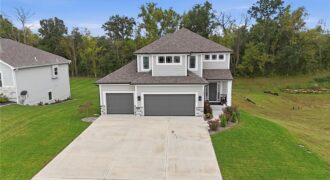
Discover the small-community feel, great schools & Kansas City convenience with this home! Tucked into the desirable Running Horse neighborhood, this beautifully maintained home offers the space, comfort and thoughtful features you’ve been looking for—without the wait of new construction. This spacious two-story home provides room to spread out and entertain. Beautiful white oak floors […]
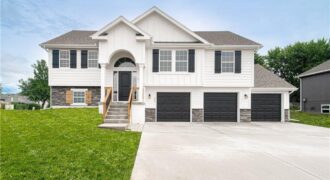
Brooke Hills welcomes back the popular “Aubrey” by Robertson Construction! This lovely split offers 4 bedrooms, 3 full baths and a deep 3 car garage. You will appreciate all of the space and detail this home offers! The Main Level features an inviting Living Room with an elevated ceiling, Gas Fireplace, a fantastic Kitchen with […]
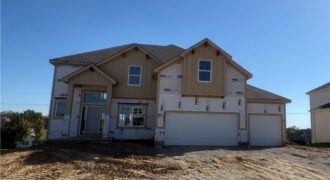
The ELM plan is back! This one with an updated front elevation. Grand two story entry opens to spacious living room, breakfast room and well appointed kitchen. Custom cabinets – choice of granite or quartz tops, walk in pantry with additional cabinets perfect for coffee bar. Living Room with fireplace, cabinets and floating shelving either […]
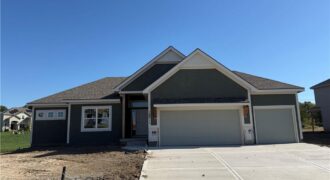
Oakwood Reverse plan on a larger than typical non-walkout lot! Everything you need for main level living in this plan. Living Room with Corner Fireplace, Kitchen with custom painted cabinets, extended island, Breakfast room walks out to covered patio. Walk in Pantry. Primary Suite with free standing tub, large tiled shower, walk in closet that […]
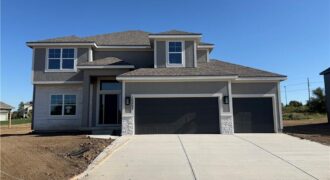
Hawthorne plan. Kitchen with custom painted cabinets and butler pantry design PLUS walk in pantry. Living Room with Fireplace and custom cabinets. Office Space or Formal Dining with Double Glass Doors. Engineered Wood/LVP flooring in Kitchen, Breakfast, Half Bath and Entries standard. Carpet in Living Room and Bedrooms – standard.High Traffic Carpet in the Dining […]
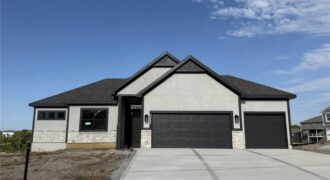
Baldwin most popular Reverse Plan on a walk out lot. Everything you need functionally on the main level. Living Room with corner fireplace, Kitchen with custom cabinets, extended island, walk in pantry. Breakfast room walks out to covered deck. Master Suite with expected amenities- custom cabinets, free standing tub and XL tiled shower. Linen closet […]
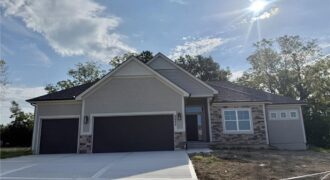
Baldwin most popular Reverse Plan on a corner lot, west facing to enjoy the green space behind this home! Everything you need functionally on the main level. Living Room with corner fireplace, Kitchen with custom cabinets, extended island, walk in pantry. Breakfast room walks out to covered patio Master Suite with expected amenities- custom cabinets, […]
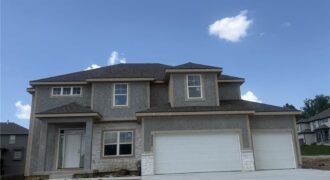
Summer Price Reduction….This one is too HOT to miss! Two story plan with a switchback staircase entry. Kitchen update with even larger island offering extra seating and countertop! Custom painted cabinets and large walk in pantry provide additional kitchen perks! Opens to the Living Room with Fireplace, custom cabinets. Formal Dining OR Office with glass […]
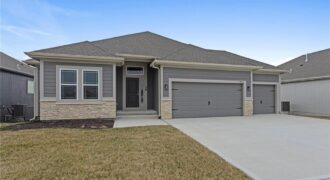
Welcome to the Sierra, a stunning reverse ranch designed for comfort and style. The open main living area features hardwood floors, soaring 9-foot ceilings, and a natural flow perfect for everyday living and entertaining. The kitchen is a chef’s dream, complete with an oversized island, while the dining area opens to a covered deck with […]