

MO (1,270)
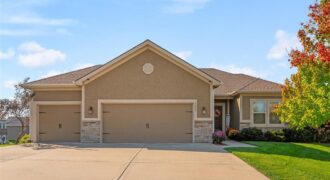
Beautiful ranch home with a finished walk-out lower level tucked away on a quiet cul-de-sac! The spacious, highly usable floor plan features three bedrooms and two full bathrooms on the main level, along with an open kitchen, dining area, and living room—perfect for everyday living and entertaining. The walk-out lower level offers even more space […]
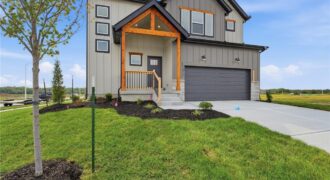
MOVE IN READY! Our Basswood home plan features a modern, open layout designed for comfortable living. The main level highlights a spacious kitchen with a large island that overlooks both the dining and great rooms, making it perfect for entertaining. Additionally, a sizable home office on this level provides a dedicated space for work or […]
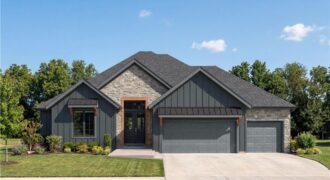
TRUE RANCH by Syler Homes – Welcome to the Dutton 2 – main level living that checks all the boxes! Call the listing agent today for more information!
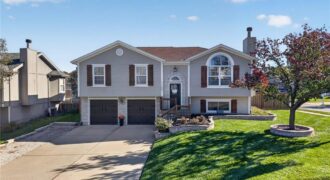
Set on a corner lot in Kansas City’s Northland, this updated three-bedroom, two-bath home is freshly painted and move-in ready. The third bedroom offers flexibility for a home office, a guest room, or a space for hobbies. Outside, the 7,405-square-foot lot gives you room to plant a garden, fire up the grill, or invite friends […]
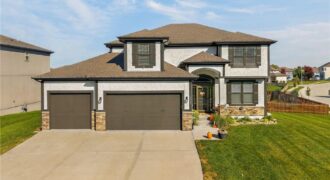
Welcome home to the beautiful Amber Lakes subdivision! Situated on a spacious corner lot, this inviting home offers a wonderful combination of comfort, convenience, and location. Featuring a fresh new paint job, this property has a refreshed feel and is ready for its next owners to make it their own! Step outside and enjoy the […]

***Welcome home to 2393 NE 68th St.*** This second-level condo offers 2 bedrooms, 2 full bathrooms, and 928 square feet of living space. New LVP flooring was installed in 2025 and extends throughout the living room, kitchen, and breakfast nook. The large screened-in porch offers additional space for relaxing or entertaining. Both bedrooms feature private […]
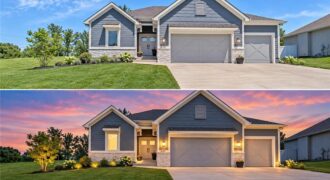
SPACE, STYLE & FLEXIBILITY! This beautifully designed 5-bedroom, 4-bath Reverse 1.5 Story offers an exceptional floor plan with TWO bedrooms on the main level, three more in the finished lower level and an oversized 3-car garage with 16′ workbench. The bright, open main level features easy-care wood floors and a spacious primary suite with 72″ […]
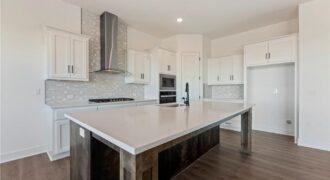
Welcome to the brand-new Perez floor plan by Hakes Brothers! Offering 2,466 square feet of thoughtfully designed living space, this stunning two-story home features 4 spacious bedrooms, 2.5 bathrooms, and an open-concept layout that perfectly balances style and functionality. The heart of the home is the gourmet kitchen, complete with premium finishes, 42-inch upper […]
Welcome to the brand-new Perez floor plan by Hakes Brothers! Offering 2,466 square feet of thoughtfully designed living space, this stunning two-story home features 4 spacious bedrooms, 2.5 bathrooms, and an open-concept layout that perfectly balances style and functionality. The heart of the home is the gourmet kitchen, complete with premium finishes, a large center […]
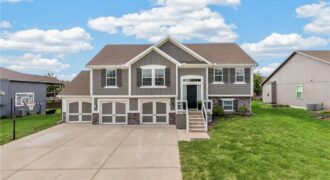
Nearly-new construction without the new-construction price tag. This 2020-built 4-bedroom, 3-bath Kearney home gives you 2,200 square feet, a 3-car garage and the kind of move-in-ready condition buyers are searching for — all at $400,000. The thoughtfully designed floor plan offers spacious living areas, a three car garage, generous bedrooms, and plenty of room to […]
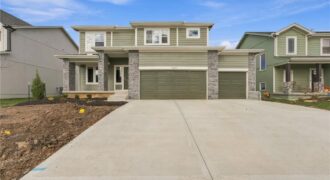
HOME IS MOVE IN READY! Our Winfield home plan is a beautifully designed 2-story lifestyle home that combines charm with an open and inviting feel, making it perfect for both everyday living and entertainment. The main level features a spacious open floor plan that seamlessly connects the kitchen, dining, and living areas, creating a cohesive […]
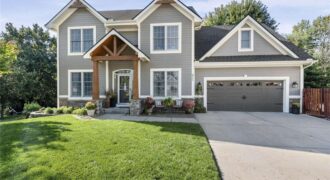
Beautiful 4-bedroom, 4-bathroom home in Cedar Lake Estates offering over 3,000 square feet of living space across three finished levels! Located on a quiet cul-de-sac, this home backs up to mature trees, providing a peaceful setting and added privacy. The home features a fenced backyard. The finished basement offers additional living and entertaining space, complete […]
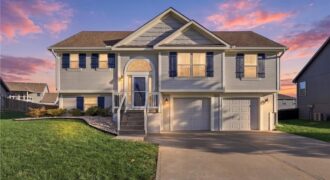
NEW EXERIOR PAINT vinyl siding and classic shingle siding define the exterior of this split-level home in Kearney. An attached two-car garage with a garage door opener connects to a paved concrete driveway. A front porch leads to the private entrance, introducing a thoughtful multi-level design. Vaulted ceilings and carpeted flooring run through the living […]
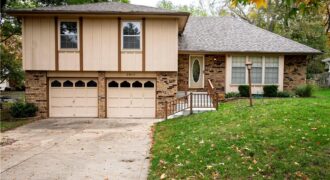
Some homes are more than just a place to live; they are where life happens, memories are made, and generations grow. This special property has been cherished by the same family for 56 years, and its walls hold decades of love, laughter, celebrations, and countless treasured moments. Offering four oversized bedrooms and an impressive five […]
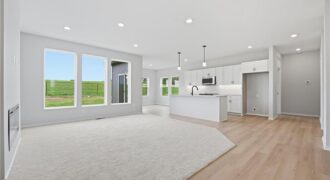
MOVE IN READY! Our Sheffield home plan invites you in with a welcoming foyer that opens into a bright and airy great room, which effortlessly connects to the kitchen and dining areas, creating a harmonious and functional living space perfect for both relaxing and entertaining. On the main level, the primary suite is a tranquil […]