

MO (960)
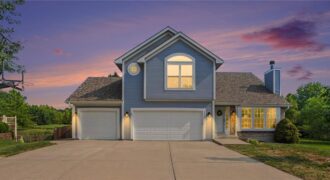
$20,000 Price Reduction!! PACK YOUR BAGS!! THIS ONE IS MOVE-IN READY!! ALL BIG TICKET ITEMS HAVE BEEN DONE! *2026 NEW ROOF* *UNDER 3 YEARS: HVAC, HOT WATER HEATER, WATER SOFTENER, EXTERIOR PAINT, INTERIOR PAINT, CEDAR PRIVACY FENCE, RADON MITIGATION** Located in a cul-de-sac, this Light and Bright Smithville stunner delivers the airy feel and modern […]
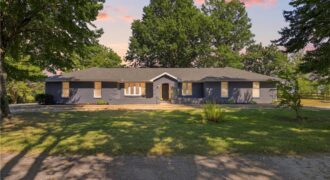
There’s having room to spread out, and then there’s this. Set on 6.73 peaceful acres and minutes from Smithville Lake, this updated ranch offers the kind of setting that changes the rhythm of everyday life. Mornings begin with sunlight pouring through the kitchen windows and coffee on the patio overlooking the pasture. Evenings bring open […]
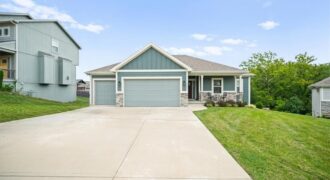
Welcome to this beautifully designed 4-bedroom, 3-bath reverse story-and-a-half home with a 3-car garage, offering an open floor plan and the convenience of one-level living. The finished walkout basement provides additional living space and flexibility for guests, recreation, hobbies, or entertaining. Enjoy relaxing or hosting friends and family on the wonderful covered deck overlooking a […]
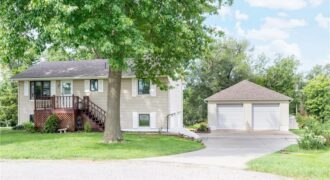
If garage space and a big yard are high on your wish list, this one delivers! This 3 bedroom, 2 bath home offers approximately 1,456 finished square feet, including a finished lower level with flexible living space. Inside, you’ll find a bright kitchen with wood cabinetry and stainless steel appliances, a spacious living room with […]
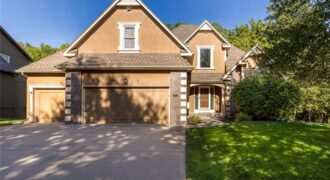
**Beautiful home backing to green space and walking trails.** The spacious kitchen features new granite countertops, tile backsplash, abundant cabinetry, a breakfast bar, eat-in area, hearth room, and built-ins. The main-level primary suite offers vaulted ceilings, a whirlpool tub, tiled shower, and oversized walk-in closet. The finished walk-out lower level includes a wet bar, full […]
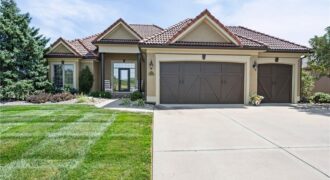
YOU have found “YOUR PLACE” at Tiffany Greens !!! Impeccably designed reverse 1 1/2 floor plan w/ main level living at it’s BEST! Shows better in person than in pictures! MUST SEE !!! Stucco surround and Barrel Tile Roof ! High Ceilings w/ amazing trim & well thought out interior. The mature landscaping adorns this […]
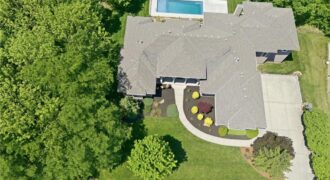
PRICE CORRECTION !!! EXQUISITE ESTATE HOME ON 2.2 WOODED ACRES! Beautiful STELLAR Views! Pool Oasis! 7,500+ sqft of Premium Finishes! This expanded, One-of-a-kind, Reverse 1.5. Story Floor plan will not disappoint! Windows capture scenic views throughout! Soaring Entry Ceilings, Formal Living and Dining Room, 2nd Main Floor Hearth Room with doors to a 4-season room […]
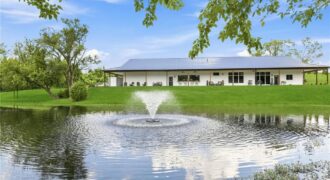
12820 NW Crooked Road, Parkville, MO 64152
$1,650,000UNIQUE Custom Barndominium which is 120′ x 50′ = 6,000 sq ft total. Finished residence approx 2,300 sq ft + connected shop, 1/2 bath and rec area. Nestled on 6.5 Acres with pond and a fountain. 12′ Wrap-around Porch, 4-sided Stucco, Soaring 10 ft Ceilings and Radiant Heated Floors Throughout entire building. Living Space is […]
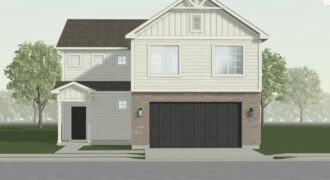
Ask about the current buyer incentive available for a limited time on this home through September 15! Introducing the Aiden Cottage by Ashlar Homes, an exciting new two-story floor plan that combines thoughtful design with modern finishes. This home offers 4 bedrooms, 2.5 bathrooms, and an open-concept main level that’s ideal for both everyday living […]

COME DISCOVER this 5 bedroom, 4.5 bath, 1.5 Story, CARRIAGE HILL ESTATES home!* The perfect blend of quiet suburban charm, exceptional shared amenities and fast accessibility to everthing Kansas City has to offer!* While enjoying the quality of this friendly abode, one may relax in the great room or hearth room with a see-through fireplace* […]
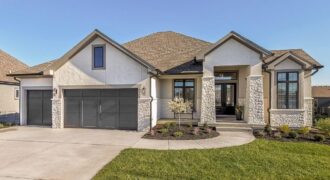
2908 NE 102nd Street, Kansas City, MO 64155
$1,345,640MODEL HOME NOT FOR SALE AT THIS TIME. The beautiful Courtland Reverse by Don Julian Builders…Innovative floor plan invites you directly into the entertaining Pub and Courtyard with pergola as well as the Study off the front of the home. Beyond the Courtyard is the family room with large kitchen island and walk-in pantry. Back […]
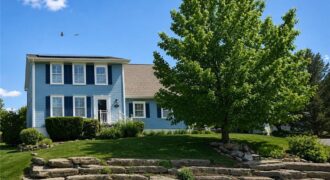
This 4 bedroom, 2 full bath, and 2 half bath home offers the space and flexibility you’ve been looking for. A finished basement that provides additional room for a theater area, recreation space, home office, or whatever fits your lifestyle. The main level features a welcoming living area with a stunning fireplace, while the outdoor […]
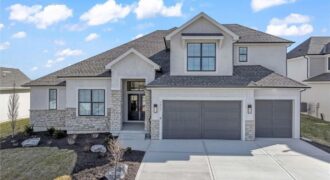
Nearly complete! The Haley by New Mark Homes will WOW you with its amazing layout and designer finishes! Filled with sunshine and extras, this 1.5 with DOUBLE STAIRCASES is not your “usual” plan. With 4 spacious bedrooms, 3.5 baths, corner walk out basement, covered deck and patio- you are sure to have the best summer […]
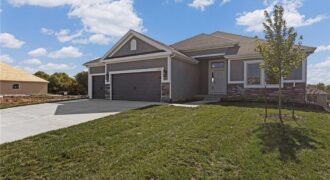
Welcome to the Richmond, a beautifully crafted ranch floorplan by Hoffmann Custom Homes, situated in the highly sought-after Platte County School District. Designed with both style and function in mind, this thoughtfully planned floor plan offers true main-level living with a private primary suite featuring an ensuite bath, along with two additional generously sized bedrooms […]
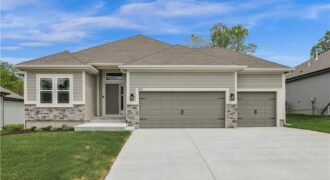
Welcome to the Sierra reverse floor plan by Hoffmann Custom Homes! The main level features a private home office, half bath, and an open living room and kitchen with nine-foot ceilings, an oversized quartz island, white enamel cabinetry, and under-cabinet lighting. The primary suite is conveniently located on the main level with a private ensuite. […]