

8123 NE 74 Terrace, Kansas City, MO 64158


Description
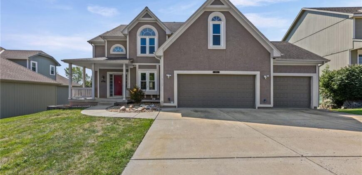
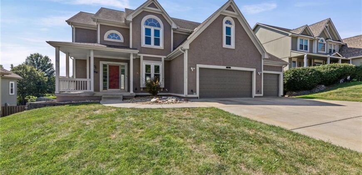
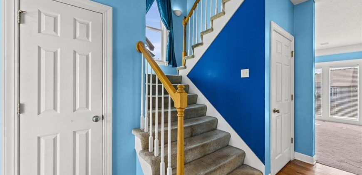
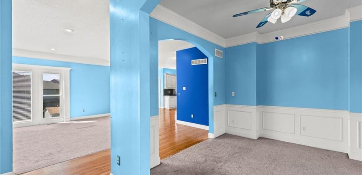
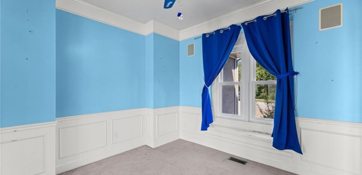
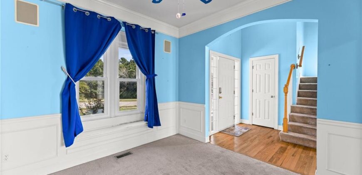
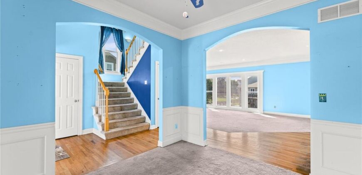
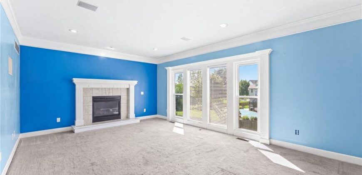
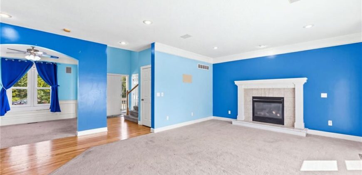
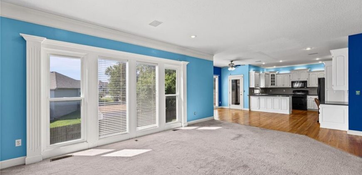
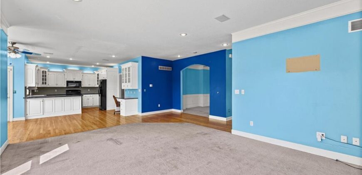
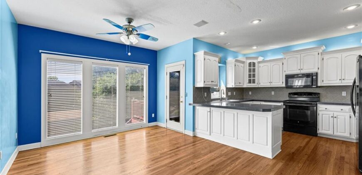
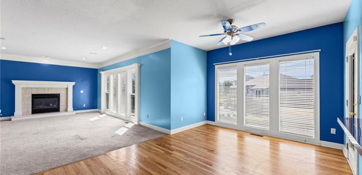
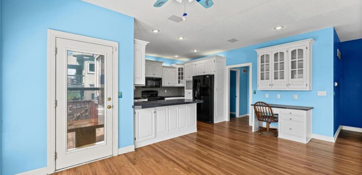
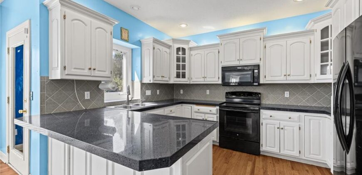
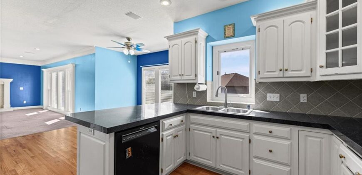
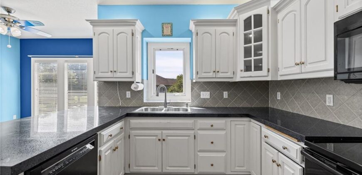
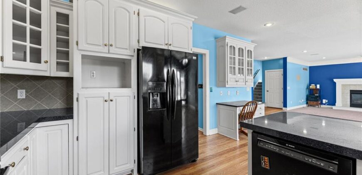
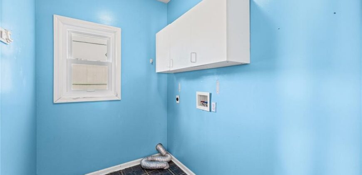
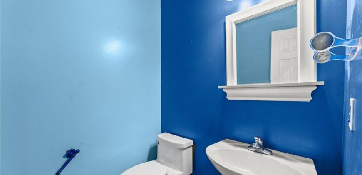
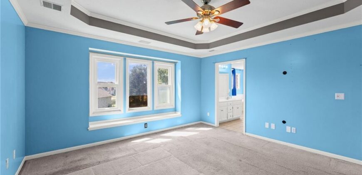
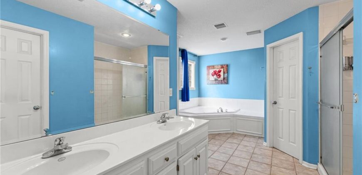
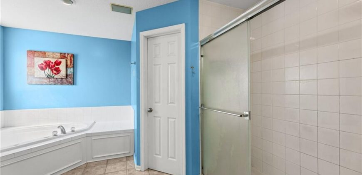
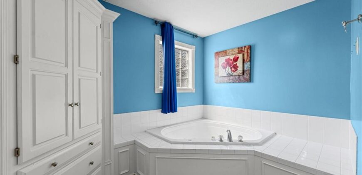
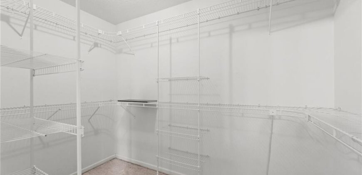
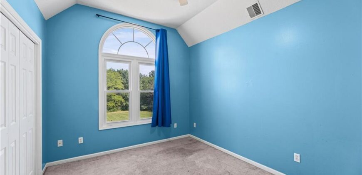
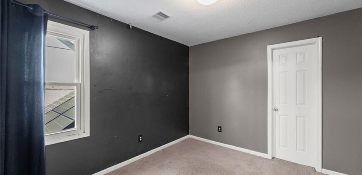
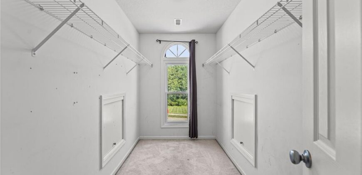
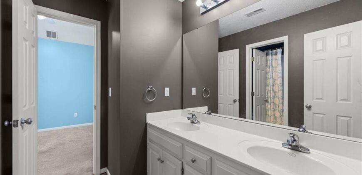
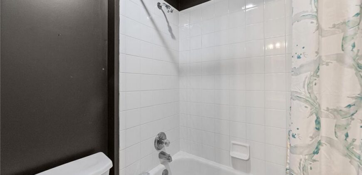
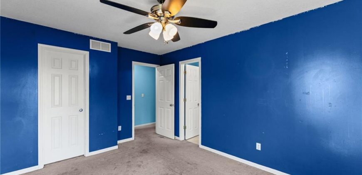
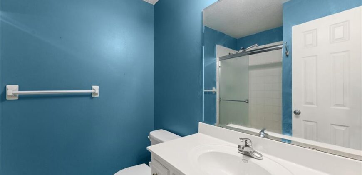
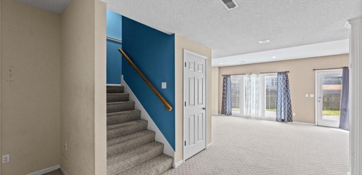
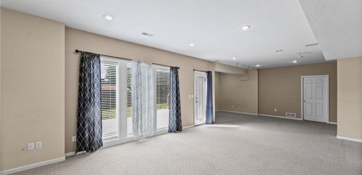
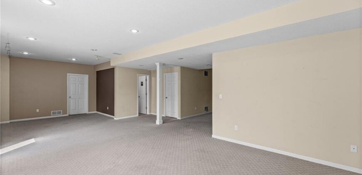
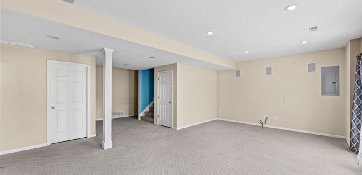
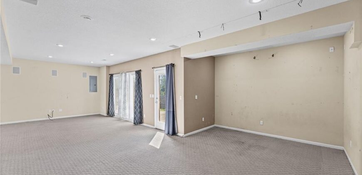
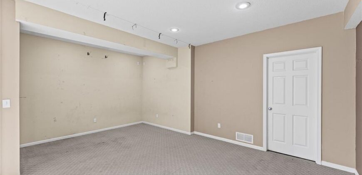
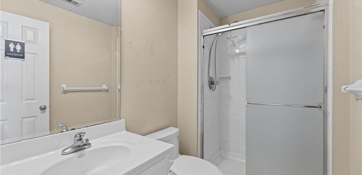
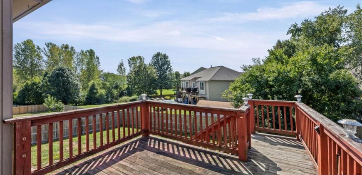
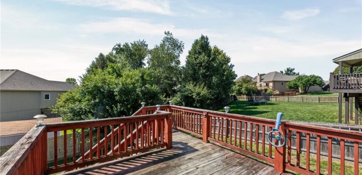
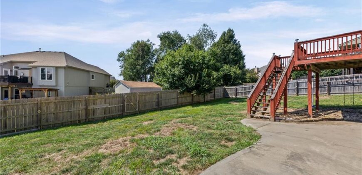
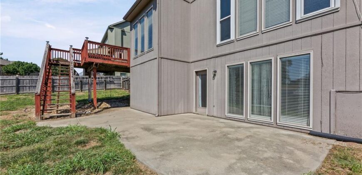
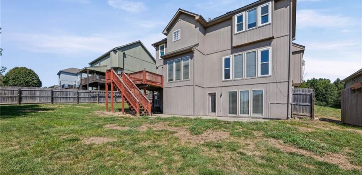
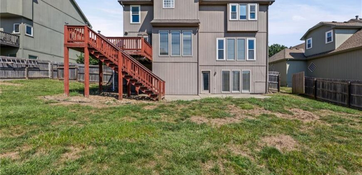
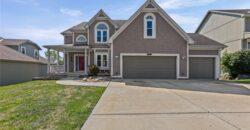
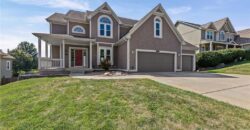
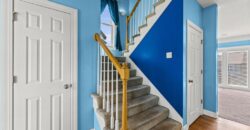
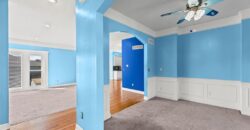
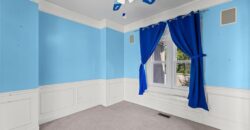
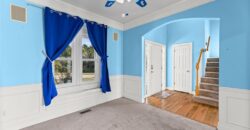
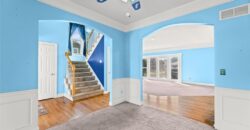
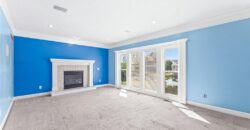
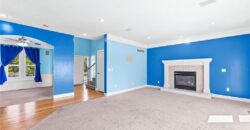
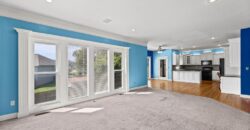
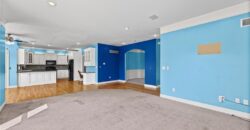
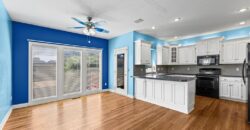
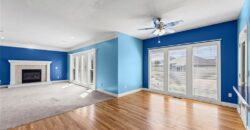
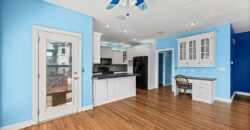
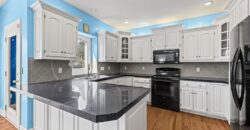
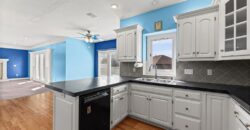
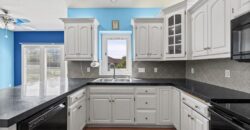
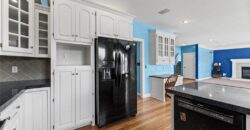
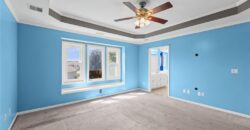
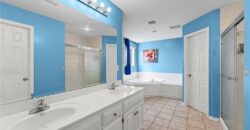
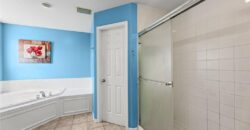
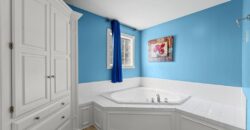
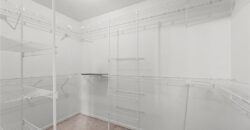
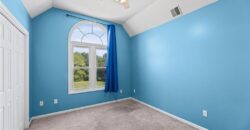
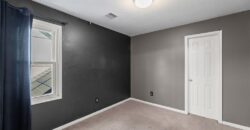
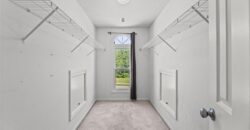
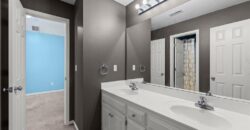
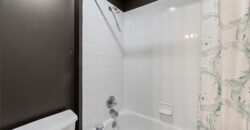
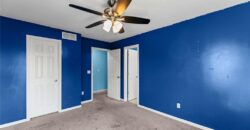
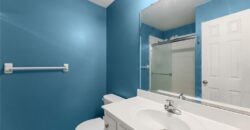
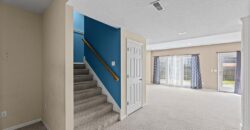
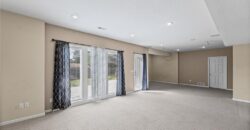
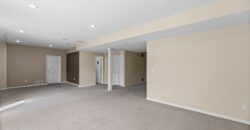
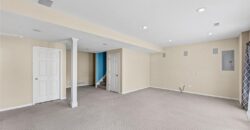
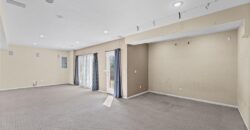
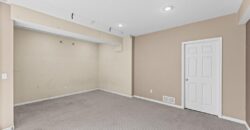
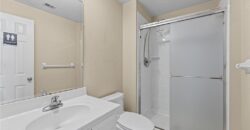
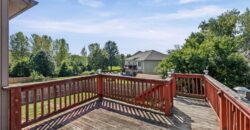
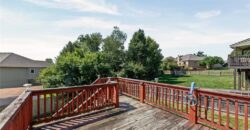
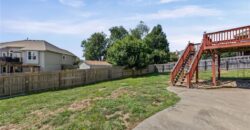
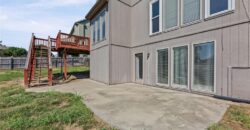
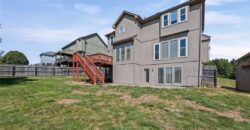
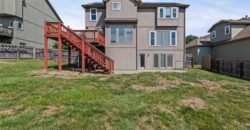
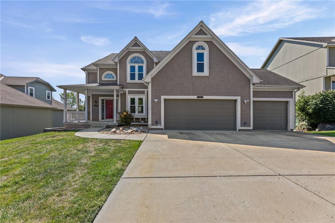
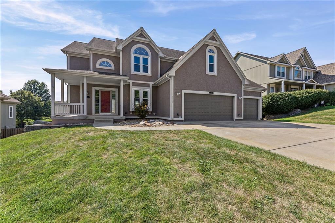
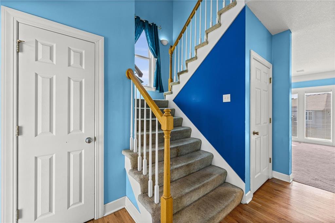
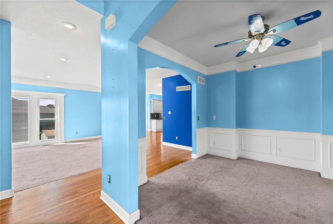
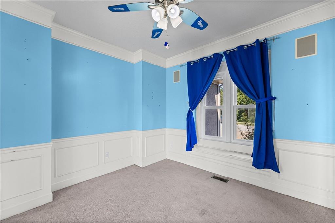
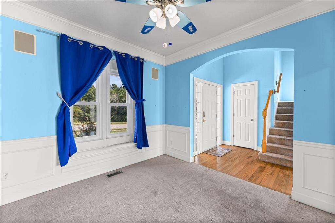
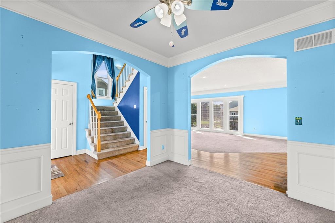
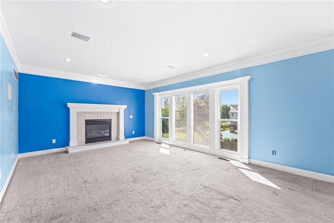
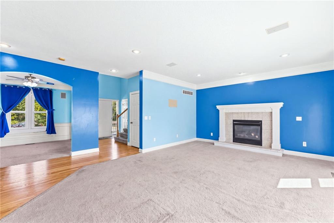
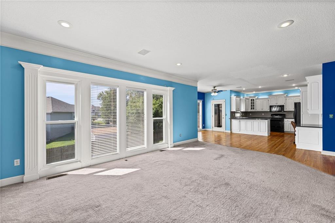
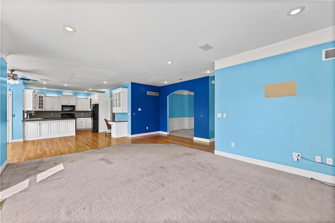
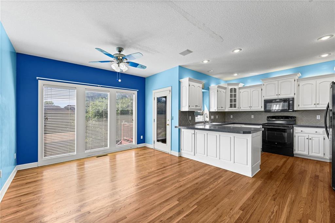
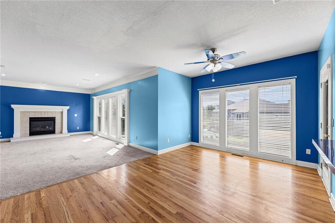
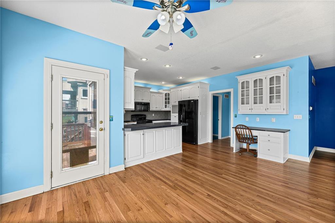
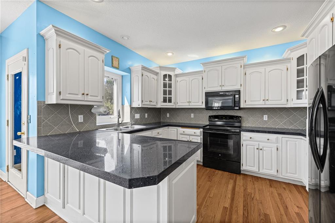
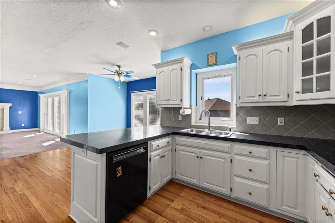
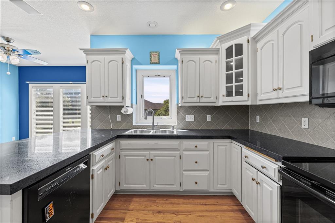
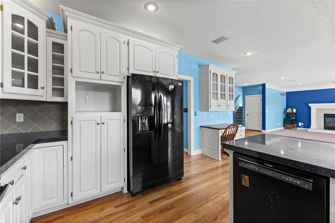
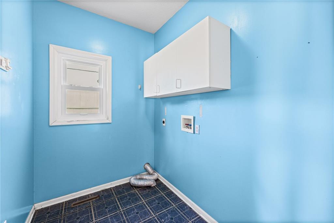
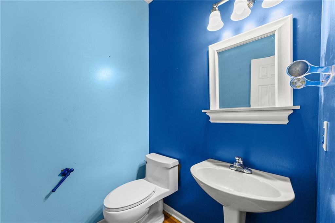
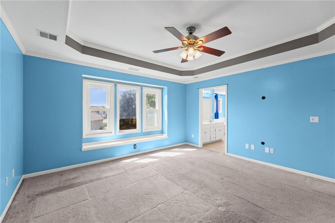
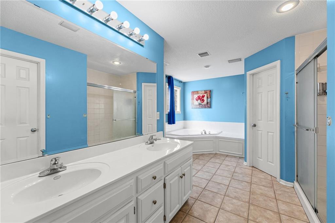
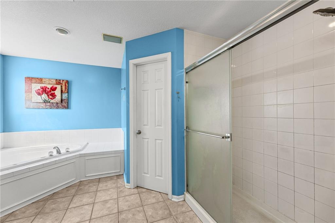
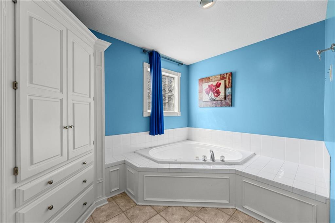
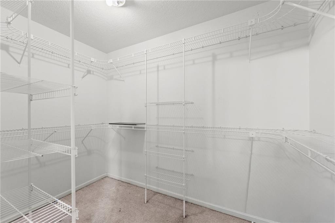
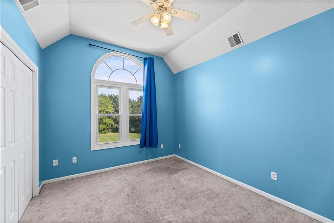
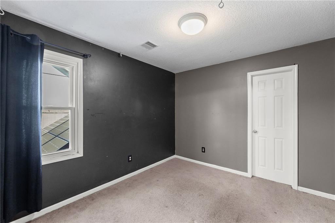
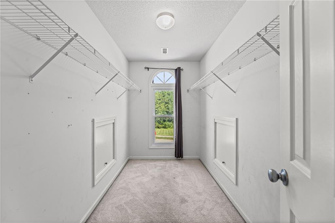
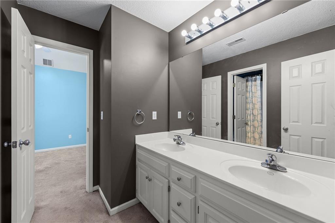
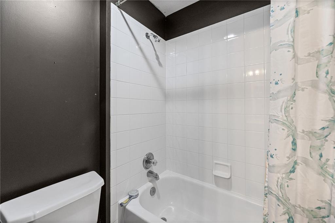
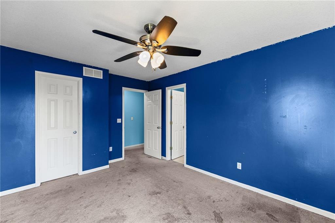
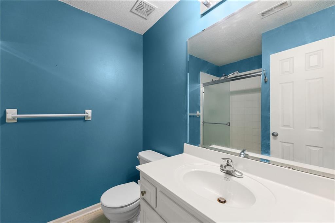
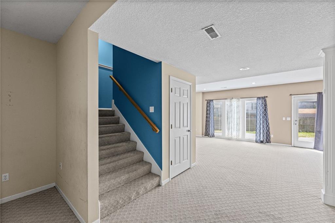
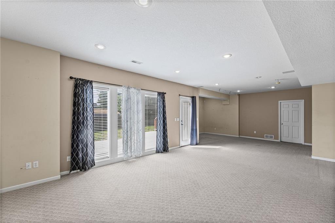
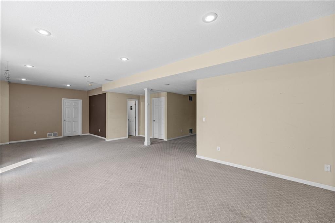
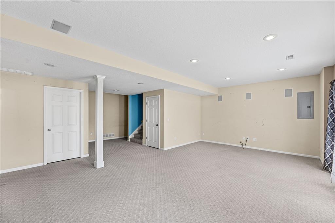
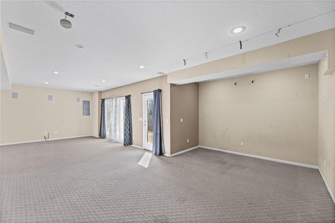
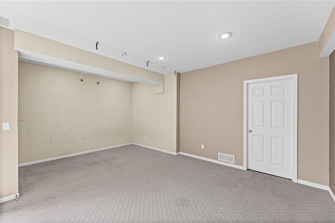
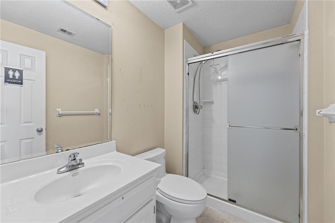
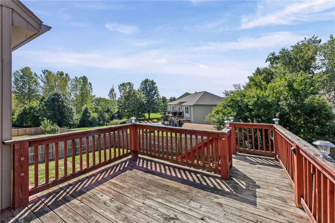
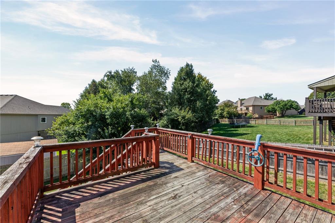
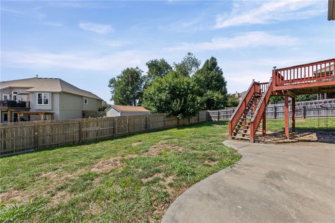
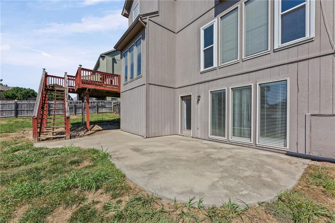
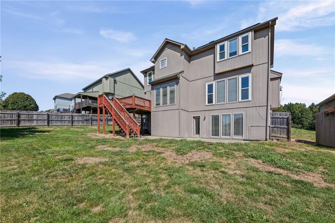
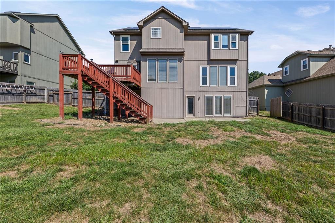
Kansas City address, Liberty School District in the coveted Estates of North Brook. 4 bedrooms, 2 Master Suites, 4.5 bathrooms (there is a bathroom for every bedroom). Large family room downstairs walks out to the fenced backyard. Master Bedroom offers a double vanity, jetted tub, separate shower and generous walk-in closet. Second bedroom also has a large walk in closet. Second Master Suite has a walk in shower. Kitchen has lots of cabinet space and opens to a large eat-in area. 3-car garage, laundry and 1/2 bath off kitchen. Open concept layout on the main floor includes the kitchen, the eat-in area, a living room with a tiled fireplace and a wall of windows plus a formal dining room, perfect for enjoying family as well as entertaining. Walk out from there to a spacious deck with stairs down to a large concrete patio and backyard. Inspections are allowed, but this home is being sold “as is” as the Seller cannot do any repairs or make any improvements. Repairs are primarily cosmetic (owner was a huge baseball fan) so please don’t miss looking at this home as you won’t be disappointed as to its size, location and layout. Roof 2015, HVAC 2018, Tankless Water Heater 2020. Purchase price is a firm net price as it already takes into account the work to be done. Solar Panel System has been inspected and is working as intended. The system will be paid off at closing. Greenspace across the street is good for family activities. Community features pools and a play area. Home is close to freeways and everything that both Kansas City and Liberty have to offer. What a great place to call home!
Address
-
Address 8123 NE 74 Terrace, Kansas City, MO 64158
-
Country United States
-
Province/State MO
-
City/Town Kansas City
-
Neighborhood Estates of North Brook
-
Postal code/ZIP 64158
Overview
- Property ID HMS53249977
- Price $399,900
- Property Type Single Family Residence
- Property status Contingent
- Rooms 11
- Bedrooms 4
- Bathrooms 5
- Year Built 2000
- Size 3,221 SqFt
- Land area 8,712 SqFt
- Garages 1
- Age Description 21-30 Years
- Appliances Dishwasher, Disposal, Microwave, Refrigerator, Electric Range
- Architectural Style Traditional
- Association Amenities Play Area, Pool
- Association Fee 375
- Basement Daylight, Finished, Full, Inside Entrance, Walk-Out Access
- Full Bathrooms 4
- Half Bathrooms 1
- Total Bedrooms 4
- City Kansas City
- County Clay
- Dining Area Features Eat-In Kitchen,Formal,Kit/Dining Combo,Liv/Dining Combo
- Directions 152 W to Shoal Creek Parkway, L to NE 76th St, L to N Chas Drive, see add'l N Chas Drive turns into 74th Terrace, house on the right.
- Elementary School Liberty Oaks
- Fencing Wood
- FireplaceYN 1
- Total Fireplaces 1
- Flooring Carpet, Laminate, Tile, Wood
- Floor Plan Features 2 Stories
- Garage Spaces 3
- High School Liberty
- Interior Features Ceiling Fan(s), Kitchen Island, Painted Cabinets, Walk-In Closet(s)
- Window Features Window Coverings, Thermal Windows
- Spa Features Bath
- Laundry Features Main Level, Off The Kitchen
- Lot Features City Limits, City Lot
- Middle School Discovery
- Parking Features Attached, Garage Faces Front
- Patio and Porch Features Deck, Patio, Porch
- Postal Code 64158
- High School District Liberty
- Subdivision Name Estates of North Brook
- Telecom High Speed Internet - Available
- Year Built 2000