

FHA (967)
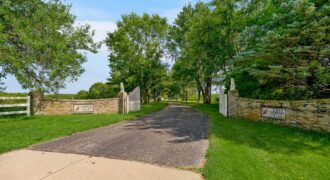
5825 Z Highway, Edgerton, MO 64444
$1,850,000Set on approximately 108 acres M/L, this rare offering combines space, functionality, and scenic beauty. With a winding driveway and brick entryway which exclaims, “Cardinal Valley” the property opens up to rolling ground ideal for livestock, crops, or simply enjoying wide-open views and privacy.The home features a thoughtfully designed layout with 4 bdrms—2 on the […]
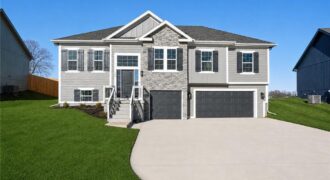
Be the first to call home in the NEWEST PHASE of NOAH’S LANDING! The popular “BROOKE” by Robertson Construction is a 4 bedroom, 3 Full bath, 3 car split entry with an Open Layout and beautiful detail throughout! The Main Level offers a seamless flow from room to room making it a highly sought-after floor […]
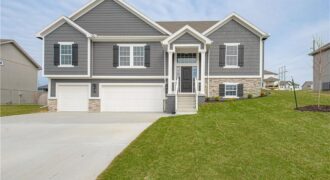
Be the first to call home in the NEWEST PHASE of PINE GROVE MEADOWS! The stunning “BLUE” by Robertson Construction is a 4 bedroom, 3 full bath, 3 car garage split entry with a WALKOUT basement! The Main Level offers a vaulted ceiling, OVERSIZED KITCHEN with a corner WALK-IN PANTRY, Tons of storage and Countertop […]
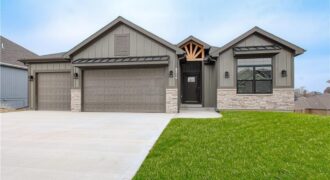
Construction complete! Welcome to the Kirby Reverse built by NTJ Builders LLC. Living here in Dovecott you have the option to join Porters Golf Course and pool for low yearly fees. This floorplan will check off all of your boxes! Four spacious bedrooms with three full bathrooms, open flow from the entry to the kitchen. […]
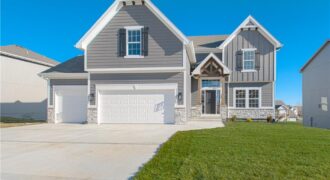
The “TAYLOR” by Robertson Construction is back by popular demand! This stunning 2-Story offers an Open Layout and lots of attention to detail. A wall of windows overlook the back yard allowing in lots of natural light. Main Level features a Gas Fireplace, Huge WALK-IN PANTRY, Custom built Cabinets with soft close doors, Solid Surface […]
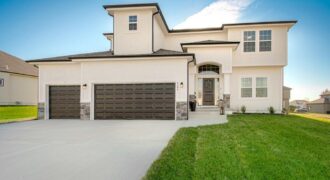
The NEWEST Phase of PINE GROVE MEADOWS welcomes The “Duncan” by Robertson Construction! This stunning 2-Story is a highly sought-after plan offering 4 bedrooms, 2.5 baths and a WALKOUT Basement. The Main Level features Floor to Ceiling Windows, Lots of Natural Light, Real Hardwood Floor, Kitchen Island, Solid Surface Countertops, Walk-in Pantry with custom built […]
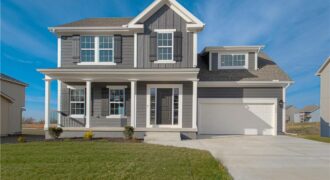
The “CAMDEN” by Robertson Construction! A stunning 2-story home offering 4 bedrooms, 2.5 bathrooms, and a 2-car garage. A fantastic value in new construction! The Main Level features a bright, Open Living Room with a Gas Fireplace, Large Kitchen with Solid Surface Countertops, Custom Built Cabinets with Soft Close Cabinet Doors, Island with Storage, Dining […]
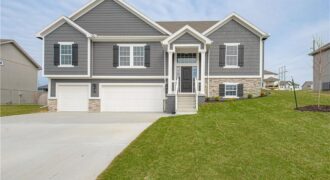
1038 Fir Lane, Liberty, MO 64068
$459,900The “BLUE” by Robertson Construction is a gorgeous 4 bedroom, 3 full bath, 3 car garage split entry! Offering a vaulted ceiling, OVERSIZED KITCHEN with a corner WALK-IN PANTRY, Lots of Countertop Space, Tons of Storage, Custom Built Cabinets with Soft Close Doors, Stainless Appliances and REAL HARDWOOD FLOORS in both the Kitchen and Breakfast […]
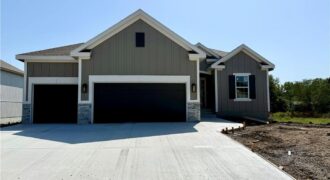
621 E 13th Street, Kearney, MO 64060
$509,900The “KENNA” by Robertson Construction! Gorgeous Reverse 1.5-Story with 4 bedrooms, 2 on the Main Level and 3 baths. An Open Layout features Floor to Ceiling Windows, Stone Fireplace accented with Floating Shelves and built-in Cabinets, Kitchen Island, Solid surface Countertops, Custom Built Cabinets, WALK-IN PANTRY and Real Hardwood Flooring. Oversized Deck is accessible from […]
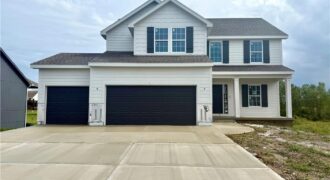
The NEWEST PHASE OF PINE GROVE MEADOWS welcomes The “AMBER” by Robertson Construction! A lovely 2-Story with 4 bedrooms, 2 1/2 baths, 3 car garage featuring an open layout and plenty of space for relaxation and entertaining. The Main Level offers REAL HARDWOOD FLOORS, Gas Fireplace, a Wall of Windows that fills the space with […]
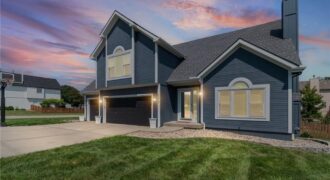
Welcome to a beautifully transformed 4-bedroom, 3-bathroom home on a desirable corner lot, where thoughtful updates and everyday functionality come together seamlessly. Fresh paint throughout the main living areas and primary suite sets a bright, inviting tone, while NEW COREtec Pro Enhanced Luxury Vinyl Plank flooring throughout the entire home in Cairo Oak adds warmth […]
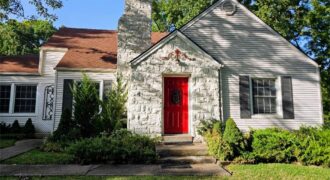
GORGEOUS storybook Tudor filled with charm, character & thoughtful updates! Beautiful newer hardwood floors flow throughout the main level. The inviting formal living room features a fireplace with an electric insert, while the dining room opens to a charming sitting room with a bay window overlooking the lush surroundings. The kitchen is filled with natural […]
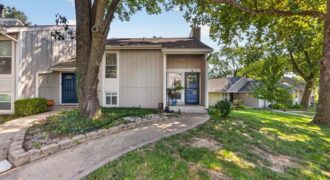
Welcome to low-maintenance living in a prime location in Park Hill School District. This end-unit townhome combines modern style, everyday functionality, and true peace of mind. Step inside to an open layout finished with durable LVP flooring that flows seamlessly throughout the entire home, including the lower level. The kitchen serves as a warm anchor […]
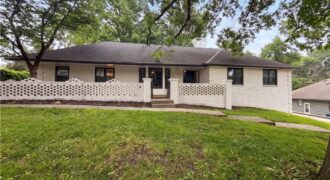
Imagine 4321 NW Briarcliff Ln, a residence thoughtfully arranged for everyday comfort and practical living. The kitchen, equipped with all stainless steel appliances, also contains a convenient walk-in pantry for organized storage, alongside a warm fireplace. A welcoming patio in the backyard extends the functional space. This property blends modern function with comfortable living.
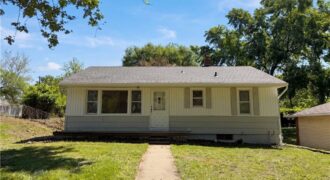
Meet 5333 N Euclid Ave, a residence that has undergone thoughtful updates including a new roof, fresh interior paint, and fresh exterior paint, complementing a partial flooring replacement throughout. The kitchen is equipped with stainless steel appliances and features an accent backsplash, while a welcoming patio provides access to a fully fenced in backyard. This […]