

FHA (967)
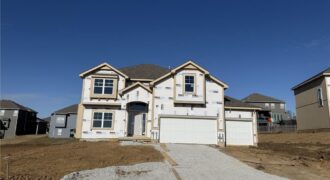
Hawthorne plan. Kitchen with custom painted cabinets and butler pantry design PLUS walk in pantry. Great Room with Fireplace and custom cabinets. Office Space or Formal Dining with Double Glass Doors. Engineered Wood/LVP flooring in Kitchen, Breakfast and Entries standard. Builder upgraded the living room flooring to LVP flooring within standard allowance! High Traffic Carpet […]
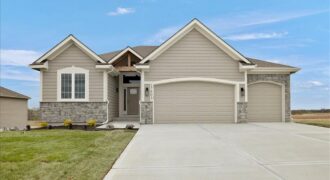
Open Spacious reverse ranch! Beautiful LVP floors greet you at the front door and extend throughout the living room and kitchen. Stainless steel appliances, granite and/or quartz counters tops in kitchen and baths, Huge walk in pantry. Master bath has separate tub and shower with a double vanity. Finished basement includes two more bedrooms, wet […]
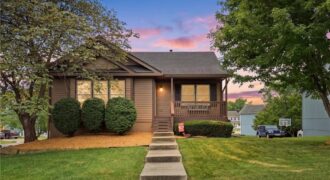
Prepare to fall in love with this absolute gem. From the moment you pull up, the manicured landscaping and striking curb appeal make a lasting first impression. This home sits proudly on a generous corner lot, offering a sense of space and presence that’s hard to find. The heart of the home features rich hardwood […]
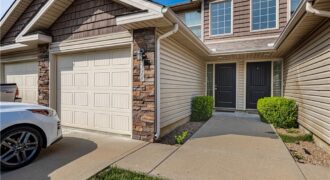
This charming 3-bedroom, 2-bathroom townhome in the highly-rated Staley School District offers maintenance-free living with high-end finishes throughout. The first floor features a main bedroom with an on-suite bathroom and a modern kitchen with granite countertops and premium cabinetry. Upstairs, two spacious bedrooms provide plenty of closet space. Enjoy the serene green space behind the […]
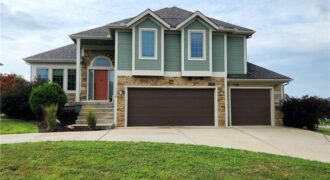
Charming home in the lovely Silverbrooke neighborhood with a pool, pond, and nearby trails. Situated on a corner lot, it boasts a spacious circle drive for extra off-street parking alongside the three-car garage. Inside, enjoy beautiful hardwood floors, vaulted ceilings, neutral tones, and plenty of natural light. The open layout is perfect for entertaining in […]
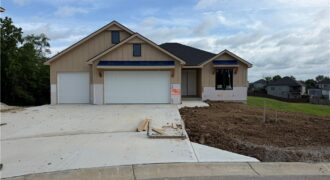
EXCELLENT HOME IN A CUL DE SAC BACKING TO GREENWAY. THIS 5 BEDROOM HOME FEATURES OPEN PLAN , HARDWOODS IN KITCHEN, STONE OR TILE FIREPLACE, ALL BATHROOMS ARE TILED, KITCHEN ISLAND GRANITE OR QUARTZ…HUGE WALK-IN PANTRY, COVERED DECK. FINISHED BASEMENT WITH CUSTOM CABINETS AND BAR TO ENTERTAIN, LOOKING FOR STORAGE- , AND MUCH MUCH MORE […]
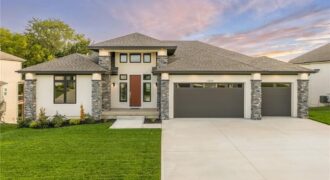
This stunning 1.5-story residence blends timeless stone veneer with modern elegance, offering remarkable design and unbeatable functionality. From the moment you enter, you’ll be greeted by spacious rooms filled with natural light, soaring ceilings, and thoughtful finishes that elevate everyday living. The open-concept layout is perfect for entertaining, while still offering cozy, private spaces to […]
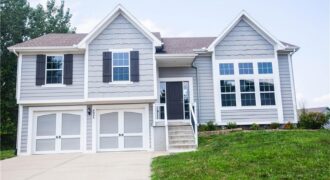
Welcome home! This well-maintained, move-in ready home features a spacious living room with a vaulted ceiling and an abundance of natural light. The kitchen is designed for both everyday living and entertaining, with a gas stove, granite countertops, a counter-height island, and a seamless connection to the dining area and covered deck. The primary bedroom […]
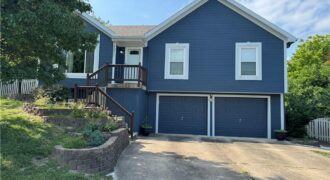
Move right in and start enjoying this beautifully maintained home tucked away on a rare oversized cul-de-sac lot. Offering the perfect balance of updated finishes and timeless appeal, this home is truly move-in ready. Inside, you’ll find inviting living spaces, tasteful updates, and a functional floor plan designed for everyday living. Natural light fills […]
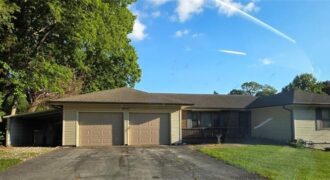
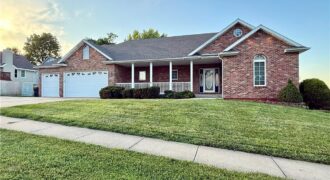
700 E 10th Street, Kearney, MO 64060
$425,000Welcome home to this beautifully maintained all-brick ranch in the heart of Kearney! Offering 3 bedrooms, 3 bathrooms, and approximately 2,450 square feet, this custom-built home features an open floor plan designed for comfortable everyday living and entertaining. The spacious living room showcases a cozy gas fireplace with built-in entertainment center, while the large country […]
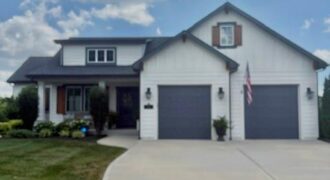
Not only does this custom built home have AMAZING curb appeal, it has: four sided construction consisting of stucco and smart siding, oversized heated two car garage, gourmet kitchen with massive island, Bosch appliances, double ovens (one gas, one electric), 5 burner gas stove, warming drawer, pot filler, and soft close doors and drawers. The […]
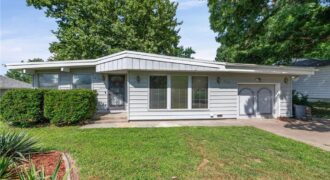
Welcome home to this spacious ranch in established Meadowbrook Estates! Offering over 2,100 square feet, this 3-bedroom, 2-bath home features soaring vaulted ceilings, beautiful wood floors, and skylights that fill the home with natural light. The flexible layout provides plenty of room to relax, entertain, or work from home. Step outside and enjoy a large […]
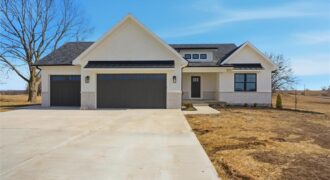
The Hickory C plan by Beggs Construction is perfectly positioned on a 5.12-acre corner lot within city limits, offering the rare combination of city convenience with a true country feel. This thoughtfully designed ranch features an open main level with a spacious great room flowing into the kitchen and dining area—ideal for entertaining or everyday […]
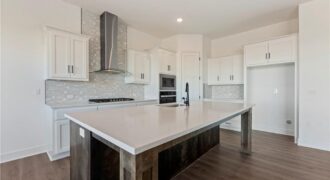
Welcome to the brand-new Perez floor plan by Hakes Brothers! Offering 2,466 square feet of thoughtfully designed living space, this stunning two-story home features 4 spacious bedrooms, 2.5 bathrooms, and an open-concept layout that perfectly balances style and functionality. The heart of the home is the gourmet kitchen, complete with premium finishes, 42-inch upper […]