

705 NE Lindberg Drive, Kansas City, MO 64118
Description
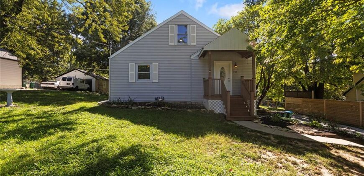
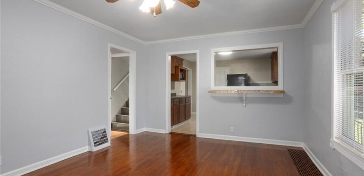
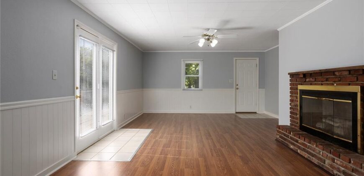
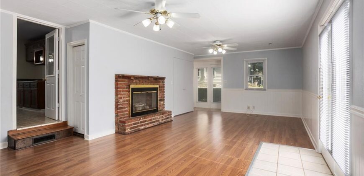
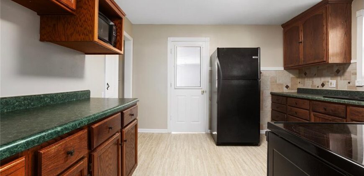
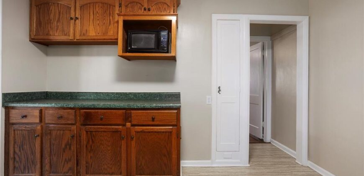
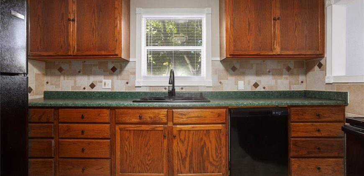
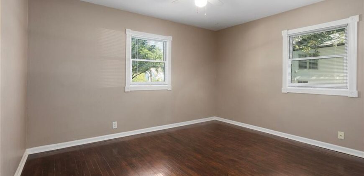
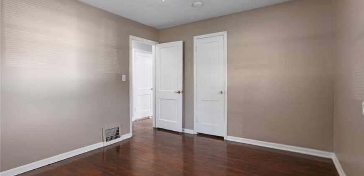
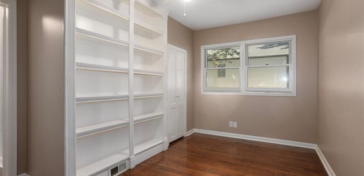
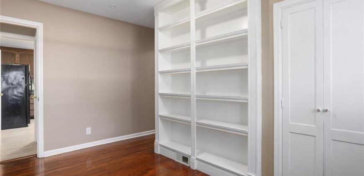
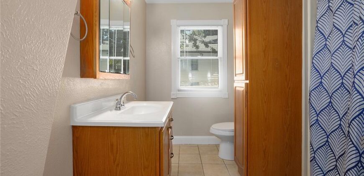
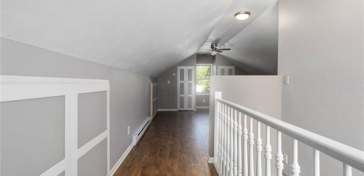
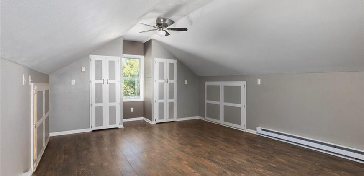
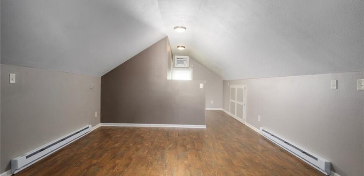
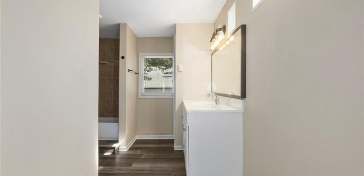
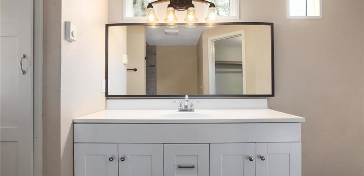
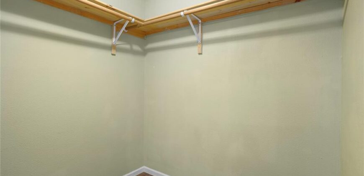
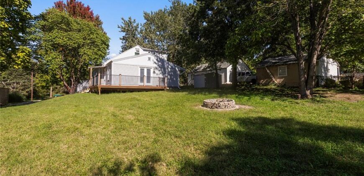
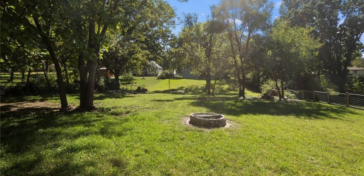
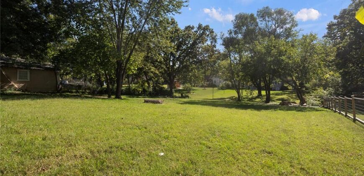
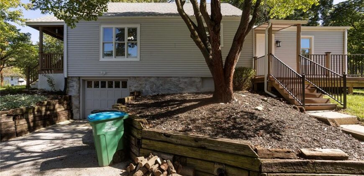
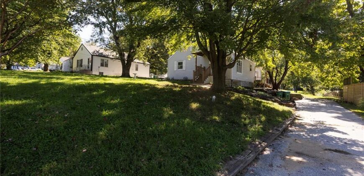
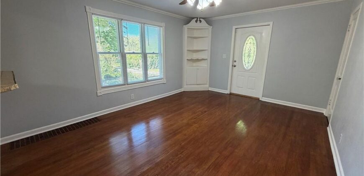
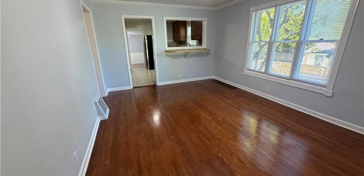
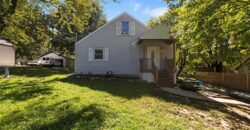
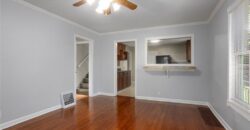
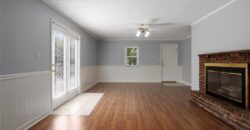
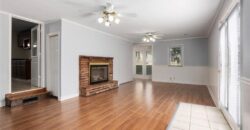
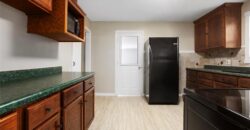
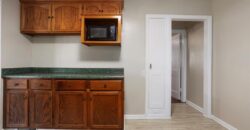
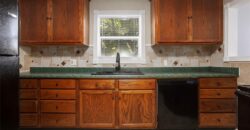
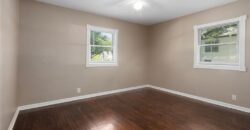
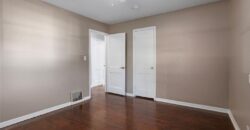
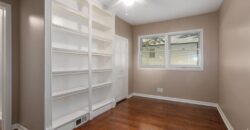
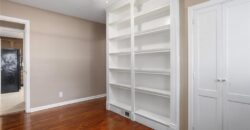
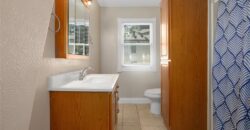
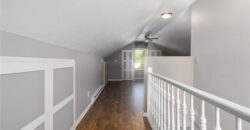
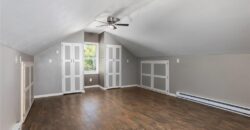
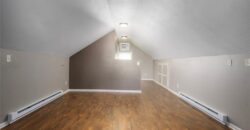
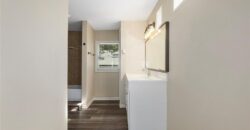
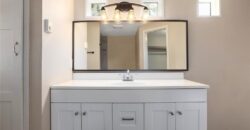
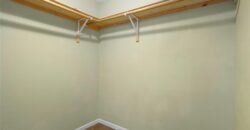
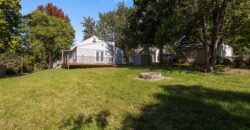
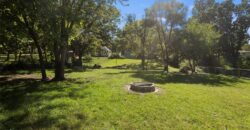
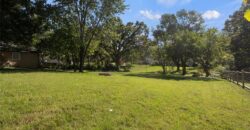
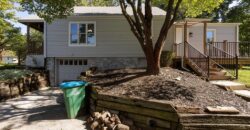
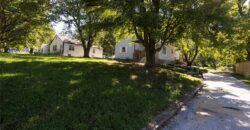
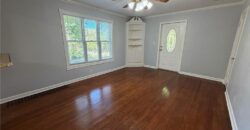
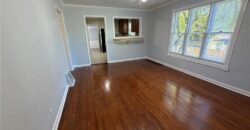
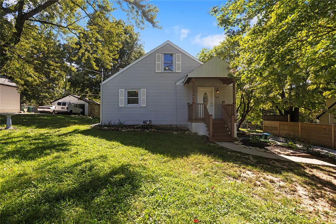
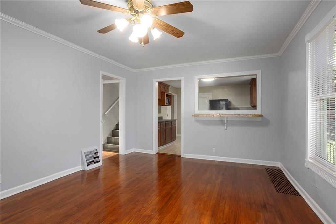
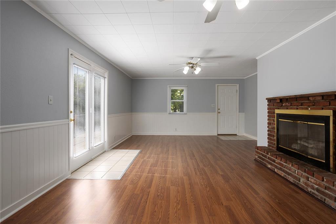
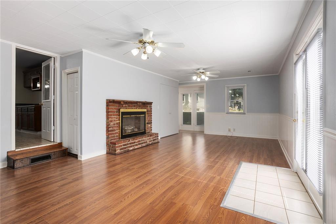
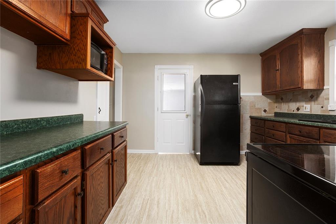
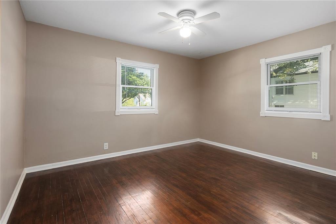
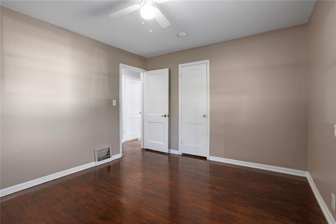
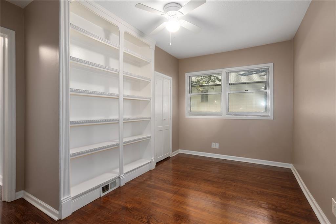
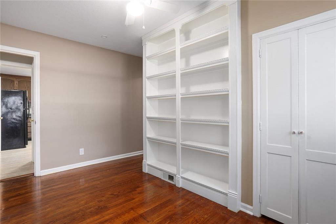
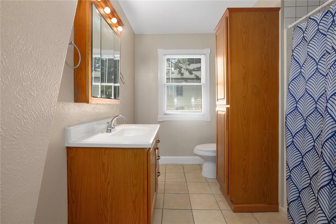
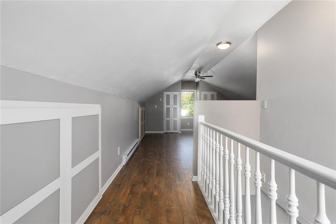
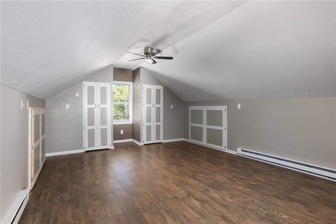
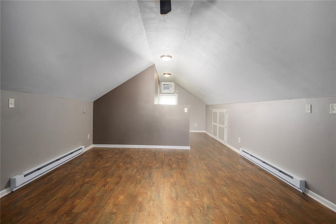
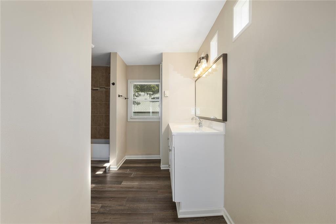
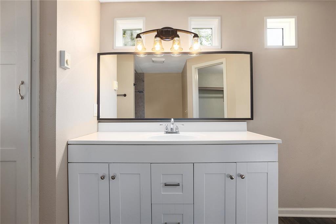
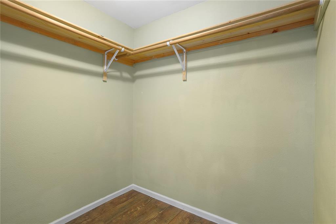
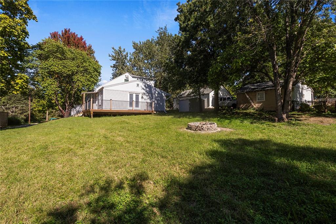
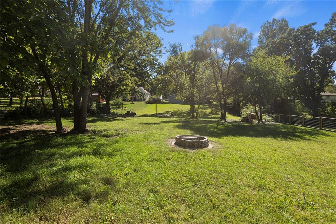
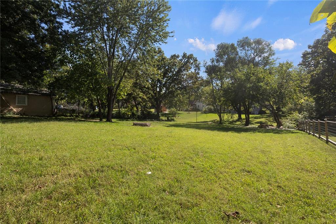
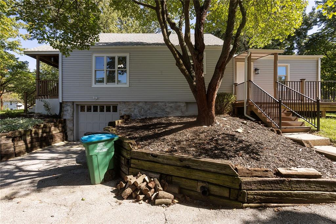
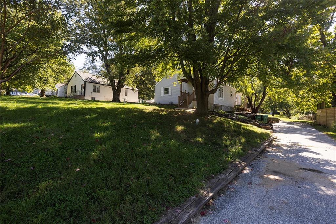
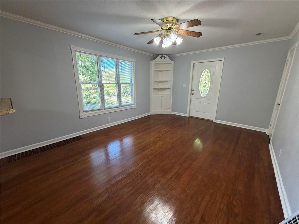
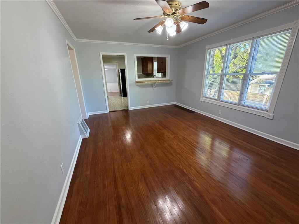
Find the space you need both inside and out in this Oakview home with 1,702 square feet of finished indoor space, sitting on a 0.48 acre lot. The main floor is home to TWO living rooms, one at the front of the home and a larger one in the back of the home complete with a fireplace and view of the large backyard. Two bedrooms on the main floor, one spacious enough to make a main floor primary bedroom or be home for a guest. Upstairs, the finished attic has been transformed into a large bedroom suite providing a private retreat with an oversized bathroom and generous closet space. Outside, the large backyard offers plenty of room to enjoy the outdoors; the wrap-around porch and additional patio make a great setting for relaxing or entertaining. A one-car garage with side-facing access provides convenient off-street parking and additional storage. Despite the age and character of this home, you don’t have to sacrifice the expense or comfort of old mechanicals – the AC, Furnace and Roof have all been replaced in the last 6 years! This home offers a combination of character, flexible living space, updated modern comforts and unique location that you will want to see for yourself.
Address
-
Address 705 NE Lindberg Drive, Kansas City, MO 64118
-
Country United States
-
Province/State MO
-
City/Town Kansas City
-
Neighborhood Oakhill Gardens
-
Postal code/ZIP 64118
Overview
- Property ID HMS53700497
- Price $295,000
- Property Type Single Family Residence
- Property status Active
- Rooms 8
- Bedrooms 3
- Bathrooms 2
- Year Built 1940
- Size 1,702 SqFt
- Land area 21,344 SqFt
- Label OPEN HOUSE: 2026-10-25
- Garages 1
- Age Description 76-100 Years
- Appliances Dishwasher, Disposal, Dryer, Microwave, Refrigerator, Electric Range, Washer
- Architectural Style Traditional
- Basement Stone/Rock
- Full Bathrooms 2
- Total Bedrooms 3
- City Kansas City
- County Clay
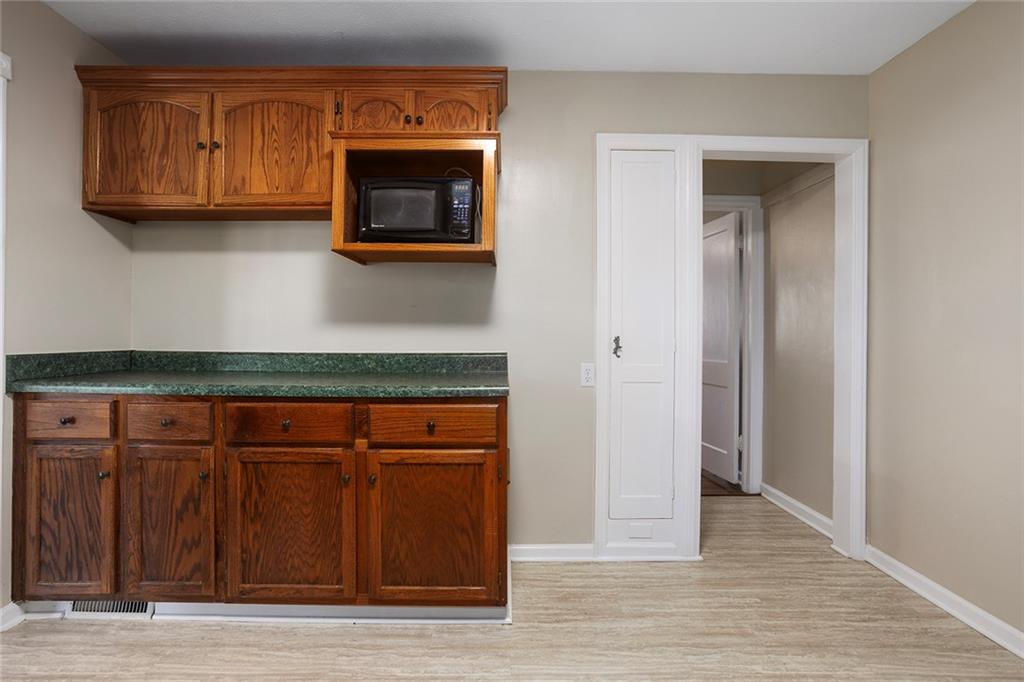
- Dining Area Features Kit/Dining Combo
- Directions From 152 (East): Exit onto MO Hwy 1 going South, turn right onto NE 72nd St. Turn left onto N Troost Ave then right onto N Forest Ave. Turn right onto NE 64th St, right onto N Harrison St and then right onto NE Lindberg, home will be on your left. From I-29: Exit onto N Oak Trafficway going North, turn right onto NE Lindberg Dr continue straight home will be on your right.
- Elementary School Oakwood Manor
- FireplaceYN 1
- Total Fireplaces 1
- Flooring Tile, Vinyl, Wood
- Floor Plan Features 1.5 Stories,2 Stories
- Garage Spaces 1
- High School Oak Park
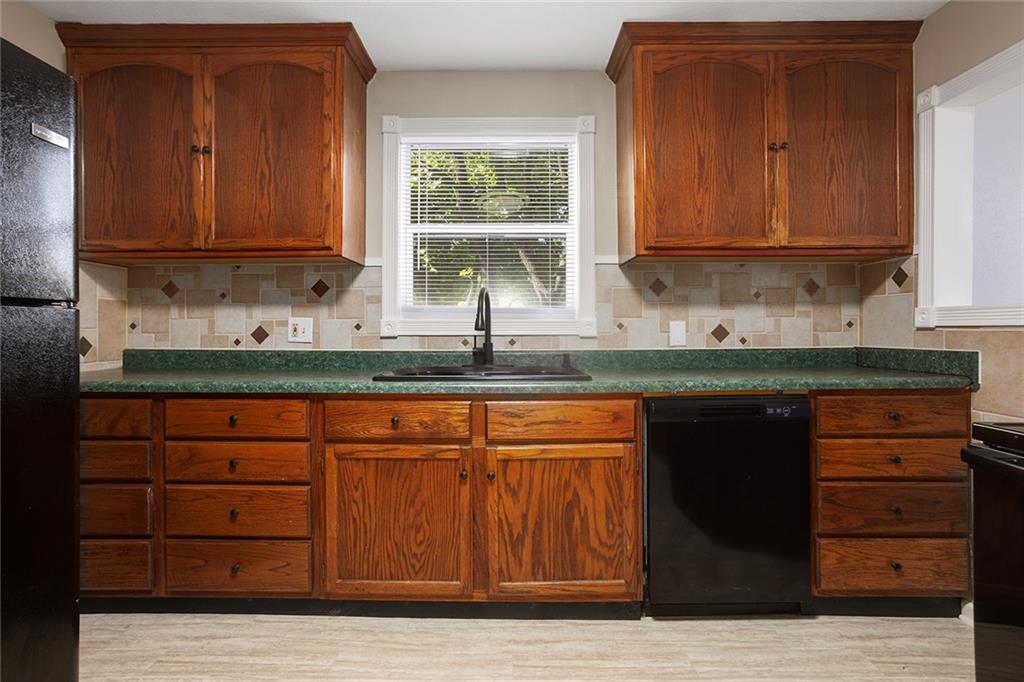
- Interior Features Ceiling Fan(s), Stained Cabinets, Walk-In Closet(s)
- Laundry Features Laundry Closet, Main Level
- Middle School Antioch
- Parking Features Attached, Garage Door Opener, Garage Faces Side
- Patio and Porch Features Deck, Patio
- Postal Code 64118
- High School District North Kansas City
- Subdivision Name Oakhill Gardens
- Year Built 1940
- Open House Date Sun October 25