

FHA (896)
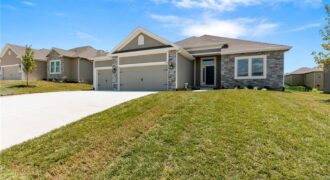
The Richmond is a beautifully designed true ranch plan by Hoffmann Custom Homes, blending timeless elegance with modern functionality. A graceful entryway leads into a stunning great room featuring high ceilings and an open-concept layout that flows seamlessly into the spacious kitchen-ideal for both everyday living and entertaining. The dining area opens to a covered […]
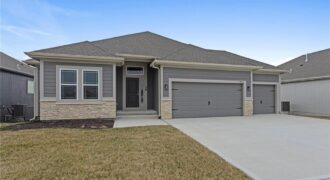
Welcome to the Sierra, a stunning reverse ranch designed for comfort and style. The open main living area features hardwood floors, soaring 9-foot ceilings, and a natural flow perfect for everyday living and entertaining. The kitchen is a chef’s dream, complete with an oversized island, while the dining area opens to a covered deck with […]
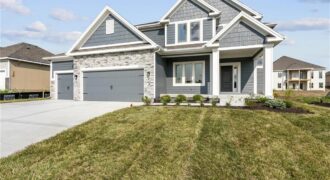
Welcome to The Allison, a beautifully crafted two-story home by Hoffmann Custom Homes, designed with modern living in mind. From the charming front porch to the spacious interior, this home truly checks all the boxes. The main floor offers an open and inviting layout, perfect for entertaining. Highlights include custom built-ins, a dream kitchen with […]
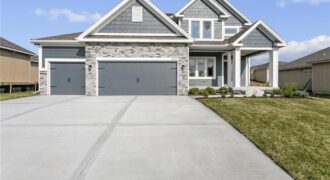
Welcome to The Allison, a beautifully crafted two-story home by Hoffmann Custom Homes, designed with modern living in mind. From the charming front porch to the spacious interior, this home truly checks all the boxes. The main floor offers an open and inviting layout, perfect for entertaining. Highlights include custom built-ins, an upgraded trim package, […]
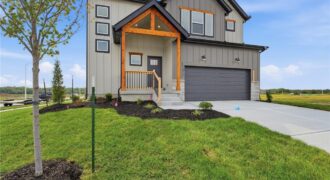
MOVE IN READY! Our Basswood home plan features a modern, open layout designed for comfortable living. The main level highlights a spacious kitchen with a large island that overlooks both the dining and great rooms, making it perfect for entertaining. Additionally, a sizable home office on this level provides a dedicated space for work or […]
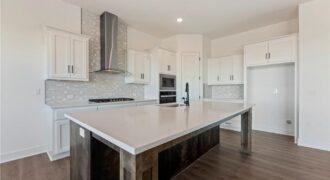
Welcome to the brand-new Perez floor plan by Hakes Brothers! Offering 2,466 square feet of thoughtfully designed living space, this stunning two-story home features 4 spacious bedrooms, 2.5 bathrooms, and an open-concept layout that perfectly balances style and functionality. The heart of the home is the gourmet kitchen, complete with premium finishes, 42-inch upper […]
Welcome to the brand-new Perez floor plan by Hakes Brothers! Offering 2,466 square feet of thoughtfully designed living space, this stunning two-story home features 4 spacious bedrooms, 2.5 bathrooms, and an open-concept layout that perfectly balances style and functionality. The heart of the home is the gourmet kitchen, complete with premium finishes, a large center […]
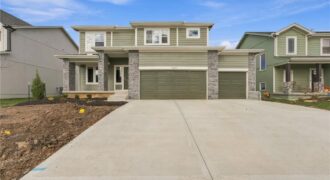
HOME IS MOVE IN READY! Our Winfield home plan is a beautifully designed 2-story lifestyle home that combines charm with an open and inviting feel, making it perfect for both everyday living and entertainment. The main level features a spacious open floor plan that seamlessly connects the kitchen, dining, and living areas, creating a cohesive […]
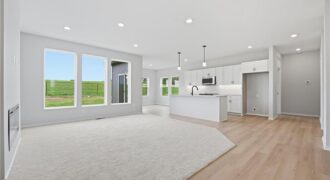
MOVE IN READY! Our Sheffield home plan invites you in with a welcoming foyer that opens into a bright and airy great room, which effortlessly connects to the kitchen and dining areas, creating a harmonious and functional living space perfect for both relaxing and entertaining. On the main level, the primary suite is a tranquil […]
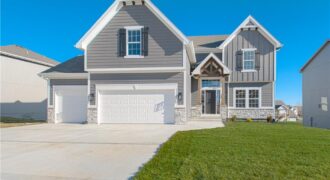
Hills of Montclair welcomes The “TAYLOR” by Robertson Construction! This stunning 2-Story offers an Open Layout and lots of attention to detail. A wall of windows overlook the back yard allowing in lots of natural light. Main Level features a Gas Fireplace, Huge WALK-IN PANTRY with lots of storage, Custom built Cabinets with soft close […]
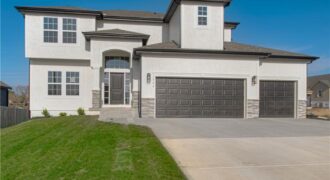
The Newest Phase of Hills of Montclair welcomes back the “Duncan” by Robertson Construction! This stunning 2-Story is a highly sought-after plan offering 4 bedrooms and 2.5 baths. The Main Level features Floor to Ceiling Windows, Lots of Natural Light, Real Hardwood Floor, Kitchen Island, Solid Surface Countertops, Walk-in Pantry with custom built shelves, Half […]
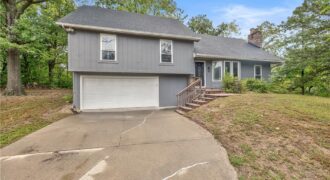
Nestled on a private, park-like 0.84-acre wooded lot with mature trees, this charming 4-bedroom, 2-bathroom home offers peaceful suburban living just minutes from downtown Parkville. Featuring an open and functional layout, the main level boasts a bright, spacious kitchen and adjoining dining area ideal for hosting gatherings. Relax in the comfortable living room or step […]
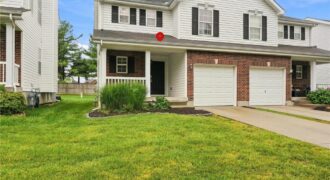
Rare opportunity in Barrington Woods-The Village! This spacious townhouse is conveniently located within walking distance of shopping and offers easy access to I-35 North. The main level features a large great room with a gas fireplace, open dining area, and kitchen, along with a private backyard patio and rear privacy fence. Lawn care and snow […]
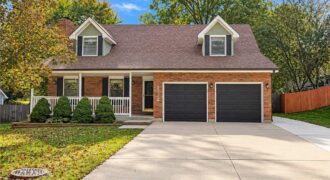
Located in Liberty’s established Northpoint subdivision, this 3-bedroom, 2.5-bath home offers plenty of room to spread out with multiple living spaces inside and out. The main level features a spacious living room, a cozy hearth room with a brick fireplace, and a bright sitting area just off the kitchen with direct access to the oversized […]
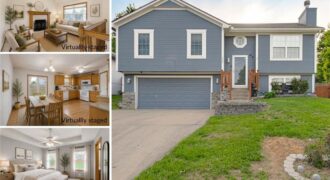
Back on the market, days on market accumulated due to double buyer contingencies. Inspections were completed (ask agent for them, or on MLS supplements). Contract fell through due to buyer financing. Inspections completed and repairs done and noted on reports. Check out this beautiful 3-bedroom, 2.5-bath home offering comfort, style, and a prime location! Come […]