

Wet Bar (193)
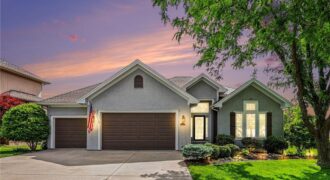
Most affordable priced home on golf in Staley Farms!! Wake up to breathtaking views of Staley Farms’ 6th hole as the morning sun rises over the course. This highly sought-after floor plan offers true main-level living with two bedrooms, refinished white oak floors, and fresh interior paint throughout. The well-appointed kitchen features a 5-burner gas […]
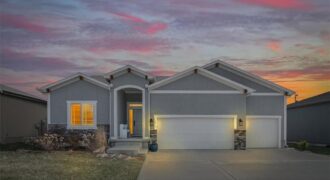
BEAUTIFUL HOME WELCOMES YOU WITH A VERY COMFORTABLE FLOOR PLAN, STYLISH EXTERIOR, CONVENIENT LOCATION WITH EASY ACCESS TO KCI AIRPORT, SHOPPING, RESTURANTS , HEALTHCARE AND INTERSTATE ACESSS TO DOWNTOWN KANSAS CITY JUST MINUTES AWAY. SELLER JUST RECENTLY FINISHED BASEMENT WITH HUGE ENTERTAINMENT ROOM, WET BAR, 2ND FIREPLACE AND LARGE BEDROOM AND BATH, AMPLE STORAGE! LAWN […]
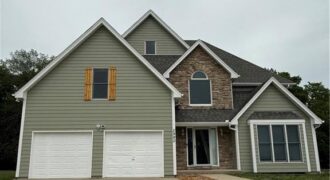
Experience the rare opportunity to own a custom-built two-story estate offering four bedrooms and three-and-a-half bathrooms, privately set on approximately 1.84 acres. Tucked away on a quiet paved road with just one neighboring property, this exceptional residence delivers a sense of seclusion and serenity that is increasingly hard to find. From the upper deck and […]
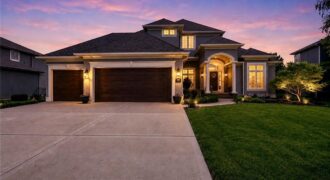
Luxury, space, and exceptional entertaining await in this beautifully updated 6-bedroom, 4.5-bath home! Soaring 20-foot ceilings and abundant natural light welcome you into an open floor plan featuring a private office, formal dining room, spacious great room, and a cozy hearth room with a gas fireplace. The chef’s kitchen offers an oversized island, extensive cabinetry, […]
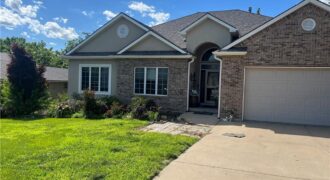
Welcome to this beautiful six-bedroom home, ideally situated in the highly sought-after River Hills subdivision of Parkville. Surrounded by rolling hills and a picturesque wooded setting, this residence offers an inviting blend of comfort, space, and natural beauty. With two generous living areas, ample storage, and two decks overlooking the scenic lot, the home is […]
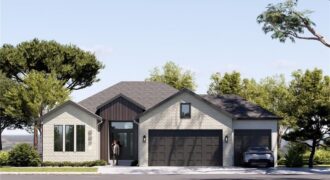
The Woodland II is a stunning blend of contemporary style and intentional design, crafted to impress while supporting the rhythm of everyday living. From the moment you enter, you’re welcomed by an airy, open-concept layout filled with natural light—ideal for both relaxed daily moments and memorable gatherings. The kitchen is a true centerpiece, featuring a […]
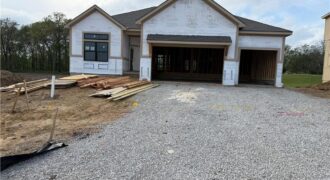
Hearthside Homes, Farmhouse McKinley, reverse floor plan on walkout lot. Home is now at paint stage. 4 bedrooms, 3 baths open floor plan provides plenty of functional living space with modern design. Upgrades include covered deck with metal railing, stucco front with corbels. Freestanding tub in Primary bath with tiled wall, hardware, countertops, tile and […]
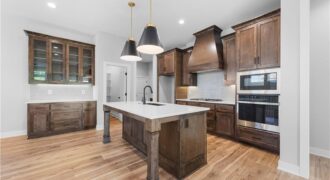
Introducing The Bristol — a brand new floor plan by Inspired Homes, now debuting in the highly sought-after Bella Ridge community. This spacious and affordable reverse 1.5-story design showcases modern craftsmanship, thoughtful functionality, and effortless style throughout. Step inside and experience an open, light-filled layout featuring a unique staircase and a seamless flow from the […]
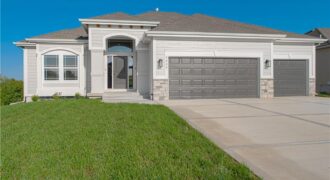
Build job, for comps only.
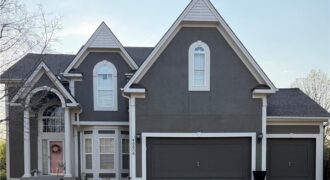
Take advantage of a generous seller-paid paint allowance and customize the interior to match your style! It’s a rare opportunity to add your own personal touches while enjoying an exceptional home in one of Copperleaf’s most desirable neighborhoods. This spacious and thoughtfully designed 4-bedroom, 4.1-bath home offers a highly functional layout ideal for both everyday […]
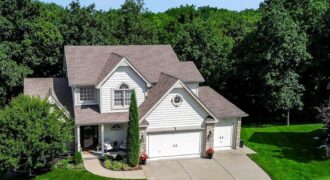
Here’s your chance to live in one of Thousand Oaks greatest lots — Quietly tucked away in a cul-de-sac, treed for privacy, OVER a HALF acre (.61)– AND… a brand new $60,000 covered deck with tongue & groove wood paneling & vaulted ceilings! It’s truly a dream! As if that’s not enough, Mrs. Seller is […]
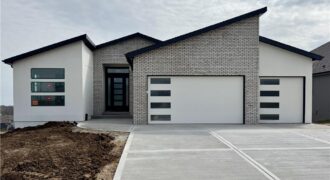
The Woodland II is a striking expression of modern design, thoughtfully crafted with details that impress at every turn while enhancing everyday living. Upon entry, you’re greeted by a bright, open-concept layout ideal for both relaxed daily routines and effortless entertaining. The chef-inspired kitchen serves as the heart of the home, featuring a spacious butler’s […]
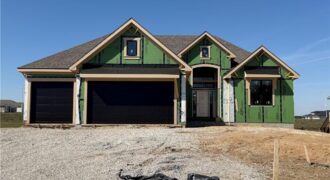
Welcome to the Timberland Reverse by New Mark Homes, a beautifully designed reverse 1.5-story offering approximately 2,736 square feet of finished living space in the highly desirable Cadence community! This thoughtfully crafted home highlights true main-level living with a light-filled, open layout designed for both everyday comfort and entertaining. The great room, kitchen, and breakfast […]
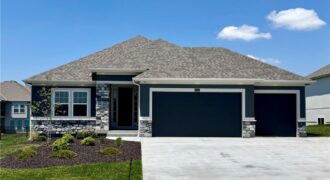
Enjoy refined main-level living in The Truman by Patriot Homes, located in The Reserve at Riverstone. This move-in ready new construction home combines timeless style, thoughtful design, and elevated finishes while offering generous space for both everyday living and entertaining. An impressive 8-foot front door opens to a bright, welcoming entry with soaring 12-foot ceilings, […]
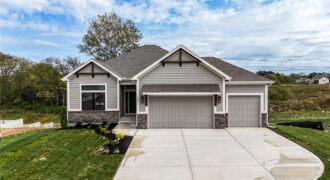
MOVE-IN READY! The McKinley by Hearthside Homes – Reverse 1.5 Story in Cadence. This thoughtfully designed home offers 4 bedrooms, 3 baths, and over 2,800 sq ft of well-appointed living that blends comfort, craftsmanship, and modern style. The open-concept main level features hardwood floors, abundant natural light, and a great room anchored by a sleek […]