

10313 N FISK Avenue, Kansas City, MO 64154






Description
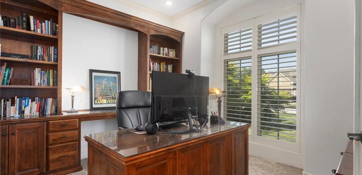
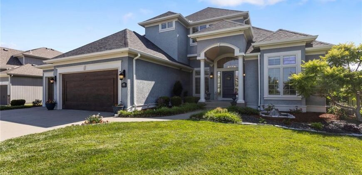
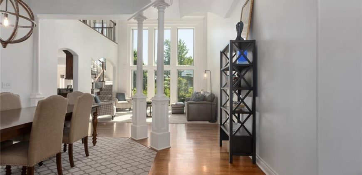
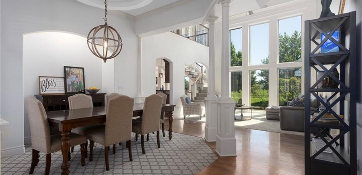
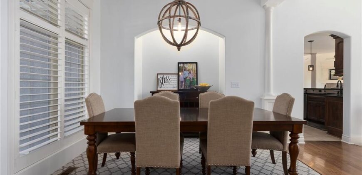
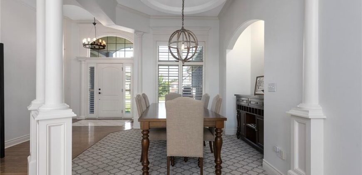
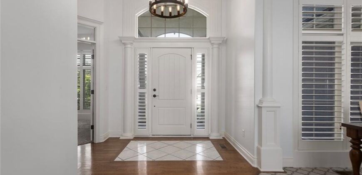
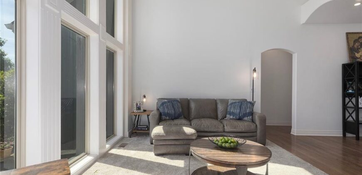
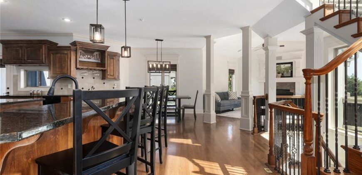
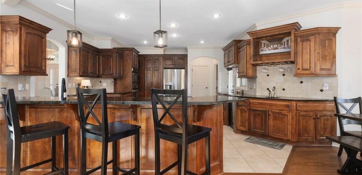
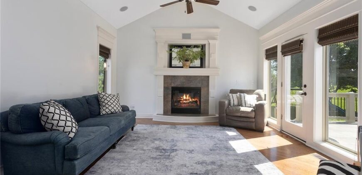
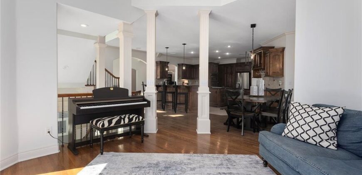
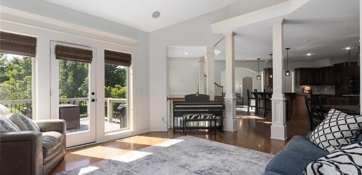
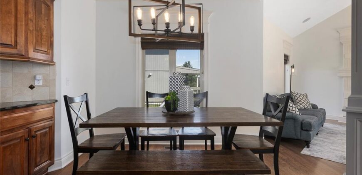
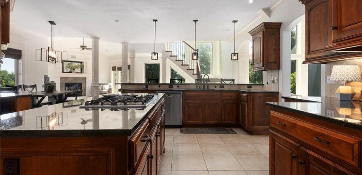
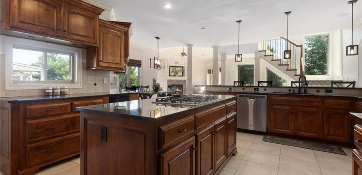
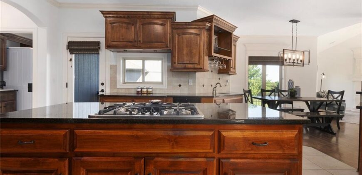
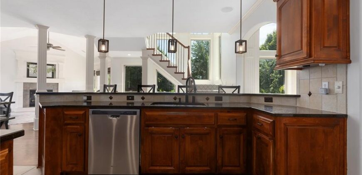
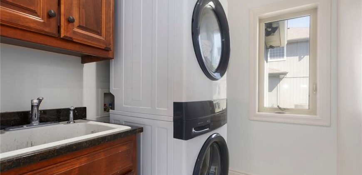
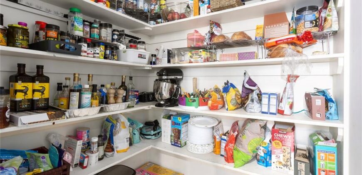
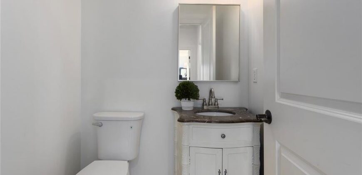
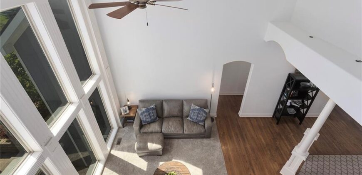
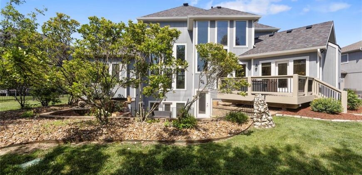
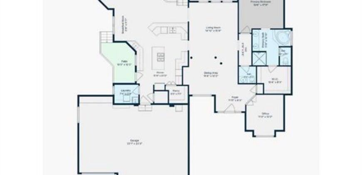
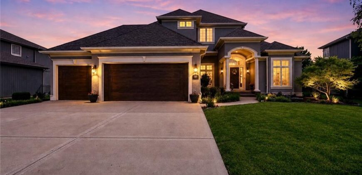
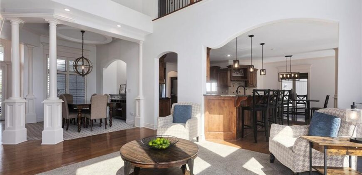
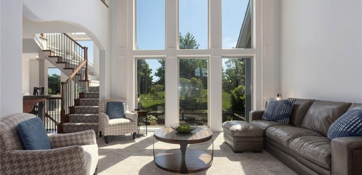
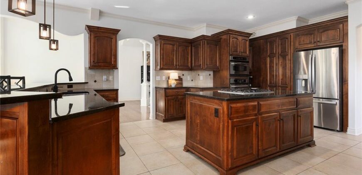
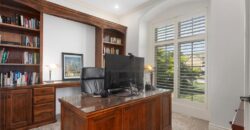
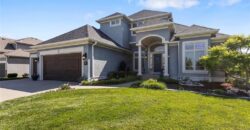
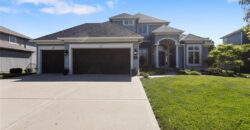
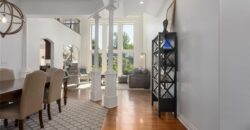
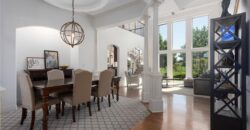
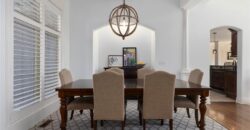
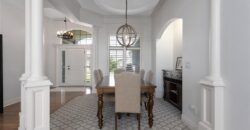
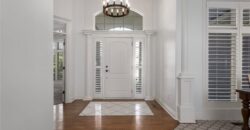
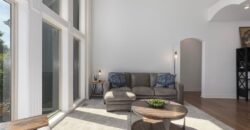
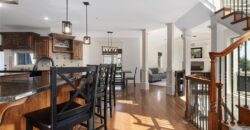
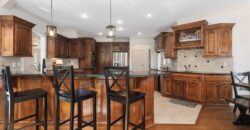
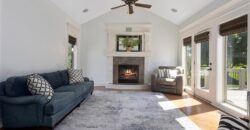
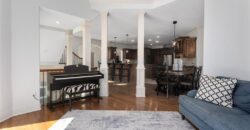
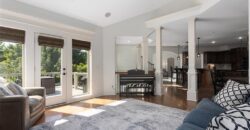
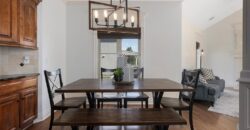
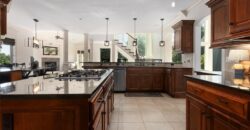
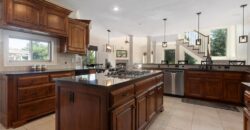
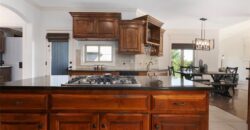
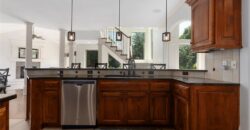
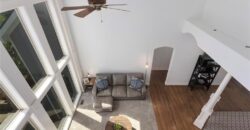
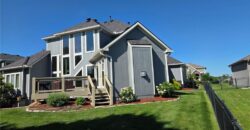
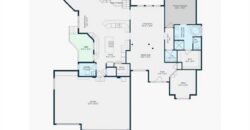
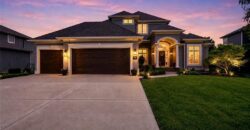
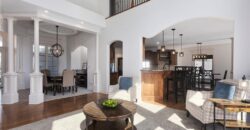
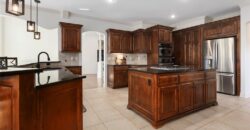
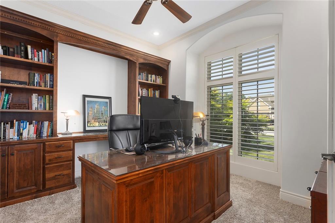
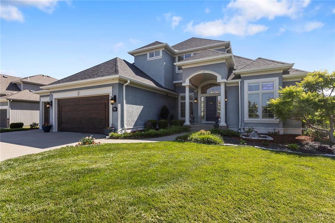
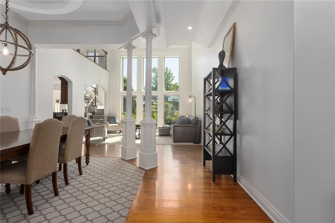
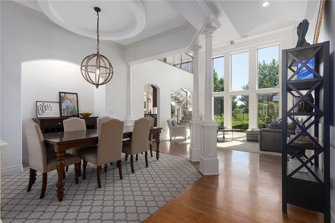
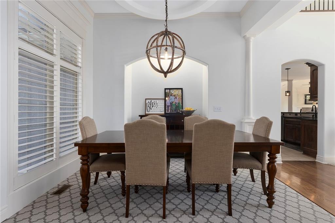
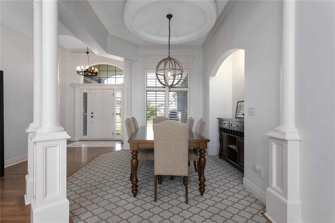
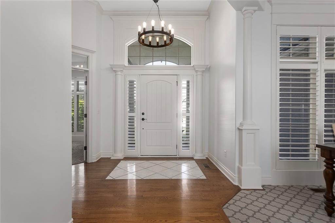
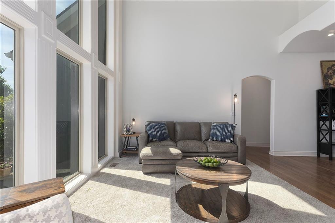
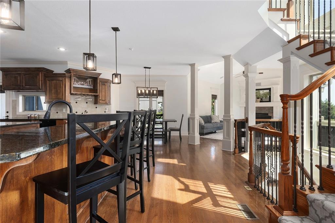
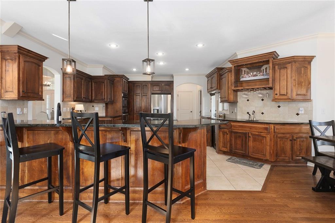
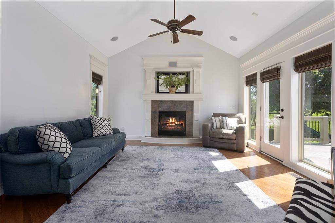
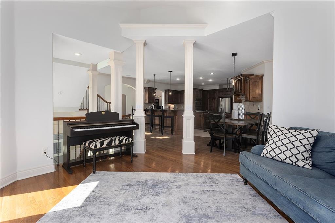
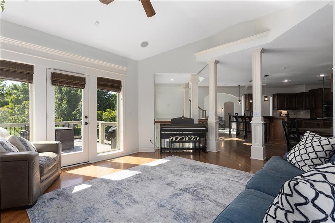
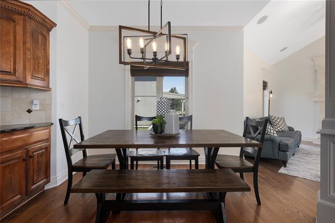
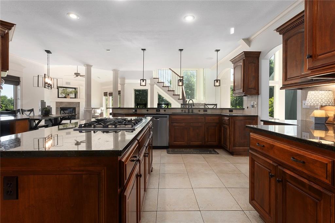
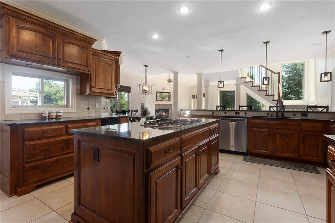
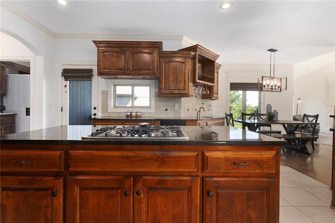
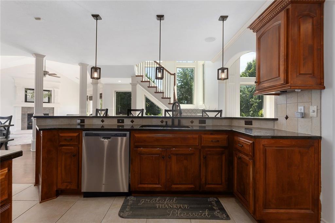
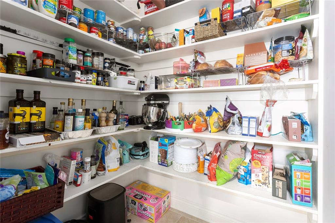
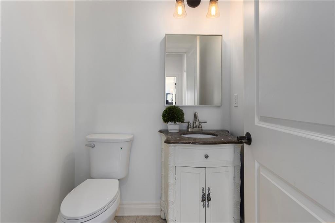
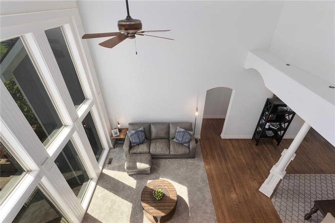
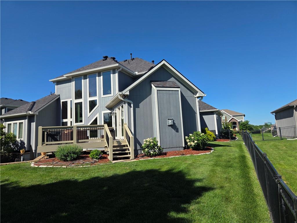
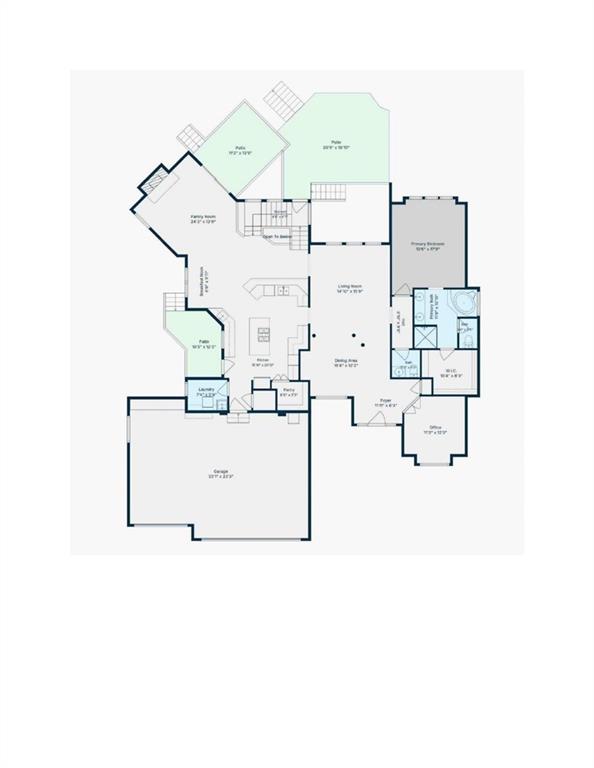
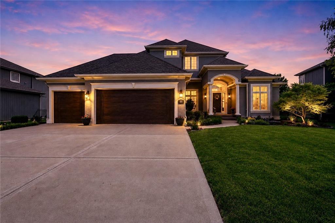
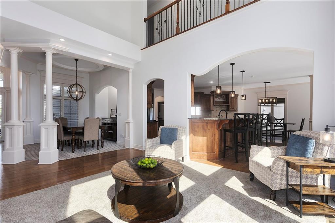
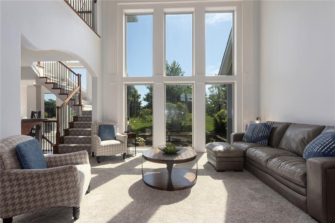
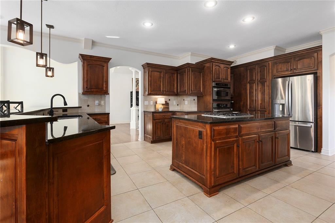
Luxury, space, and exceptional entertaining await in this beautifully updated 6-bedroom, 4.5-bath home! Soaring 20-foot ceilings and abundant natural light welcome you into an open floor plan featuring a private office, formal dining room, spacious great room, and a cozy hearth room with a gas fireplace. The chef’s kitchen offers an oversized island, extensive cabinetry, generous counter space, a second sink, and a walk-in pantry.
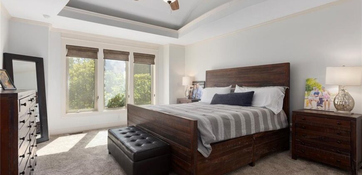
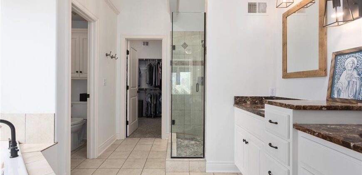
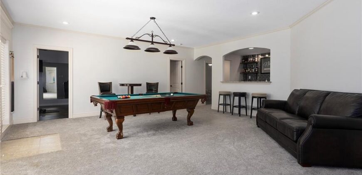
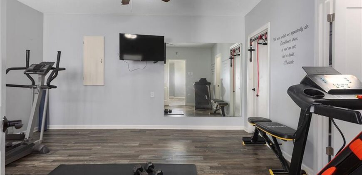
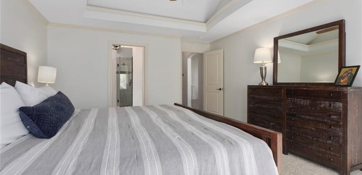
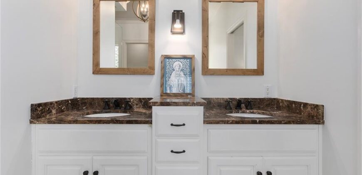
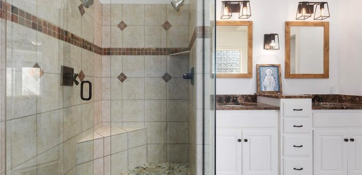
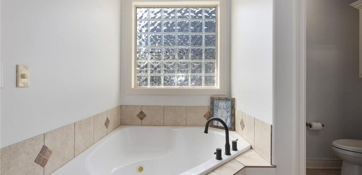
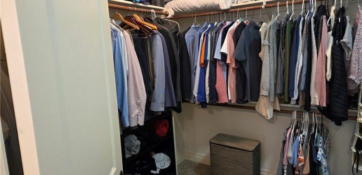
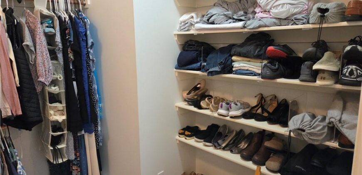
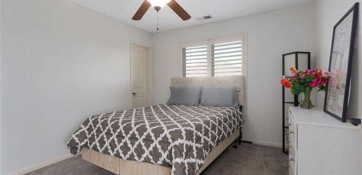
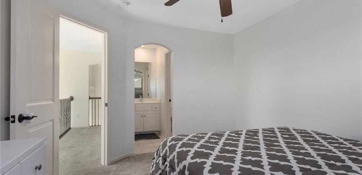
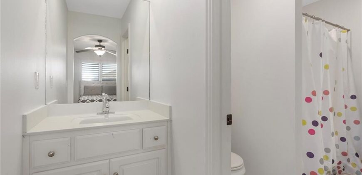
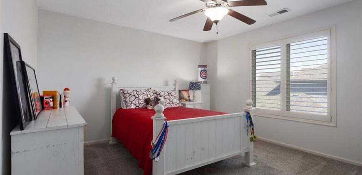
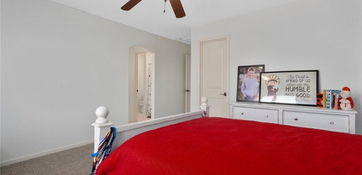
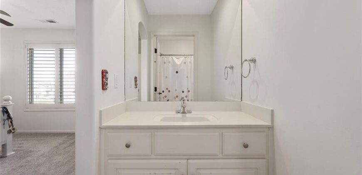
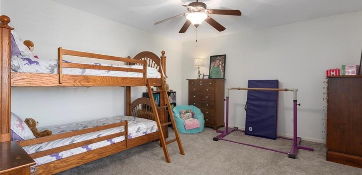
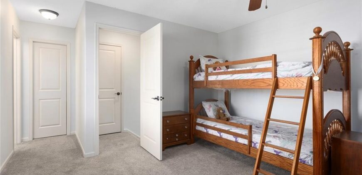
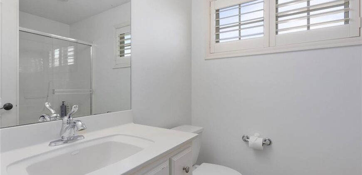
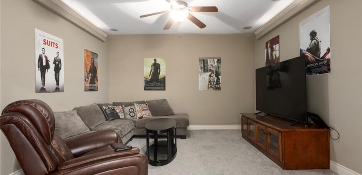
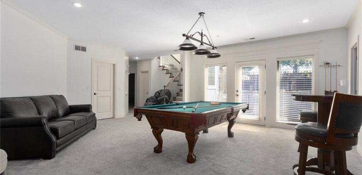
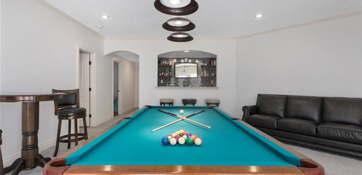
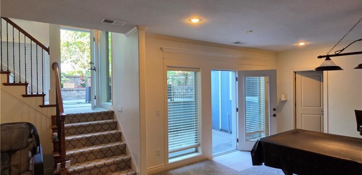
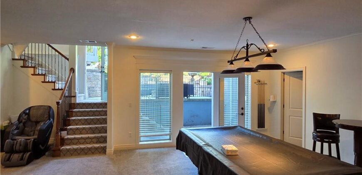
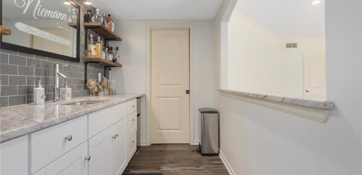
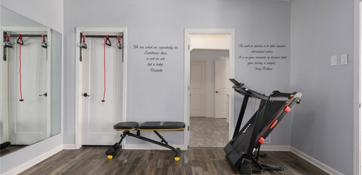
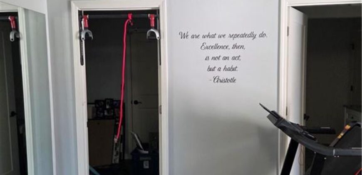
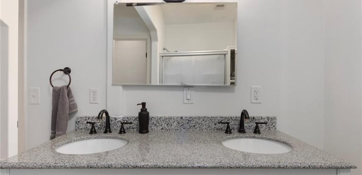
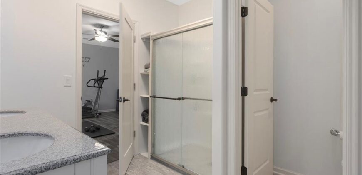
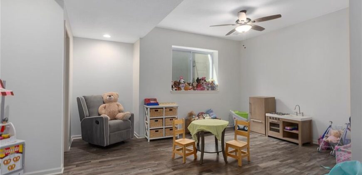
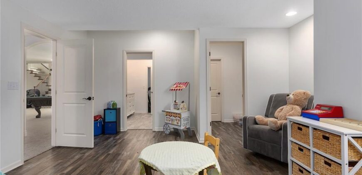
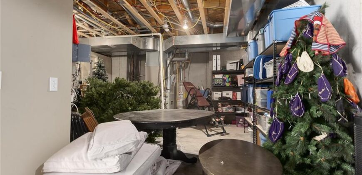
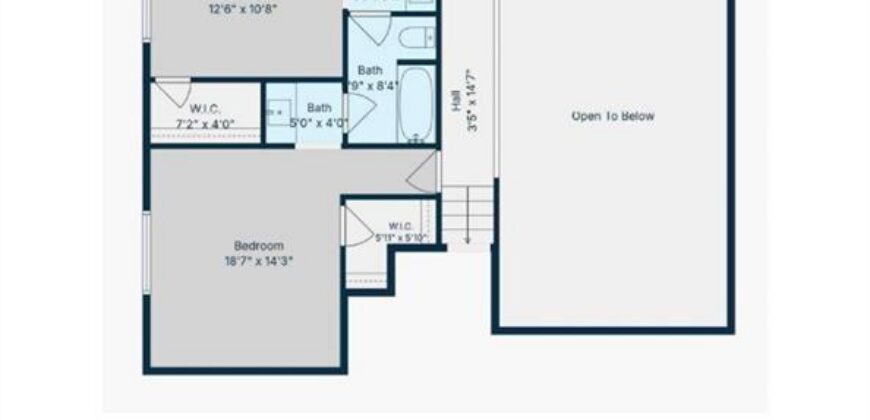
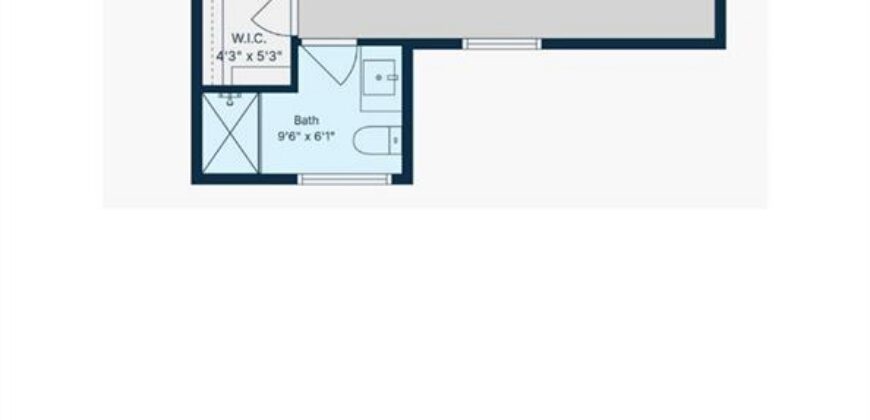
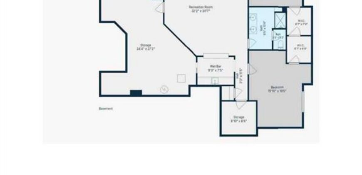
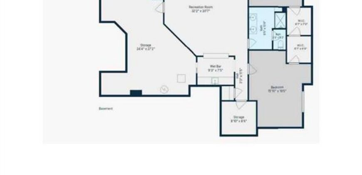
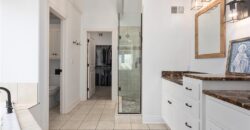
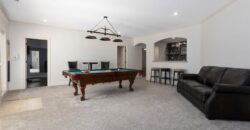
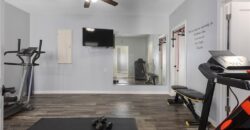
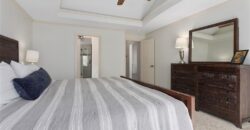
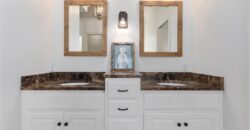
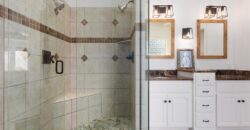
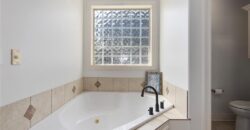
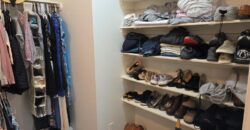
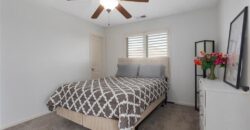
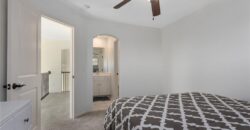
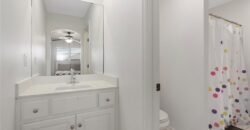
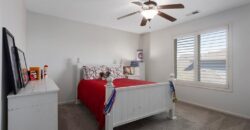
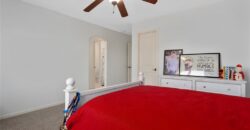
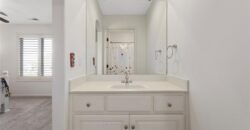
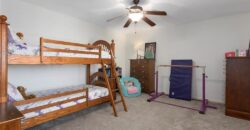
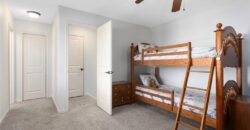
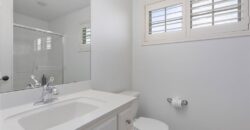
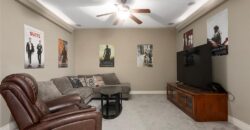
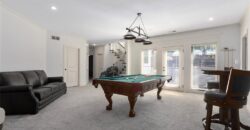
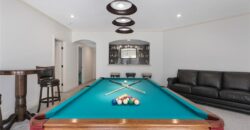
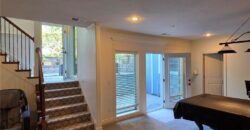
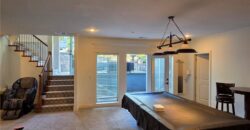
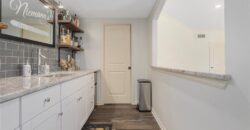
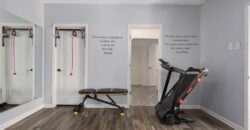
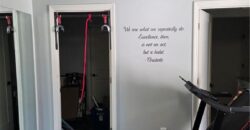
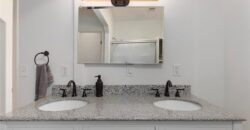
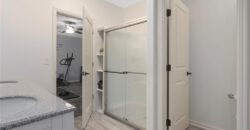
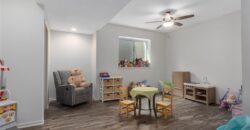
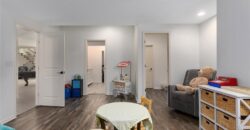
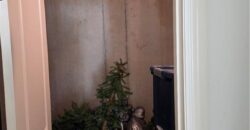
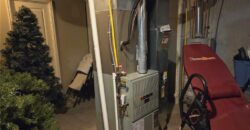
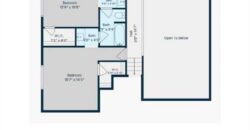
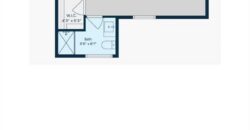
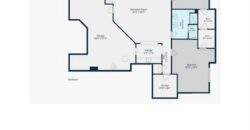
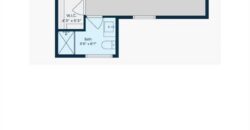
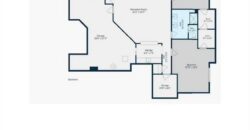
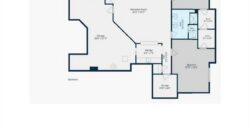
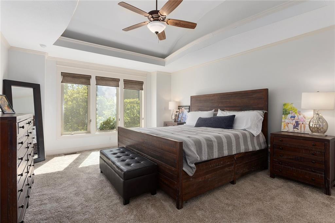
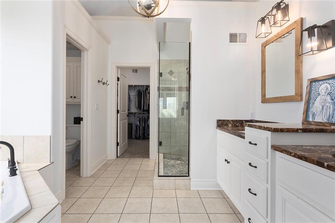
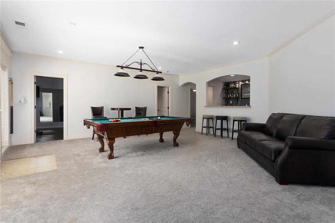
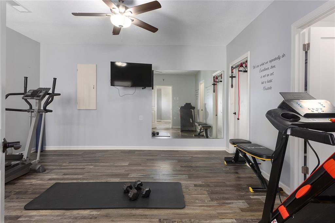
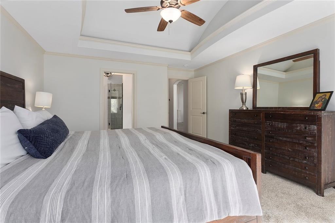
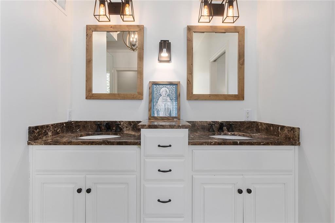
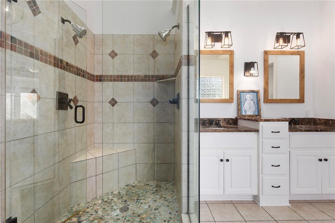
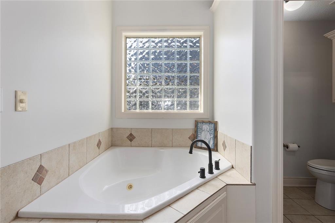
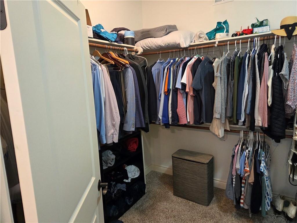
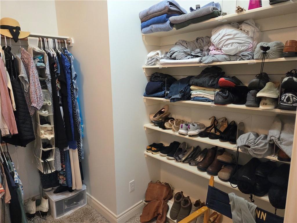
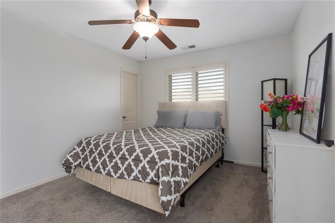
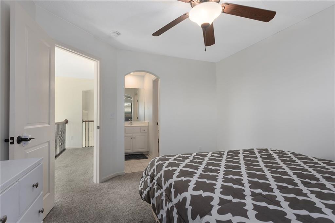
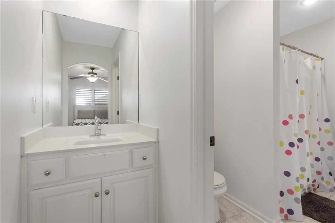
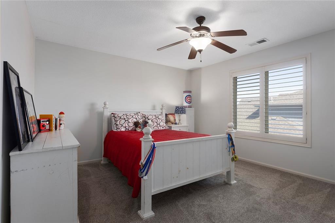
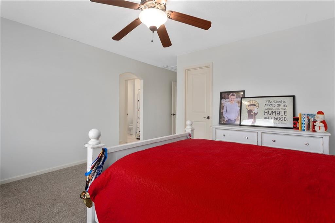
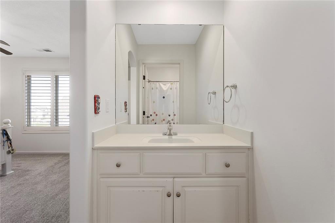
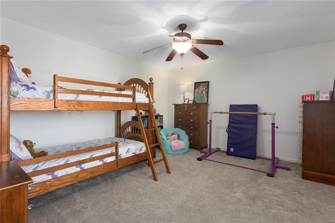
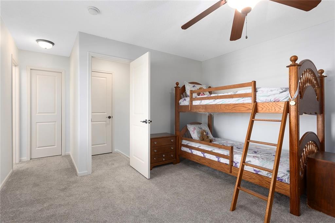
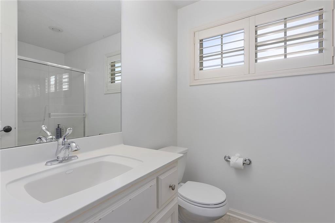
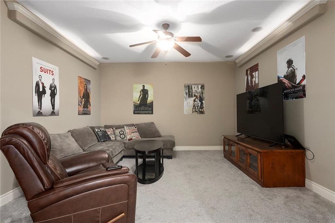
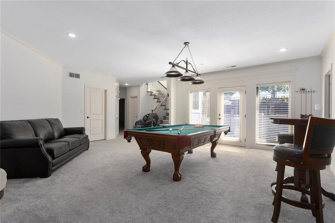
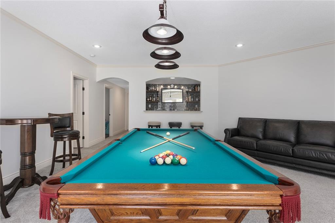
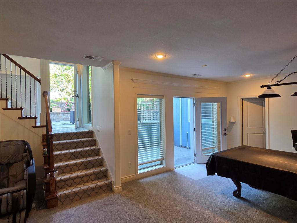
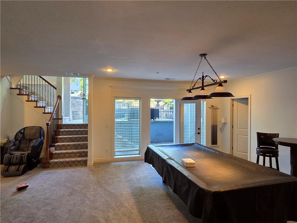
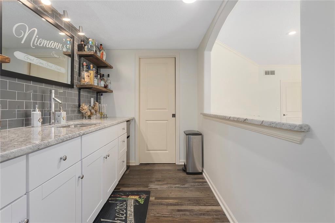
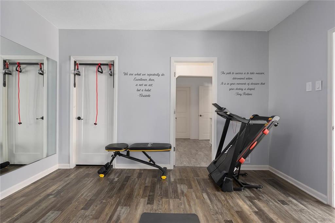
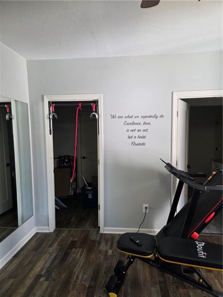
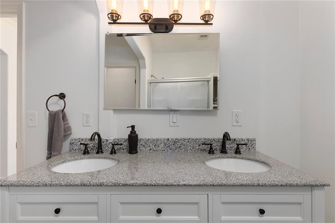
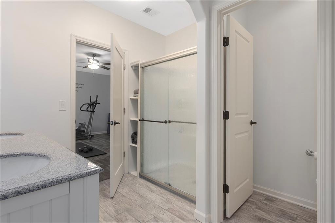
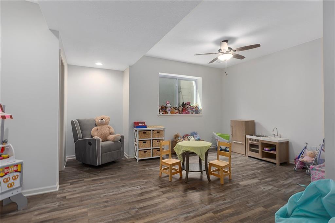
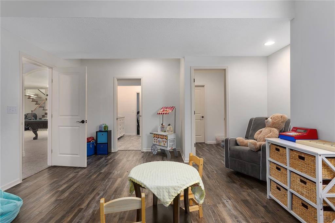
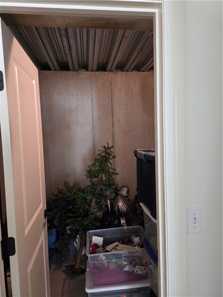
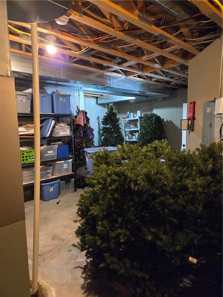
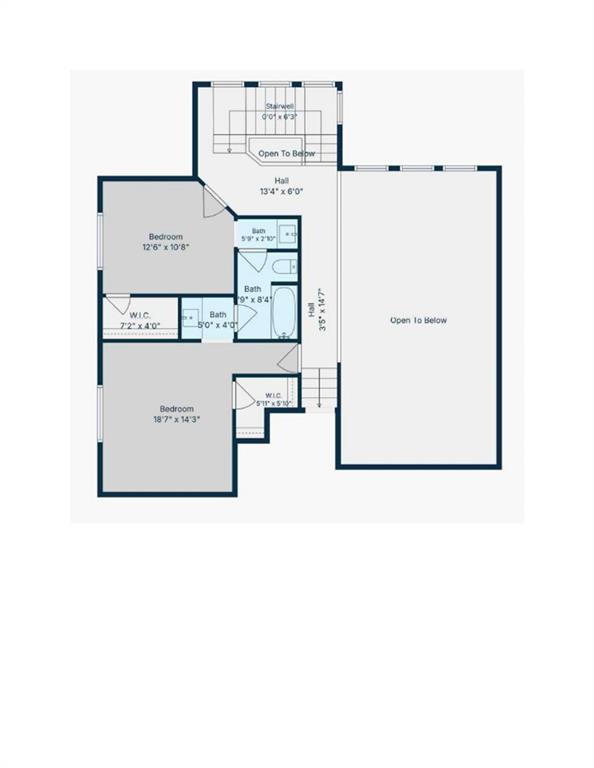
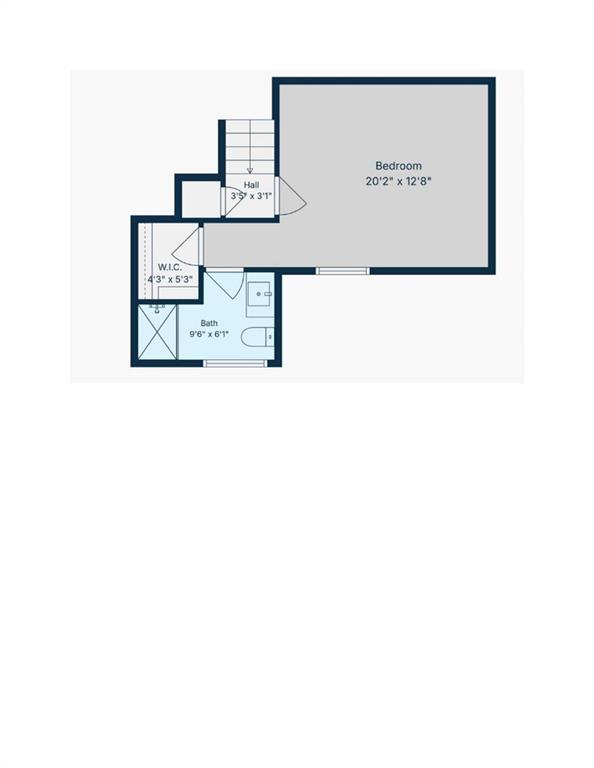
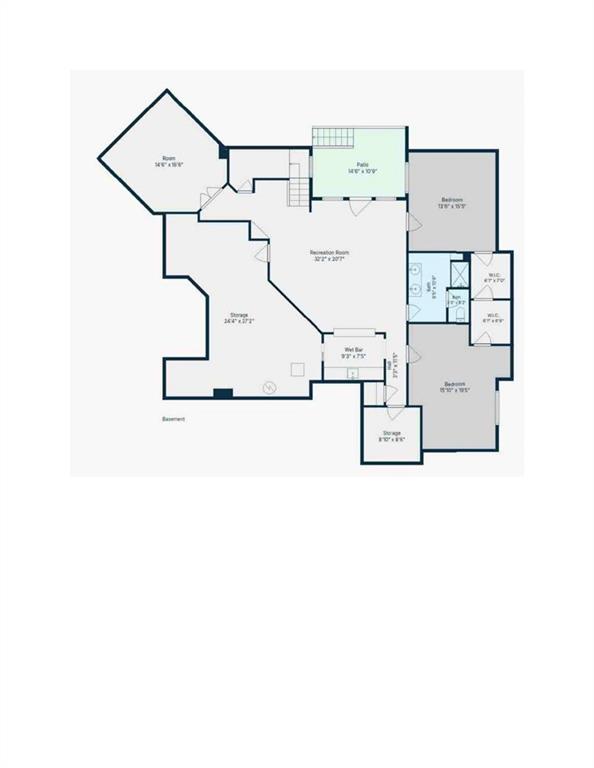
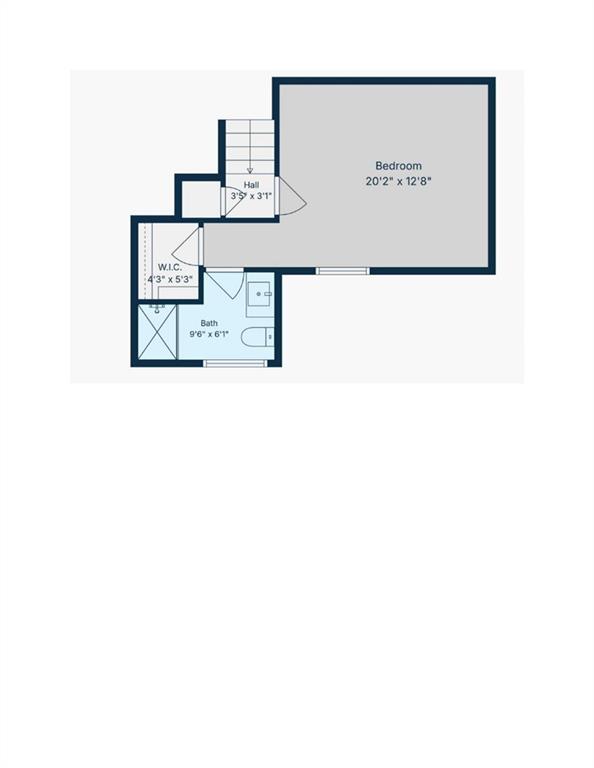
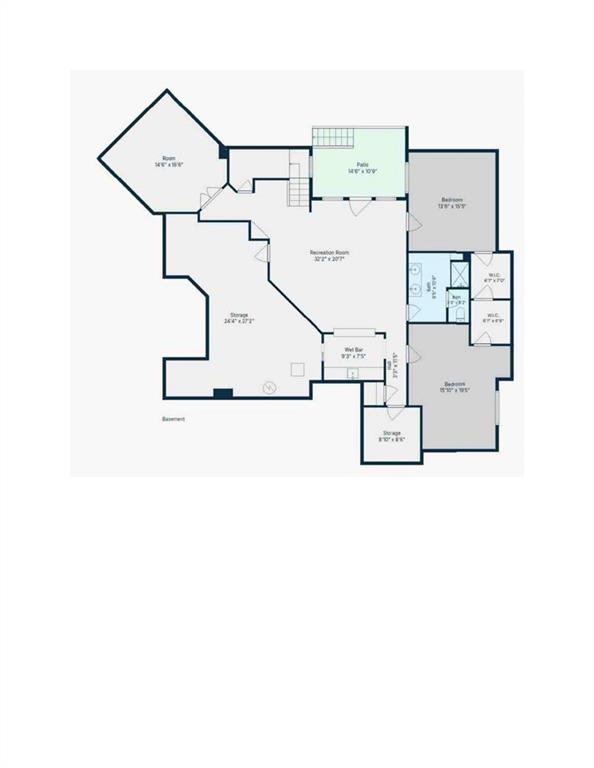
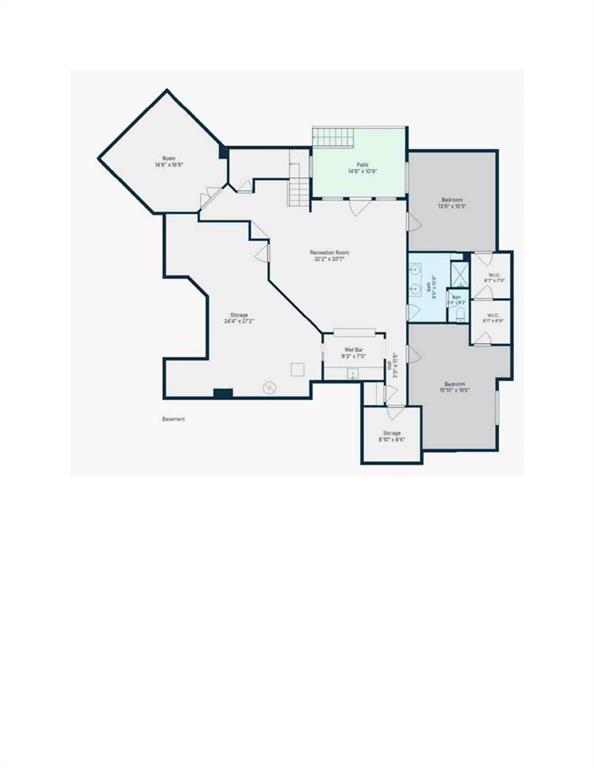
The main-level primary suite is spacious and includes a whirl pool tub, oversized walk-in shower, dual vanities, and a large walk-in closet. Upstairs you will find three spacious bedrooms and two full baths. The finished walkout lower level is built for entertaining with a custom wet bar, expansive recreation area, private theater room, and two additional bedrooms currently configured as a home gym and playroom. A dedicated storm shelter/safe room provides added peace of mind.
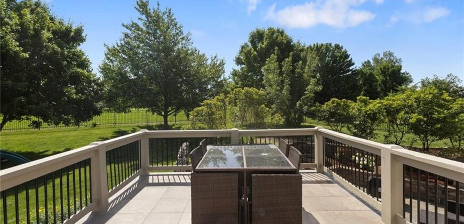
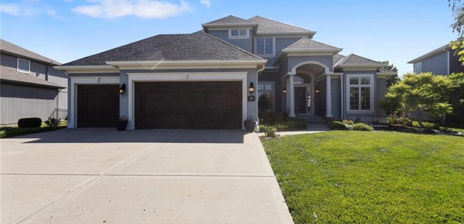
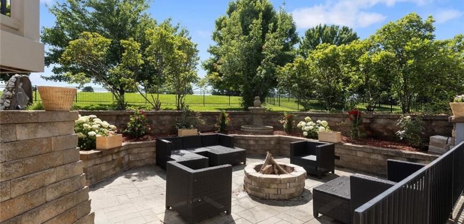
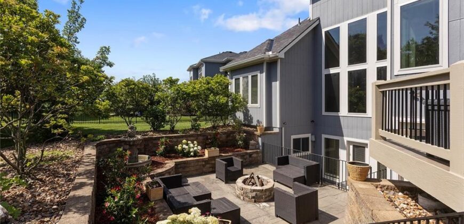
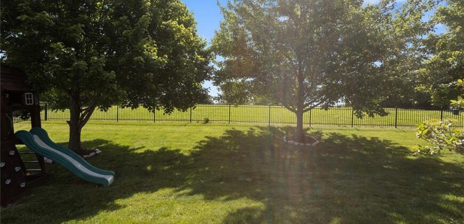
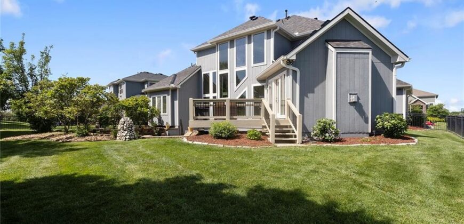
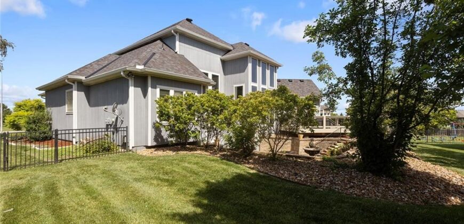
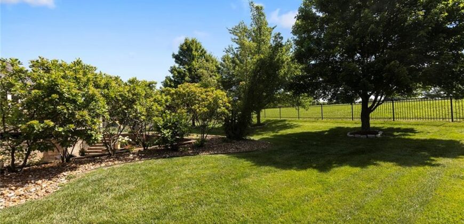
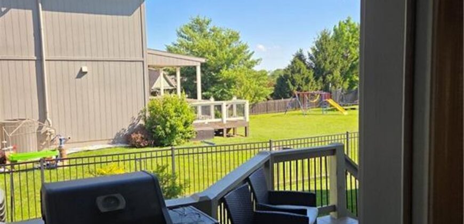
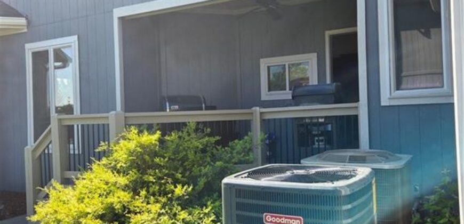
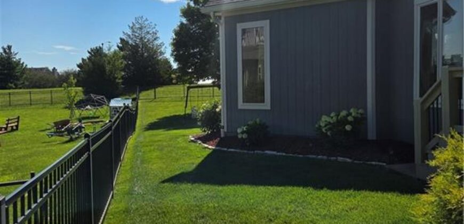
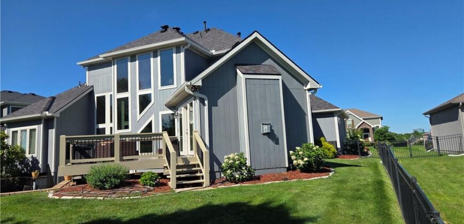
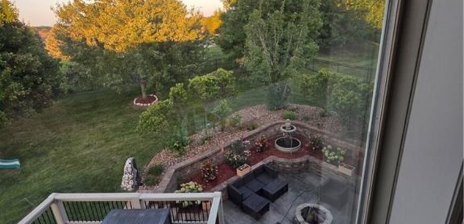
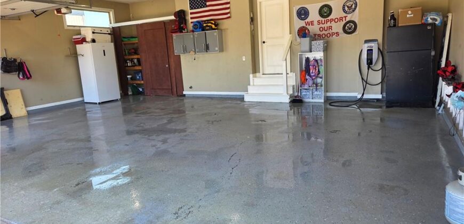
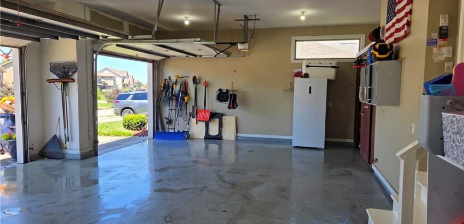
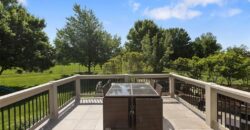
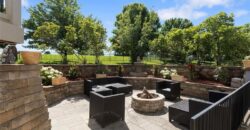
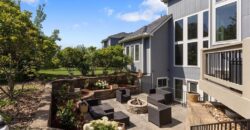
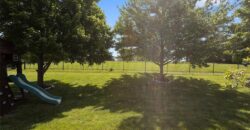
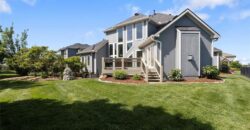
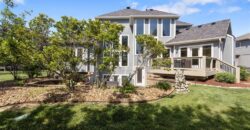
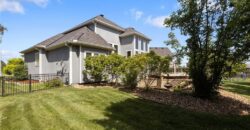
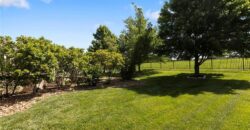
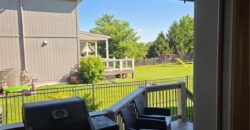
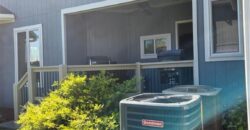
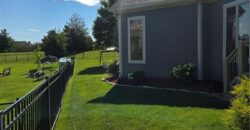
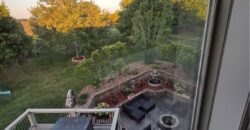
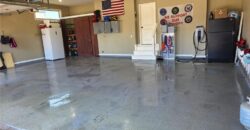
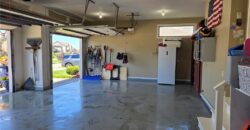
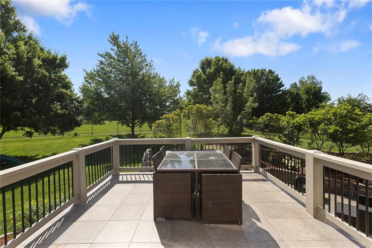
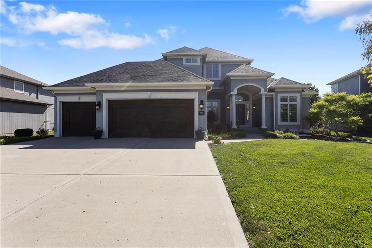
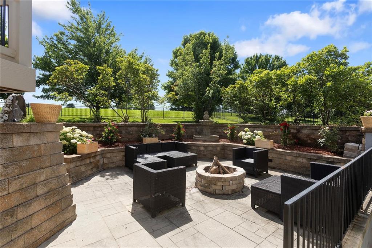
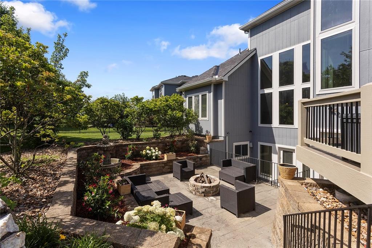
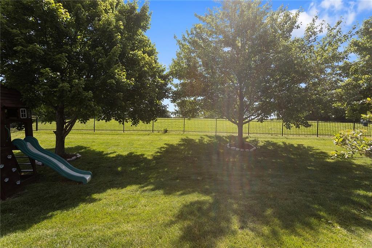
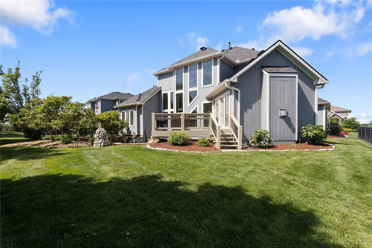
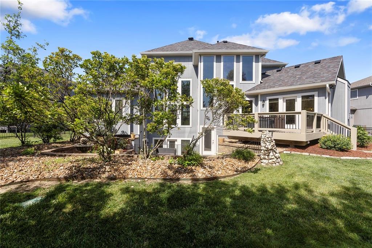
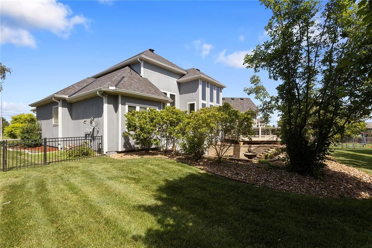
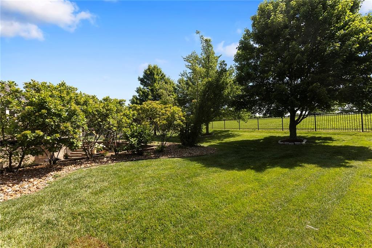
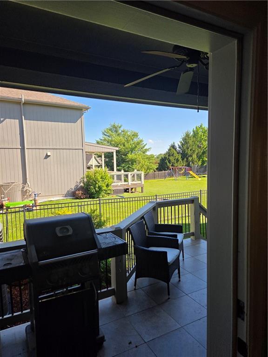
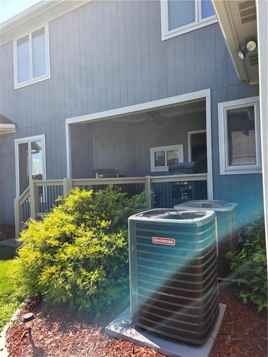
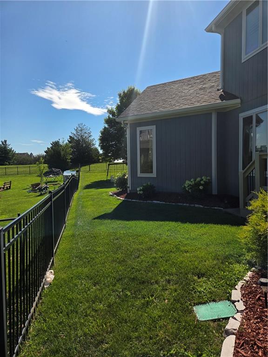
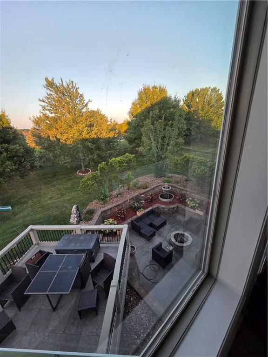
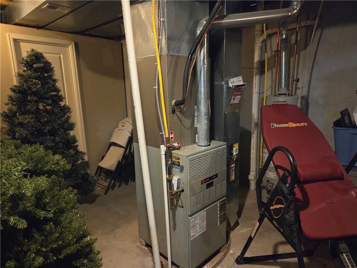
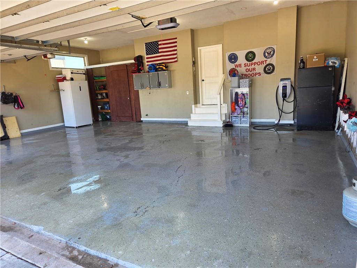
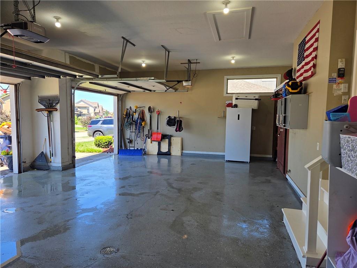
Enjoy your own private backyard oasis with mature landscaping, deck, covered grilling area, expansive patio, and a sunken fire pit patio—perfect for relaxing or entertaining. The finished 3-car garage features painted walls, painted floor, and built-in cabinetry. Major updates include a new roof (2025), both (exterior) air conditioners replaced (2026), complete interior repaint (2026), and exterior trim repaint (2026). This move-in-ready home offers luxury, flexibility, and outstanding indoor and outdoor living in one exceptional package.
Address
-
Address 10313 N FISK Avenue, Kansas City, MO 64154
-
Country United States
-
Province/State MO
-
City/Town Kansas City
-
Neighborhood Hawksbury
-
Postal code/ZIP 64154
Overview
- Property ID HMS52919519
- Price $665,000
- Property Type Single Family Residence
- Property status Coming Soon
- Rooms 16
- Bedrooms 6
- Bathrooms 5
- Year Built 2006
- Size 4,629 SqFt
- Land area 15,642 SqFt
- Garages 1
- Age Description 21-30 Years
- Appliances Dishwasher, Disposal, Microwave, Refrigerator, Built-In Oven, Stainless Steel Appliance(s), Water Softener
- Architectural Style Traditional
- Association Amenities Pool
- Association Fee 700
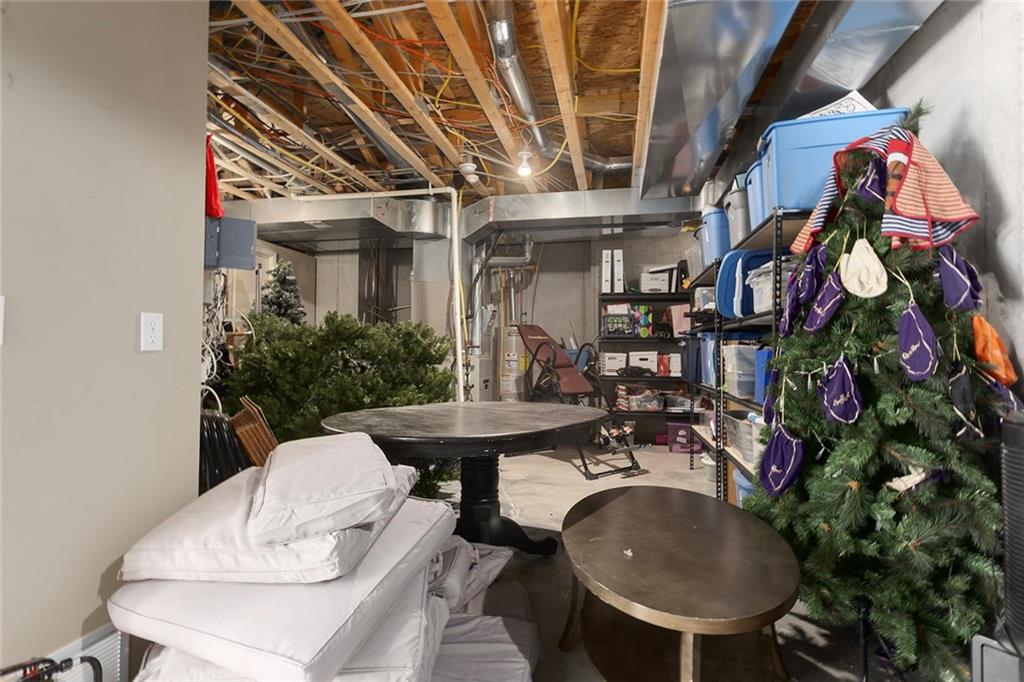
- Basement Basement BR, Finished, Full, Sump Pump, Walk-Out Access
- Full Bathrooms 4
- Half Bathrooms 1
- Total Bedrooms 6
- City Kansas City
- County Platte
- Dining Area Features Breakfast Area,Formal
- Directions I-29 to Tiffany Springs Exit, Keep right at the fork in the ramp, Keep another right at the fork in the ramp, Turn right onto NW Tiffany Springs Pkwy. Pass through 1 roundabout, Enter next roundabout and take the 3rd exit onto NW Skyview Ave, Turn left onto NW 103rd St, Take the 1st right onto N Fisk Ave to home on the Right.
- Elementary School Barry Elementary
- Fencing Metal
- FireplaceYN 1
- Total Fireplaces 1
- Flooring Carpet, Luxury Vinyl, Tile, Wood
- Floor Plan Features 1.5 Stories
- Garage Spaces 3
- High School Platte County R-III
- Interior Features Ceiling Fan(s), Kitchen Island, Pantry, Vaulted Ceiling(s), Walk-In Closet(s), Wet Bar
- Window Features Thermal Windows
- Spa Features Bath
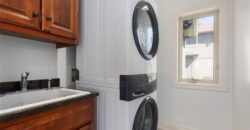
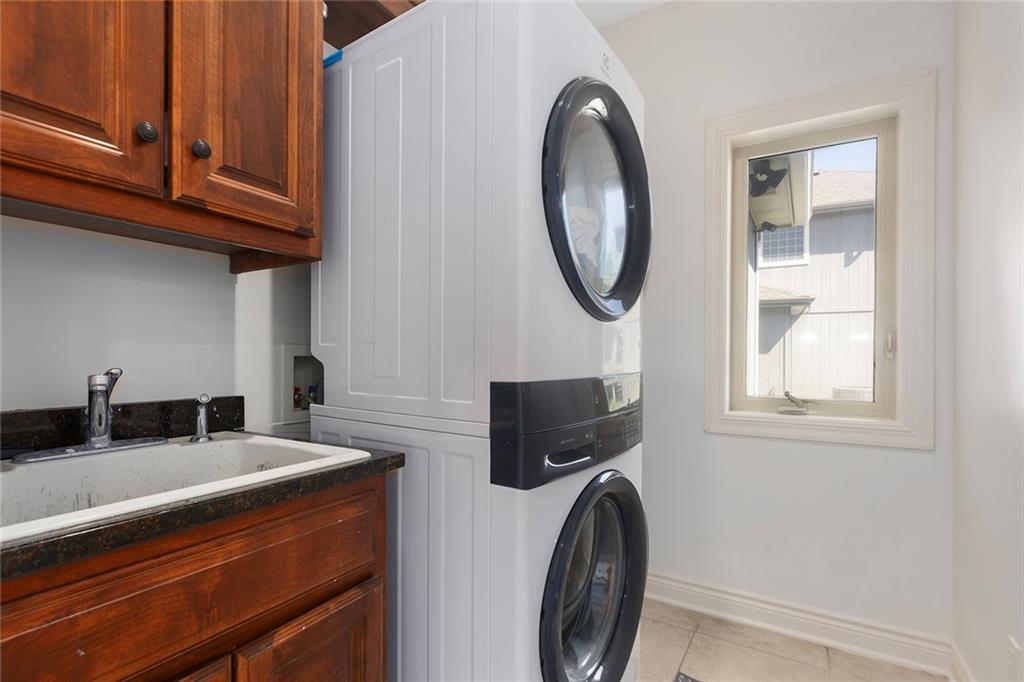
- Laundry Features Laundry Room, Main Level
- Lot Features City Limits, Level, Sprinkler-In Ground, Many Trees
- Middle School Barry Middle
- Parking Features Attached, Garage Door Opener, Garage Faces Front
- Patio and Porch Features Deck, Patio
- Postal Code 64154
- High School District Platte County R-III
- Subdivision Name Hawksbury
- Telecom Fiber - Available
- Year Built 2006